- $1,195,000
- MLS#: 5073913
- 2971
- SQ. Feet
- 1.03
- Acres
- 4
- Baths
- 3
- Bedrooms
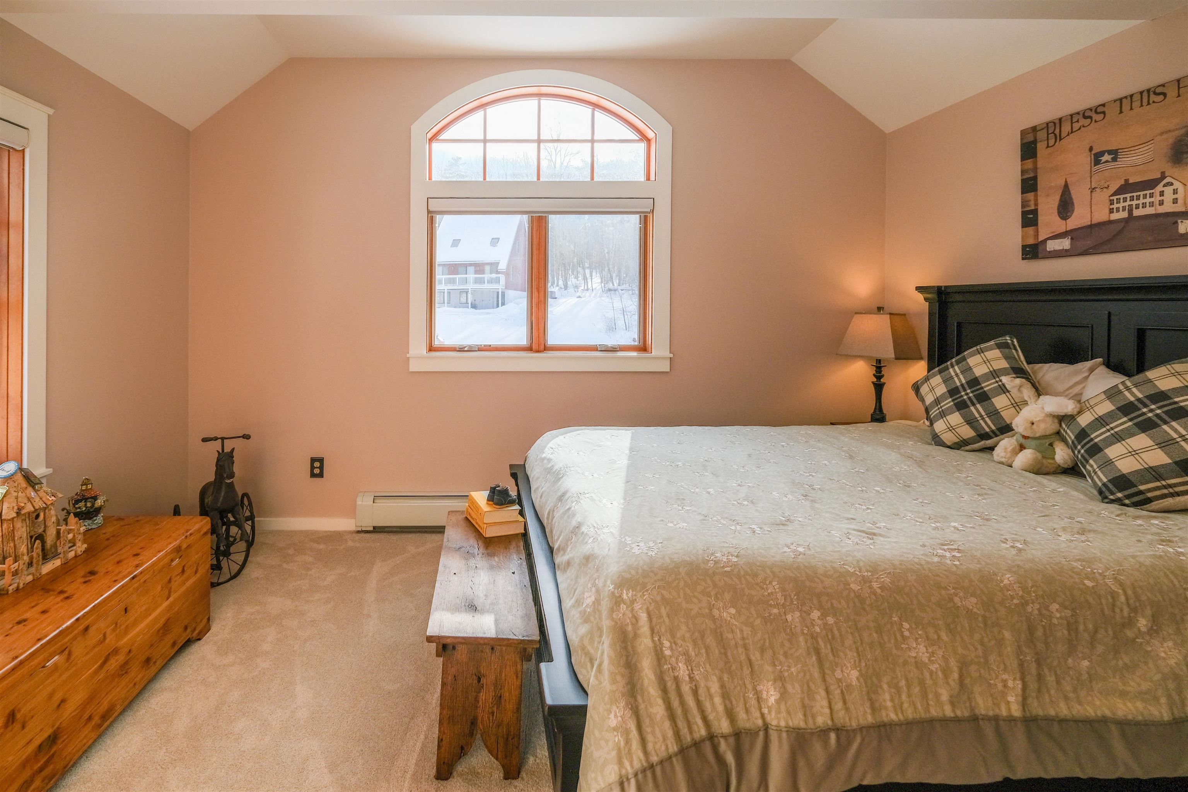
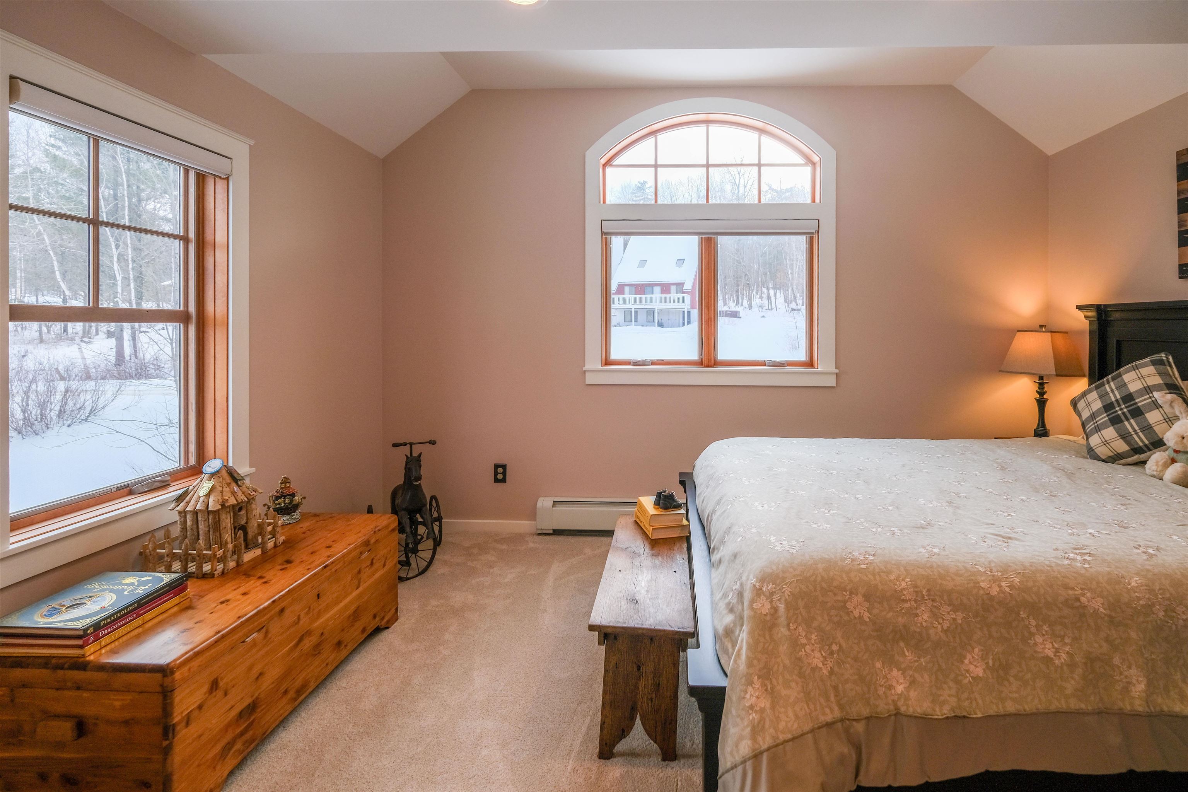
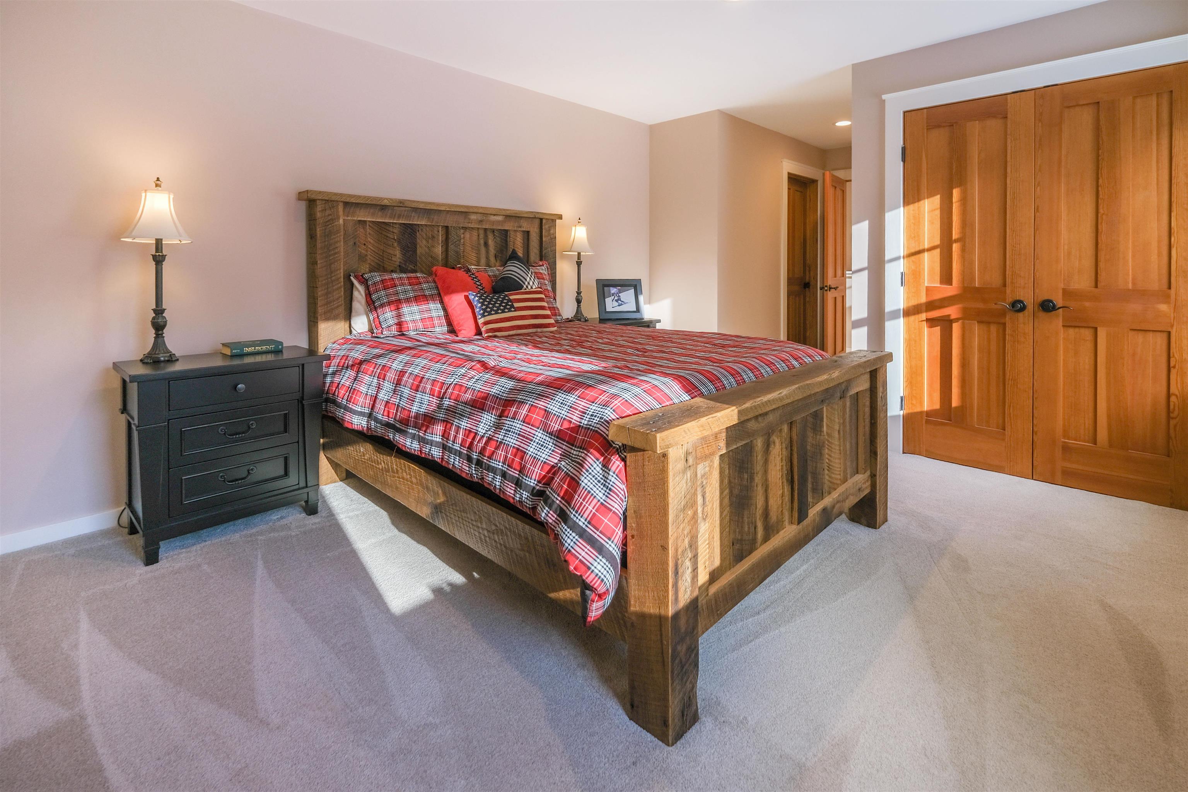
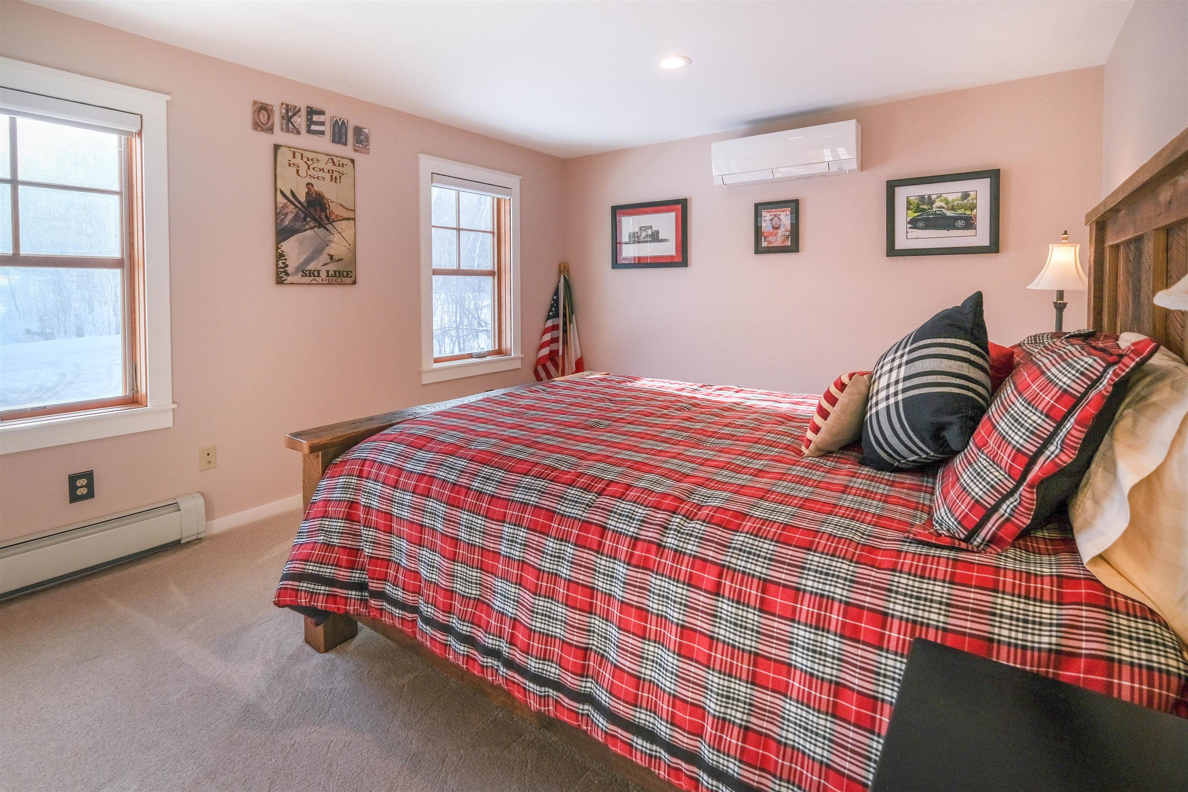
1 of 50

General Property Information
- Property Status:
- Active Under Contract
- Price:
- $1, 195, 000
- Assessed:
- $0
- Assessed Year:
- County:
- VT-Windsor
- Acres:
- 1.03
- Property Type:
- Single Family
- Year Built:
- 2017
- Agency/Brokerage:
- Kevin Barnes
William Raveis Real Estate Vermont Properties - Bedrooms:
- 3
- Total Baths:
- 4
- Sq. Ft. (Total):
- 2971
- Tax Year:
- 2026
- Taxes:
- $13, 834
- Association Fees:

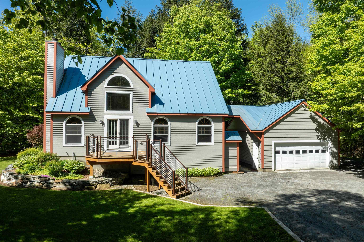
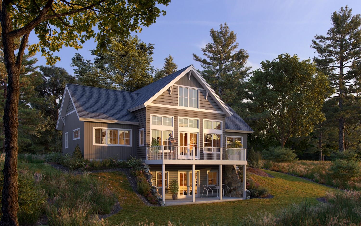
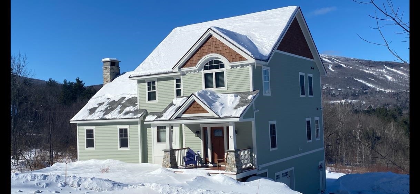
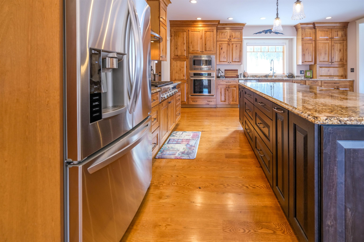
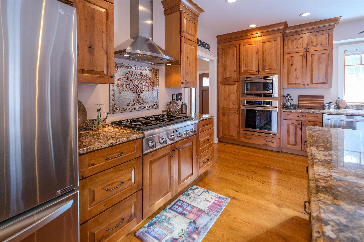
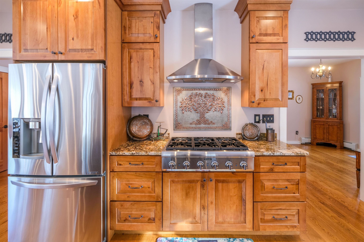
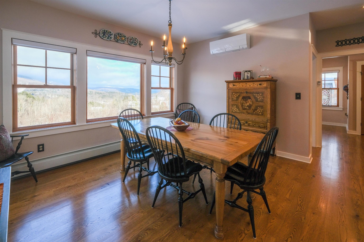
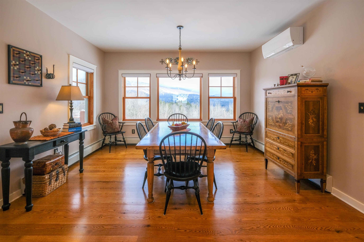
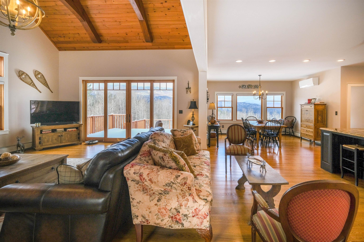
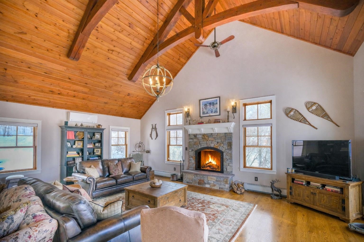
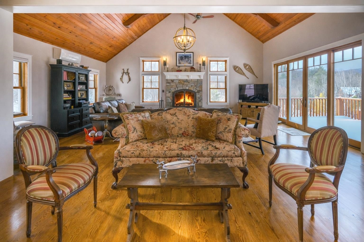
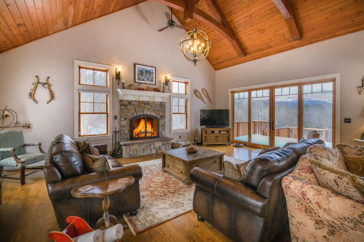
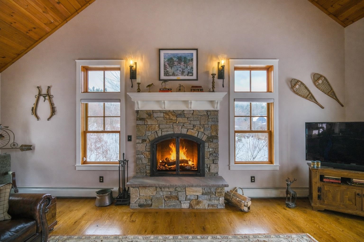
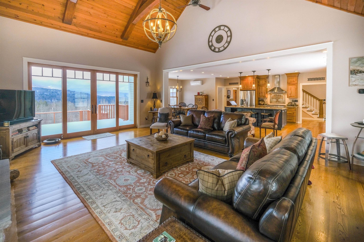
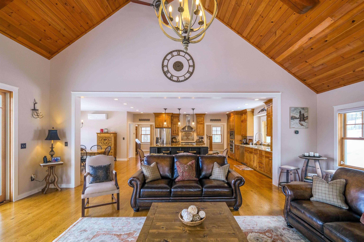
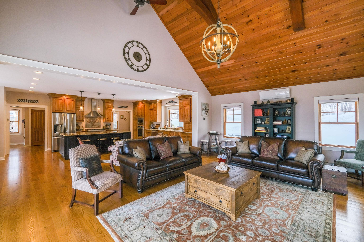
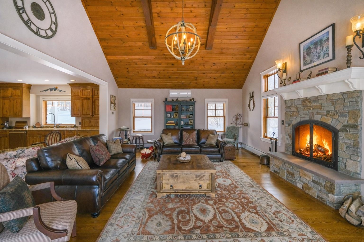
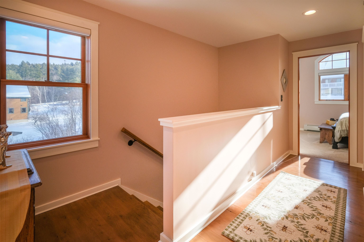
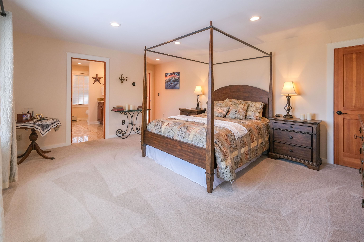
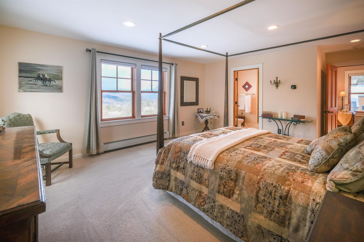
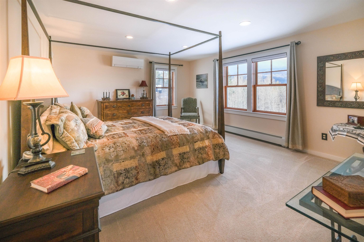
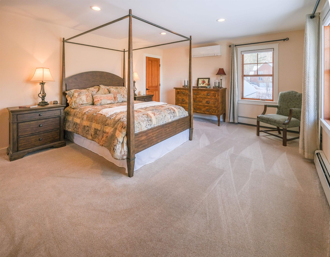

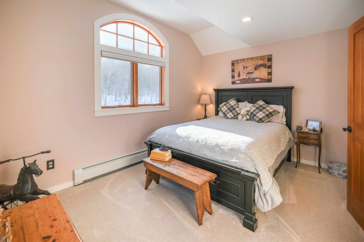
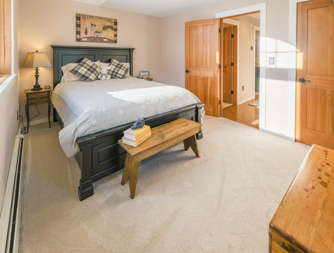
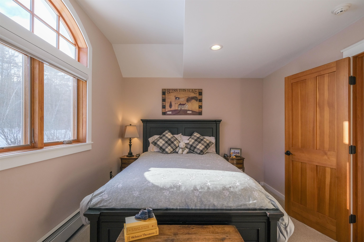
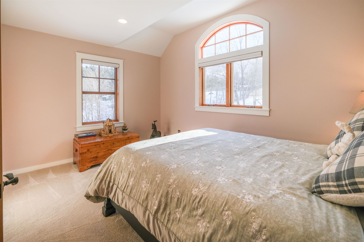
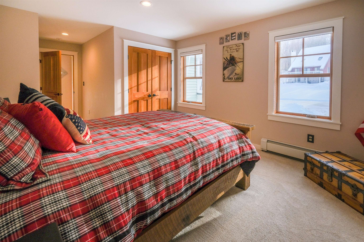
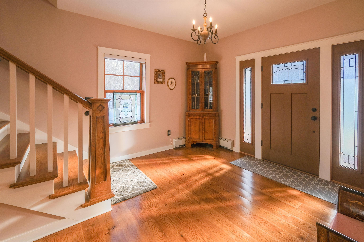
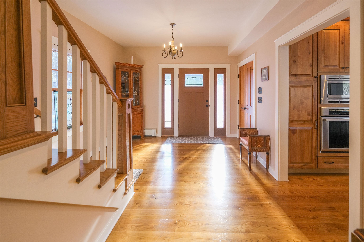
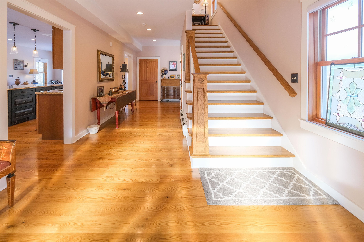
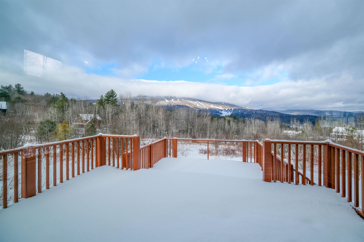
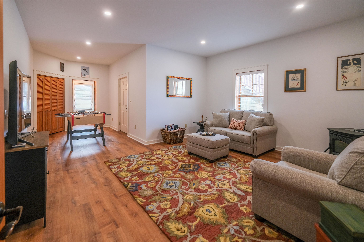
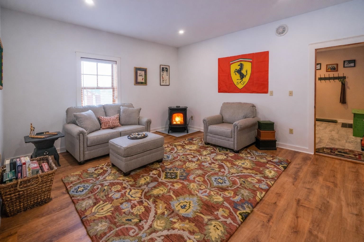
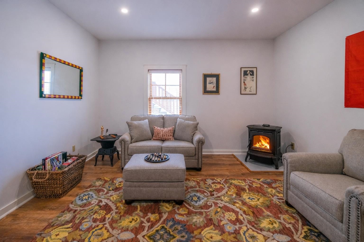

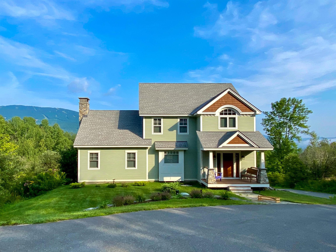
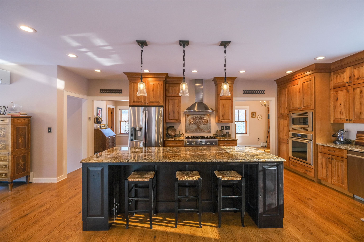
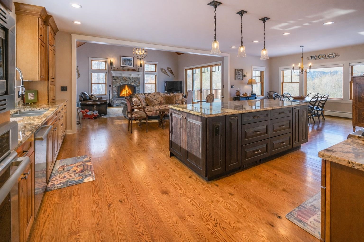
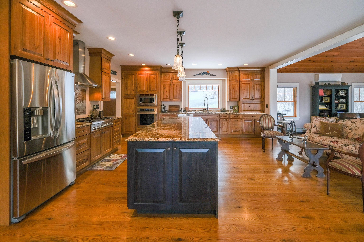
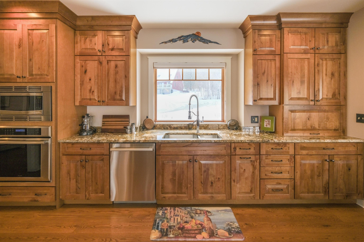
Perched on South Hill with sweeping views of Okemo Mountain, this thoughtfully built home captures everything you want in a Vermont mountain retreat—comfort, quality, and a setting that’s hard to beat. Just minutes from the slopes, downtown Ludlow shopping, and dining, it offers the perfect balance of country feel and everyday convenience. Inside, the layout is open and inviting, designed for both relaxing and gathering. The kitchen is truly the heart of the home, with warm wood cabinetry, generous counter space, and a large center island that naturally brings everyone together—morning coffee before first chair or unwinding after a day on the mountain. From there, the space flows easily into a welcoming living area with a comfortable mountain feel—ideal for cozy nights by the fire or laid-back après-ski with family and friends. It’s a home that feels easy to live in and even easier to enjoy. Expansive windows frame the views of Okemo and fill the home with natural light throughout the day, keeping the connection to the outdoors front and center. Quality craftsmanship and thoughtful design are evident throughout, creating a space that feels both timeless and built to last. Whether you’re hosting weekend getaways or enjoying a quiet morning overlooking the mountains, this South Hill home is all about making memories in a place you’ll want to return to year after year. A rare opportunity to own in one of Ludlow’s most desirable locations. Visit the Okemo real estate community today. Taxes are based on town assessment. ROFR
Interior Features
- # Of Stories:
- 3
- Sq. Ft. (Total):
- 2971
- Sq. Ft. (Above Ground):
- 2971
- Sq. Ft. (Below Ground):
- 0
- Sq. Ft. Unfinished:
- 650
- Rooms:
- 12
- Bedrooms:
- 3
- Baths:
- 4
- Interior Desc:



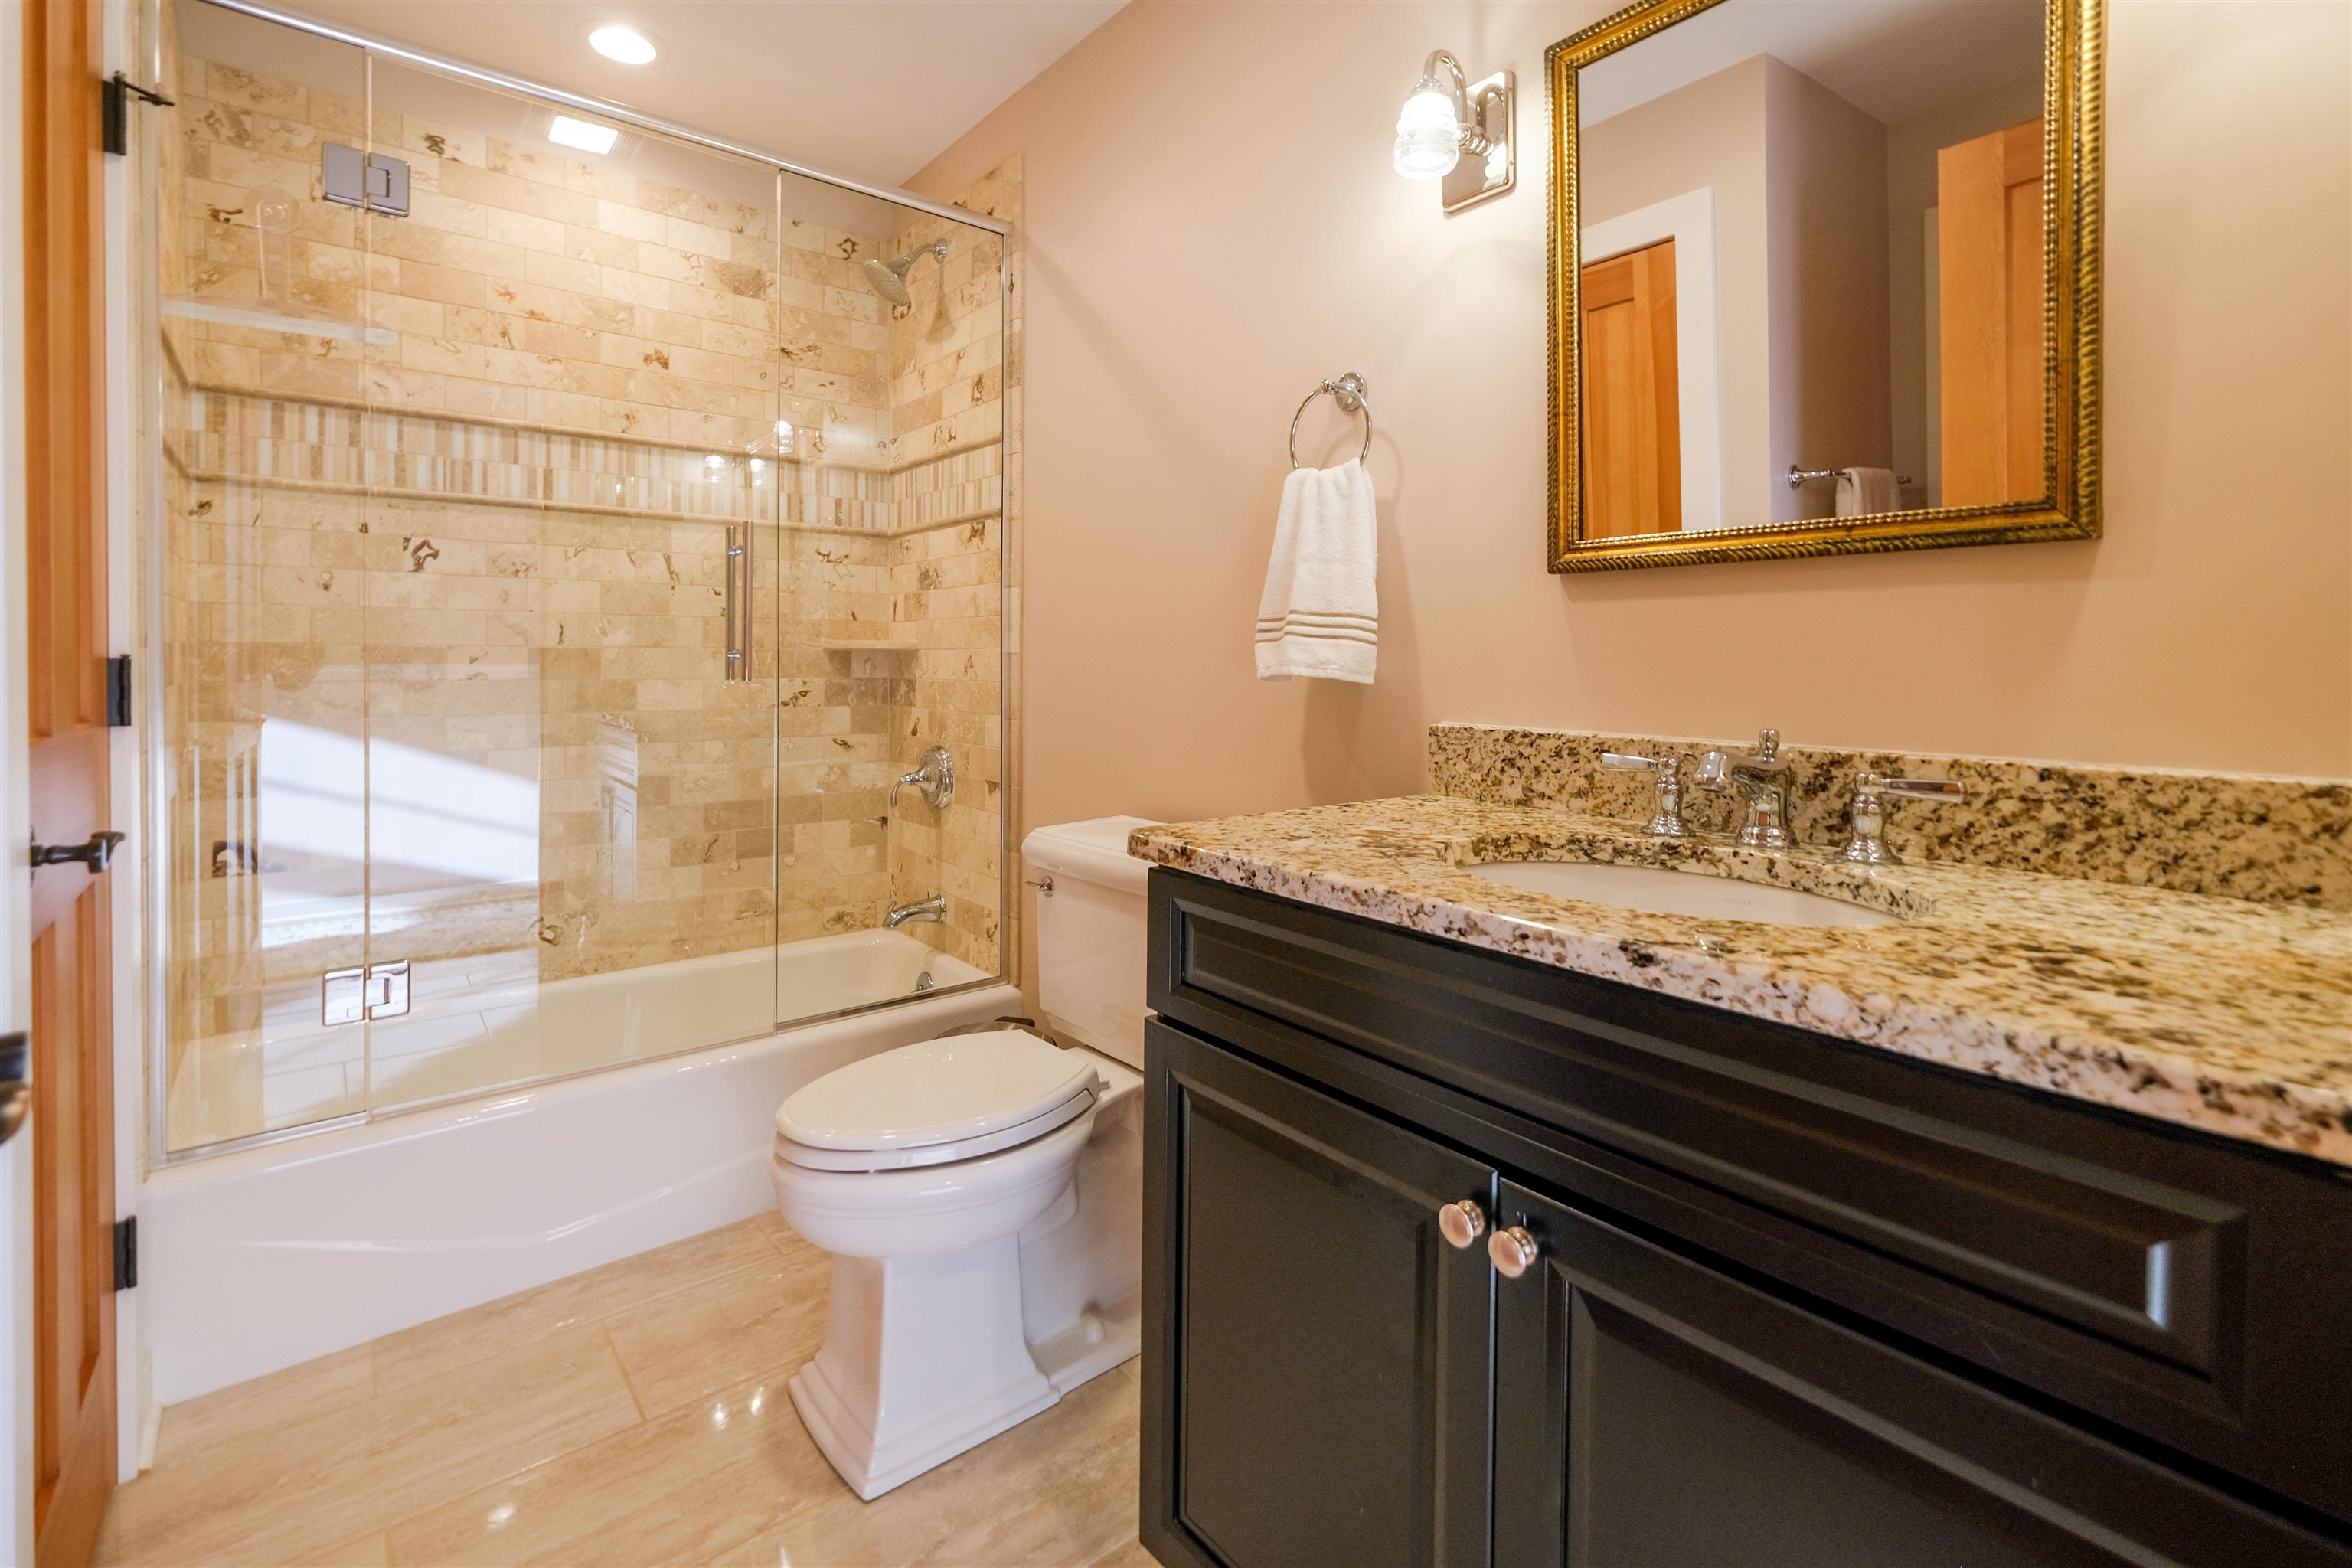
- Blinds, Cathedral Ceiling, Ceiling Fan, Dining Area, Wood Fireplace, 1 Fireplace, Furnished, Kitchen Island, Kitchen/Dining, Kitchen/Living, Primary BR w/ BA, Security, Walk-in Closet, Window Treatment, 1st Floor Laundry, Bidet
- Appliances Included:
- Dishwasher, Dryer, Range Hood, Microwave, Double Oven, Wall Oven, Gas Range, Refrigerator, Washer, Vented Exhaust Fan
- Flooring:
- Carpet, Hardwood, Tile
- Heating Cooling Fuel:
- Water Heater:
- Basement Desc:
- Finished, Full, Insulated, Interior Stairs, Storage Space, Walkout, Interior Access
Exterior Features
- Style of Residence:
- Contemporary, Multi-Level, Tri-Level, Walkout Lower Level
- House Color:
- green
- Time Share:
- No
- Resort:
- Exterior Desc:
- Exterior Details:
- Deck, Patio, Porch
- Amenities/Services:
- Land Desc.:
- Country Setting, Landscaped, Mountain View, Ski Area, Sloping, View, Mountain, Near Golf Course, Near Shopping, Near Skiing, Near Snowmobile Trails, Near School(s)
- Suitable Land Usage:
- Roof Desc.:
- Architectural Shingle
- Driveway Desc.:
- Paved
- Foundation Desc.:
- Concrete
- Sewer Desc.:
- 1000 Gallon, Public Sewer On-Site, Pumping Station
- Garage/Parking:
- Yes
- Garage Spaces:
- 2
- Road Frontage:
- 155
Other Information
- List Date:
- 2026-01-14
- Last Updated: