

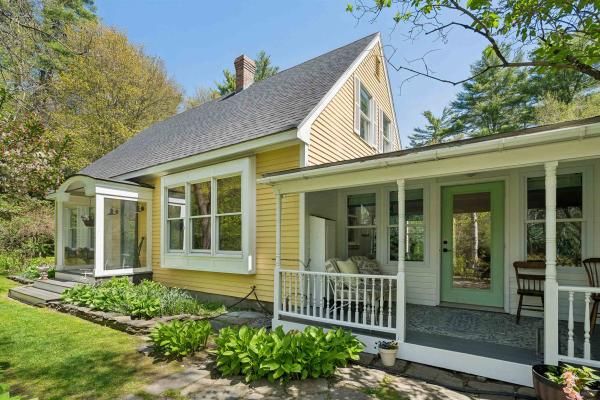
71 OLD OAK LANE (Please use 82 Clay Hill Road for GPS / Mapping)- Stylish and impeccably maintained Cape set on 10+ beautifully landscaped acres in a highly desirable central Upper Valley location. Bright, spacious, and thoughtfully updated throughout, the home offers comfortable living with timeless character and flexibility. The main level features a versatile entry space with cathedral ceilings—ideal as a mudroom, sitting area, or hybrid workspace—which flows seamlessly into the lovely updated kitchen with abundant storage. Nearby, the dining room showcases custom built-in cabinetry, while the west-facing living room is filled with natural light and anchored by a classic Vermont Castings wood stove and custom shelving. A first-floor bedroom and full bath complete this level. Upstairs are two additional bedrooms, including a spacious primary suite with a cozy fireplace and electric insert. The walkout lower level is bright and mostly finished, providing exceptional versatility with a generous den space plus an additional office or recreation room. Laundry is also conveniently located on this floor. The attached oversized garage provides ample room for storage, outdoor gear, and workshop space with an extended built-in workbench, while a charming detached barn adds even more character and utility to the property. The grounds are a special blend of mature landscaping, open lawns, and wooded trails with direct access to the North Hartland Dam Recreational Area. Enjoy easy access to the best of the Upper Valley, with Hanover, Lebanon, and Woodstock all just a short drive away, and the VA Hospital only 10 minutes down the road. Showings begin Saturday, 5/23. Note: 71 Old Oak Lane was formerly 82 Clay Hill Road.
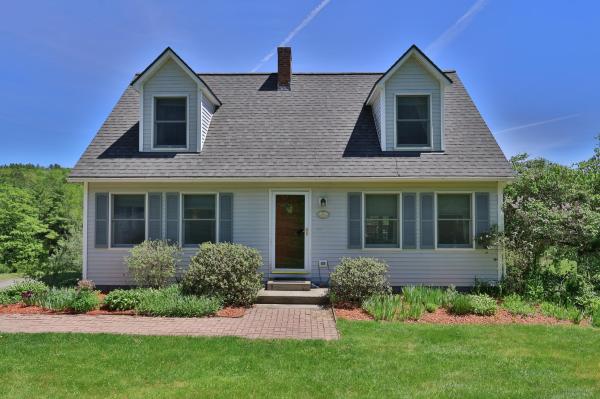
**Open House Sat 5/30/26 11a - 1p** From sunrise coffee on the deck to afternoons spent exploring nearby trails, this 4-bedroom Cape offers the space, recreation, and convenience that make Vermont living so special—all on 3 acres in Hartland and less than 30 minutes from DHMC and the Upper Valley. The main level features a kitchen that opens to the dining area and living room, creating comfortable spaces for everyday living and entertaining. A first-floor bedroom and adjacent ¾ bath provide flexibility for guests, while the deck overlooks the backyard and wooded surroundings. Upstairs you will find a spacious primary bedroom, second bedroom, and a full bath. The finished walkout lower level adds valuable living space with a fourth bedroom, office area, and bonus area centered around a wood stove with tile accent wall. The finished lower level opens directly to a concrete patio and backyard, providing a convenient space for outdoor play, summer gatherings, or simply relaxing and enjoying the property's open setting. Additional unfinished areas currently serve as a gym, workshop, and storage space, offering flexibility for hobbies and future needs. Set on a privately maintained road, the property features open lawn bordered by mature woods, creating space to enjoy the outdoors and watch local wildlife throughout the seasons. A 2022 SunCommon solar array generates over 11,000 kWh annually and was sized to accommodate future additions such as an EV charger or heat pump, while helping keep energy costs low. Outdoor enthusiasts will appreciate the Hartland Winter Trails just a quarter mile away, offering groomed cross-country skiing and snowshoeing, along with nearby VAST trail access and year-round recreation. Woodstock and Quecheeare only 20 minutes away and I-91 is only 5 minutes away, providing convenient access to West Lebanon shopping, and the many amenities of the Upper Valley.
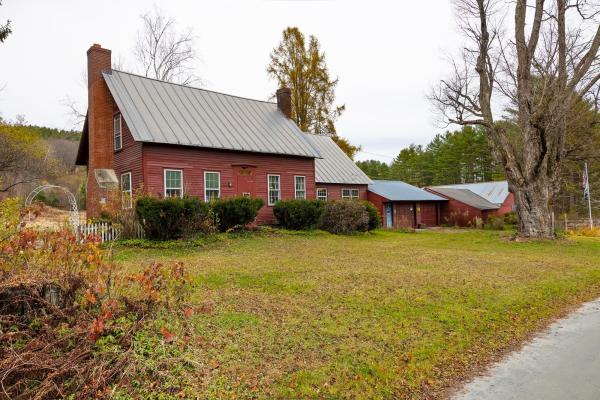
PRICE REDUCED! Welcome to "Valley Brook Farm", an historic cape in the middle of horse country on 12.92 acres with barns, rolling & level pasture, a swimming pond, and brook. Located in the heart of the nationally renowned Green Mountain Horse Association trail network. Nestled on scenic & bucolic Jenneville Road, this c. 1820 cape offers the warmth of wide pine floors, post-and-beam character, and sun-filled spaces. The 1.75-story home (2,212+ sq ft) includes 4 bedrooms and 2 full baths. The charming country kitchen features an expansive family area and breakfast nook with a view of the rear meadows. The adjoining pantry, pellet stove, and coat closet make for practical Vermont living. A south-facing dining room and inviting south and west facing living room with fireplace and tongue-and-groove paneling complete the main living areas. The first-floor primary bedroom suite includes a bay window, walk-in closet, and full bath. First floor laundry room. Upstairs are 3 bedrooms with generous storage, a full bath, and potential expansion for a private bedroom suite opportunity. Attached garage leads to dog kennels (with water and concrete floor) and a 3-4 stall horse barn with grooming area. Both spaces could be repurposed for a fancy workshop/recreational storage and there is a wired Generator outlet for power outages. Large detached sheep barn with hay storage above. Ideal for those seeking the charm of rural Vermont with horse/farm amenities. The house needs rehab and the neighborhood will support a substantial investment, or chip away over time. Close to all the Upper Valley offers.
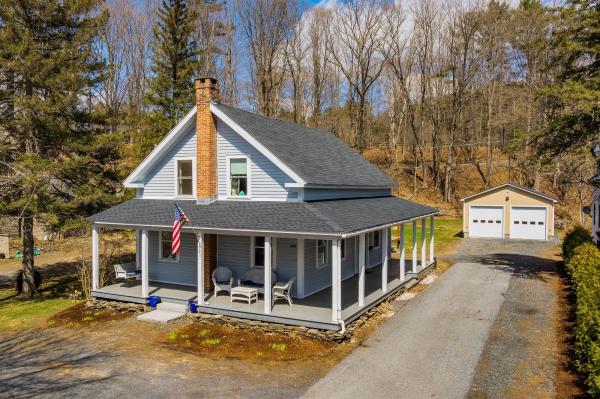
Classic 1880 New Englander set on a level 1 acre lot in downtown Hartland. Walk to everything! This 1.75-story Cape offers approximately 2,238 SF with 4 Bedrooms and a welcoming wraparound covered porch that adds both charm & functional outdoor living space. Interior features include a traditional layout with a nice flow from room to room. The Laundry/Mudroom area provides pantry storage and easy access to a recently remodeled Kitchen offering quality KraftMaid cabinetry, granite countertops, and a cozy breakfast nook. The adjacent Dining Room features maple floors, while the sunny Living room has warm wood finishes and a hearth for a future wood/pellet stove. The Study just off the Living Room is ideal for a home office. The second floor includes four bedrooms, a half bath, and a bonus room. The large Primary bedroom has a newer mini-split (heat and air cond.) and closet, with an additional bonus room that can be expanded for future use (bath/closets). The remaining three bedrooms are also suitable for more office, guest, or flex use. The half bathroom on the second level includes tile flooring & double sinks, and the first floor full bathroom features tile flooring with radiant heat. Recent improvements include a gas fired forced hot air furnace (approx. 2021), updated double insulated windows, and the impressive Kitchen remodel (3 yrs ago). Mechanicals include an 80G electric water heater, primary bedroom mini-split, and 150 Amp Service. Exterior highlights include a "supersized" heated 26’ x 30’ detached 2-bay garage with 12’ ceilings, 2x6 insulated construction, 10’ x 10’ doors, torsion spring door openers, and 50 Amp power. Additional features include a pressure-treated private rear deck with hot tub (negotiable), garden shed, and level yard ideal for gardening, recreation, and outdoor enjoyment. Convenient in-town location with super quick access to Upper Valley amenities, and only 20 minutes to Dartmouth Hitchcock, in a town that allows high school choice.
© 2026 Northern New England Real Estate Network, Inc. All rights reserved. This information is deemed reliable but not guaranteed. The data relating to real estate for sale on this web site comes in part from the IDX Program of NNEREN. Subject to errors, omissions, prior sale, change or withdrawal without notice.
