- $525,000
- MLS#: 5082986
- 2238
- SQ. Feet
- 1.00
- Acres
- 2
- Baths
- 4
- Bedrooms
1 of 60

General Property Information
- Property Status:
- Active Under Contract
- Price:
- $525, 000
- Assessed:
- $219, 700
- Assessed Year:
- County:
- VT-Windsor
- Acres:
- 1.00
- Property Type:
- Single Family
- Year Built:
- 1880
- Agency/Brokerage:
- John Bassette
Bassette Real Estate Group - Bedrooms:
- 4
- Total Baths:
- 2
- Sq. Ft. (Total):
- 2238
- Tax Year:
- 2026
- Taxes:
- $6, 891
- Association Fees:

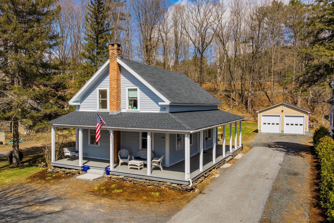
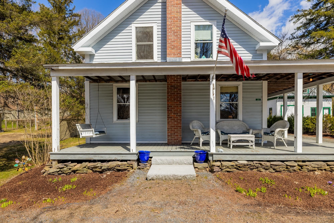
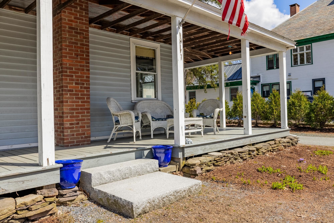
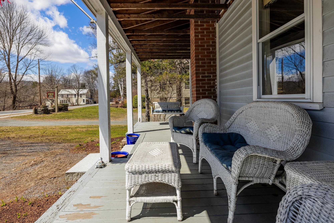
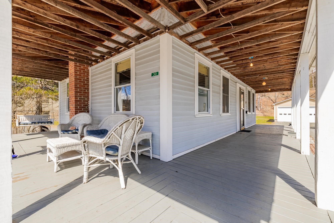
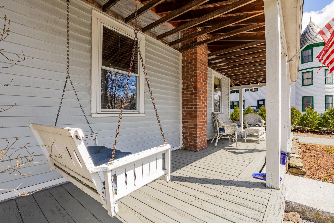
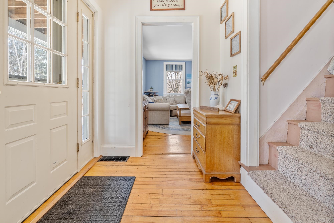
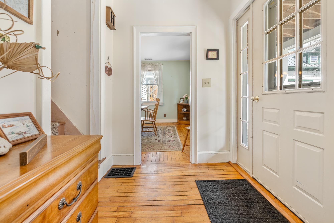
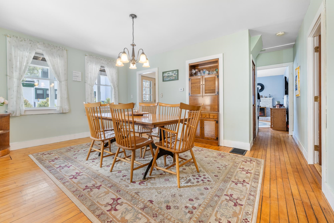
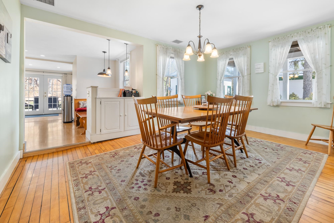
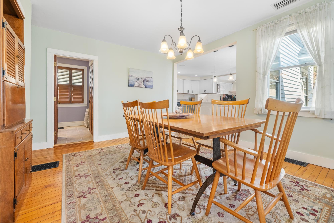
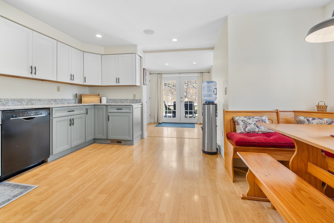
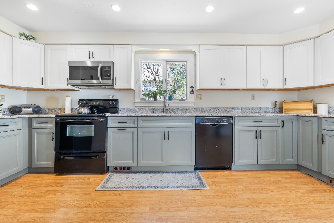
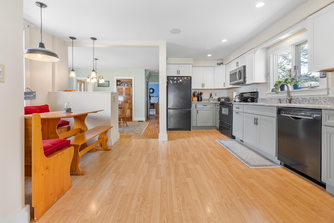
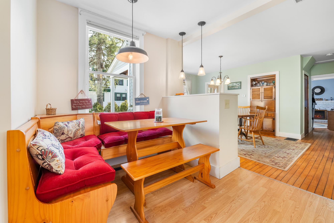
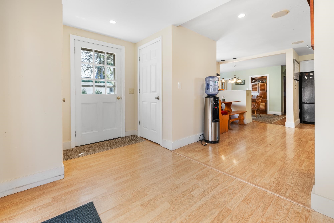
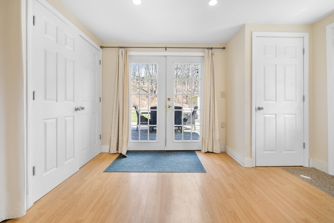
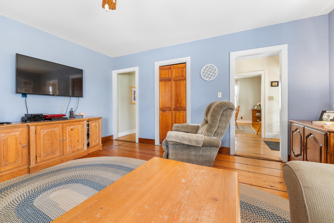
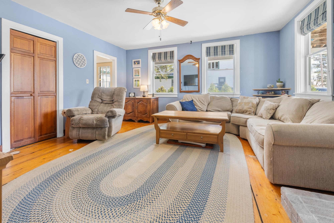
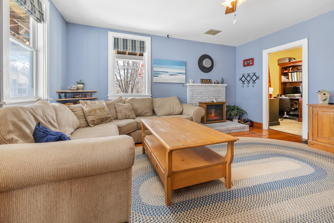
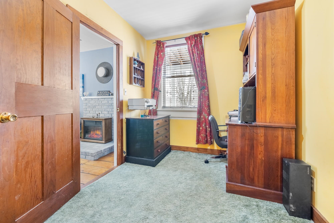
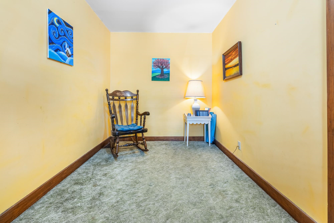
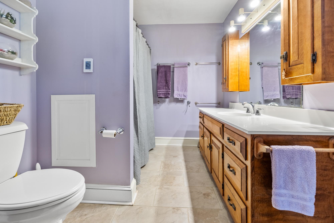
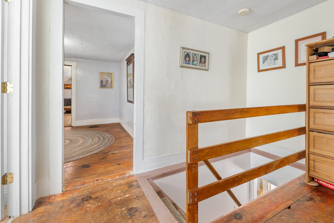
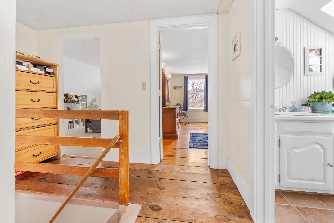
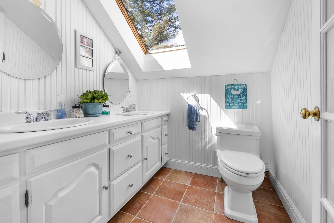
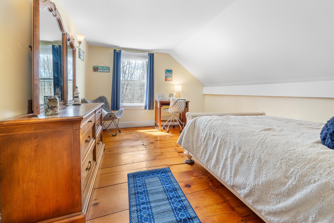
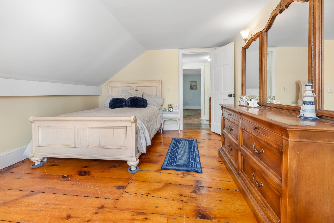
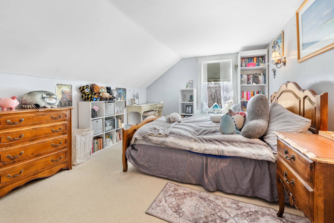
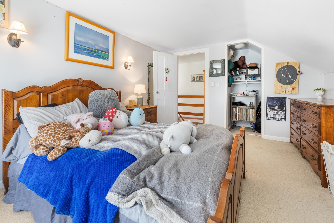
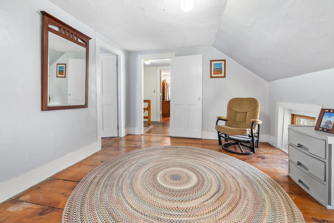
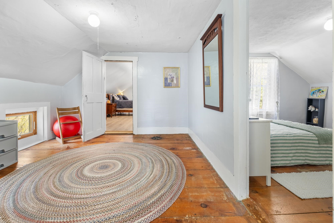
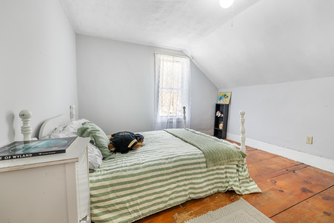
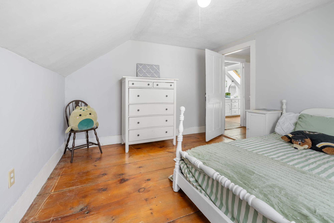
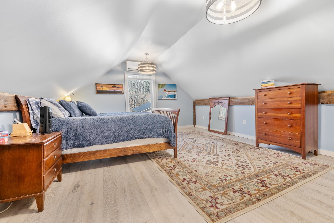
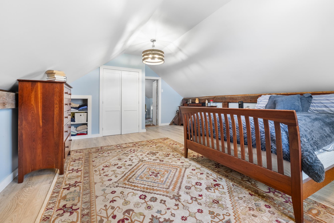
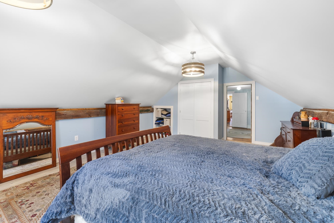
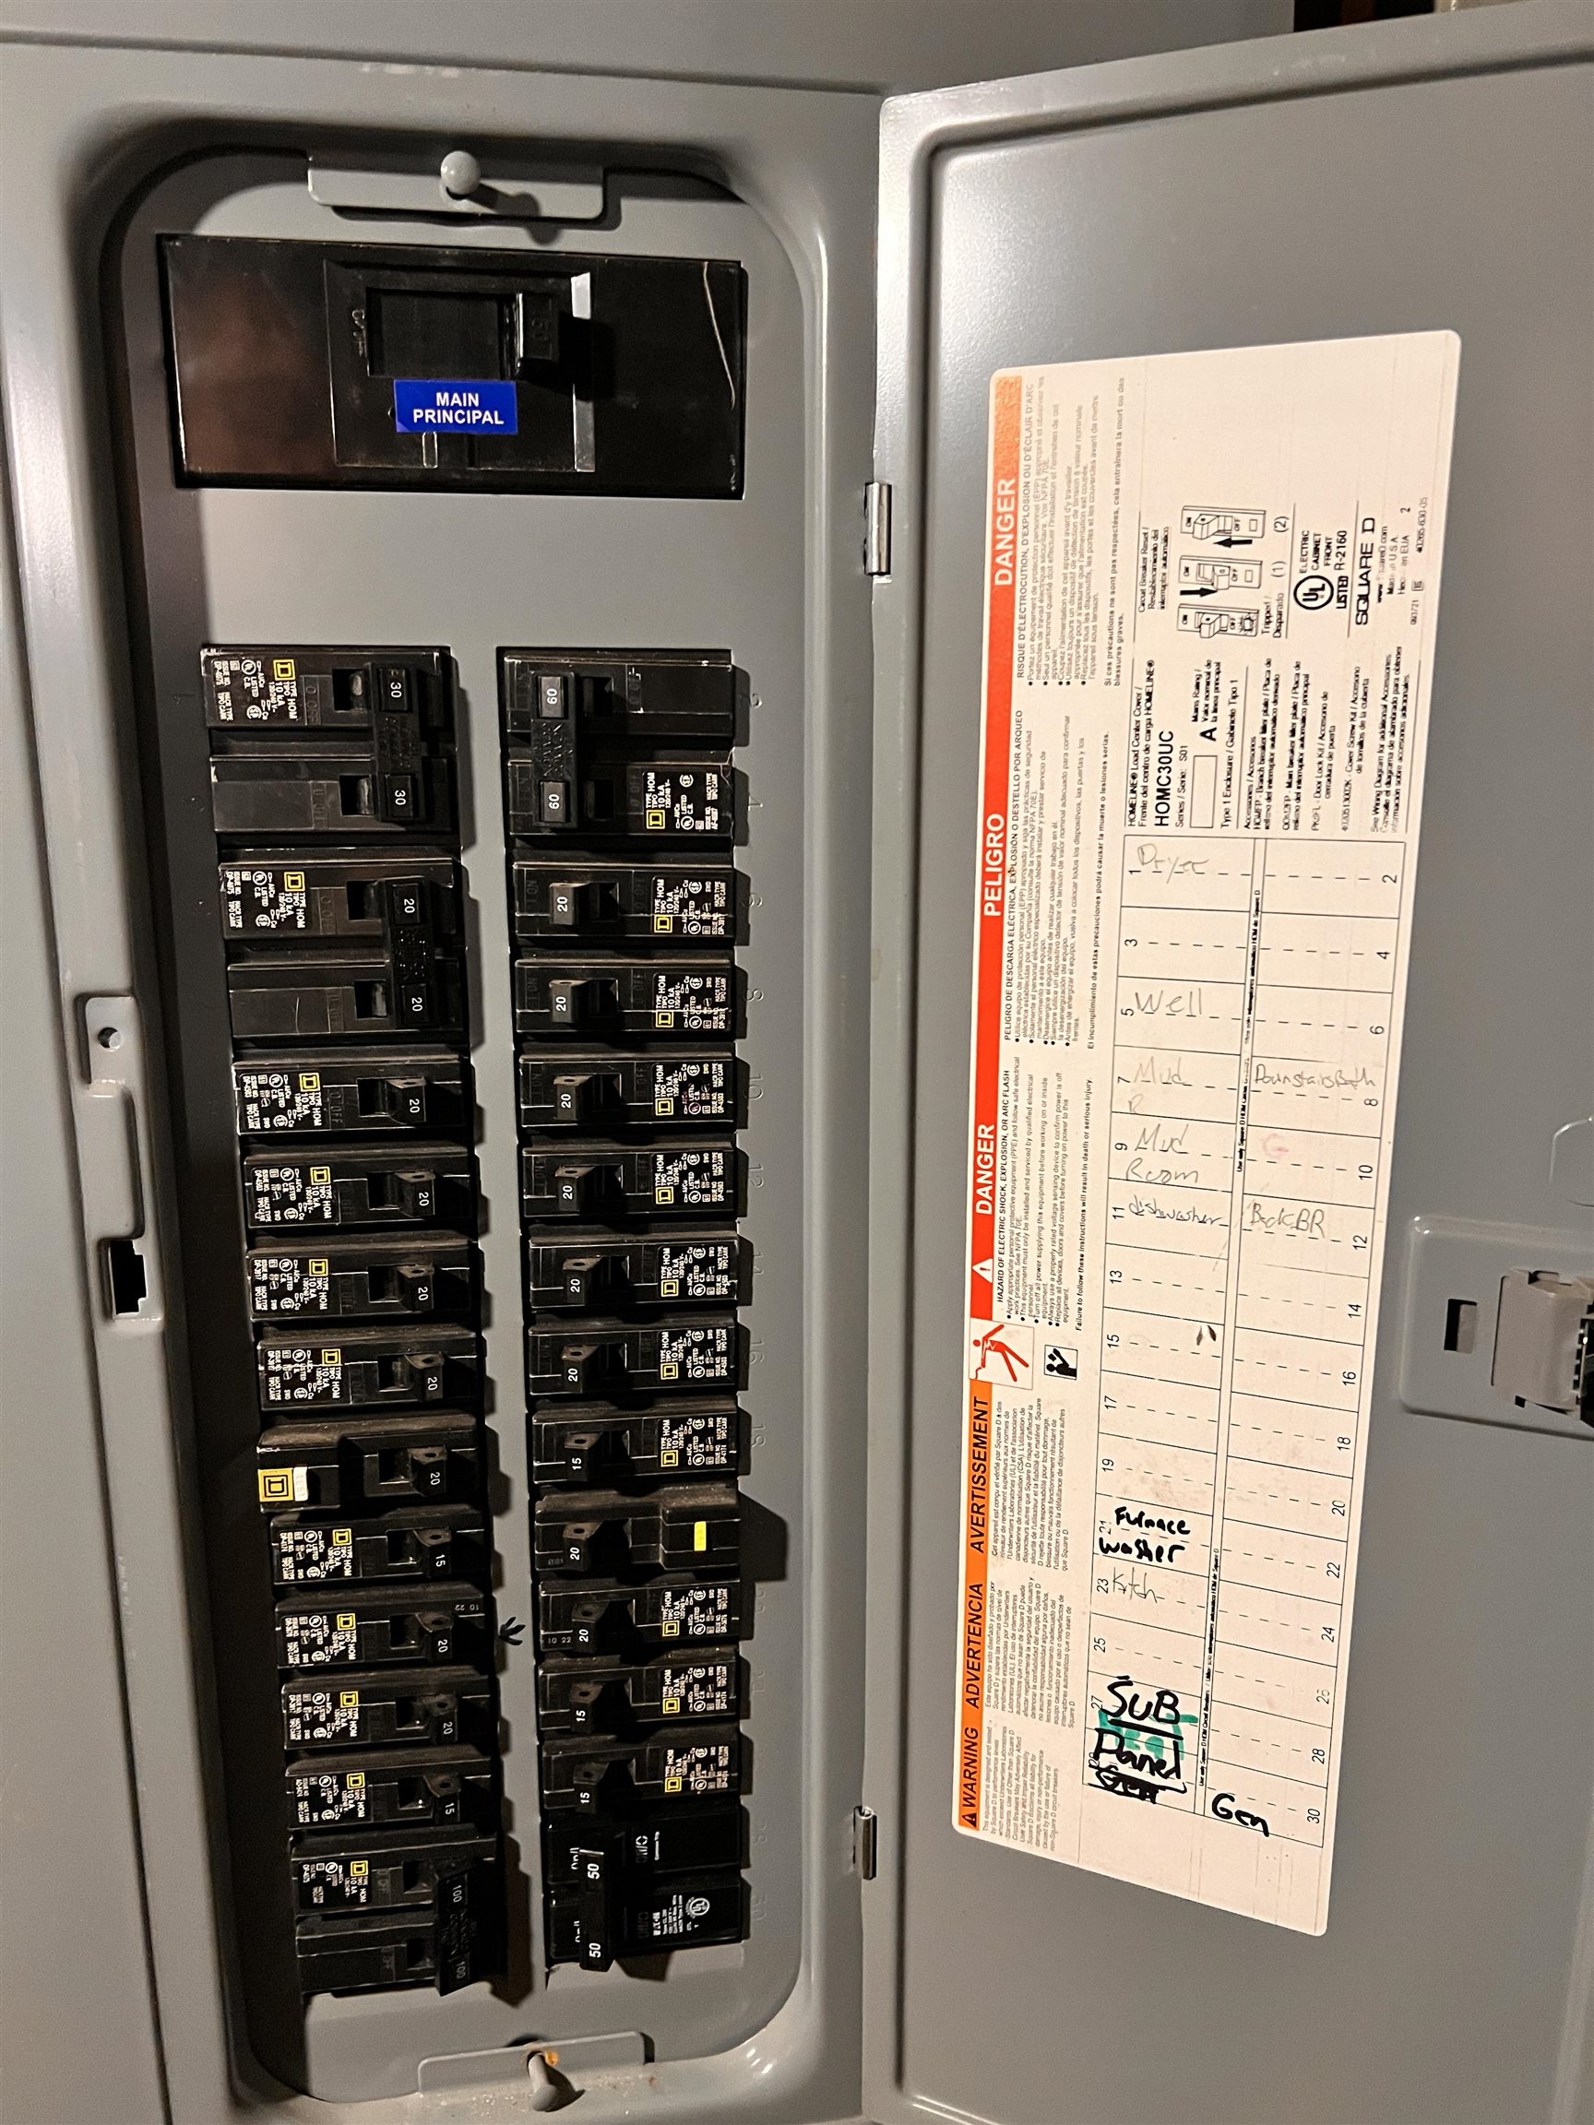
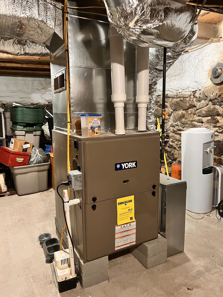
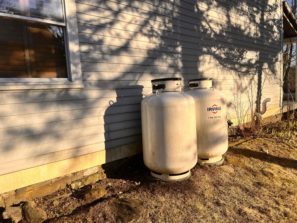
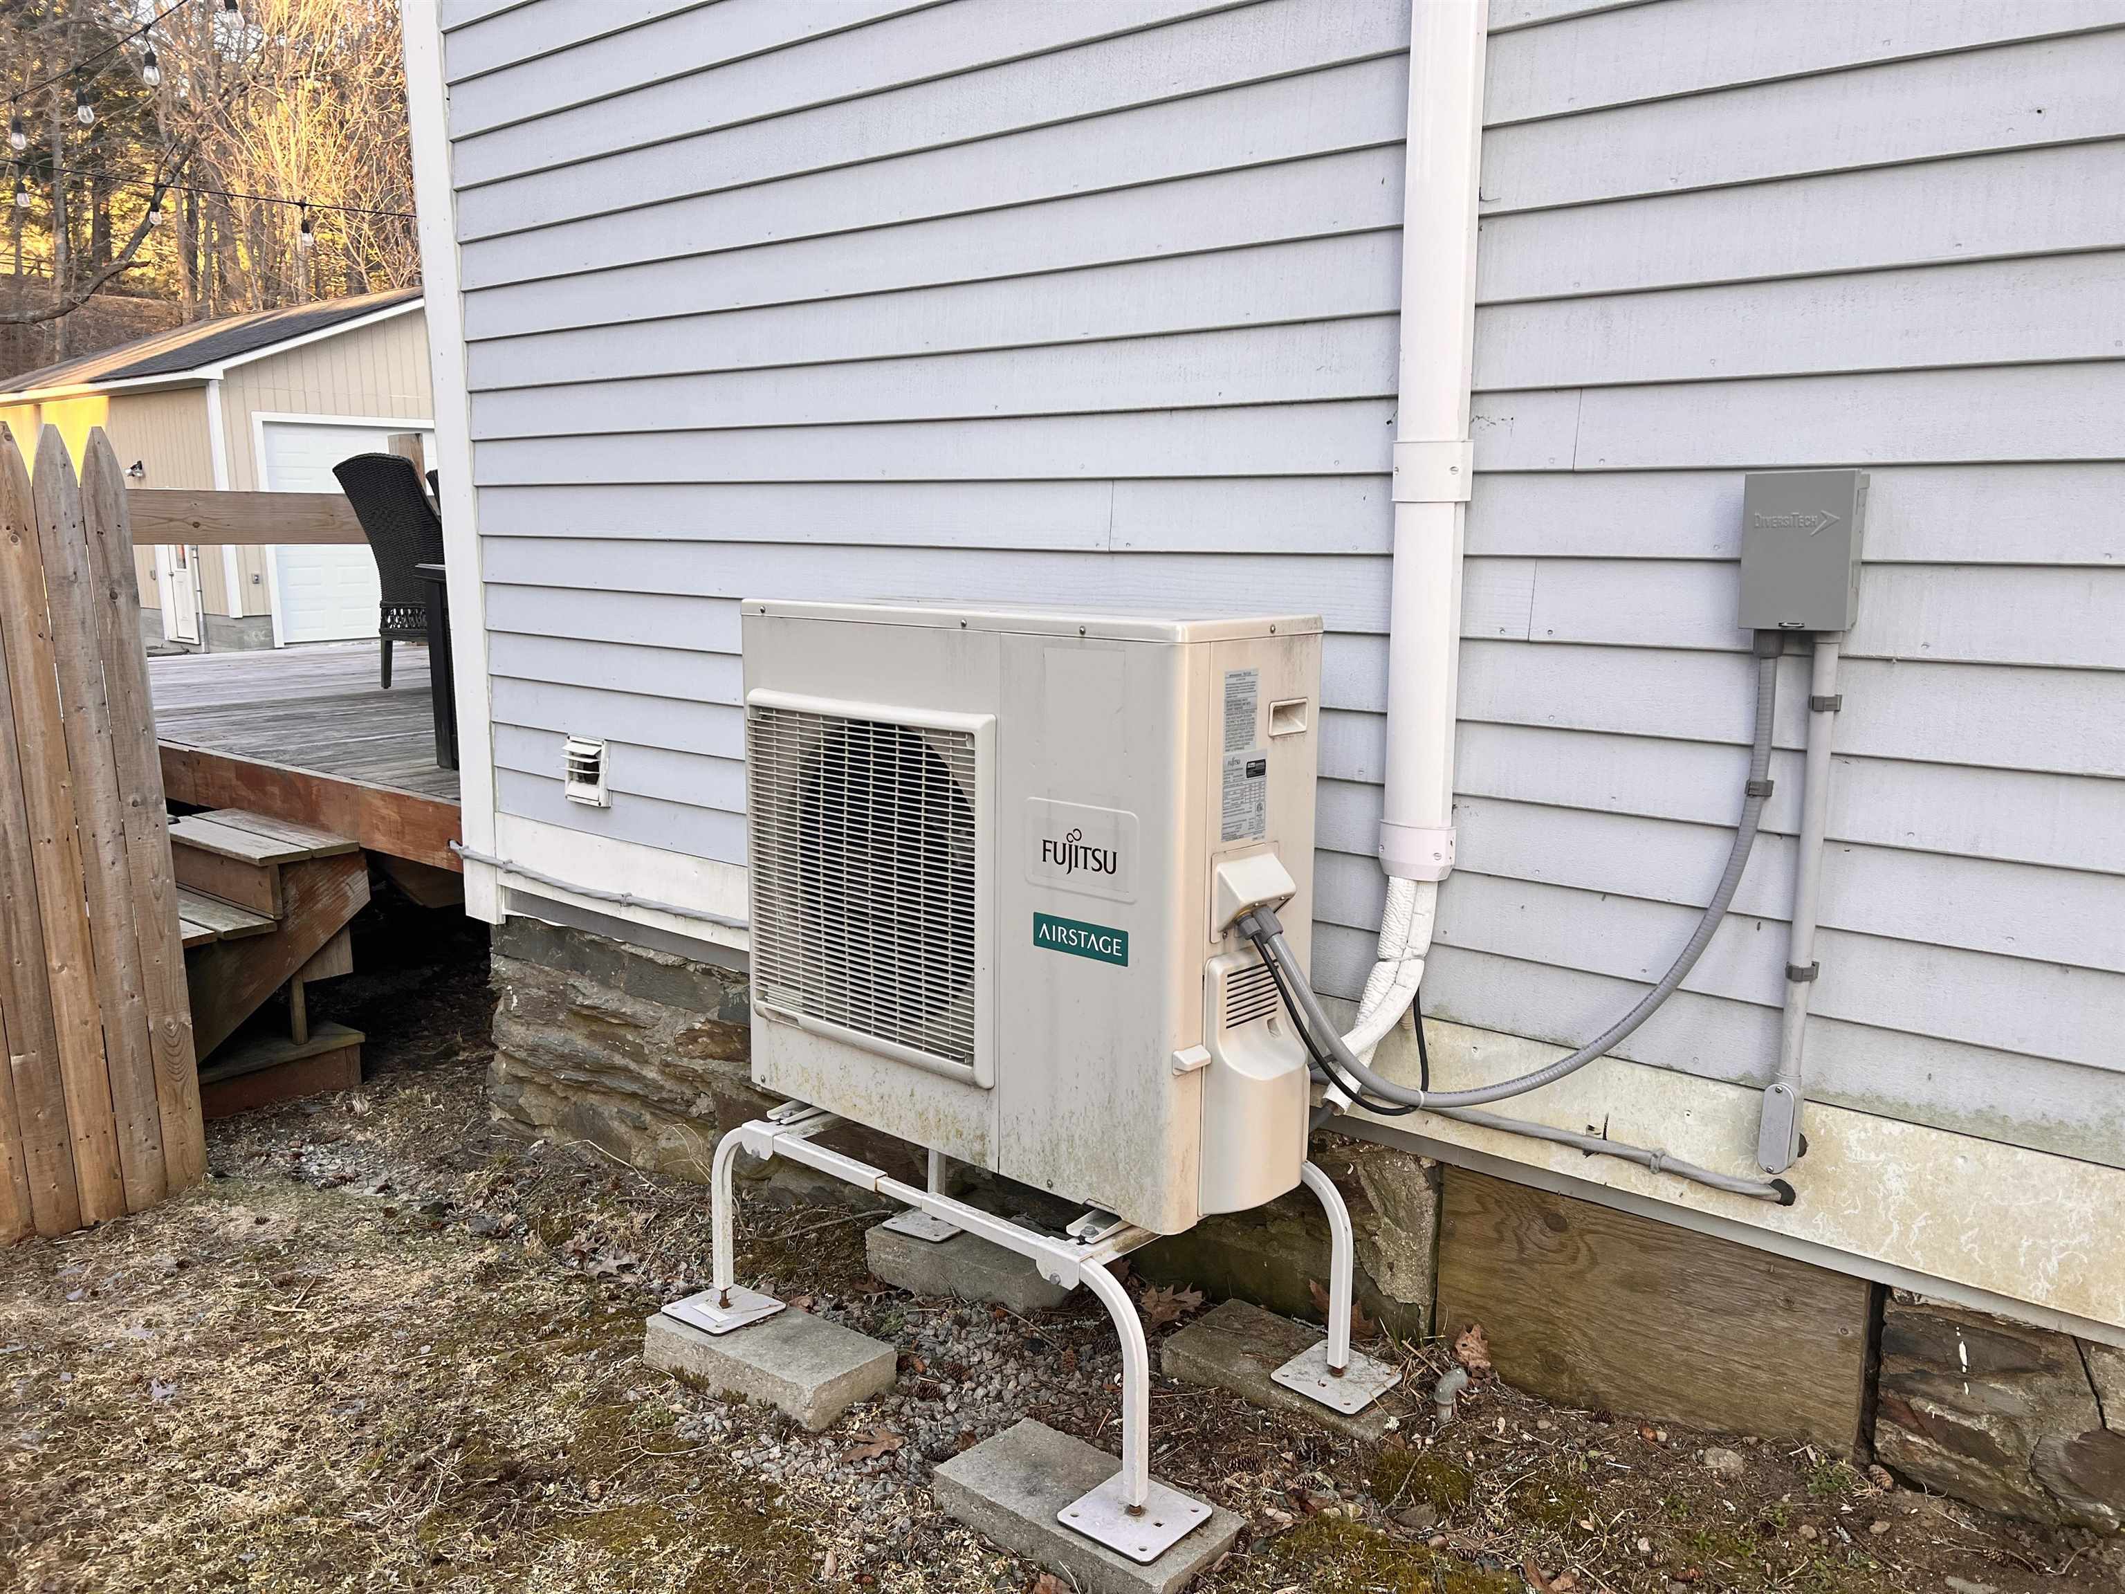
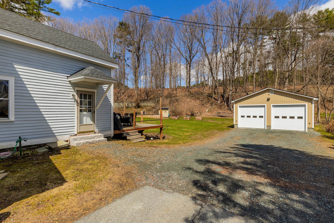
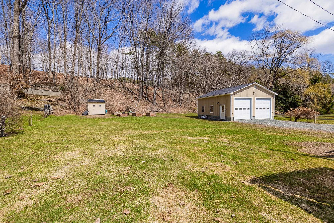
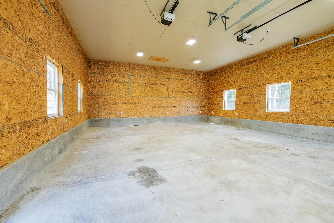
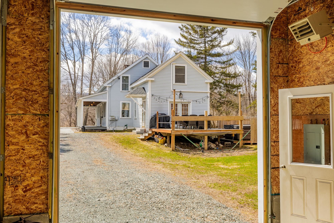
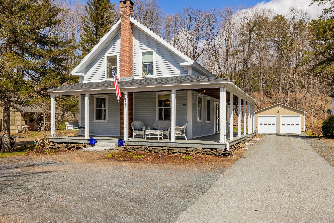
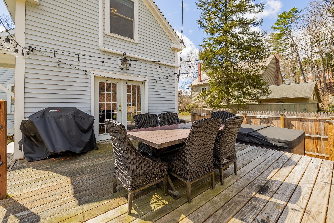
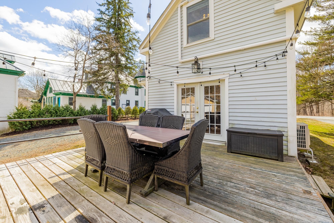
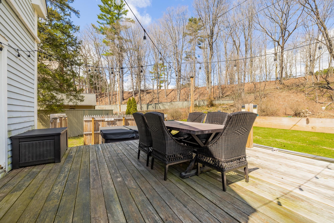
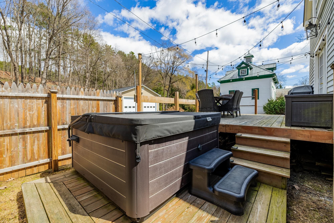
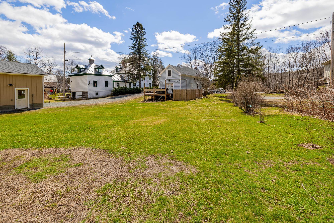
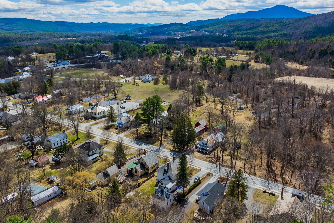
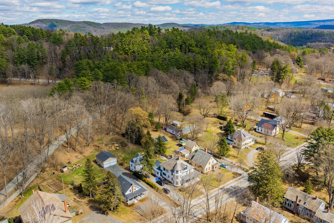
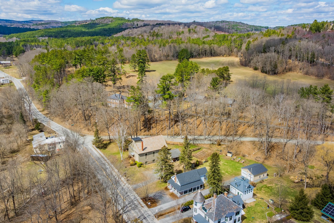
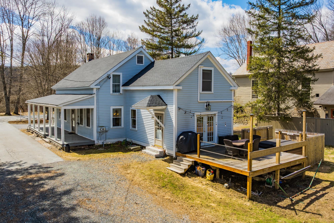
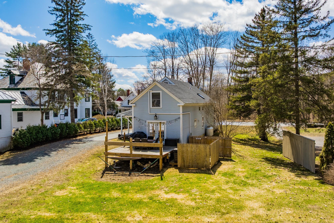
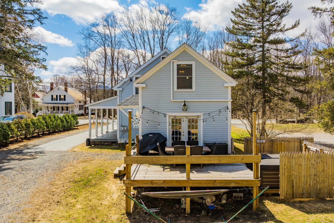
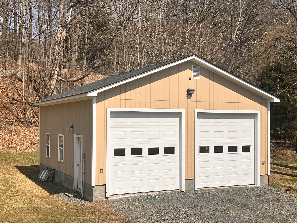
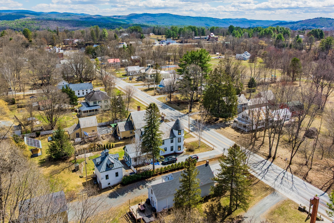
Classic 1880 New Englander set on a level 1 acre lot in downtown Hartland. Walk to everything! This 1.75-story Cape offers approximately 2, 238 SF with 4 Bedrooms and a welcoming wraparound covered porch that adds both charm & functional outdoor living space. Interior features include a traditional layout with a nice flow from room to room. The Laundry/Mudroom area provides pantry storage and easy access to a recently remodeled Kitchen offering quality KraftMaid cabinetry, granite countertops, and a cozy breakfast nook. The adjacent Dining Room features maple floors, while the sunny Living room has warm wood finishes and a hearth for a future wood/pellet stove. The Study just off the Living Room is ideal for a home office. The second floor includes four bedrooms, a half bath, and a bonus room. The large Primary bedroom has a newer mini-split (heat and air cond.) and closet, with an additional bonus room that can be expanded for future use (bath/closets). The remaining three bedrooms are also suitable for more office, guest, or flex use. The half bathroom on the second level includes tile flooring & double sinks, and the first floor full bathroom features tile flooring with radiant heat. Recent improvements include a gas fired forced hot air furnace (approx. 2021), updated double insulated windows, and the impressive Kitchen remodel (3 yrs ago). Mechanicals include an 80G electric water heater, primary bedroom mini-split, and 150 Amp Service. Exterior highlights include a "supersized" heated 26’ x 30’ detached 2-bay garage with 12’ ceilings, 2x6 insulated construction, 10’ x 10’ doors, torsion spring door openers, and 50 Amp power. Additional features include a pressure-treated private rear deck with hot tub (negotiable), garden shed, and level yard ideal for gardening, recreation, and outdoor enjoyment. Convenient in-town location with super quick access to Upper Valley amenities, and only 20 minutes to Dartmouth Hitchcock, in a town that allows high school choice.
Interior Features
- # Of Stories:
- 1.75
- Sq. Ft. (Total):
- 2238
- Sq. Ft. (Above Ground):
- 2238
- Sq. Ft. (Below Ground):
- 0
- Sq. Ft. Unfinished:
- 1072
- Rooms:
- 10
- Bedrooms:
- 4
- Baths:
- 2
- Interior Desc:
- Blinds, Dining Area, Draperies, Hearth, Kitchen/Dining, Natural Light, Walk-in Pantry, Window Treatment, 1st Floor Laundry
- Appliances Included:
- Dishwasher, Dryer, Microwave, Electric Range, Refrigerator, Washer, Water Heater
- Flooring:
- Carpet, Hardwood, Laminate, Softwood, Tile, Wood
- Heating Cooling Fuel:
- Water Heater:
- Basement Desc:
- Concrete Floor, Crawl Space, Dirt Floor, Full, Insulated, Interior Stairs, Unfinished, Interior Access, Basement Stairs
Exterior Features
- Style of Residence:
- Antique, Cape, Historic Vintage, New Englander
- House Color:
- gray
- Time Share:
- No
- Resort:
- Exterior Desc:
- Exterior Details:
- Deck, Garden Space, Natural Shade, Outbuilding, Porch, Covered Porch, Shed, Window Screens, Double Pane Window(s), Storm Window(s)
- Amenities/Services:
- Land Desc.:
- Country Setting, Landscaped, Level, Sidewalks, In Town, Neighborhood
- Suitable Land Usage:
- Roof Desc.:
- Shingle, Asphalt Shingle
- Driveway Desc.:
- Circular, Gravel, Paved
- Foundation Desc.:
- Brick, Stone
- Sewer Desc.:
- 1000 Gallon, Leach Field, Septic
- Garage/Parking:
- Yes
- Garage Spaces:
- 2
- Road Frontage:
- 66
Other Information
- List Date:
- 2026-04-10
- Last Updated: