- $839,000
- MLS#: 5107719
- 3592
- SQ. Feet
- 4.04
- Acres
- 4
- Baths
- 3
- Bedrooms
1 of 52

General Property Information
- Property Status:
- Active
- Price:
- $839, 000
- Assessed:
- $0
- Assessed Year:
- County:
- VT-Windsor
- Acres:
- 4.04
- Property Type:
- Single Family
- Year Built:
- 1988
- Agency/Brokerage:
- Allison Griep
BHHS Verani Londonderry - Bedrooms:
- 3
- Total Baths:
- 4
- Sq. Ft. (Total):
- 3592
- Tax Year:
- 2026
- Taxes:
- $13, 405
- Association Fees:

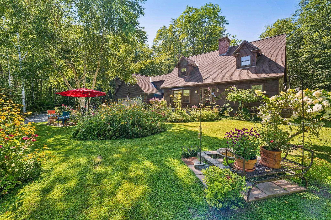
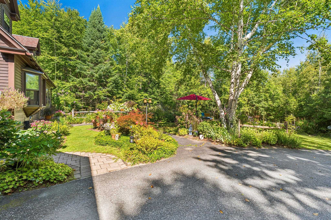
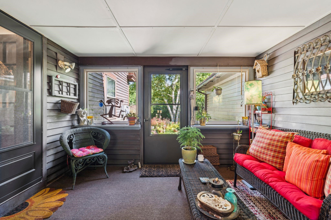
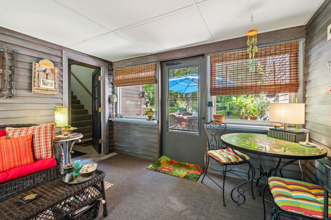
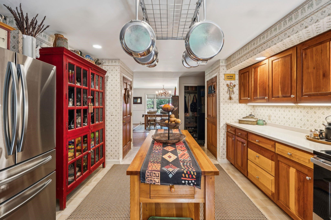
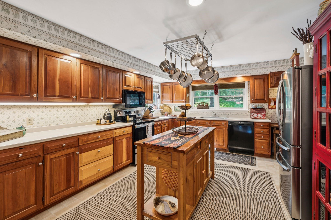
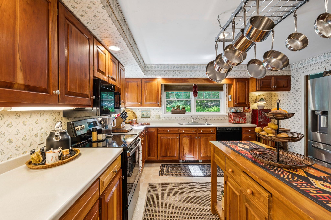
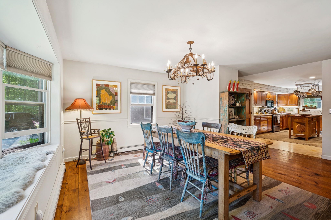
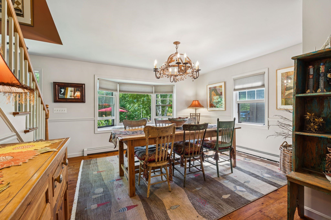
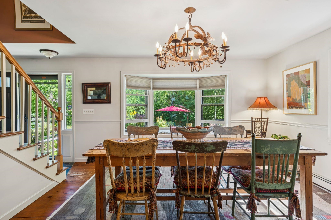
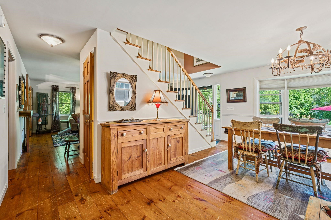
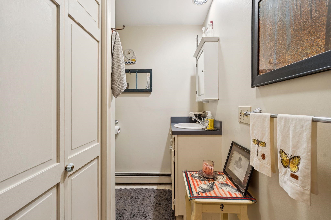
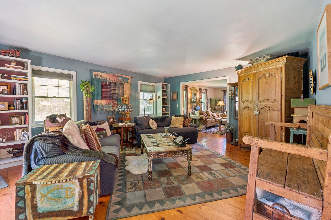
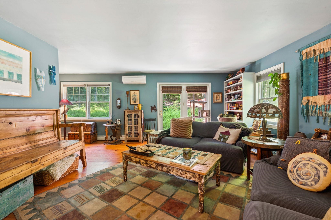
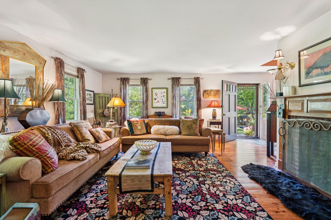
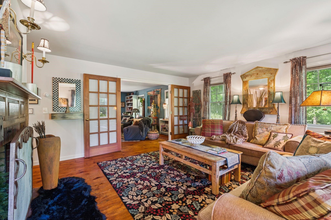
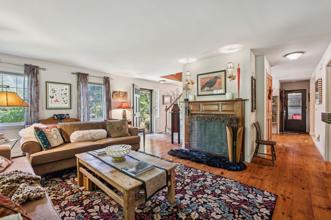
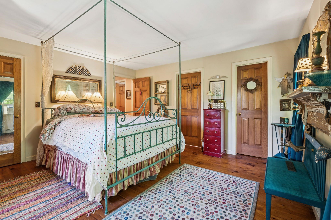
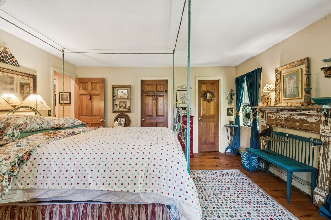
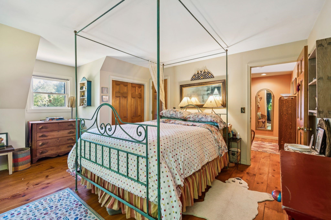
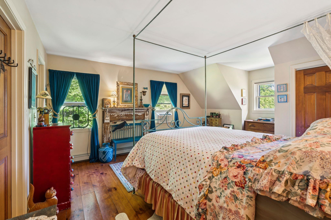
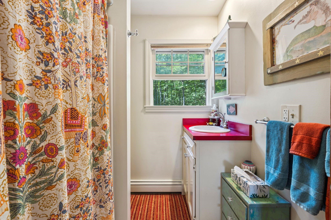
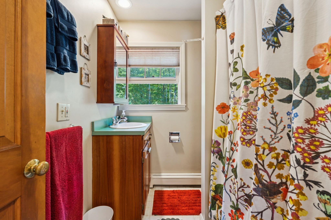
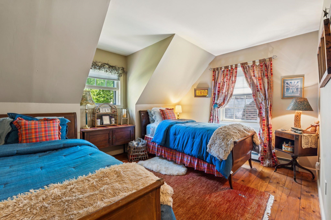
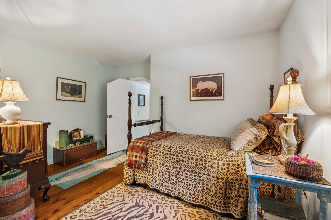
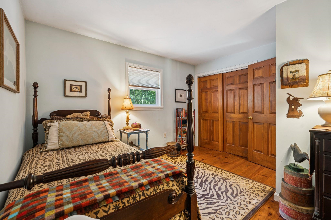
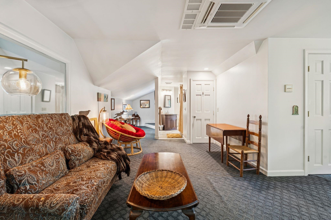
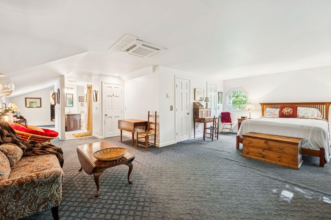
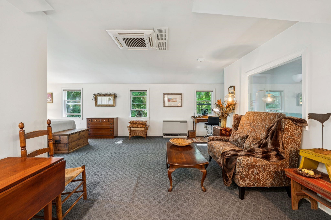
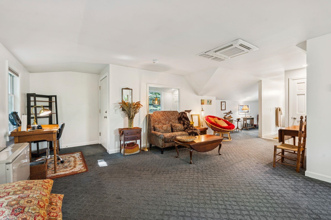
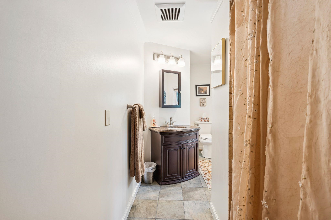
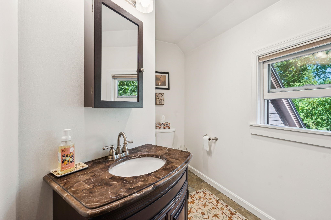
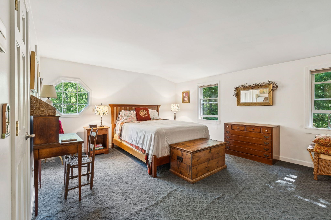
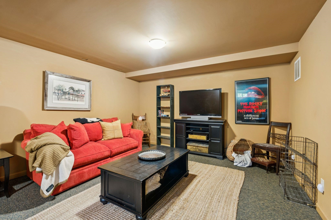
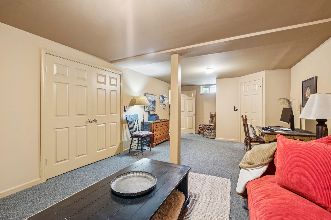
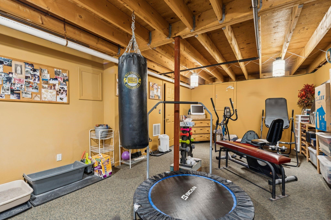
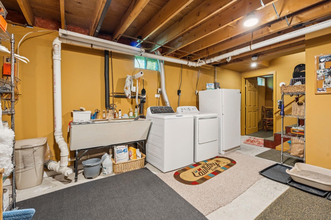
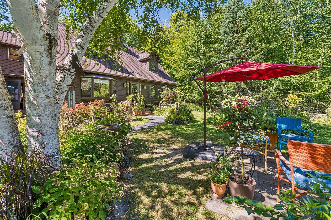
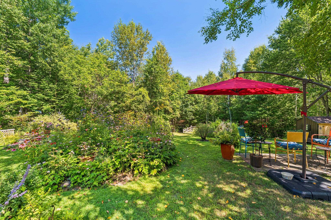
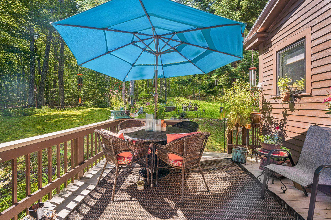
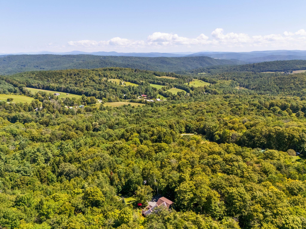
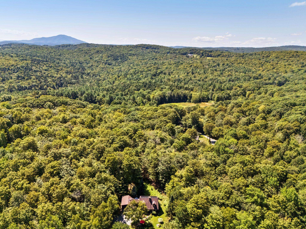
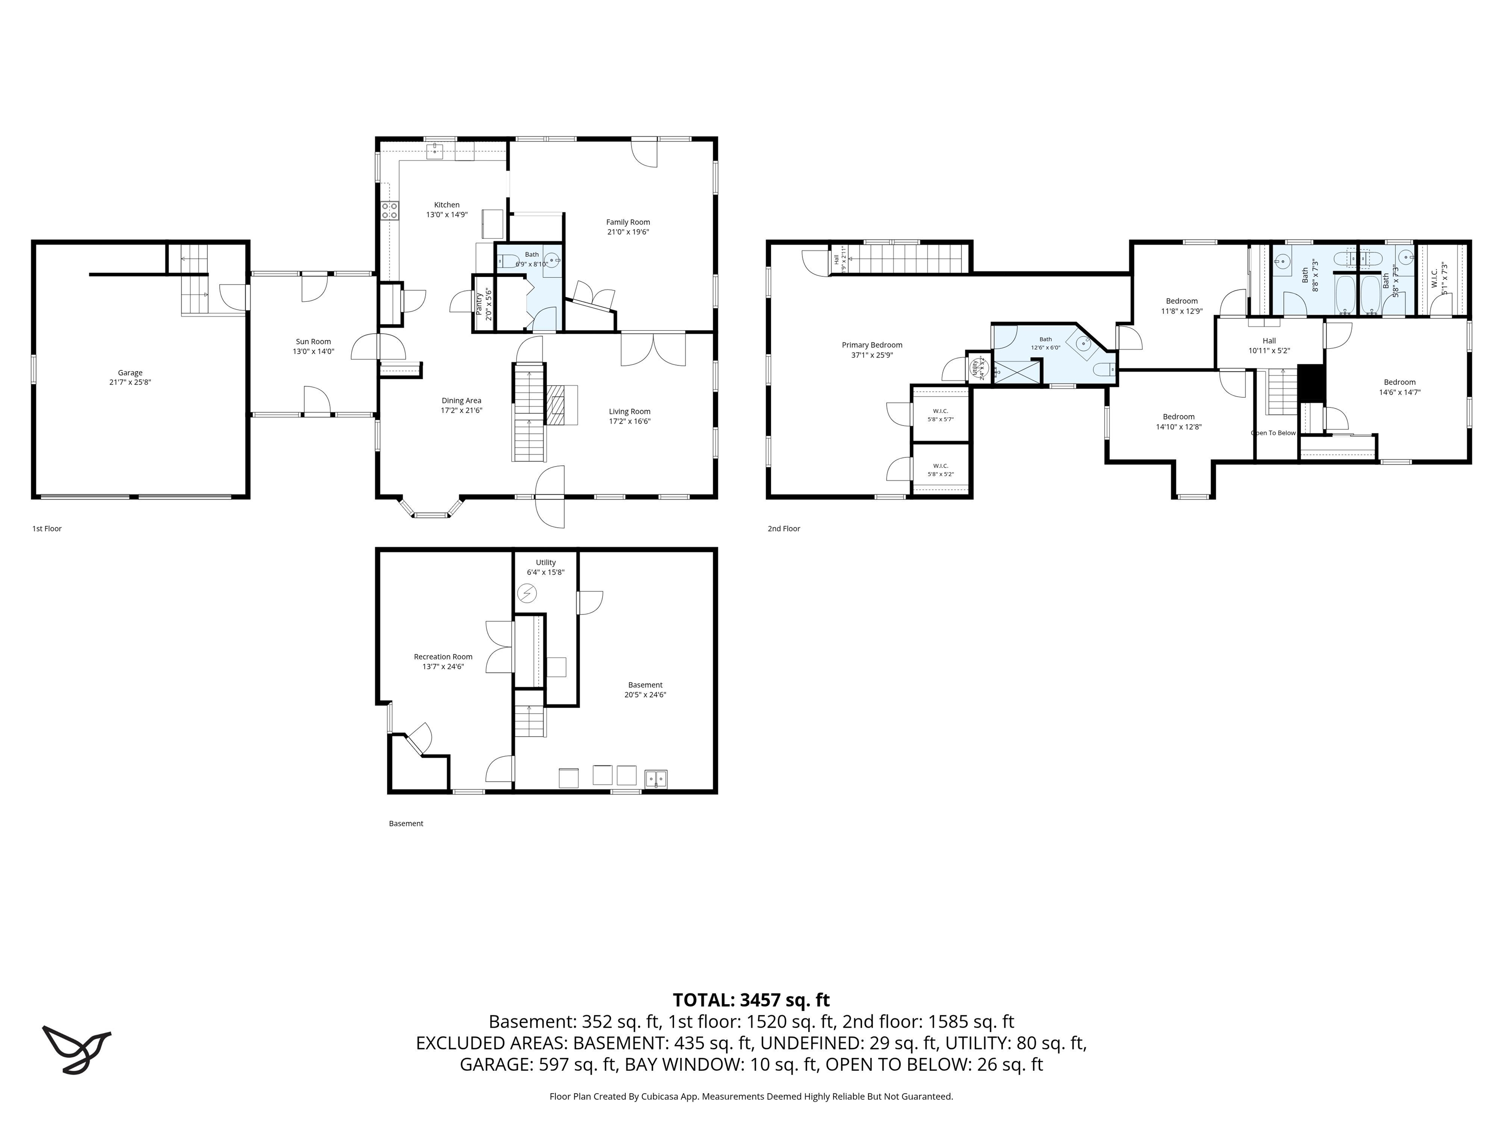
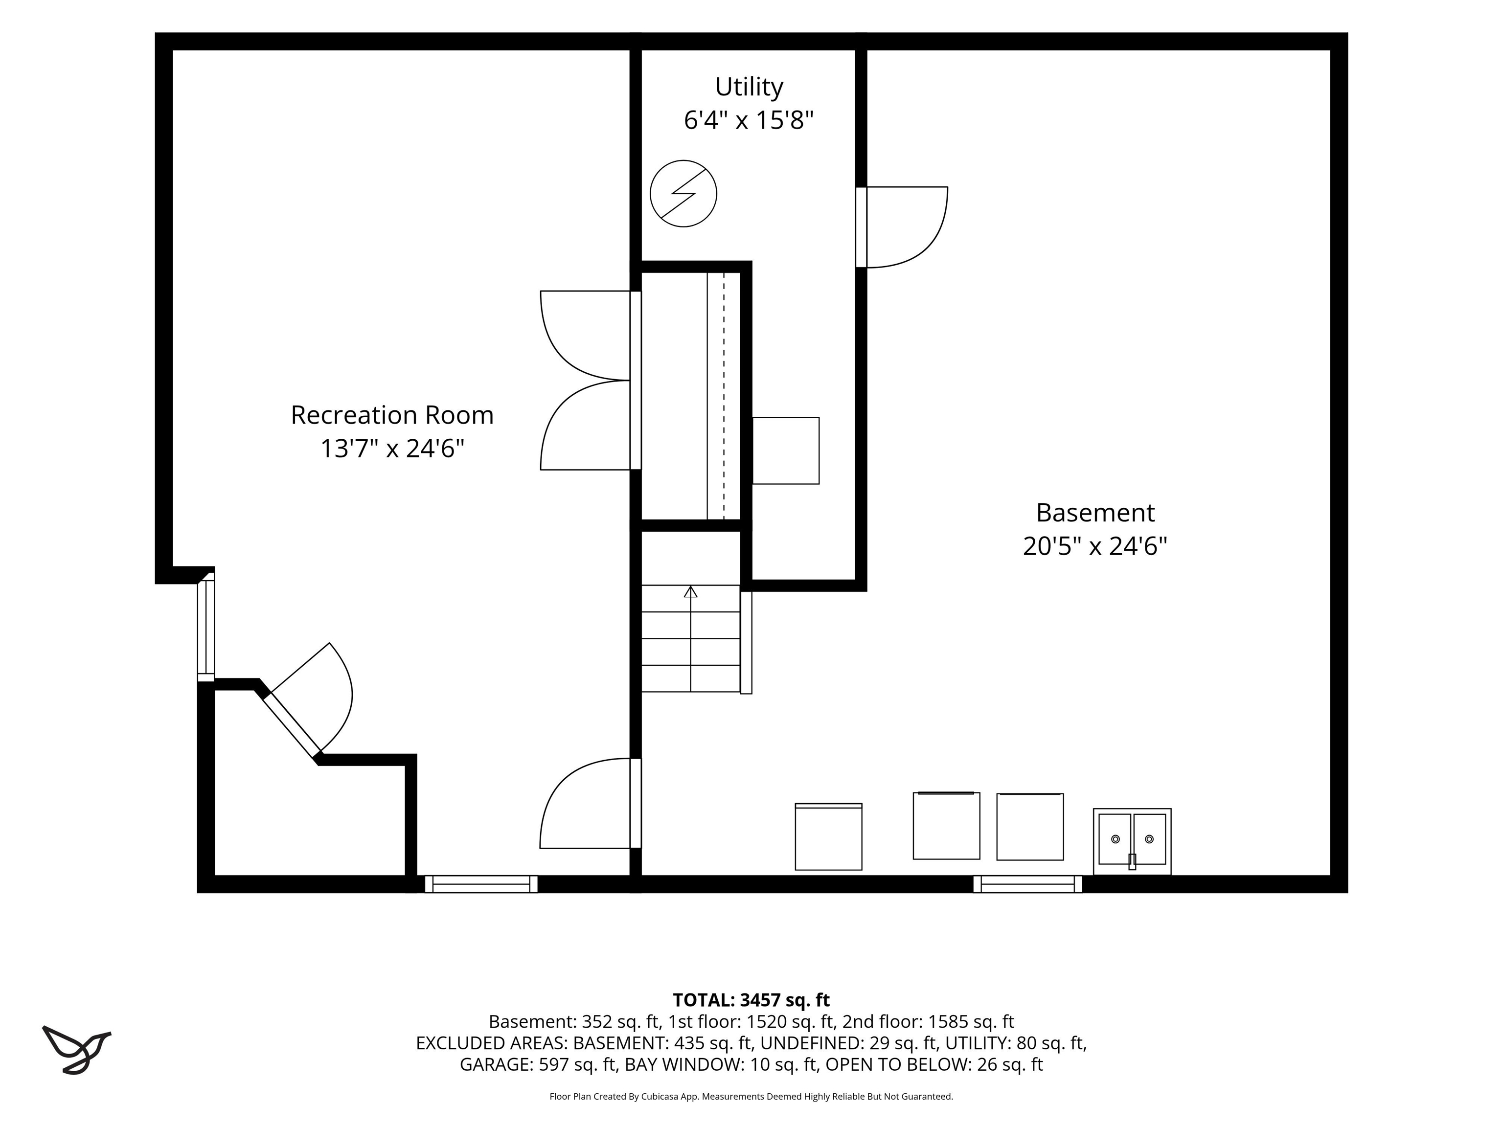
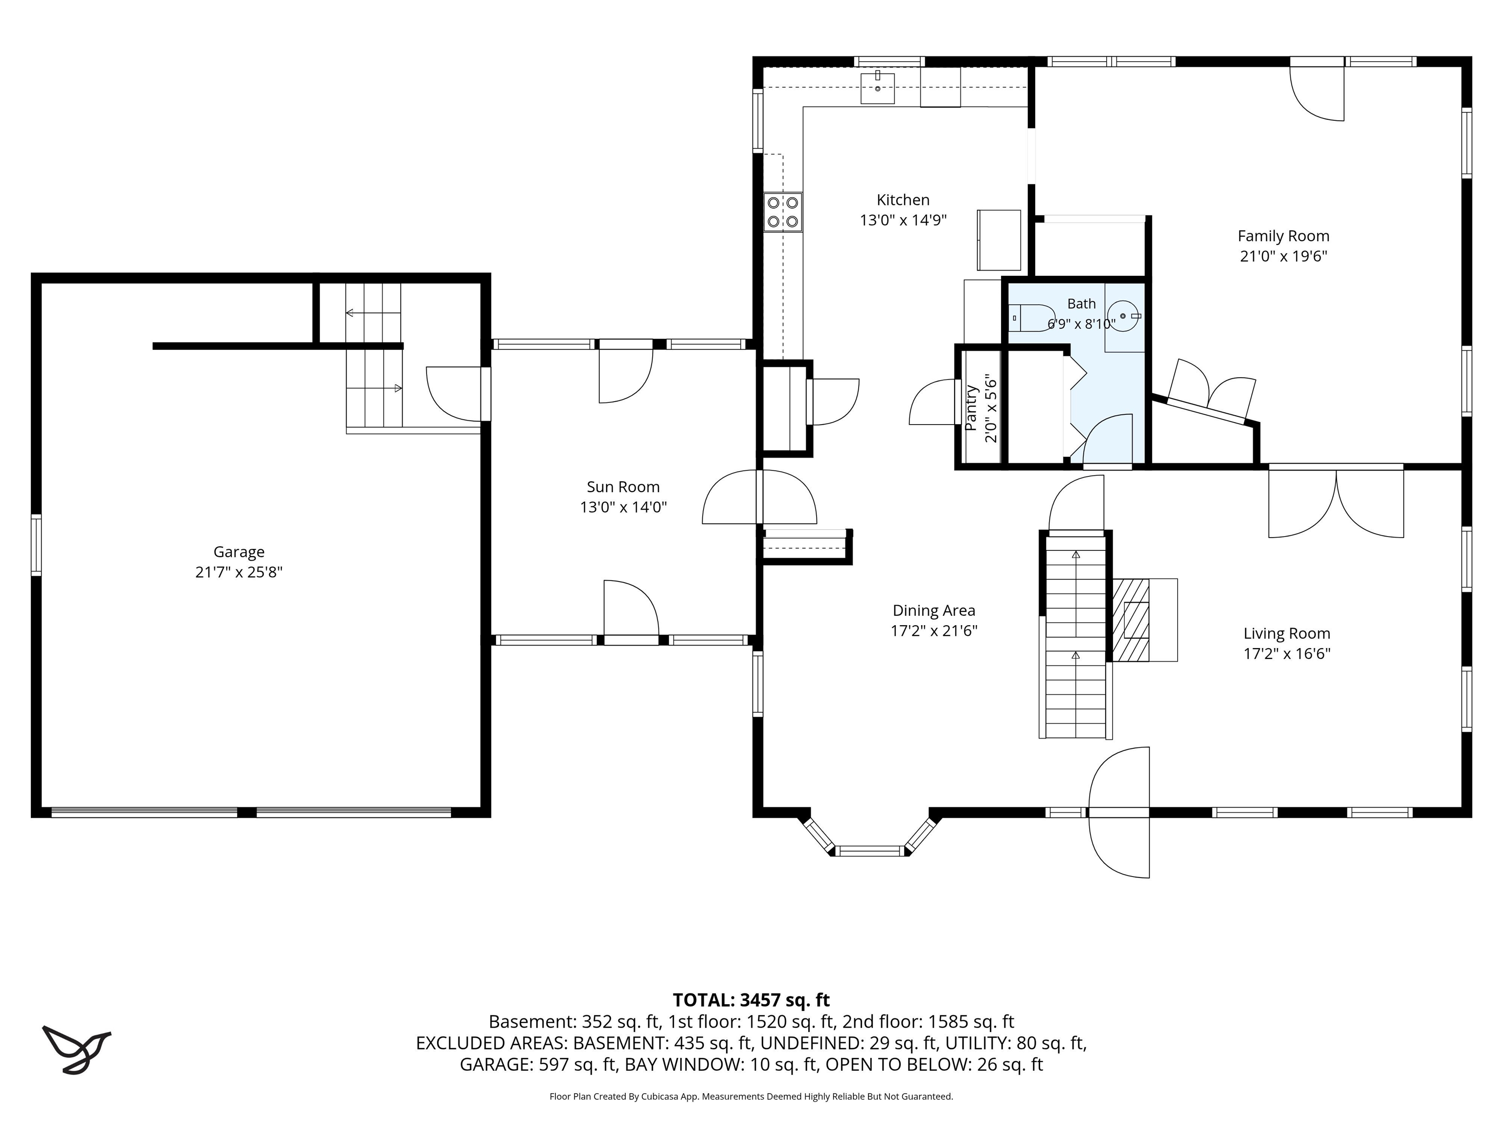
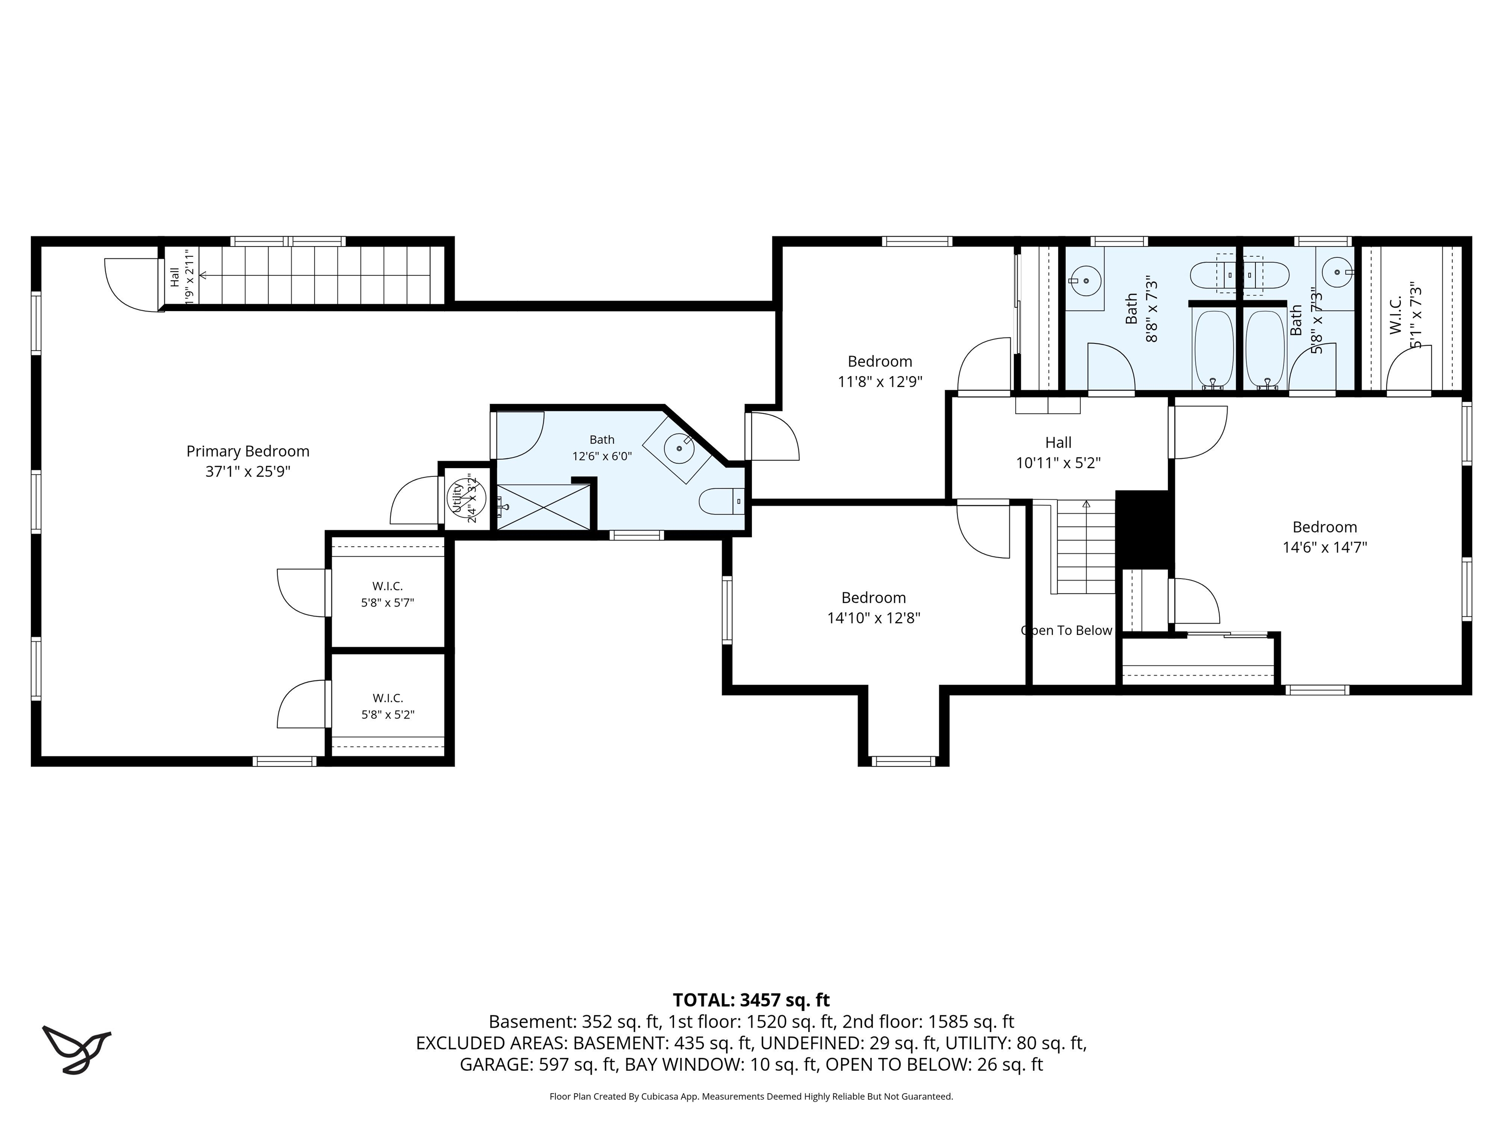
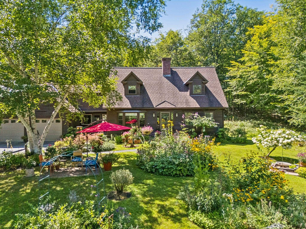
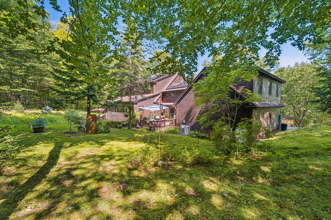
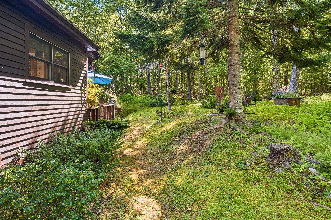
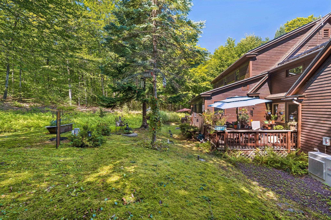
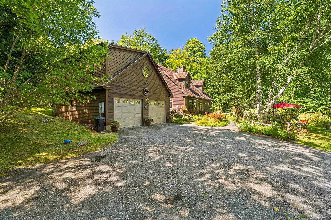
This handsome cape offers a rare combination of gracious living space and truly exceptional grounds. Gardeners will delight in the extensive, professionally landscaped gardens surrounding the property, showcasing a superb array of perennials that provide color and interest through the seasons. Additionally, there is a lovely landscaped pathway leading directly to the home's three-season porch. Inside, a warm and inviting kitchen with cherry cabinetry opens to a dining room framed by a bay window overlooking the gardens, plus a living room with fireplace and a spacious family room with office nook. The home offers wonderful flexibility with two ensuite bedrooms, an additional bedroom, and a bonus room upstairs. The standout is the larger, more extensive ensuite featuring a tiled walk-in shower and ample room to add a kitchenette, offering excellent potential for a private accessory apartment or in-law suite. A recreation room, ready for movie-night and laundry round out the partially finished basement. Step outside to enjoy the deck off the three-season porch, or unwind on the front-lawn patio surrounded by those same gorgeous perennial gardens. Efficient mini-split heating and cooling, plus added solar and an LG battery, keep energy costs low and provide backup power during outages. Enjoy your own private oasis while still being conveniently located near the Upper Valley’s amenities and major employment centers, with Woodstock and Quechee just minutes away. Whether you're looking for a full-time residence, a family compound, or the perfect Vermont vacation getaway, this property offers exceptional flexibility and opportunity.
Interior Features
- # Of Stories:
- 1.5
- Sq. Ft. (Total):
- 3592
- Sq. Ft. (Above Ground):
- 3189
- Sq. Ft. (Below Ground):
- 403
- Sq. Ft. Unfinished:
- 977
- Rooms:
- 9
- Bedrooms:
- 3
- Baths:
- 4
- Interior Desc:
- 1 Fireplace, In-Law/ADU, Primary BR w/ BA
- Appliances Included:
- Dishwasher, Dryer, Electric Range, Refrigerator, Washer
- Flooring:
- Carpet, Wood
- Heating Cooling Fuel:
- Water Heater:
- Basement Desc:
- Concrete, Partially Finished
Exterior Features
- Style of Residence:
- Cape
- House Color:
- Brown
- Time Share:
- No
- Resort:
- Exterior Desc:
- Exterior Details:
- Deck, Garden Space, Natural Shade, Enclosed Porch
- Amenities/Services:
- Land Desc.:
- Country Setting, Sloping, Near Shopping, Near Skiing, Near School(s)
- Suitable Land Usage:
- Roof Desc.:
- Asphalt Shingle
- Driveway Desc.:
- Common/Shared, Dirt, Gravel, Paved, Right-Of-Way (ROW)
- Foundation Desc.:
- Concrete
- Sewer Desc.:
- 1000 Gallon, Private
- Garage/Parking:
- Yes
- Garage Spaces:
- 2
- Road Frontage:
- 0
Other Information
- List Date:
- 2026-09-01
- Last Updated: