- $369,000
- MLS#: 5107669
- 1344
- SQ. Feet
- 1.38
- Acres
- 2
- Baths
- 3
- Bedrooms
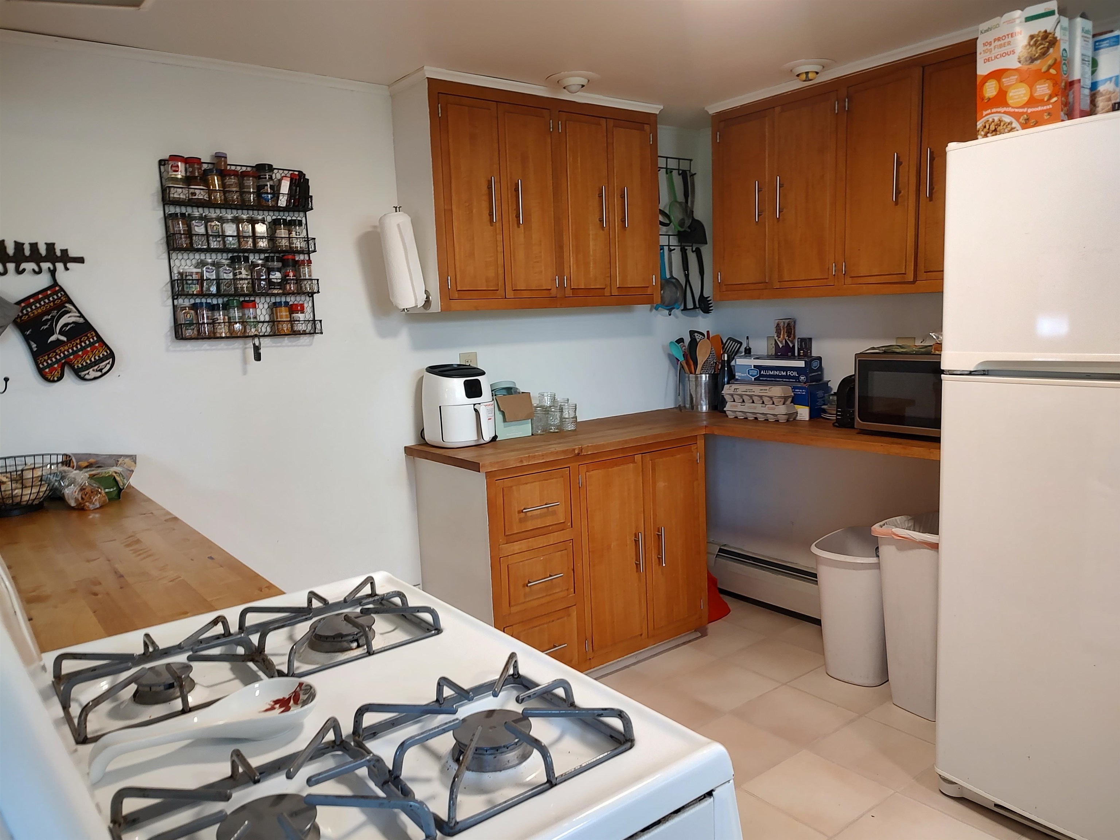
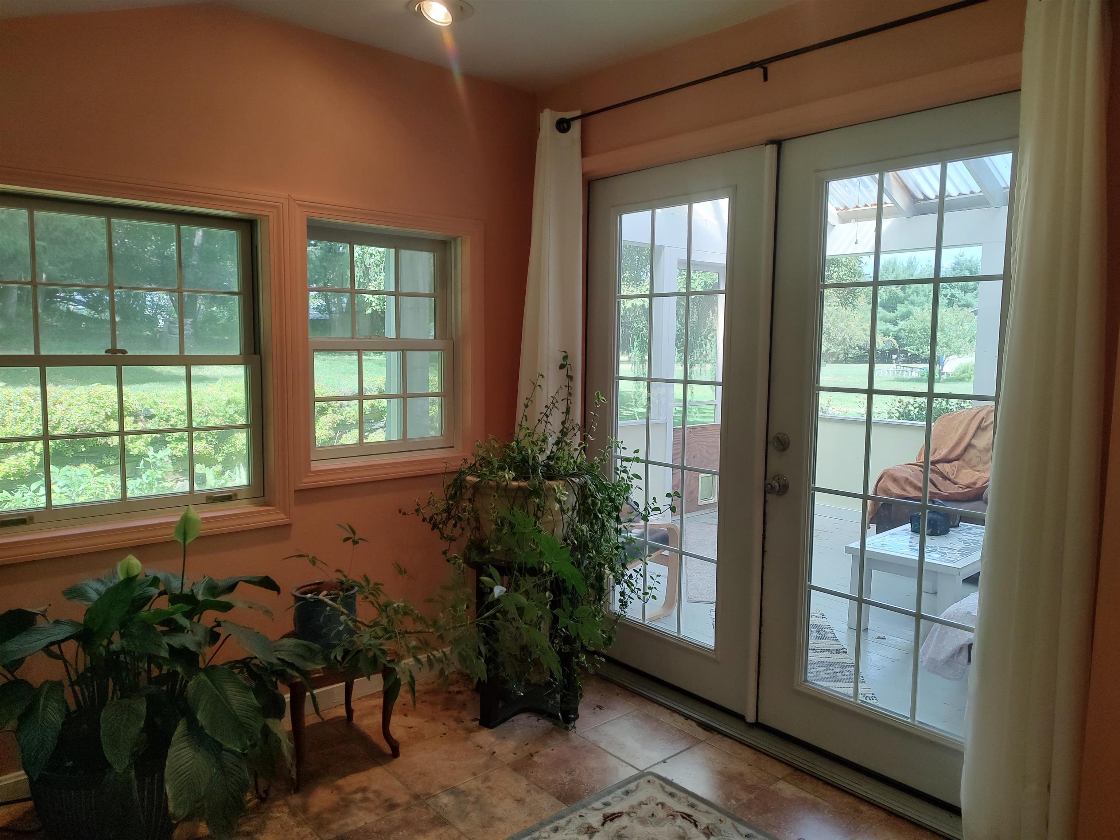
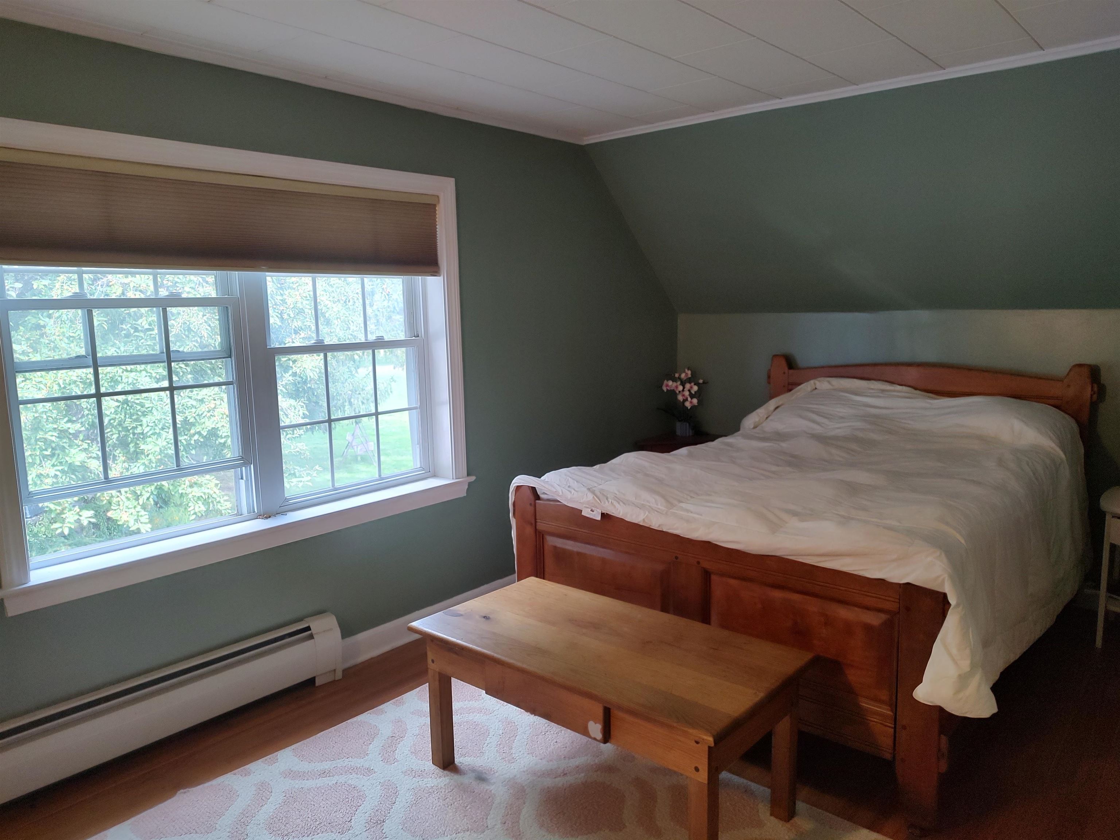
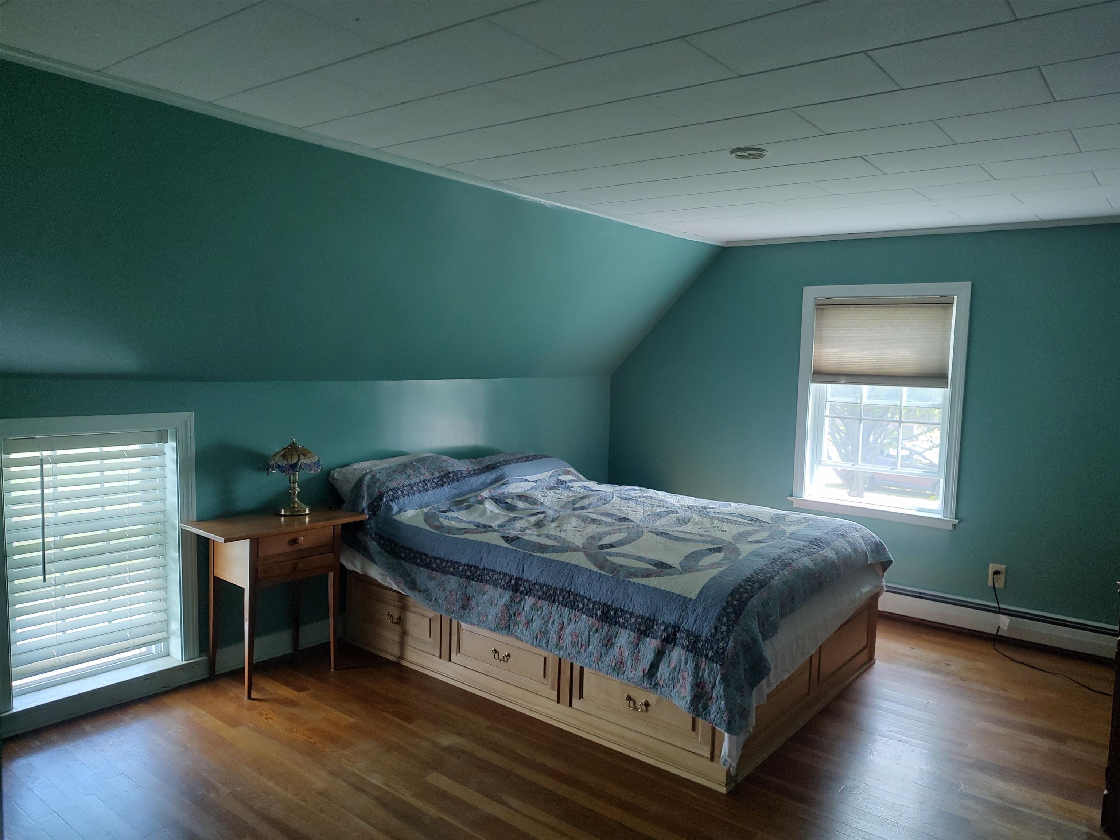
1 of 33

General Property Information
- Property Status:
- Active
- Price:
- $369, 000
- Assessed:
- $314, 600
- Assessed Year:
- County:
- VT-Orange
- Acres:
- 1.38
- Property Type:
- Single Family
- Year Built:
- 1900
- Agency/Brokerage:
- Danae Lyn Rakotz
Vermont Heritage Real Estate - Bedrooms:
- 3
- Total Baths:
- 2
- Sq. Ft. (Total):
- 1344
- Tax Year:
- 2026
- Taxes:
- $6, 939
- Association Fees:

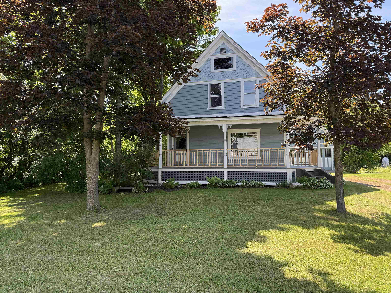
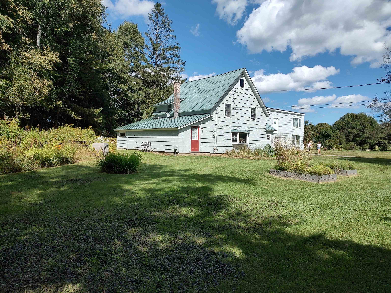
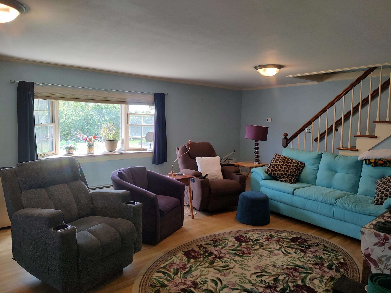
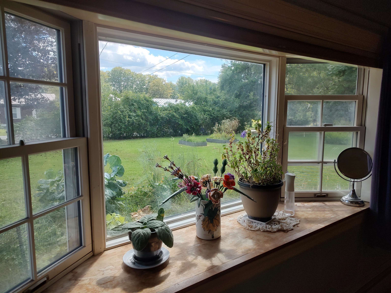
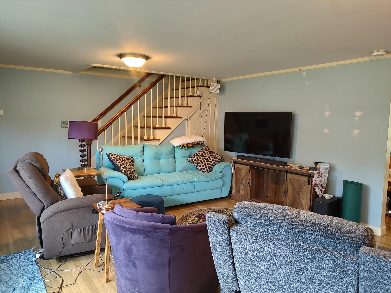
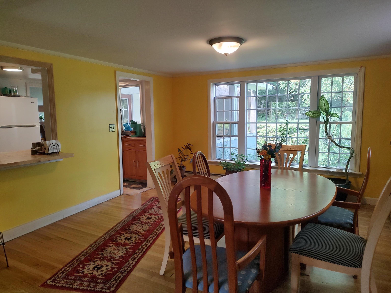
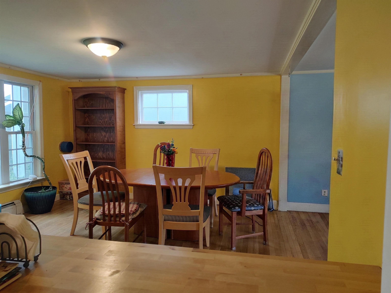
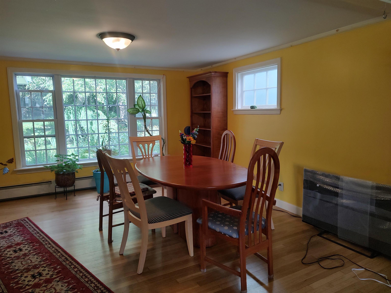
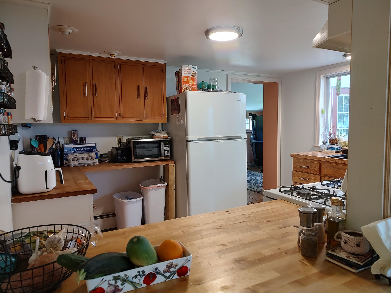
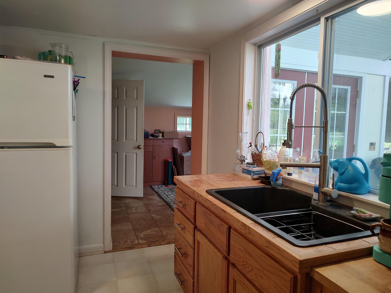
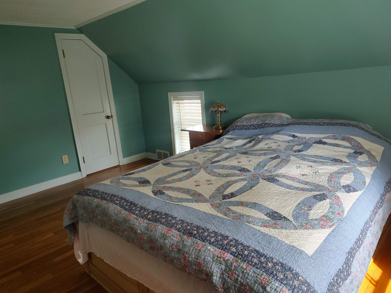
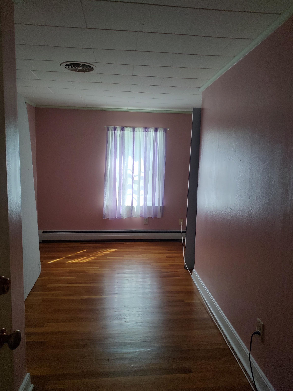
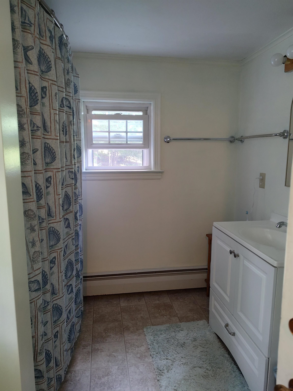
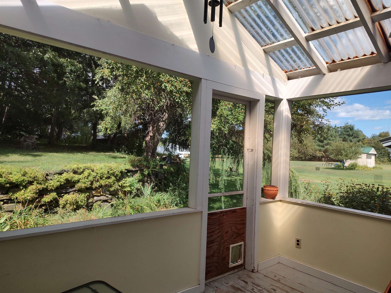
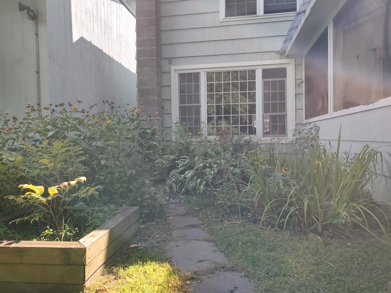
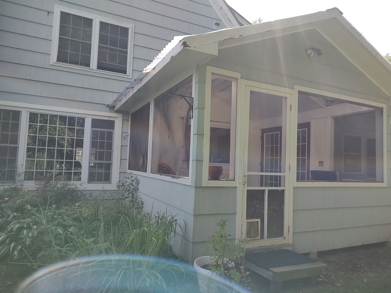
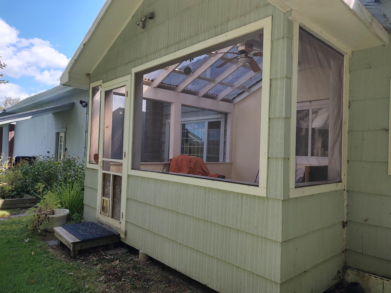
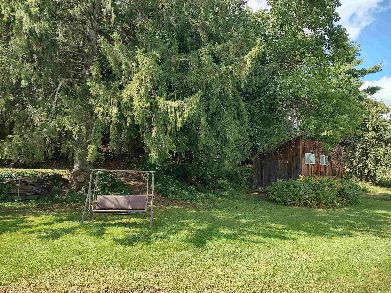
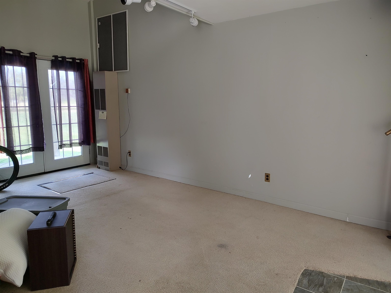
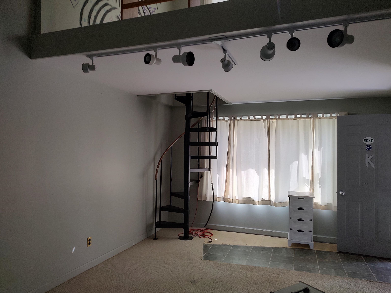
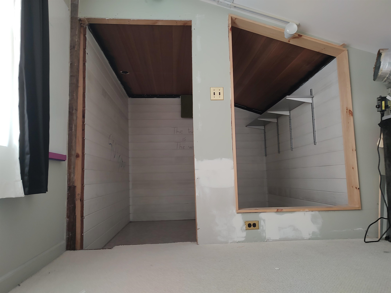
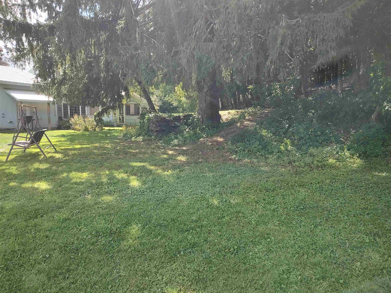
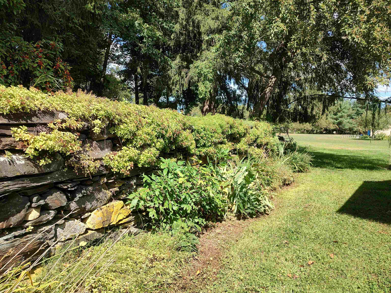
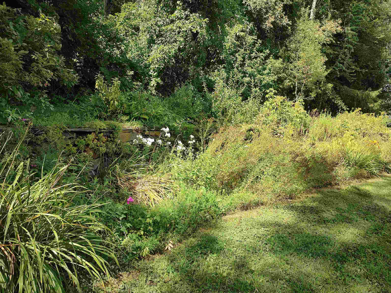
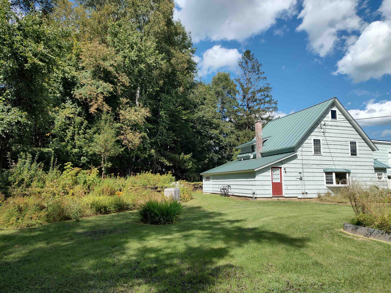
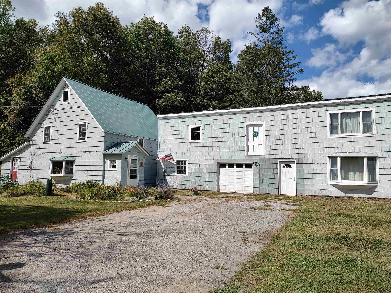
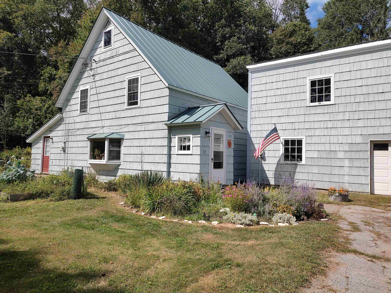
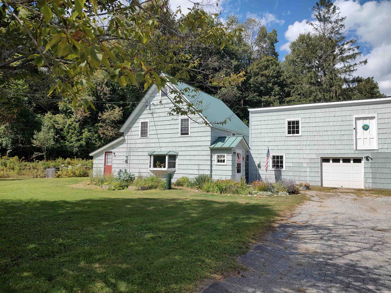
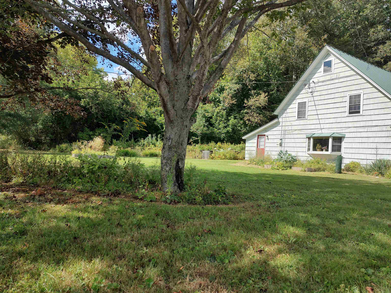
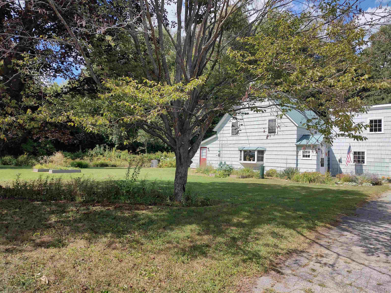
Nestled in picturesque Randolph, VT, this charming 3-bedroom, 2-bath home seamlessly blends comfort and convenience. As you step inside, a warm and inviting atmosphere greets you with spacious living areas perfect for gatherings or quiet evenings at home. This versatile gem boasts a bonus room that can adapt to any lifestyle need, be it a home office, playroom, or cozy reading nook. Relax on the inviting screened porch, the ideal retreat for savoring your morning coffee or unwind after a long day. The large yard, with stone wall and established perennial beds, offers ample space for gardening or outdoor gatherings. A one-bay garage provides secure parking and additional storage solutions, as well as an attached workshop. In addition, the shed in the back yard provides even more storage space for lawn or recreational equipment. A delightful bonus awaits with an in-law space ready to be finished according to your needs—a perfect opportunity for hosting guests or creating a private rental space. With its location in Randolph's heart—a vibrant hub brimming with quaint shops and dining experiences—the opportunity to experience both community charm and comfort awaits you here.
Interior Features
- # Of Stories:
- 1.5
- Sq. Ft. (Total):
- 1344
- Sq. Ft. (Above Ground):
- 1344
- Sq. Ft. (Below Ground):
- 0
- Sq. Ft. Unfinished:
- 0
- Rooms:
- 6
- Bedrooms:
- 3
- Baths:
- 2
- Interior Desc:
- Ceiling Fan
- Appliances Included:
- Dryer, Freezer, Gas Range, Refrigerator, Washer, Propane Water Heater, Owned Water Heater
- Flooring:
- Hardwood, Slate/Stone, Tile
- Heating Cooling Fuel:
- Water Heater:
- Basement Desc:
- Slab
Exterior Features
- Style of Residence:
- Cape
- House Color:
- Time Share:
- No
- Resort:
- Exterior Desc:
- Exterior Details:
- Outbuilding, Screened Porch
- Amenities/Services:
- Land Desc.:
- Corner, Level, Neighborhood
- Suitable Land Usage:
- Roof Desc.:
- Standing Seam
- Driveway Desc.:
- Paved
- Foundation Desc.:
- Concrete Slab
- Sewer Desc.:
- Metered, Public
- Garage/Parking:
- Yes
- Garage Spaces:
- 1
- Road Frontage:
- 2335
Other Information
- List Date:
- 2026-09-01
- Last Updated: