- $399,000
- MLS#: 5107629
- 1792
- SQ. Feet
- 14.10
- Acres
- 2
- Baths
- 2
- Bedrooms
1 of 48

General Property Information
- Property Status:
- Active
- Price:
- $399, 000
- Assessed:
- $0
- Assessed Year:
- County:
- VT-Washington
- Acres:
- 14.10
- Property Type:
- Single Family
- Year Built:
- 1985
- Agency/Brokerage:
- Jake Davignon
Green Light Real Estate - Bedrooms:
- 2
- Total Baths:
- 2
- Sq. Ft. (Total):
- 1792
- Tax Year:
- 2026
- Taxes:
- $7, 864
- Association Fees:

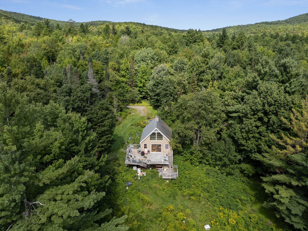
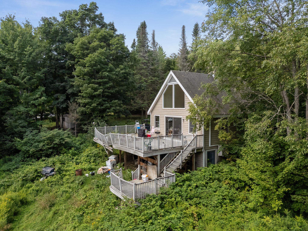
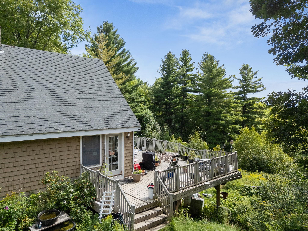
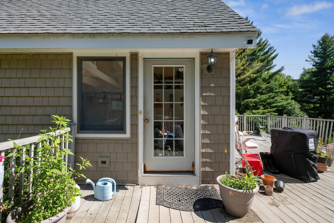
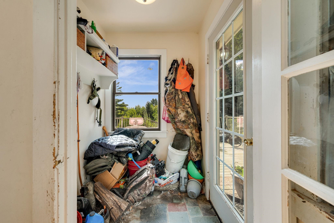
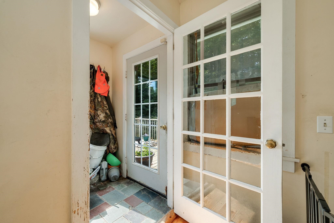
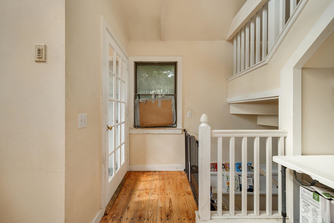
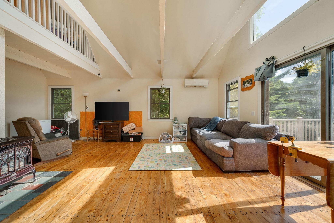
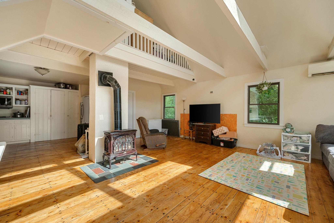
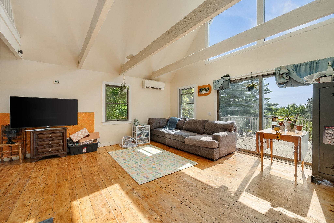
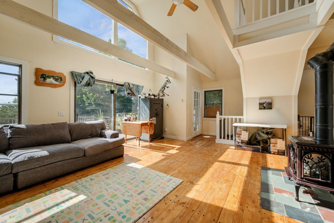
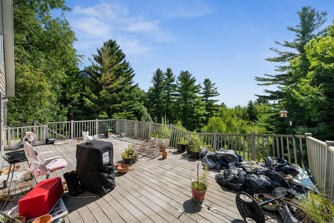
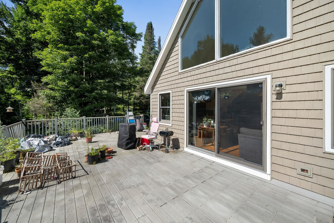
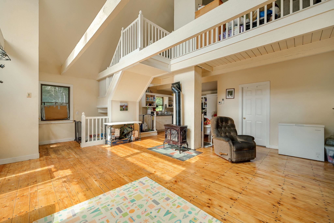
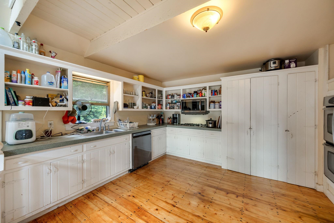
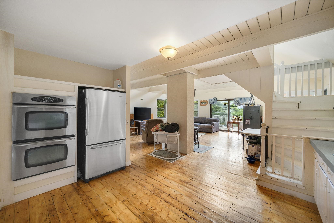
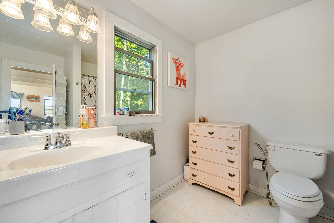
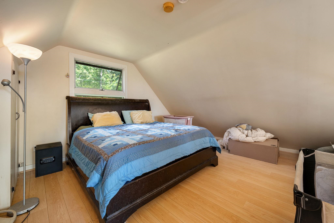
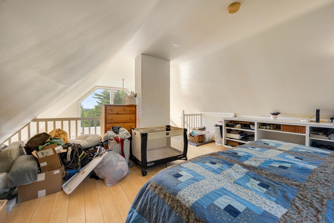
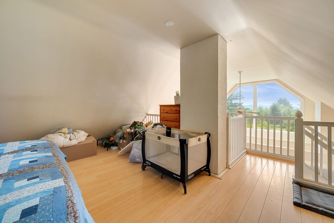
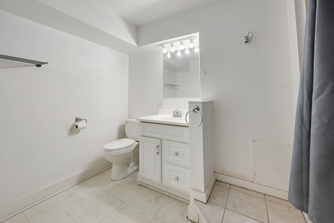
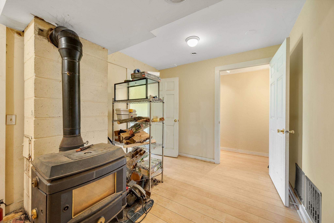
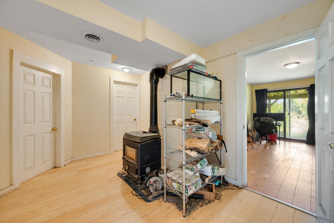
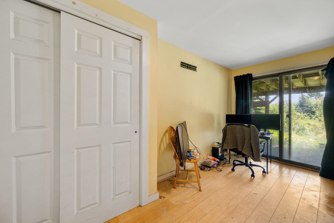
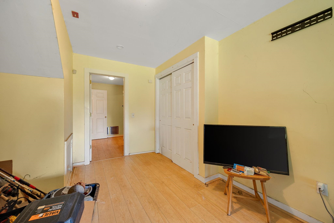
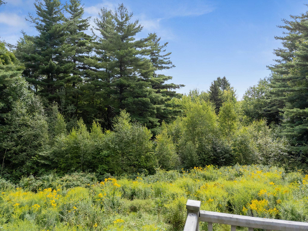
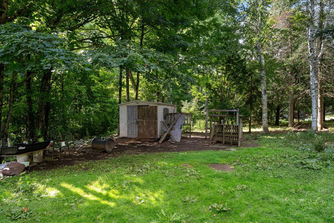
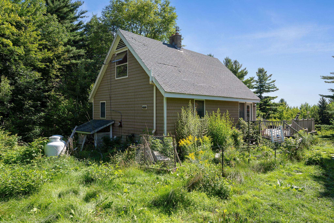
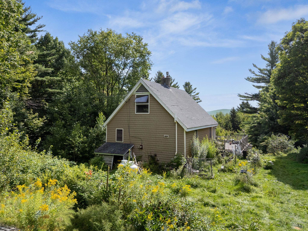
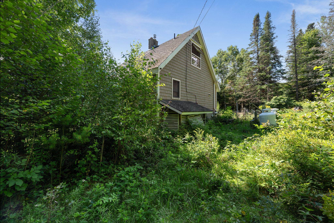
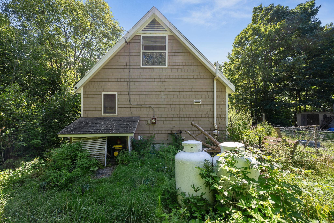
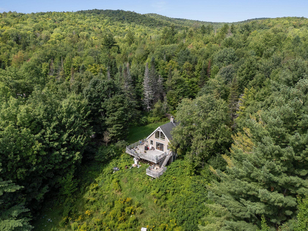
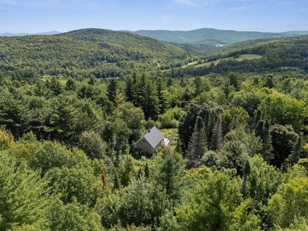
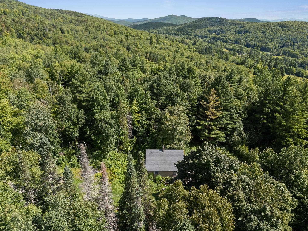
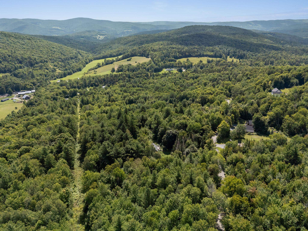
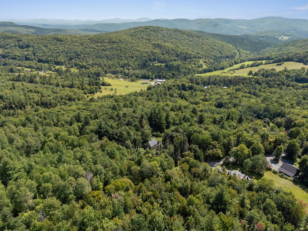
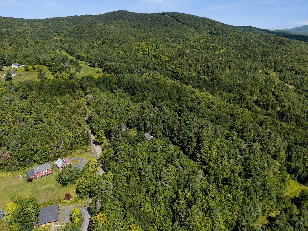
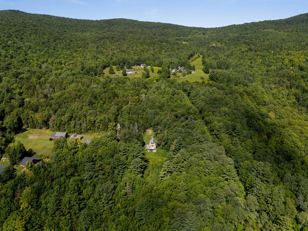
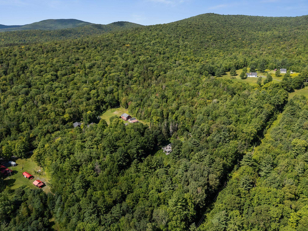
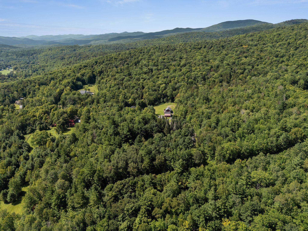
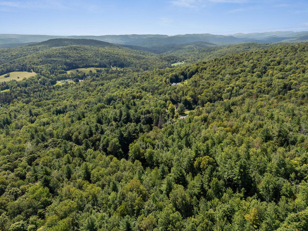
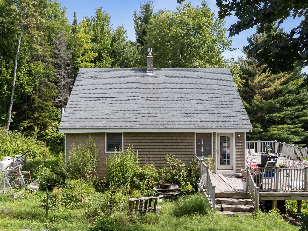
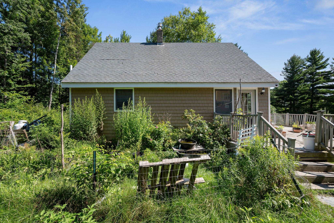
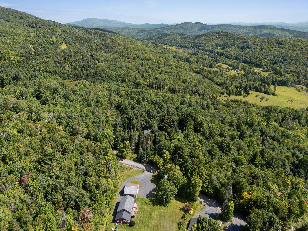
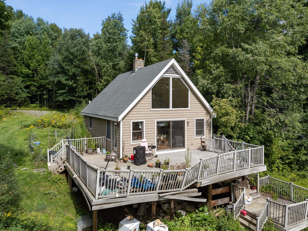
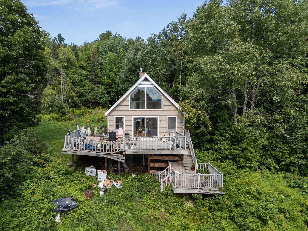
Welcome to Bear Farm Road in Northfield, VT where you will discover the perfect blend of rustic charm and modern comfort in this bright, open-concept country home. Nestled on a quiet, dead-end road, this 1, 696 sq. ft. sanctuary offers 15 acres of private, mountain-view paradise. The main level features a warm, inviting mix of slate and natural softwood floors, flowing seamlessly into a spacious kitchen newly updated with sleek stainless appliances. Whether you are hosting a dinner party or enjoying a quiet sunrise, the living and dining areas offer stunning southeastern views that spill out onto a sprawling deck the ultimate spot for morning coffee or evening stargazing. Refinished wood floors throughout the house add lots of charm. For moments of retreat, head to the upstairs loft, where you’ll find impressive mountain vistas. Beyond the walls, the property is a true outdoor enthusiast’s dream. Explore your own 15 acres, from the babbling brook at the rear of the lot to the blackberry and raspberry bushes. In winter, enjoy direct access to the VAST trail system and endless cross-country skiing right from your back door. Despite its secluded feel, you are just minutes from the vibrant heart of Northfield, offering local dining, shopping, and community events. With high-speed internet available, a whole-house generator switch, and modern mechanical upgrades including a Mitsubishi heat pump, propane furnace, and tankless hot water system, this home is as practical as it is beautiful. Welcome home to your peaceful mountain retreat.
Interior Features
- # Of Stories:
- 1.5
- Sq. Ft. (Total):
- 1792
- Sq. Ft. (Above Ground):
- 1024
- Sq. Ft. (Below Ground):
- 768
- Sq. Ft. Unfinished:
- 0
- Rooms:
- 7
- Bedrooms:
- 2
- Baths:
- 2
- Interior Desc:
- Appliances Included:
- Dishwasher, Disposal, Dryer, Microwave, Refrigerator, Washer, Water Heater
- Flooring:
- Laminate, Slate/Stone, Wood
- Heating Cooling Fuel:
- Water Heater:
- Basement Desc:
- Finished
Exterior Features
- Style of Residence:
- Cape
- House Color:
- Time Share:
- No
- Resort:
- No
- Exterior Desc:
- Exterior Details:
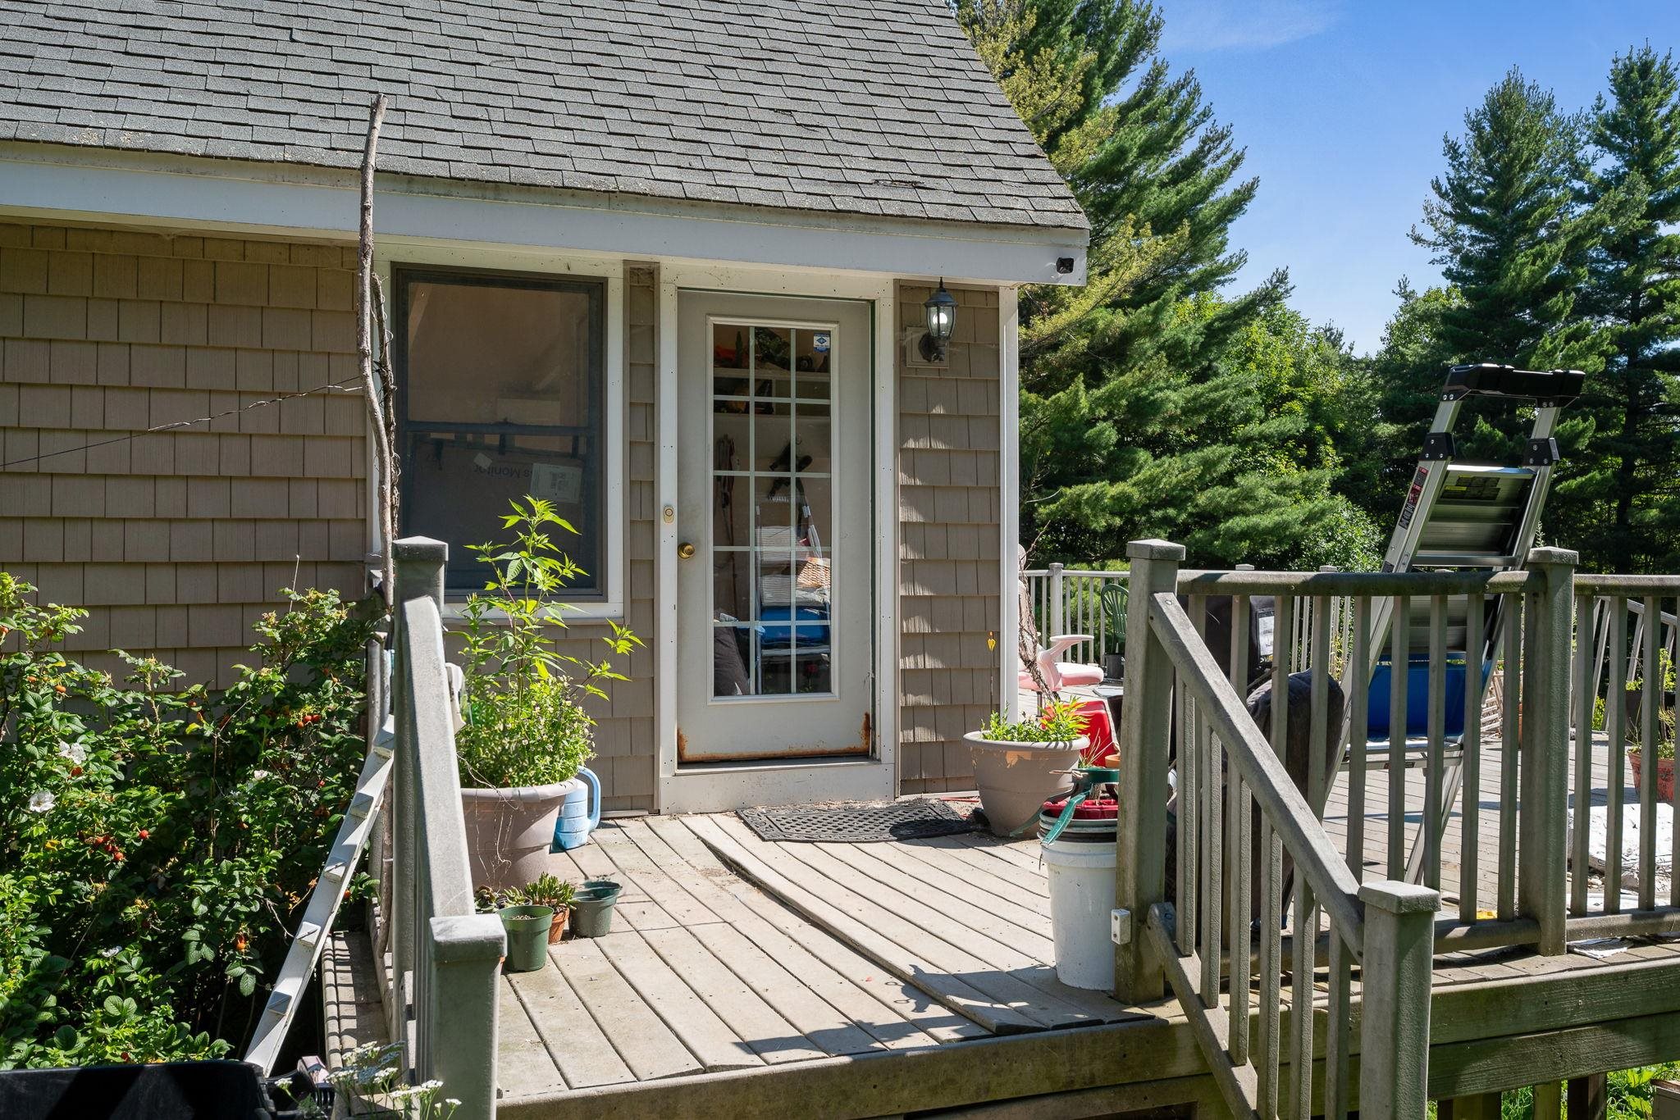
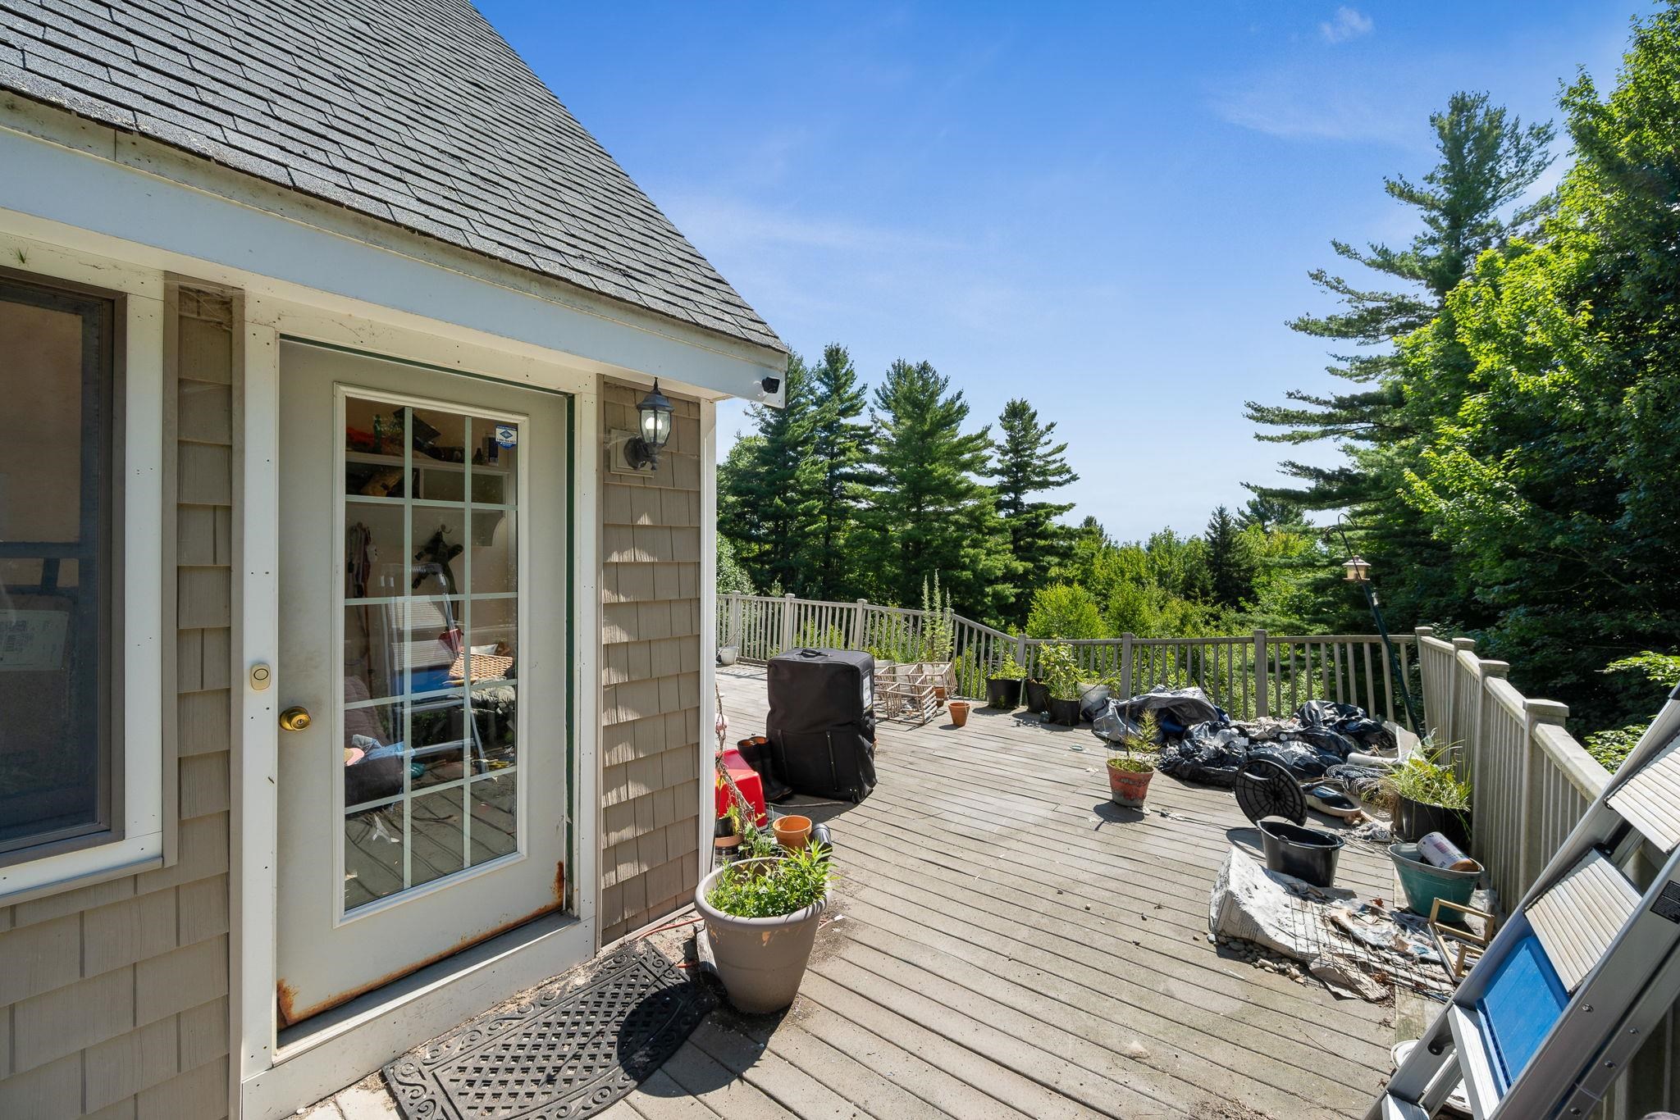
- Deck, Garden Space, Poultry Coop
- Amenities/Services:
- Land Desc.:
- Country Setting, Hilly, Sloping, Wooded, Mountain, Near Shopping, Near School(s), Private
- Suitable Land Usage:
- Roof Desc.:
- Shingle
- Driveway Desc.:
- Gravel
- Foundation Desc.:
- Concrete, Poured Concrete
- Sewer Desc.:
- 1250 Gallon, Leach Field
- Garage/Parking:
- No
- Garage Spaces:
- 0
- Road Frontage:
- 150
Other Information
- List Date:
- 2026-09-01
- Last Updated: