- $615,000
- MLS#: 5107600
- 1446
- SQ. Feet
- 1.03
- Acres
- 3
- Baths
- 3
- Bedrooms

1 of 27


General Property Information
- Property Status:
- Active
- Price:
- $615, 000
- Assessed:
- $0
- Assessed Year:
- County:
- VT-Franklin
- Acres:
- 1.03
- Property Type:
- Single Family
- Year Built:
- 2025
- Agency/Brokerage:
- Ashley Lopez
CENTURY 21 North East - Bedrooms:
- 3
- Total Baths:
- 3
- Sq. Ft. (Total):
- 1446
- Tax Year:
- 2026
- Taxes:
- $8, 986
- Association Fees:

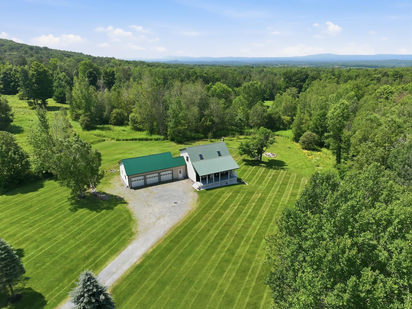
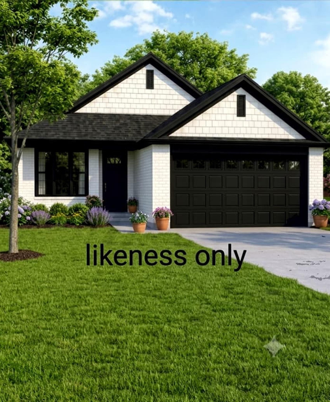

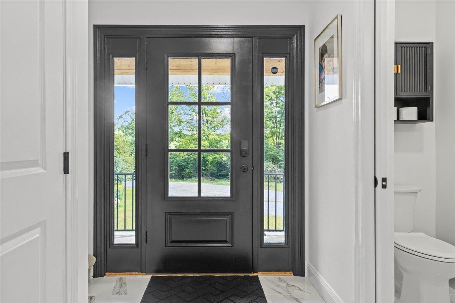
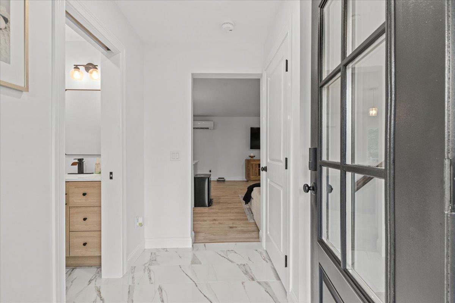
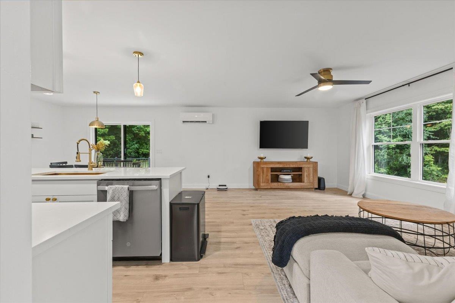
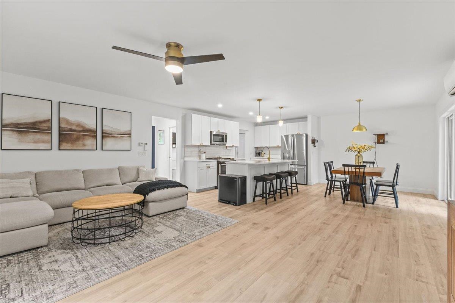
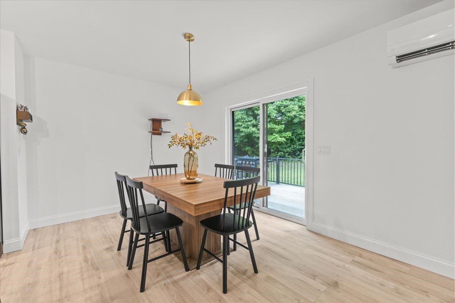
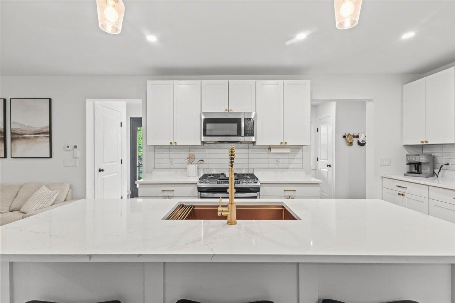
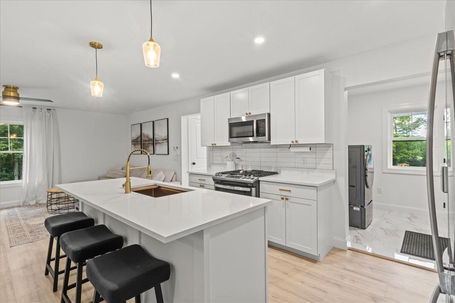
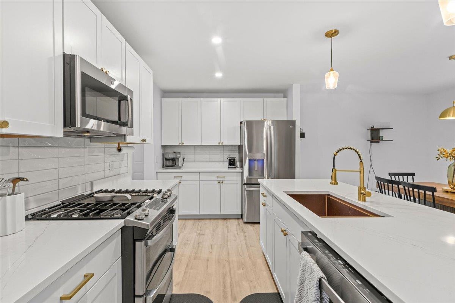
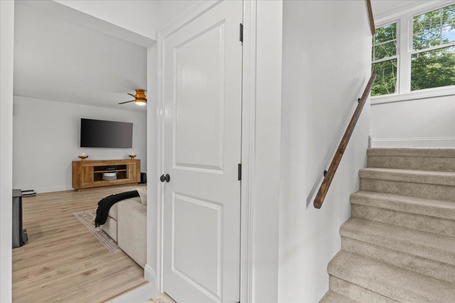
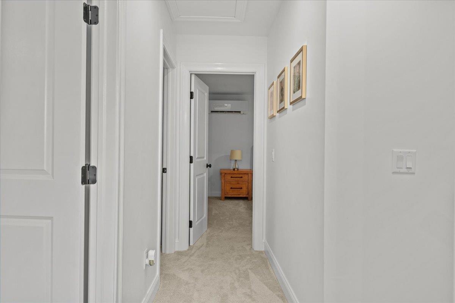
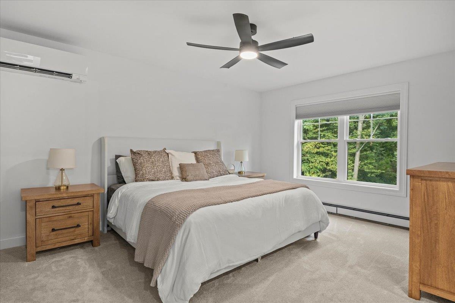
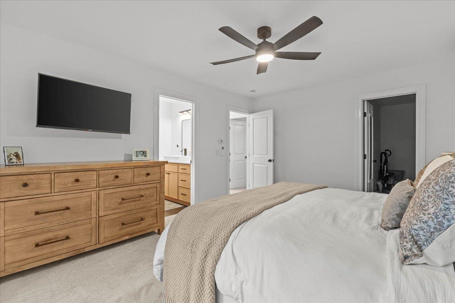
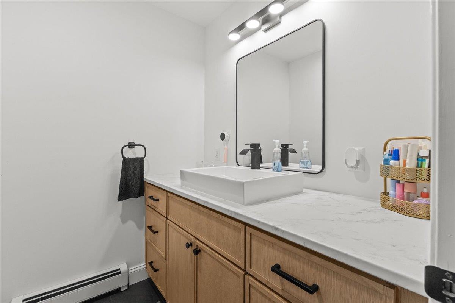
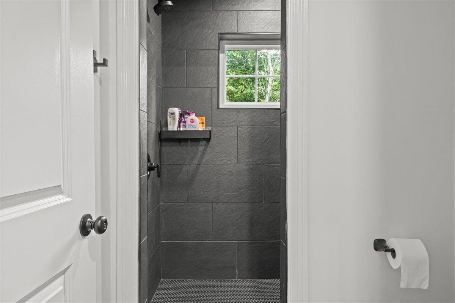
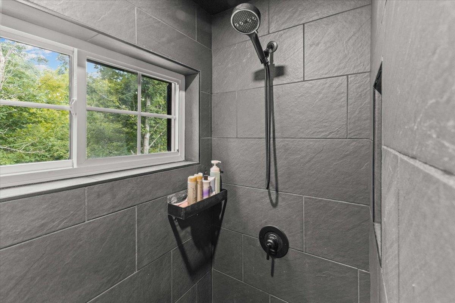
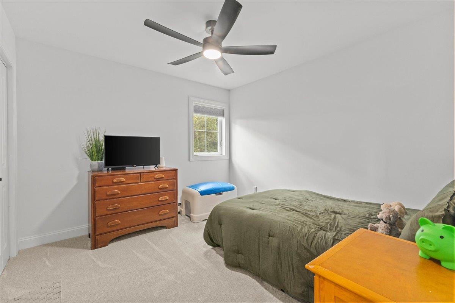
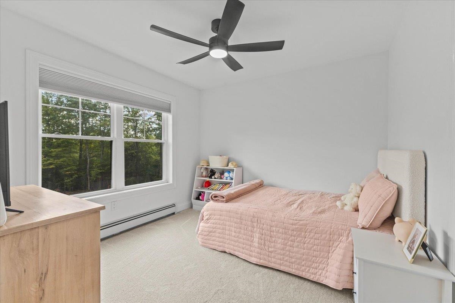
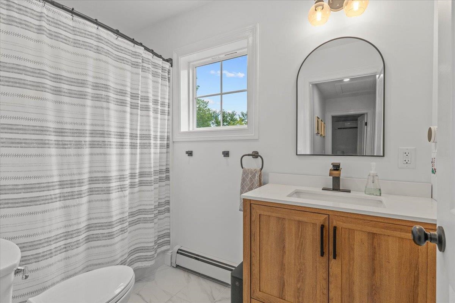
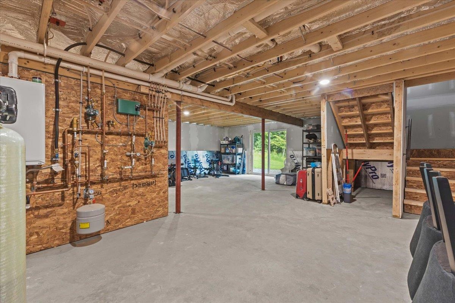
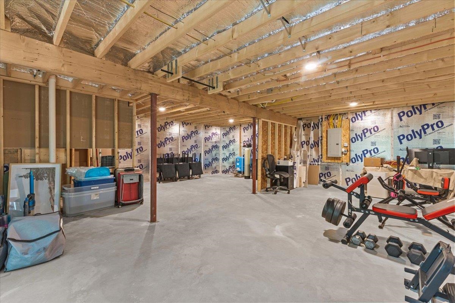
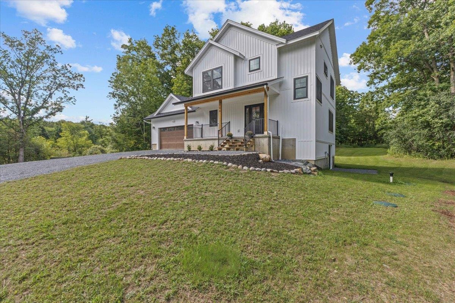
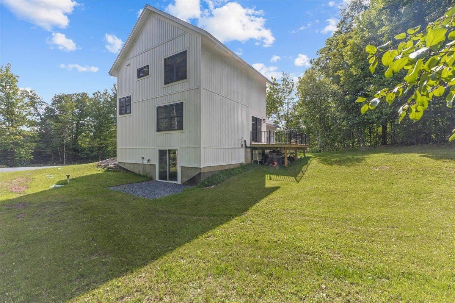
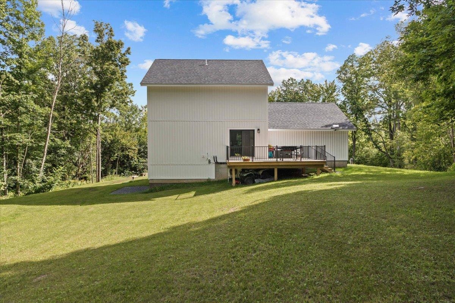
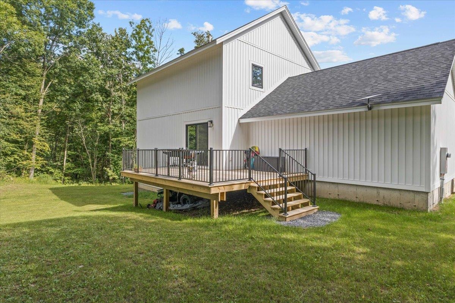
Welcome to 100 Leo’s Lane, a beautifully designed 3-bedroom, 3-bath home set on 1.03 acres in Georgia, Vermont. Offering an open floor plan of modern living space, this home combines thoughtful design, quality finishes and comfortable year-round living. The stylish kitchen features quartz countertops, stainless-steel appliances and a contemporary design, creating a welcoming space for everyday living and entertaining. The primary suite offers a large walk-in closet, and a beautiful walk-in shower with double shower heads for a luxurious touch. Heat pumps and radiant floor heating provide efficient and comfortable heating and cooling throughout the seasons. The fully insulated walk-out basement offers excellent flexibility for recreation, storage, or future finishing. Outside, enjoy a beautiful private backyard and a large back deck – perfect for relaxing, entertaining, or taking in the peaceful surroundings. A convenient attached 2-car garage provides plenty of room for vehicles, equipment, and storage. With its modern design, desirable features, private setting, and versatile spaces, 100 Leos Lane offers a wonderful opportunity to enjoy the best of Vermont living. Seller is a licensed agent - VT.
Interior Features
- # Of Stories:
- 2
- Sq. Ft. (Total):
- 1446
- Sq. Ft. (Above Ground):
- 1446
- Sq. Ft. (Below Ground):
- 0
- Sq. Ft. Unfinished:
- 702
- Rooms:
- 6
- Bedrooms:
- 3
- Baths:
- 3
- Interior Desc:
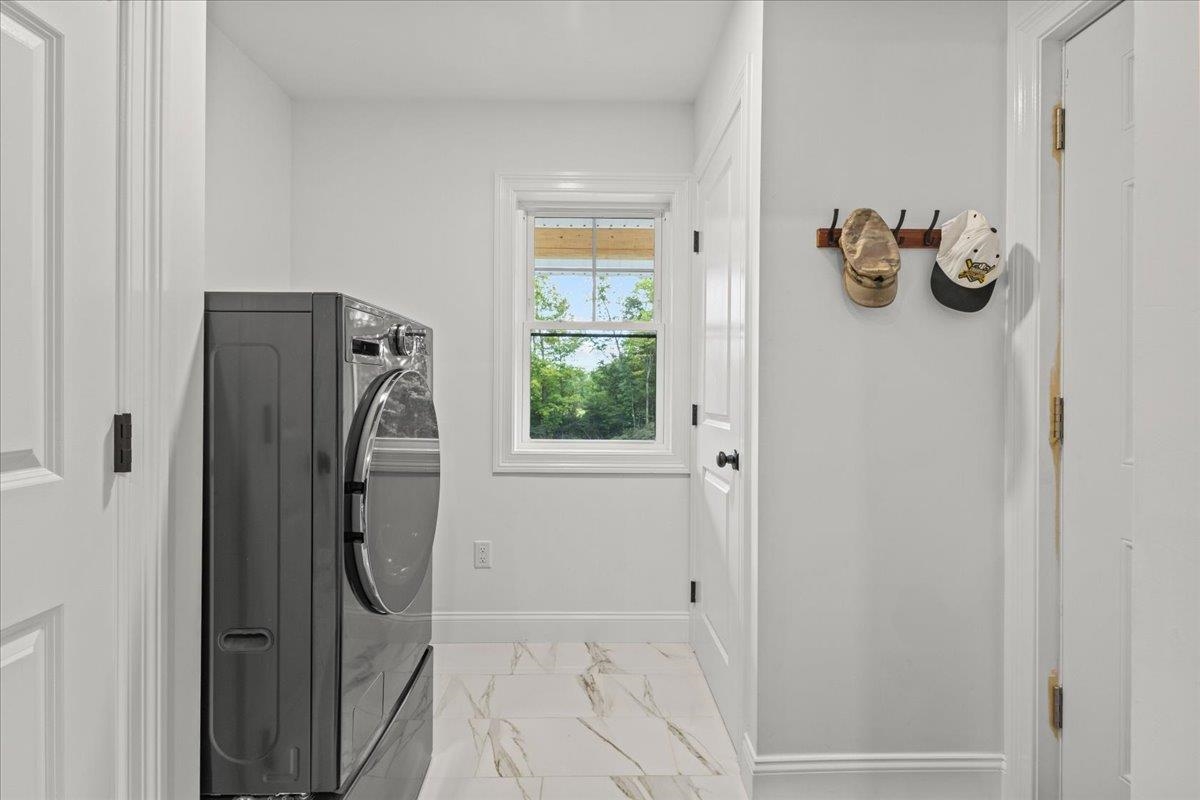
- 1st Floor Laundry
- Appliances Included:
- Dishwasher, Microwave, Gas Range, Refrigerator, On Demand Water Heater, All-in-one Washer/Dryer
- Flooring:
- Carpet, Tile, Vinyl Plank
- Heating Cooling Fuel:
- Water Heater:
- Basement Desc:
- Concrete, Concrete Floor, Full, Insulated, Roughed In, Walkout, Interior Access, Exterior Access, Basement Stairs
Exterior Features
- Style of Residence:
- Contemporary, Walkout Lower Level, Craftsman
- House Color:
- White
- Time Share:
- No
- Resort:
- Exterior Desc:
- Exterior Details:
- Deck, Garden Space, Covered Porch
- Amenities/Services:
- Land Desc.:
- Open, Walking Trails, Wooded, Near Shopping, Near Hospital, Near School(s), Private
- Suitable Land Usage:
- Recreation
- Roof Desc.:
- Shingle
- Driveway Desc.:
- Crushed Stone, Gravel
- Foundation Desc.:
- Poured Concrete, Concrete Slab
- Sewer Desc.:
- Mound, Private
- Garage/Parking:
- Yes
- Garage Spaces:
- 2
- Road Frontage:
- 167
Other Information
- List Date:
- 2026-08-31
- Last Updated: