- $389,000
- MLS#: 5107568
- 1296
- SQ. Feet
- 2.00
- Acres
- 2
- Baths
- 3
- Bedrooms
1 of 50

General Property Information
- Property Status:
- Active
- Price:
- $389, 000
- Assessed:
- $0
- Assessed Year:
- County:
- VT-Caledonia
- Acres:
- 2.00
- Property Type:
- Single Family
- Year Built:
- 1901
- Agency/Brokerage:
- Grasa Campbell
StoneCrest Properties, LLC2 - Bedrooms:
- 3
- Total Baths:
- 2
- Sq. Ft. (Total):
- 1296
- Tax Year:
- Taxes:
- $0
- Association Fees:

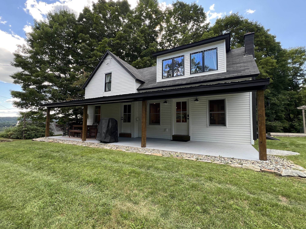
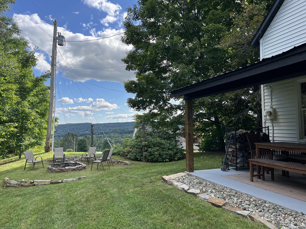
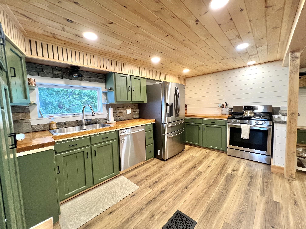
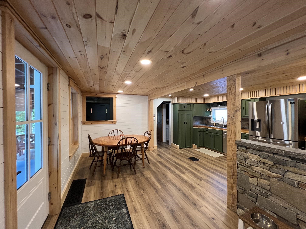
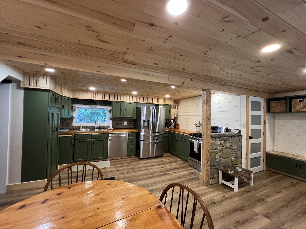
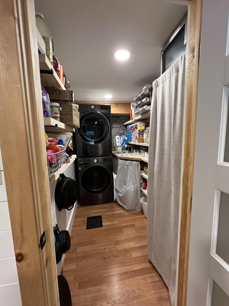
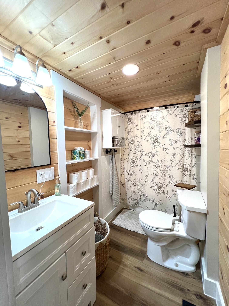
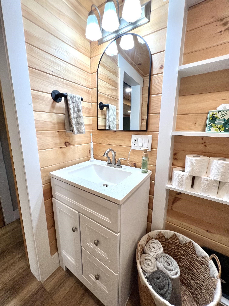
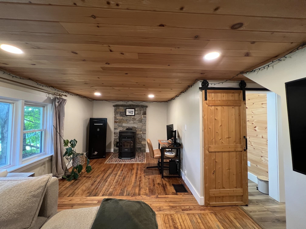
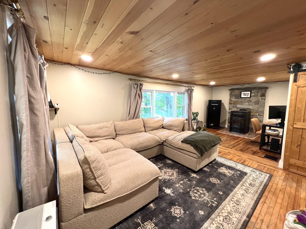
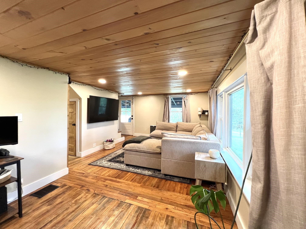
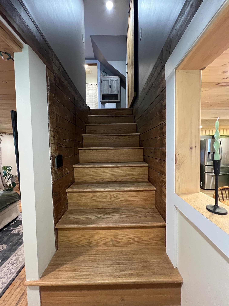
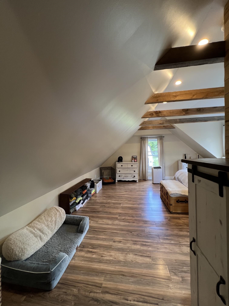
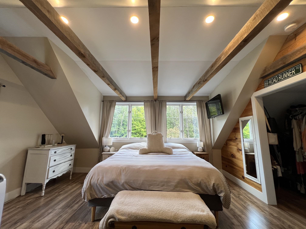
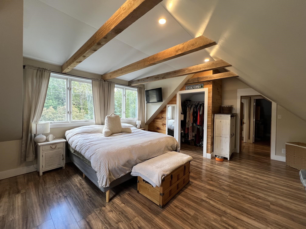
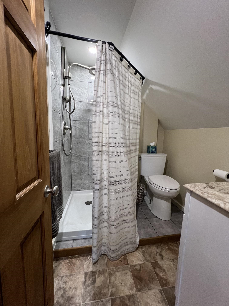
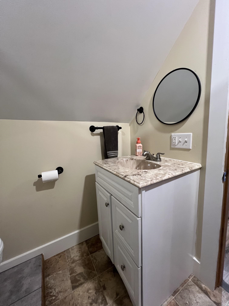
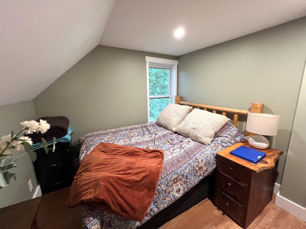
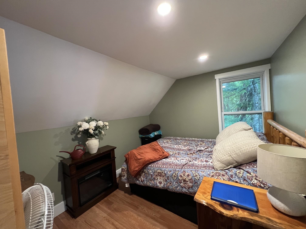
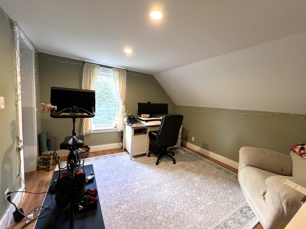
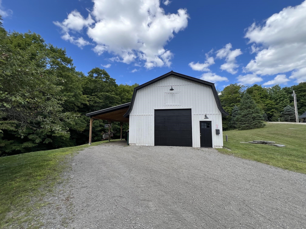
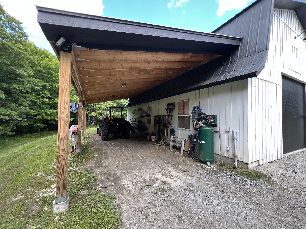
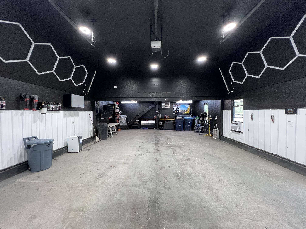
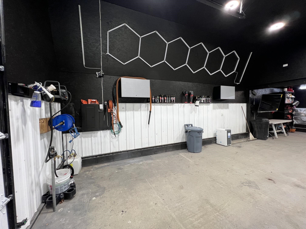
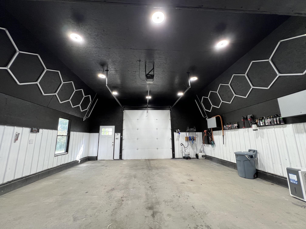
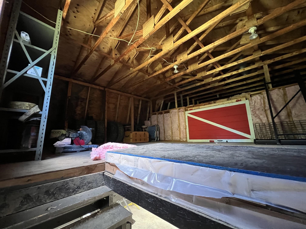
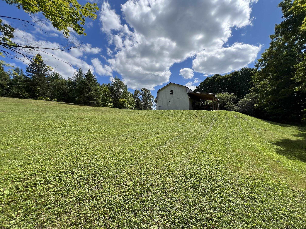
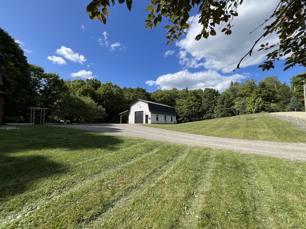
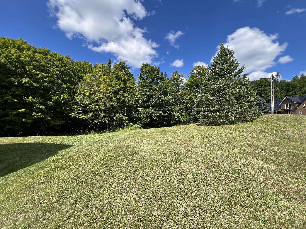
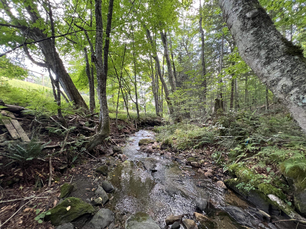
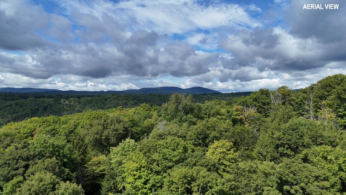
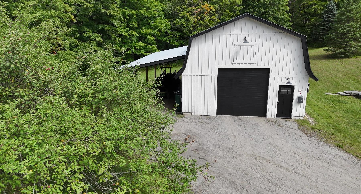
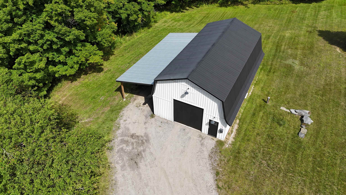
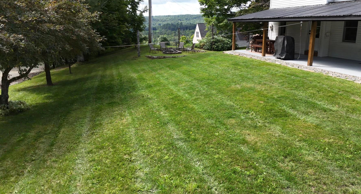
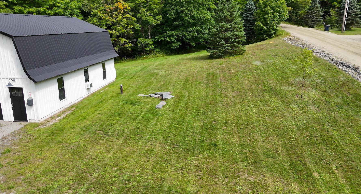
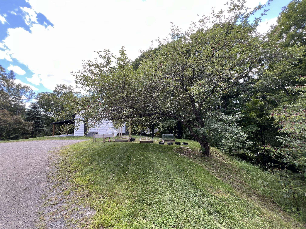
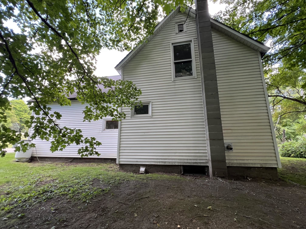
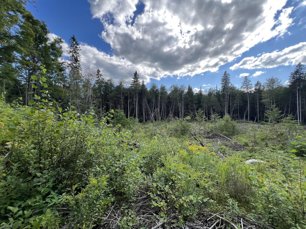
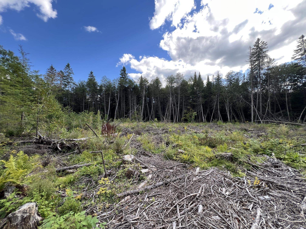
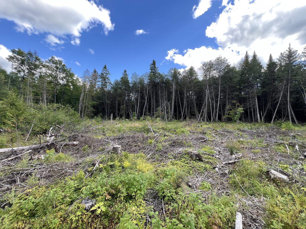
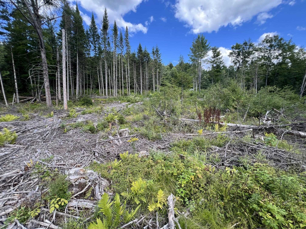
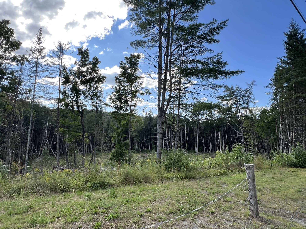
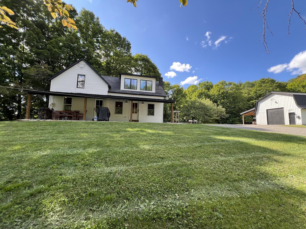
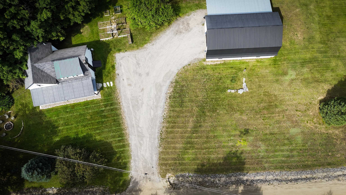
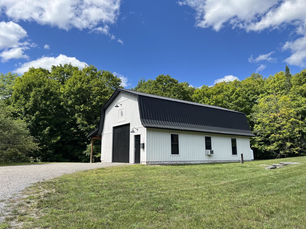
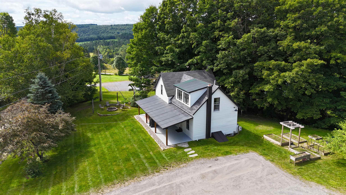
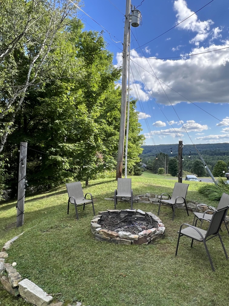
This fully and lovingly renovated farmhouse is ready for its next chapter. This property has had extensive updates and improvements, while still maintaining the charm and features of a classic Vermont home. The large inviting kitchen features natural wood and stone accents, new appliances, along with a walk-in pantry with laundry hook up. Wood accents continue throughout the home, leading to a spacious living room, made cozy and warm by a pellet stove and hardwood floors. The first level includes an updated full bath, with a new tile shower and custom built in shelving. The second floor features a large primary bedroom, expanded to allow for incredible natural light, vaulted ceilings with decorative exposed beams, and generous closet space. Second floor also includes 2 additional bedrooms, and a remodeled 3/4 bath with tile shower. This home sits on a 2 acre lot, with open lawn space, fruit trees, running brook, and outdoor entertaining space on the porch and fire pit area. The 24'x40' garage is ready for your vehicles and equipment, fully insulated and heated, with 13’ raised ceiling and 10’ garage door, workbench, cabinets and upstairs storage space. Off the back side of the garage is a new 12'x36' overhang for even more covered storage for tools and equipment. The possibilities are endless and exciting with this turn-key home. This property also includes a 2.31 acre lot on Route 5A, this additional land is partial wetland, not suitable for a homesite but possible lot for a camper/tiny house/camp, or storage. Land is MLS listing #507573
Interior Features
- # Of Stories:
- 1.5
- Sq. Ft. (Total):
- 1296
- Sq. Ft. (Above Ground):
- 1296
- Sq. Ft. (Below Ground):
- 0
- Sq. Ft. Unfinished:
- 744
- Rooms:
- 6
- Bedrooms:
- 3
- Baths:
- 2
- Interior Desc:
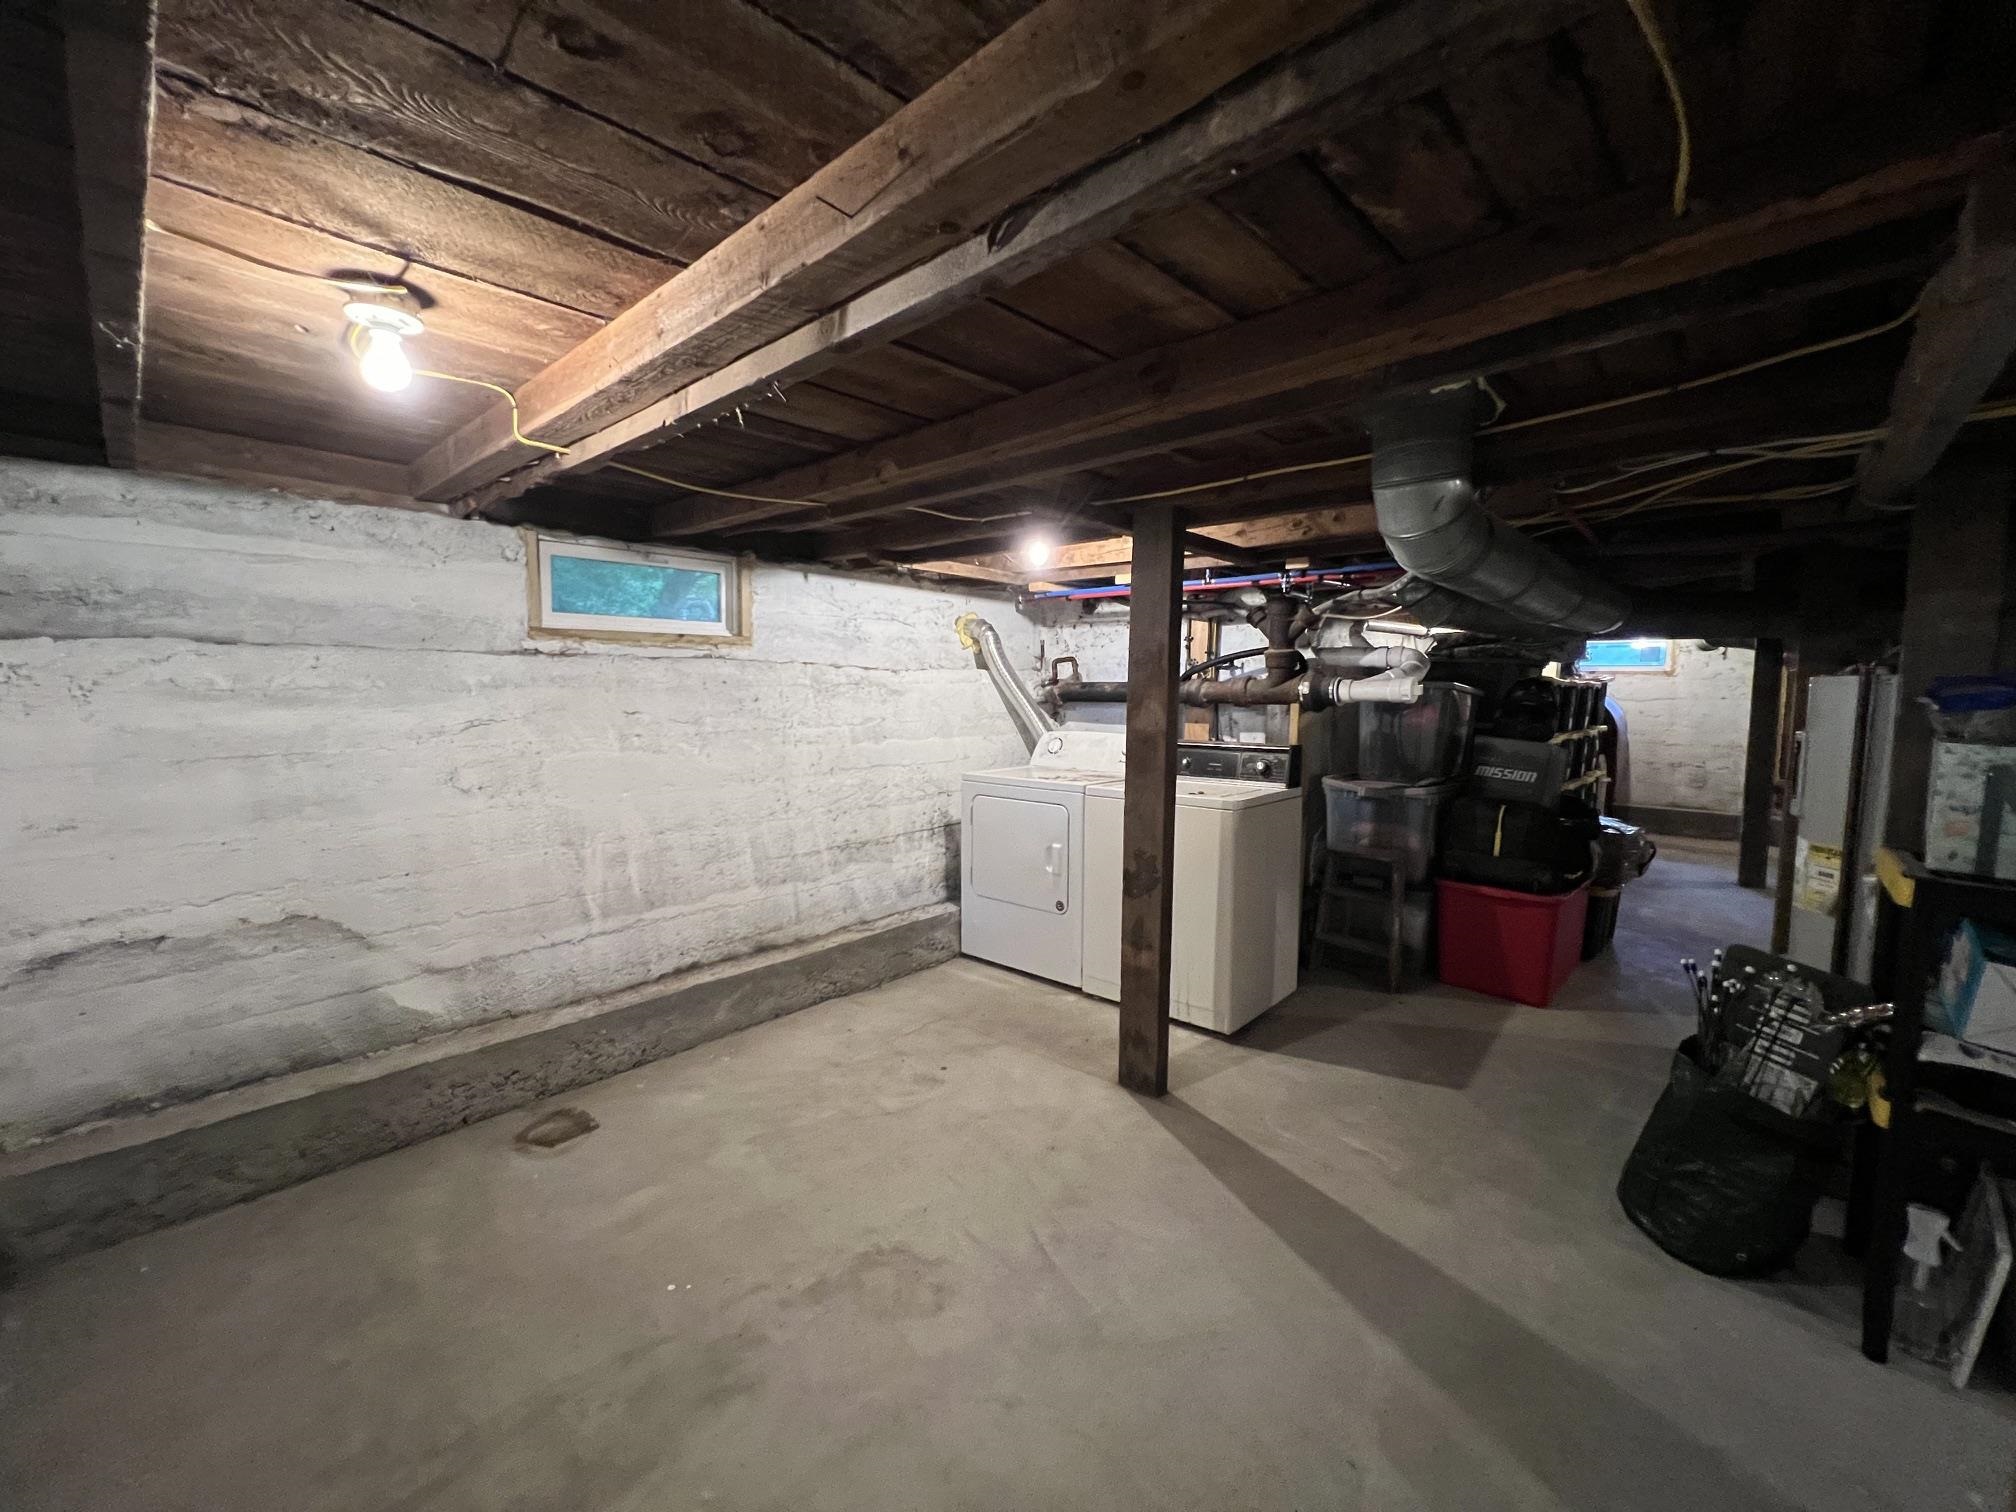
- Natural Light, Natural Woodwork, 1st Floor Laundry, Basement Laundry
- Appliances Included:
- Dishwasher, Dryer, Microwave, Gas Range, Refrigerator, Washer
- Flooring:
- Vinyl Plank
- Heating Cooling Fuel:
- Water Heater:
- Basement Desc:
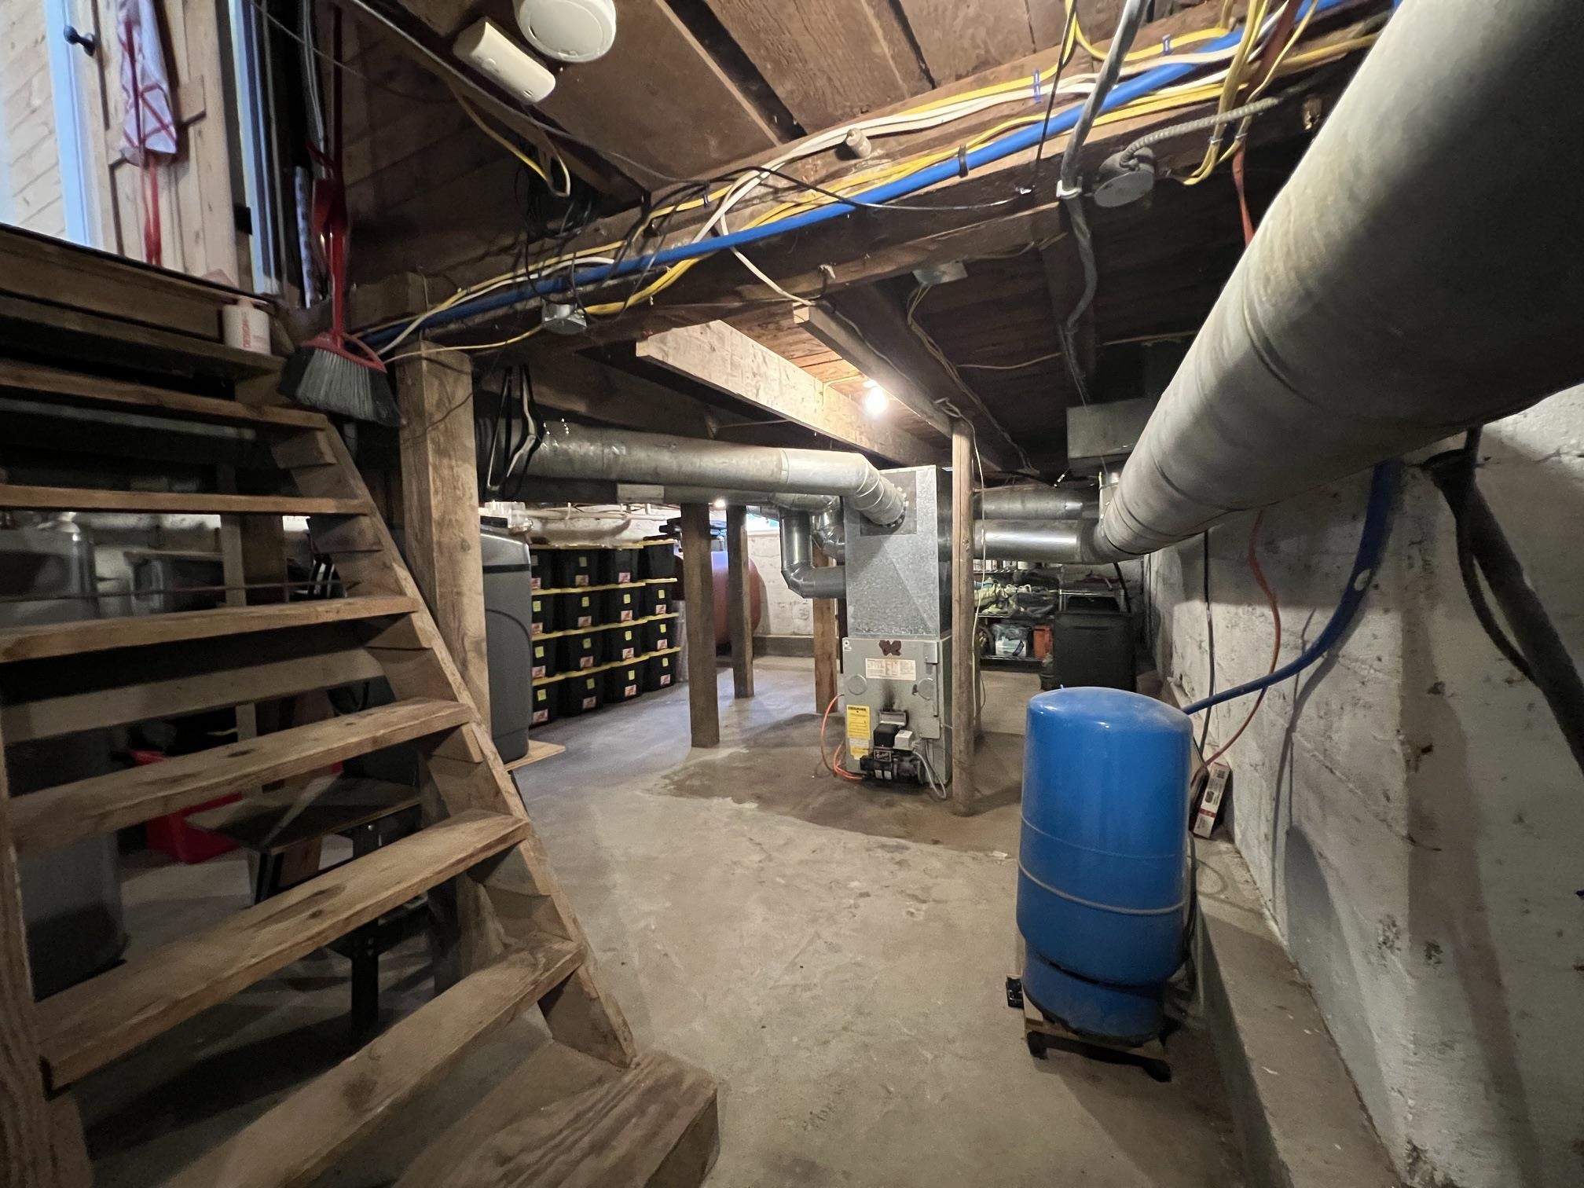
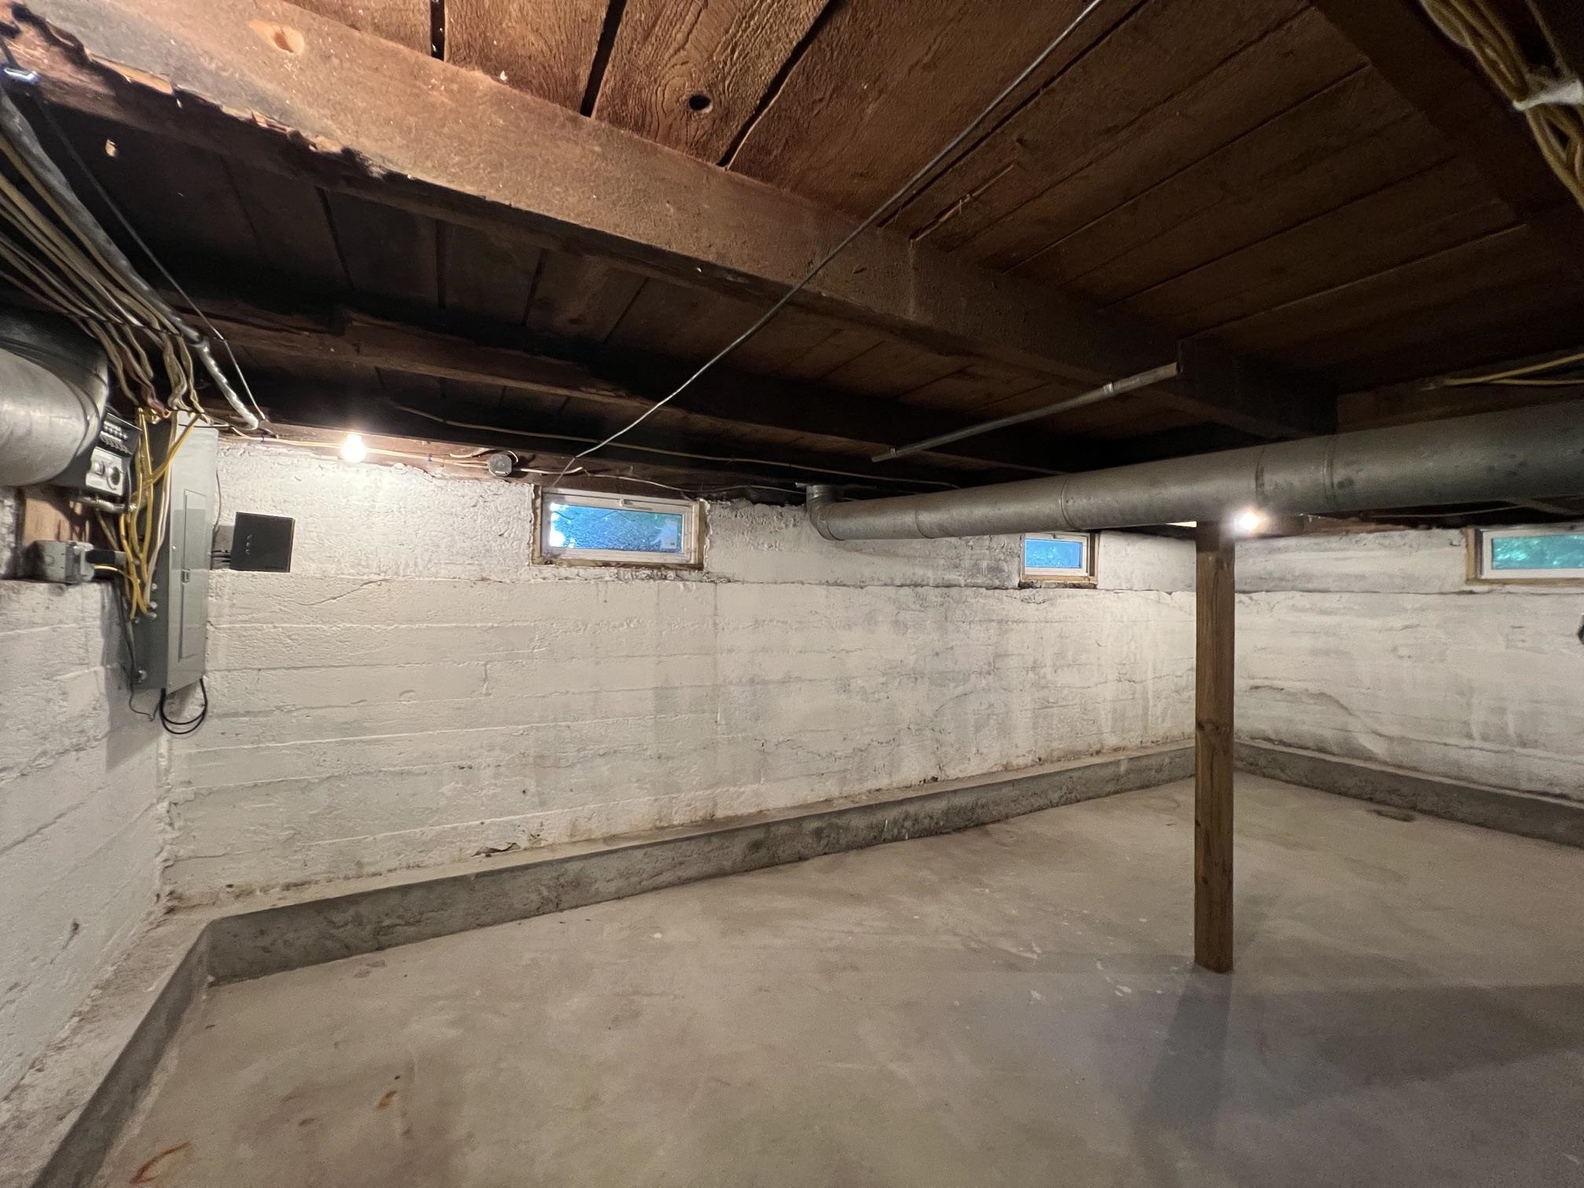
- Concrete, Concrete Floor, Interior Stairs, Interior Access, Exterior Access
Exterior Features
- Style of Residence:
- Farmhouse
- House Color:
- White
- Time Share:
- No
- Resort:
- No
- Exterior Desc:
- Exterior Details:
- Porch
- Amenities/Services:
- Land Desc.:
- Country Setting, Mountain View, Open
- Suitable Land Usage:
- Roof Desc.:
- Metal, Asphalt Shingle
- Driveway Desc.:
- Gravel
- Foundation Desc.:
- Concrete
- Sewer Desc.:
- 1000 Gallon, On-Site Septic Exists, Private, Septic
- Garage/Parking:
- Yes
- Garage Spaces:
- 2
- Road Frontage:
- 421
Other Information
- List Date:
- 2026-08-31
- Last Updated: