- $109,000
- MLS#: 5107499
- 924
- SQ. Feet
- 0.00
- Acres
- 2
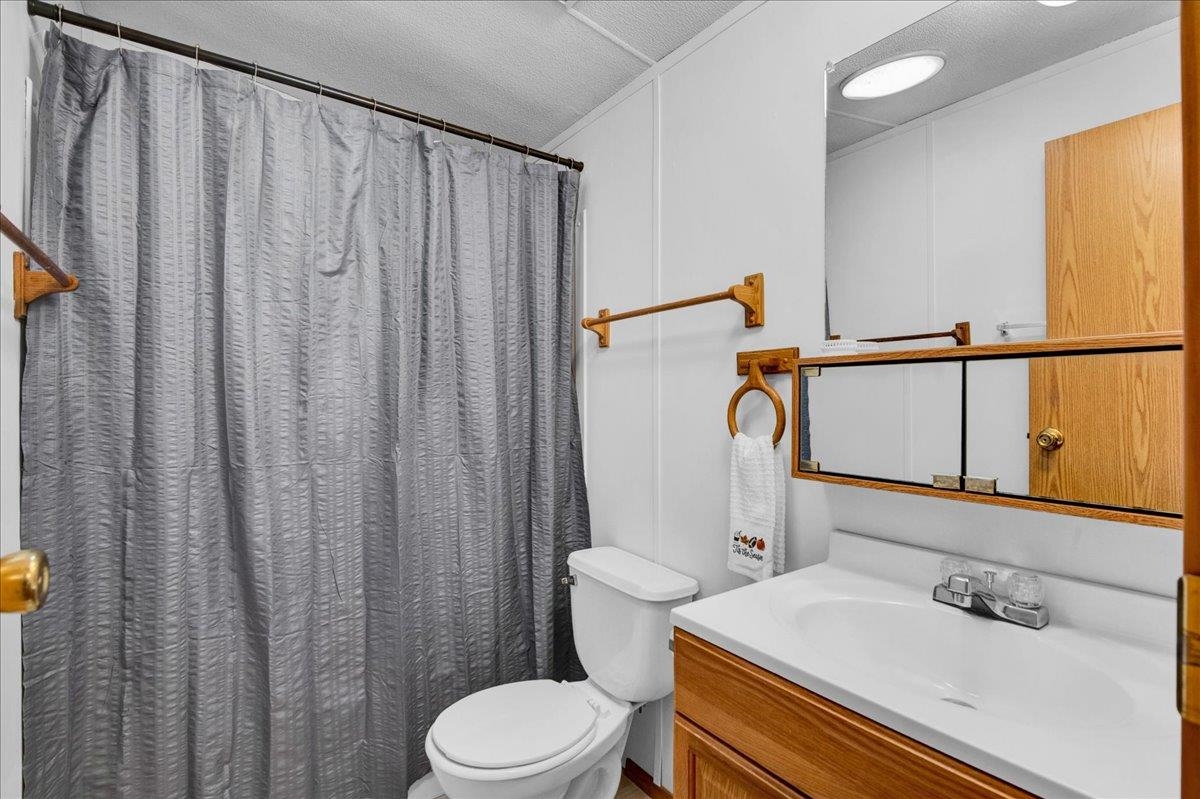
- Baths
- 3
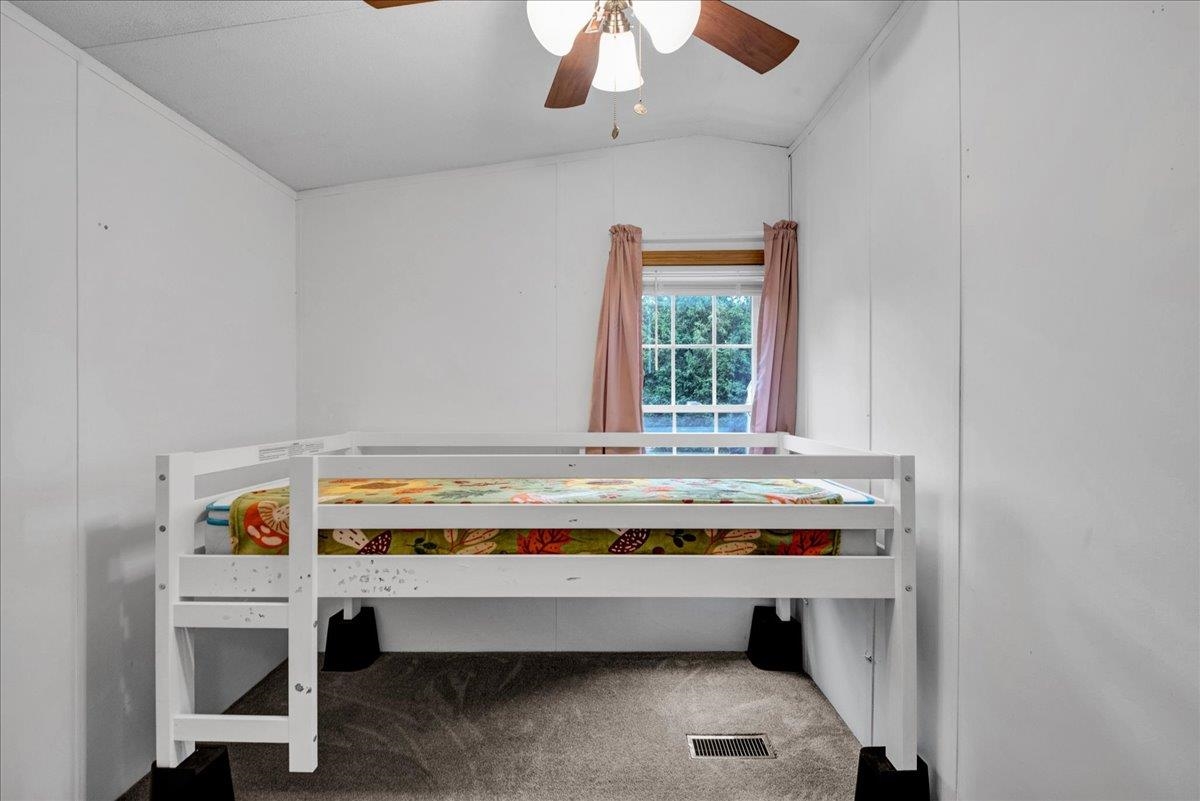
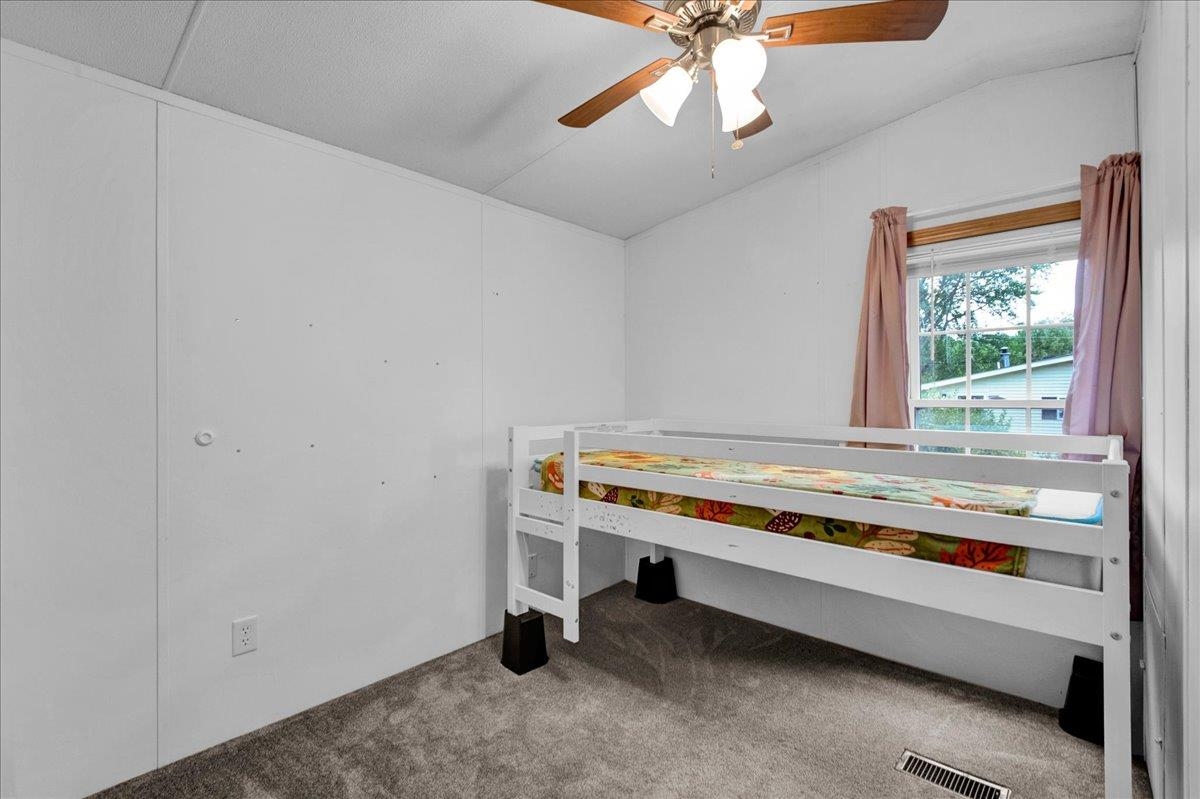
- Bedrooms
1 of 32

General Property Information
- Property Status:
- Active
- Price:
- $109, 000
- Assessed:
- $0
- Assessed Year:
- County:
- VT-Franklin
- Acres:
- 0.00
- Property Type:
- Mobile Home
- Year Built:
- 2001
- Agency/Brokerage:
- Giles Wagoner
Flex Realty - Bedrooms:
- 3
- Total Baths:
- 2
- Sq. Ft. (Total):
- 924
- Tax Year:
- 2027
- Taxes:
- $1, 111
- Association Fees:

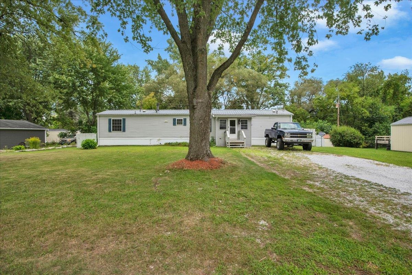
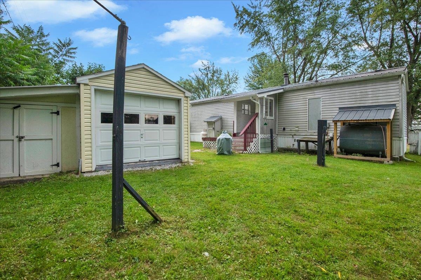
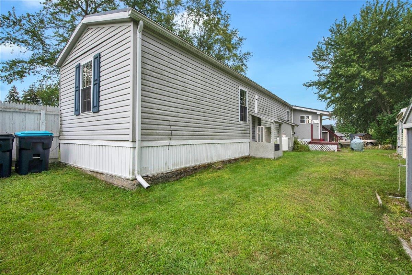
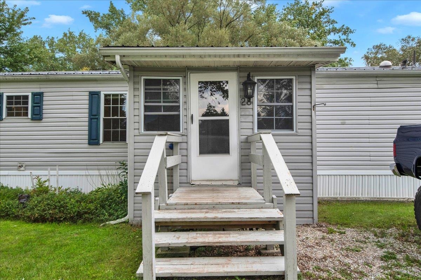
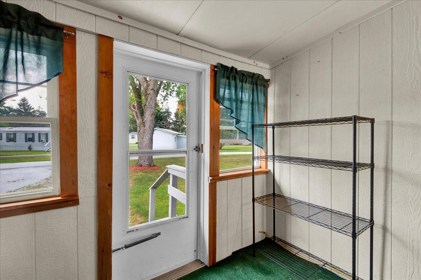
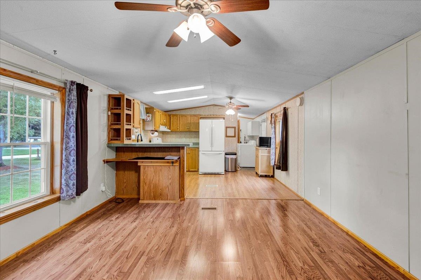
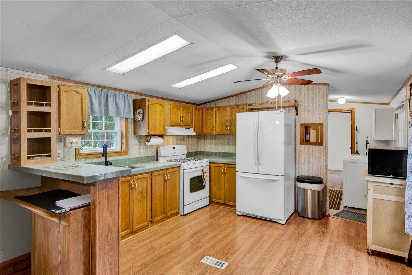
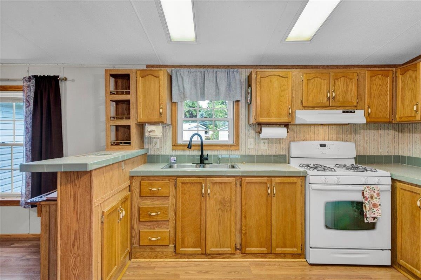
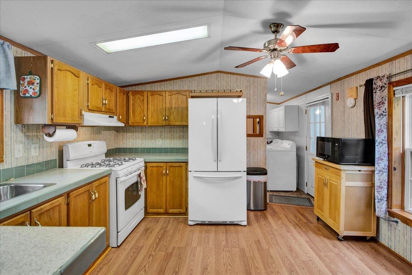
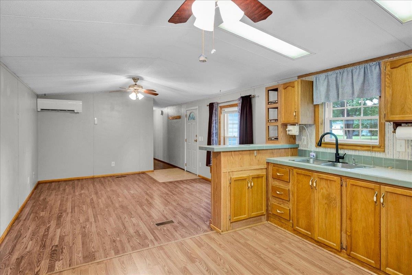
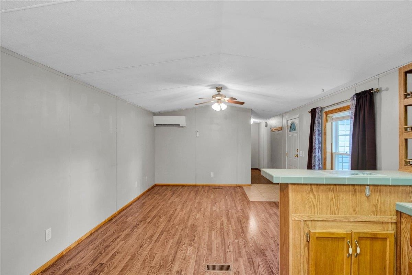
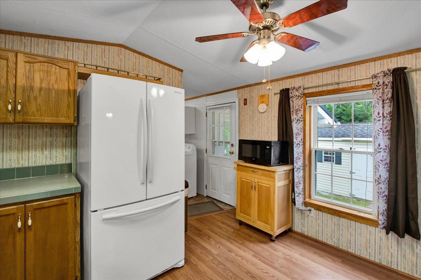
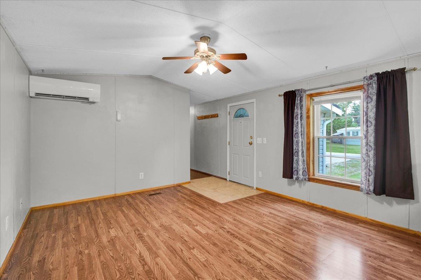
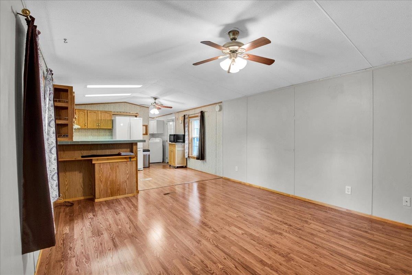
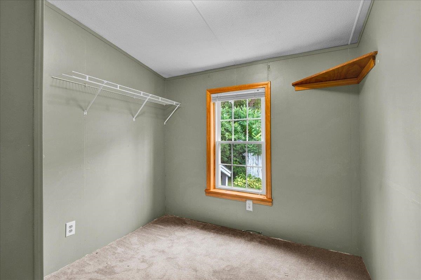
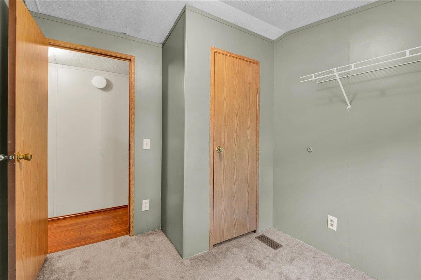
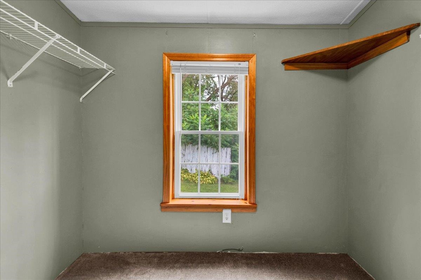
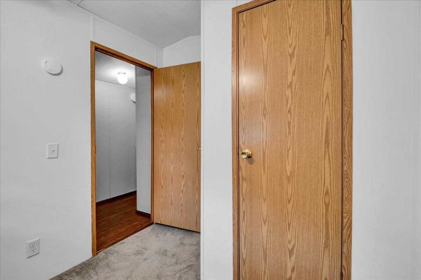
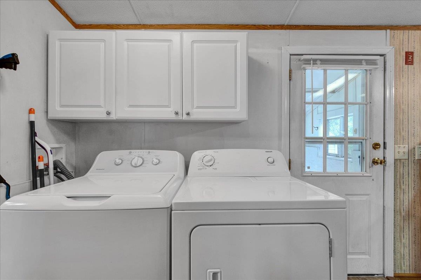
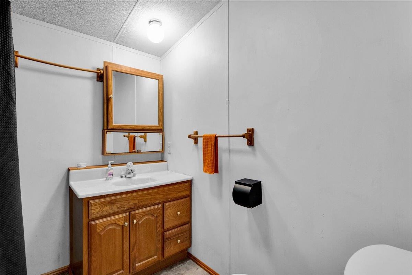
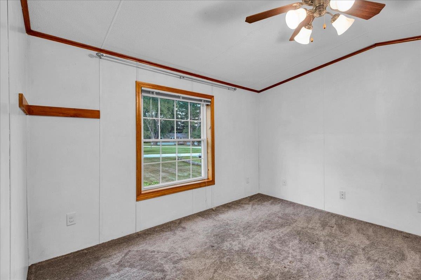
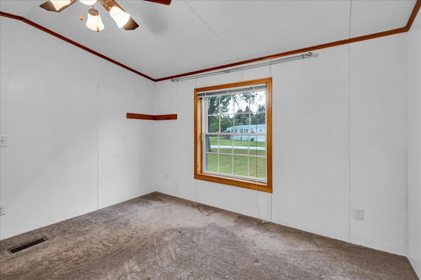
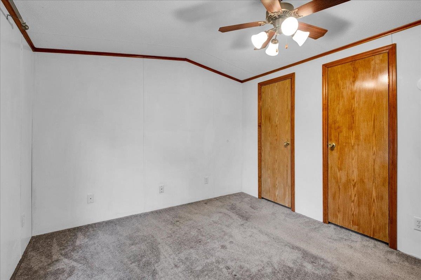
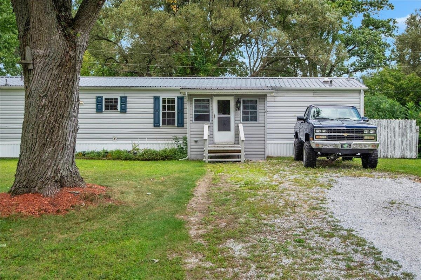
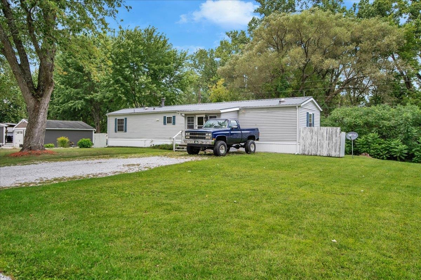
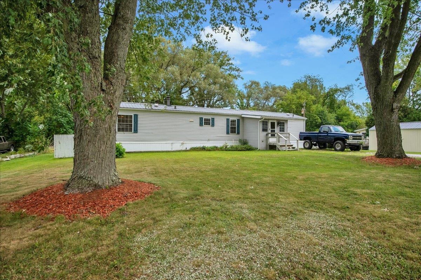
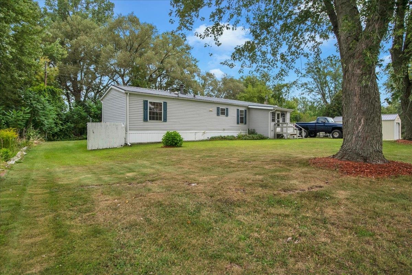
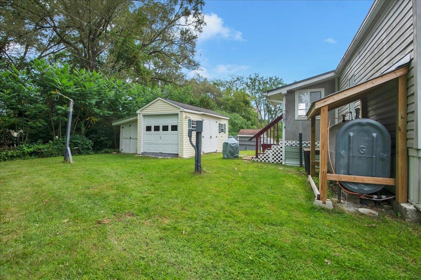
Welcome to this well maintained 3 bedroom, 2 bath single wide mobile home, ideally situated in one of Franklin County’s most desirable parks. Offering a wonderful combination of comfortable living & outdoor space this home shows true pride of ownership throughout. Set on a spacious lot surrounded by mature trees and beautifully maintained grounds, the property offers more privacy and elbow room than you might expect. The private backyard provides a peaceful place to relax, garden, entertain, or simply enjoy the outdoors. Front and back porches extend the living space. Inside, the home has been carefully cared for and features an efficient electric mini-split system providing both heat and air conditioning, complemented by a kerosene furnace for additional warmth during the colder months. New water heater and heat tape in 2026. Updates to the roof and windows add to the home’s comfort and efficiency. Multiple storage sheds provide plenty of room for tools, lawn equipment, bikes, and seasonal items. With its attractive setting, generous lot space, mature landscaping, and evident pride of ownership, this is a great opportunity to enjoy affordable, low-maintenance living in a sought after Franklin County community.
Interior Features
- # Of Stories:
- 1
- Sq. Ft. (Total):
- 924
- Sq. Ft. (Above Ground):
- 924
- Sq. Ft. (Below Ground):
- 0
- Sq. Ft. Unfinished:
- 0
- Rooms:
- 5
- Bedrooms:
- 3
- Baths:
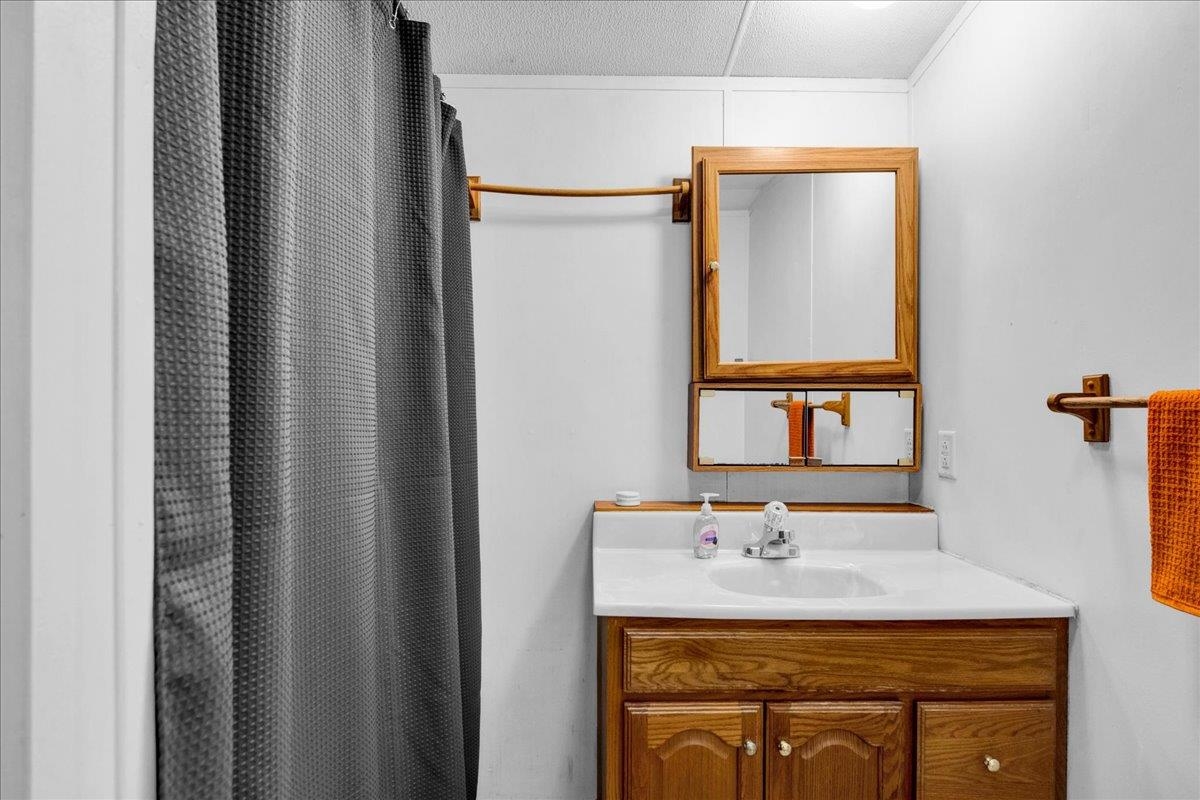
- 2
- Interior Desc:
- Blinds, Ceiling Fan, Kitchen/Dining, Natural Woodwork, 1st Floor Laundry
- Appliances Included:
- Dryer, Microwave, Gas Range, Refrigerator, Washer
- Flooring:
- Carpet, Ceramic Tile, Laminate, Tile
- Heating Cooling Fuel:
- Water Heater:
- Basement Desc:
Exterior Features
- Style of Residence:
- Manuf/Mobile
- House Color:
- Time Share:
- No
- Resort:
- Exterior Desc:
- Exterior Details:
- Covered Porch, Enclosed Porch, Shed, Window Screens, Double Pane Window(s)
- Amenities/Services:
- Land Desc.:
- Interior Lot, Level
- Suitable Land Usage:
- Roof Desc.:
- Metal
- Driveway Desc.:
- Gravel
- Foundation Desc.:
- Slab w/ Frost Wall
- Sewer Desc.:
- Public
- Garage/Parking:
- No
- Garage Spaces:
- 0
- Road Frontage:
- 0
Other Information
- List Date:
- 2026-08-31
- Last Updated: