- $245,000
- MLS#: 5107162
- 732
- SQ. Feet
- 0.00
- Acres
- 1
- Baths
- 2
- Bedrooms
1 of 27

General Property Information
- Property Status:
- Active
- Price:
- $245, 000
- Unit Number
- 14
- Assessed:
- $0
- Assessed Year:
- County:
- VT-Chittenden
- Acres:
- 0.00
- Property Type:
- Condo
- Year Built:
- 1971
- Agency/Brokerage:
- Kristen Mills
Signature Properties of Vermont - Bedrooms:
- 2
- Total Baths:
- 1
- Sq. Ft. (Total):
- 732
- Tax Year:
- 26
- Taxes:
- $2, 879
- Association Fees:

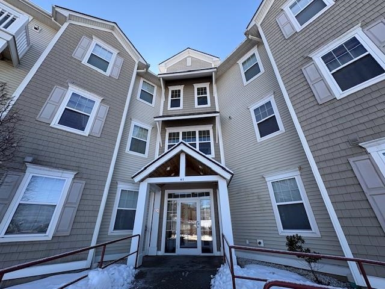
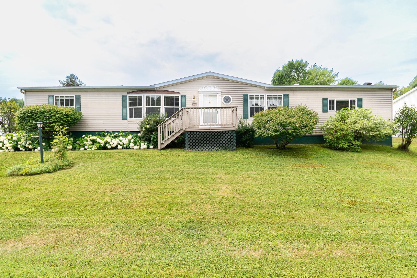
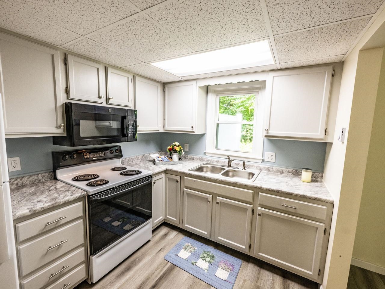
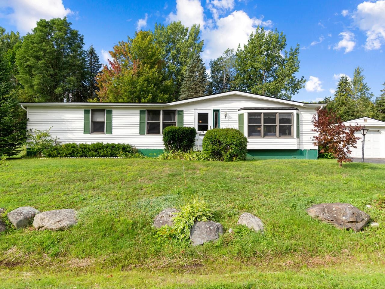
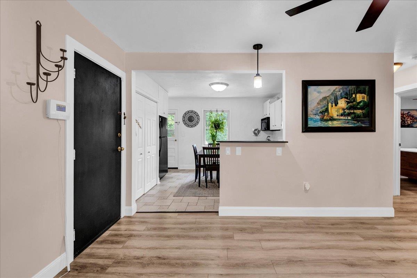
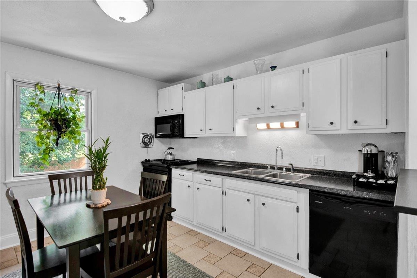
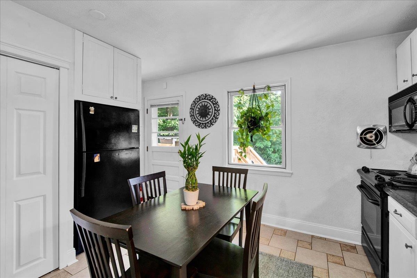
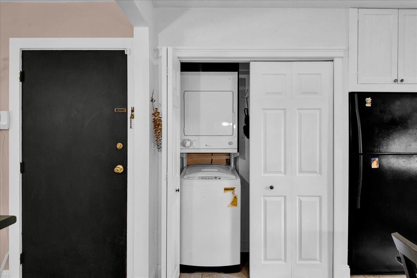
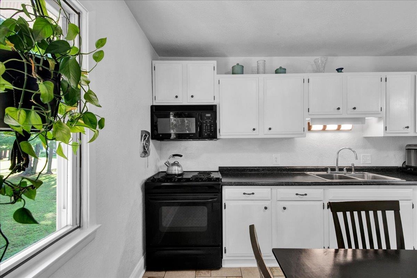
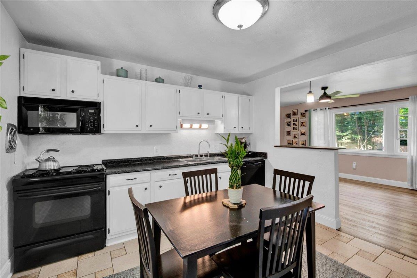
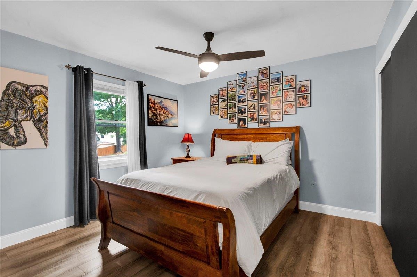
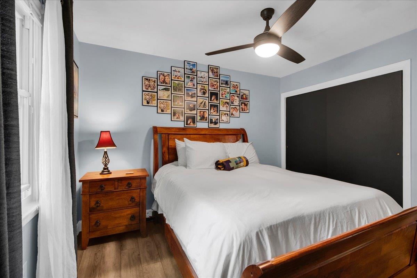
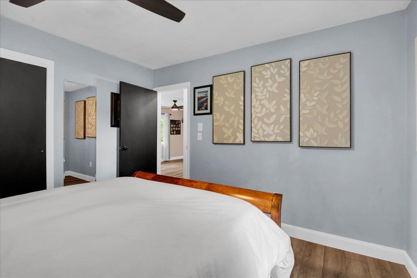
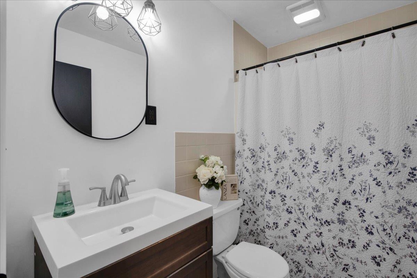
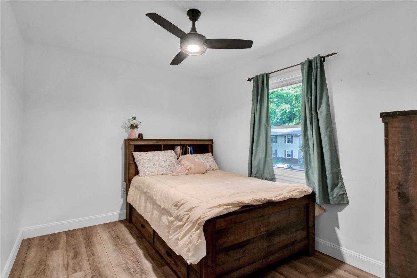
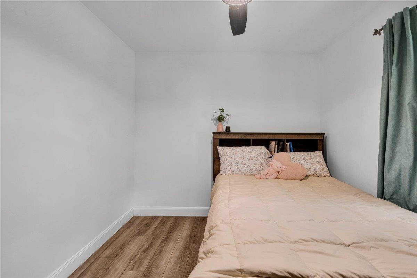
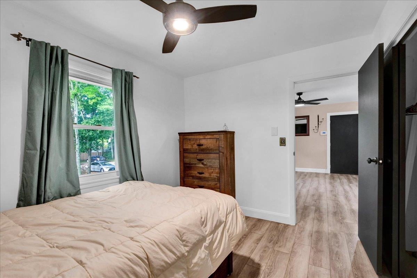
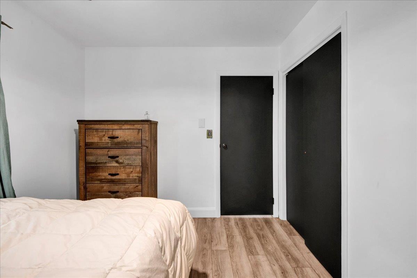
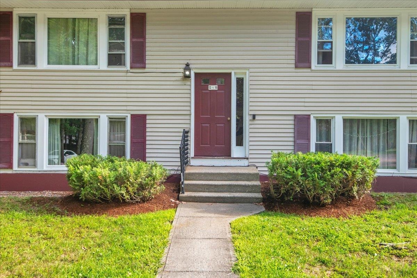
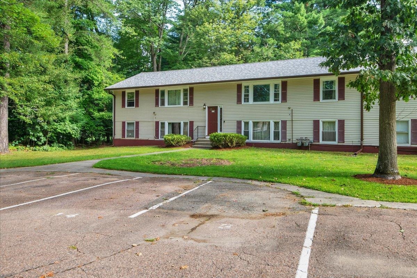
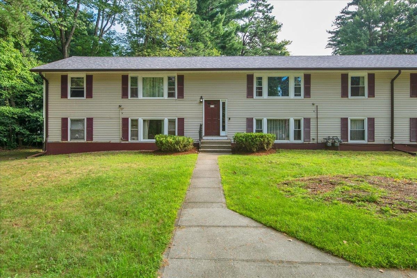
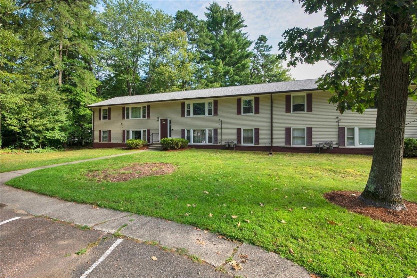
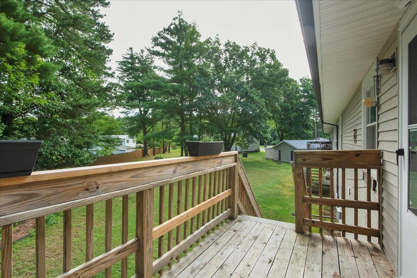
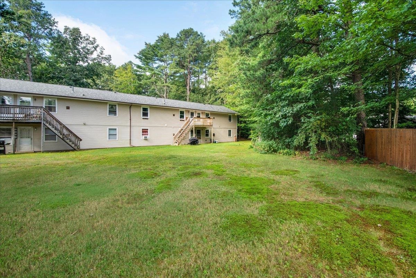
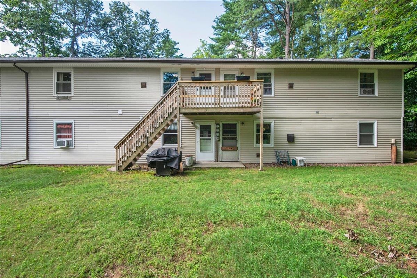
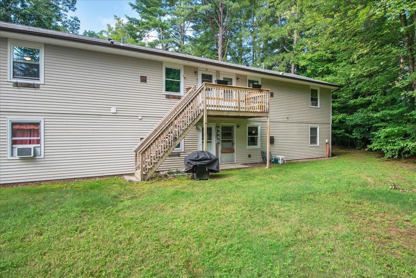
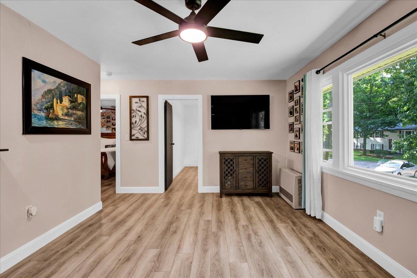
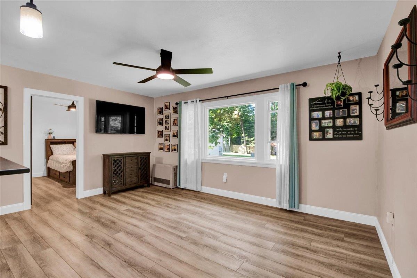
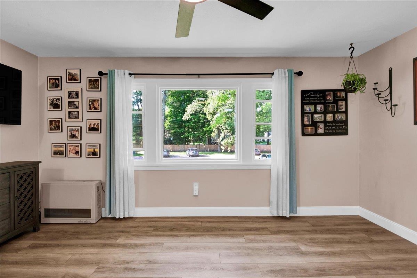
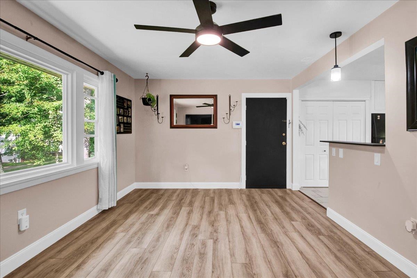
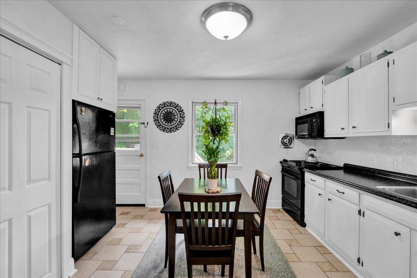
Fresh, stylish, and ready to enjoy! This two-bedroom upper-level condo brings a decidedly updated feel to an established Essex community. The current owner has made numerous improvements throughout, giving the home a modern, polished look that immediately sets it apart. Updated flooring, crisp white trim, contemporary lighting and ceiling fans, and refreshed finishes create a cohesive feel from room to room. The sun-filled living area offers plenty of space to relax or gather and flows easily into the kitchen and dining area, where abundant cabinetry, generous counter space, and a large window make the space bright and functional. Two comfortable bedrooms offer flexibility for sleeping, guests, or a home office, while the updated full bath adds another stylish touch. Everyday convenience is covered too, with your own washer and dryer right in the unit plus a designated, lockable storage area in the separate laundry and storage building, giving you valuable extra space without cluttering your home. Step outside onto your private balcony for fresh air and views of the surrounding trees and natural setting, with a broad shared lawn below adding a welcome sense of openness. All of this comes with the ease of condo living and an Essex location close to shopping, dining, recreation, and commuter routes. Updated, comfortable, and refreshingly easy to maintain, this is a condo that feels ready for its next chapter.
Interior Features
- # Of Stories:
- 1
- Sq. Ft. (Total):
- 732
- Sq. Ft. (Above Ground):
- 732
- Sq. Ft. (Below Ground):
- 0
- Sq. Ft. Unfinished:
- 0
- Rooms:
- 4
- Bedrooms:
- 2
- Baths:
- 1
- Interior Desc:
- Blinds, Ceiling Fan, Laundry Hook-ups, Security
- Appliances Included:
- Dishwasher, Disposal, Dryer, Microwave, Electric Range, Refrigerator, Washer
- Flooring:
- Ceramic Tile, Vinyl, Vinyl Plank
- Heating Cooling Fuel:
- Water Heater:
- Basement Desc:
Exterior Features
- Style of Residence:
- Flat, Top Floor
- House Color:
- Beige
- Time Share:
- No
- Resort:
- Exterior Desc:
- Exterior Details:
- Balcony, Partial Fence , Patio, Window Screens
- Amenities/Services:
- Land Desc.:
- Condo Development, Landscaped, Level, Sidewalks, Trail/Near Trail, Walking Trails, Wooded
- Suitable Land Usage:
- Roof Desc.:
- Architectural Shingle
- Driveway Desc.:
- Paved
- Foundation Desc.:
- Concrete Slab
- Sewer Desc.:
- Public
- Garage/Parking:
- No
- Garage Spaces:
- 0
- Road Frontage:
- 100
Other Information
- List Date:
- 2026-08-28
- Last Updated: