- $265,000
- MLS#: 5107696
- 1414
- SQ. Feet
- 0.00
- Acres
- 2
- Baths
- 3
- Bedrooms

1 of 25

General Property Information
- Property Status:
- Active
- Price:
- $265, 000
- Assessed:
- $0
- Assessed Year:
- County:
- VT-Chittenden
- Acres:
- 0.00
- Property Type:
- Single Family
- Year Built:
- 1988
- Agency/Brokerage:
- John Black
Coldwell Banker Hickok and Boardman - Bedrooms:
- 3
- Total Baths:
- 2
- Sq. Ft. (Total):
- 1414
- Tax Year:
- 2026
- Taxes:
- $3, 587
- Association Fees:

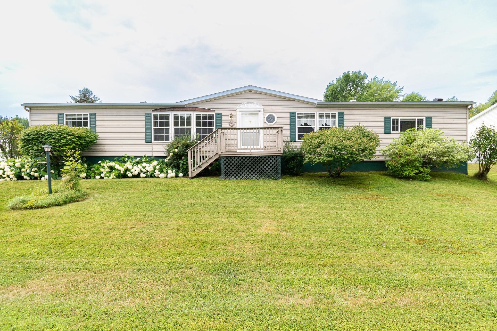
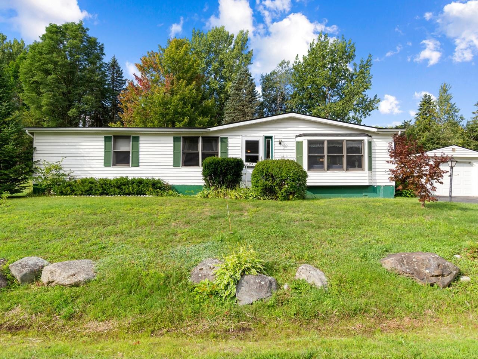
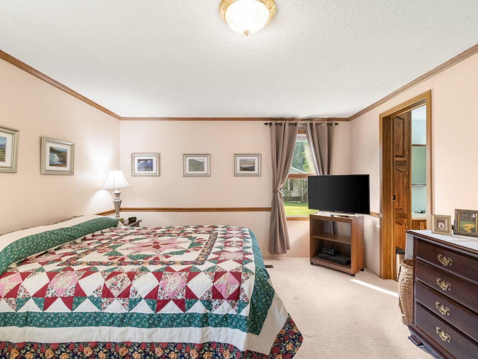
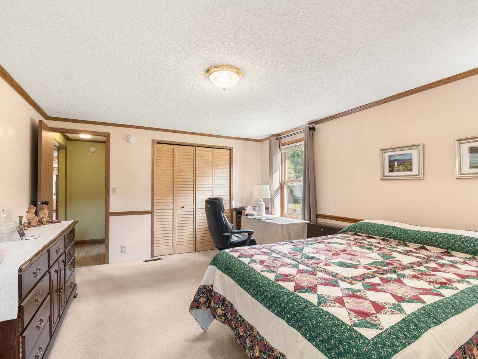
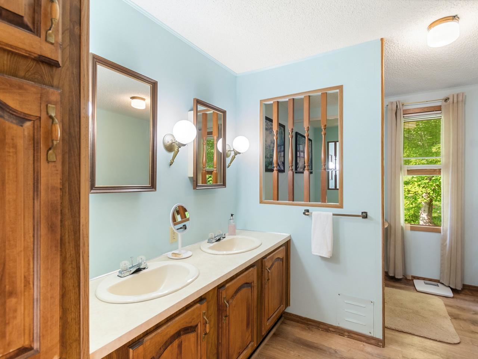
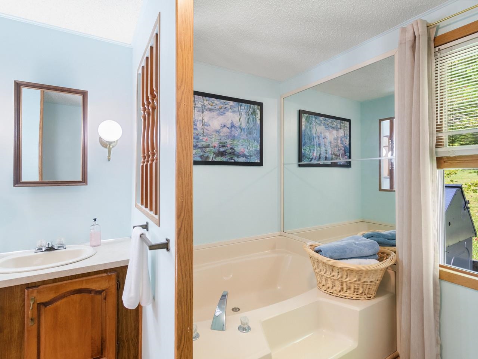
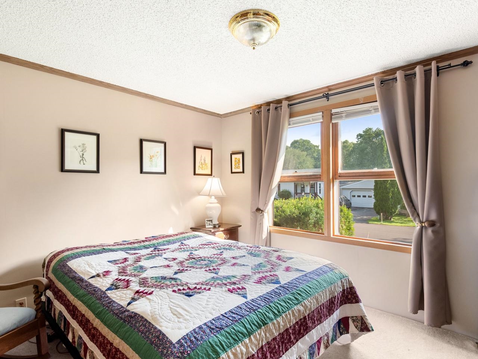
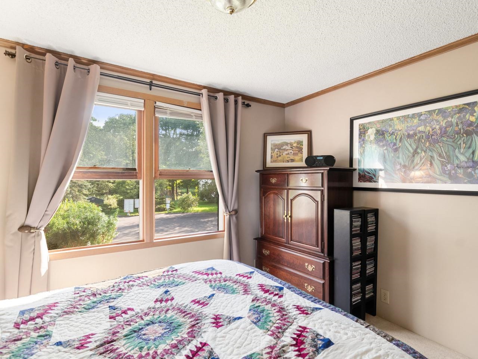
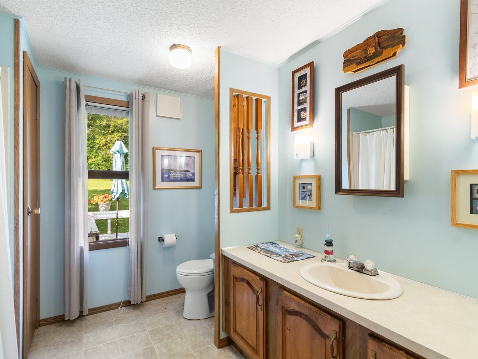
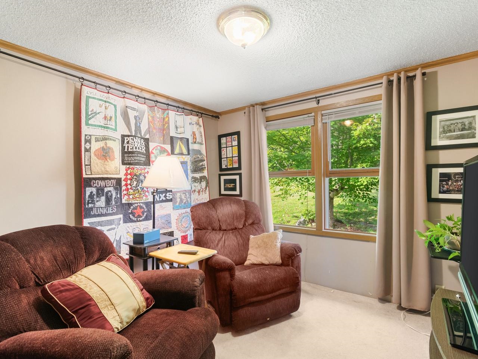
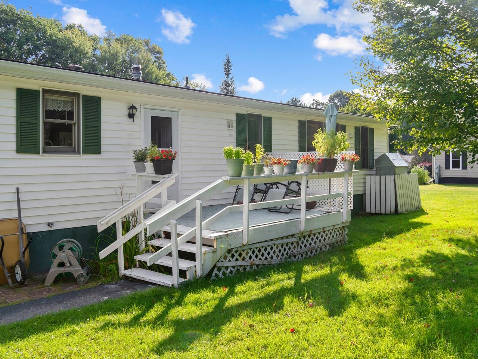
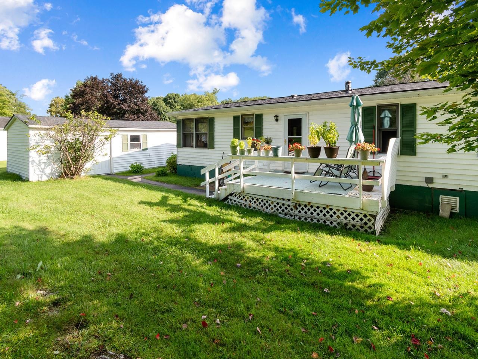
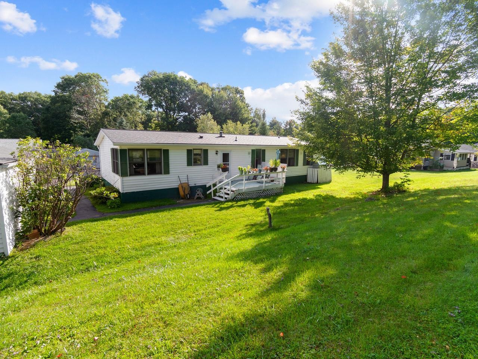
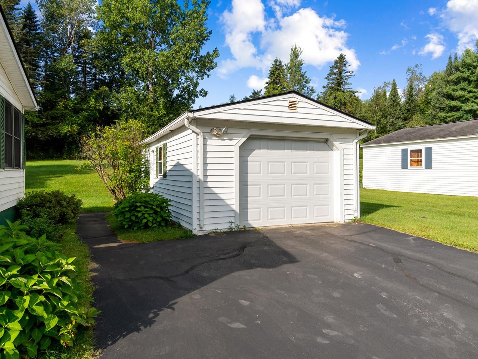
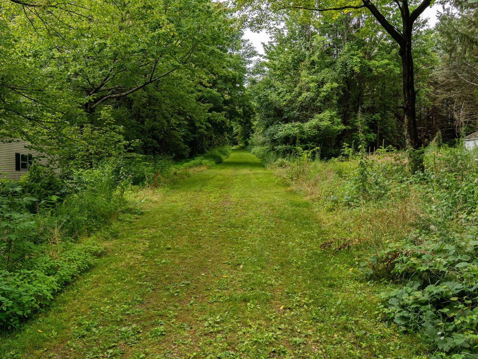
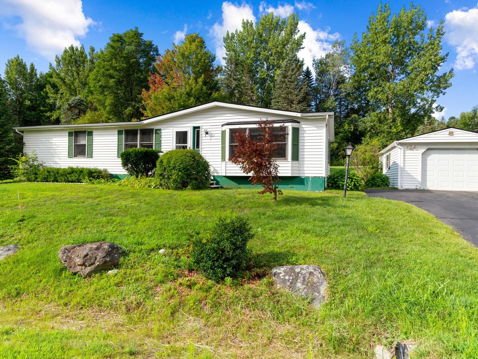
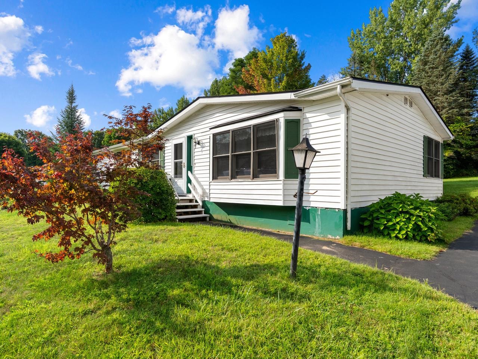
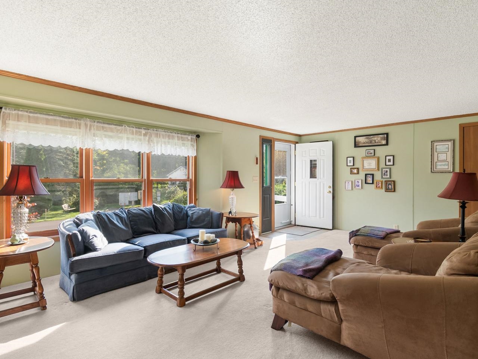
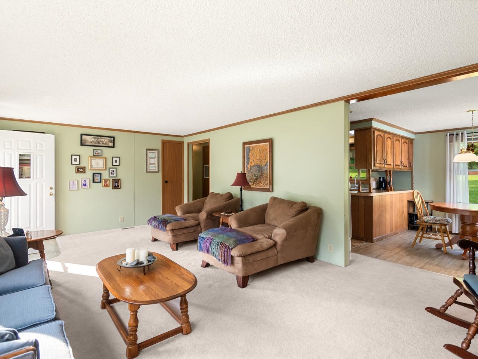
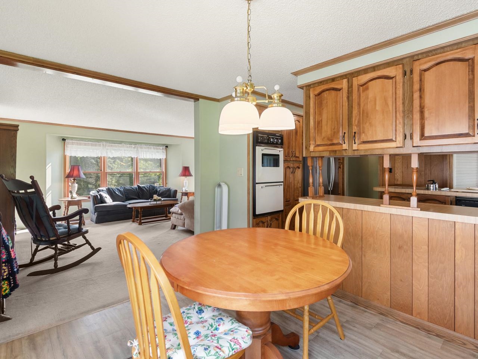
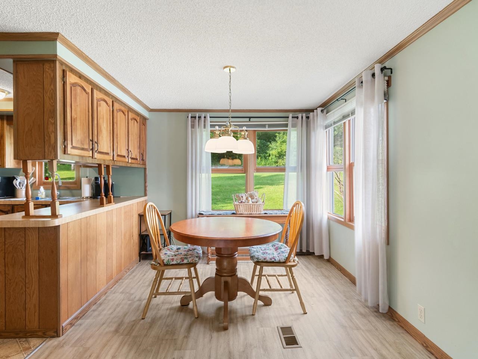
Welcome to 157 Williston Woods Road, a beautifully maintained manufactured home. With three bedrooms and two full bathrooms, including a private en suite off the primary bedroom, this home offers real comfort and privacy. Situated on one of the best lots in the community, this property is surrounded by nature, offering tranquil green views from every single room. Natural light pours through the home, especially in the charming breakfast nook, the perfect spot to start your morning. With no homes behind the property, the backyard feels far larger than it is, backed by mature trees and providing a level of privacy rarely found in a manufactured home community. Peace of mind comes built-in with recent upgrades, including a newly replaced heating system and a brand-new roof installed just last year. The spacious garage adds valuable storage and everyday convenience. Located within Williston Woods Cooperative Housing Corporation, a well-established, resident-owned 55+ community, this home comes with more than square footage. Co-op rent is $387/month, and house pets are welcome (breed specific). As a shareholder, you'll enjoy a genuine sense of belonging: a full activity calendar with ice cream socials, live concerts, home-cooked monthly dinners and more, all in a community known as one of the model cooperative parks in Vermont. Just minutes from I-89 and the shopping and dining of Taft Corners, including Hannaford, Shaw's, Walmart, and Home Depot, this location offers small-community living without sacrificing everyday convenience.
Interior Features
- # Of Stories:
- 1
- Sq. Ft. (Total):
- 1414
- Sq. Ft. (Above Ground):
- 1414
- Sq. Ft. (Below Ground):
- 0
- Sq. Ft. Unfinished:
- 0
- Rooms:
- 5
- Bedrooms:
- 3
- Baths:
- 2
- Interior Desc:
- Blinds, Primary BR w/ BA, Natural Light
- Appliances Included:
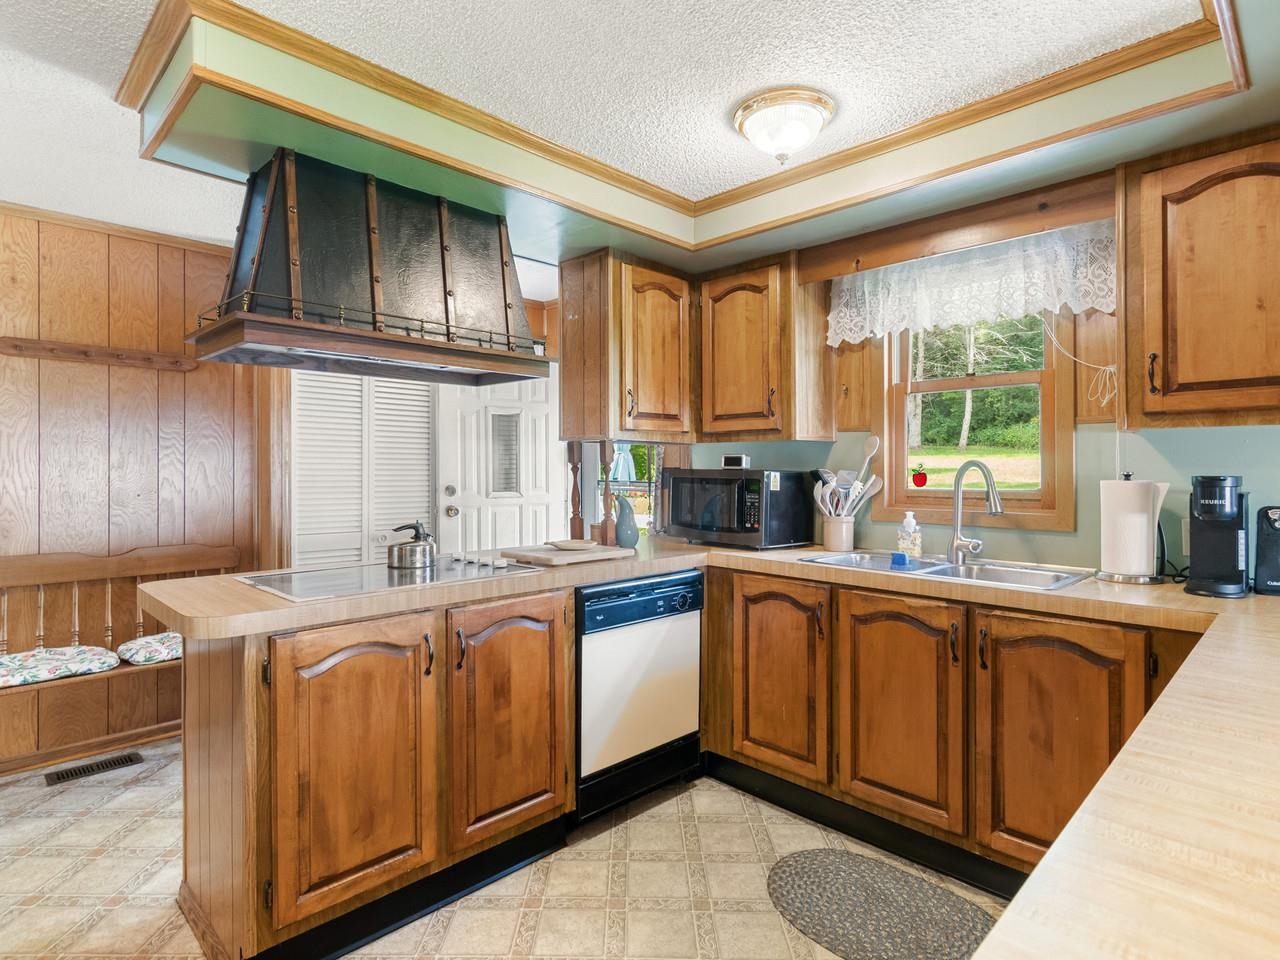
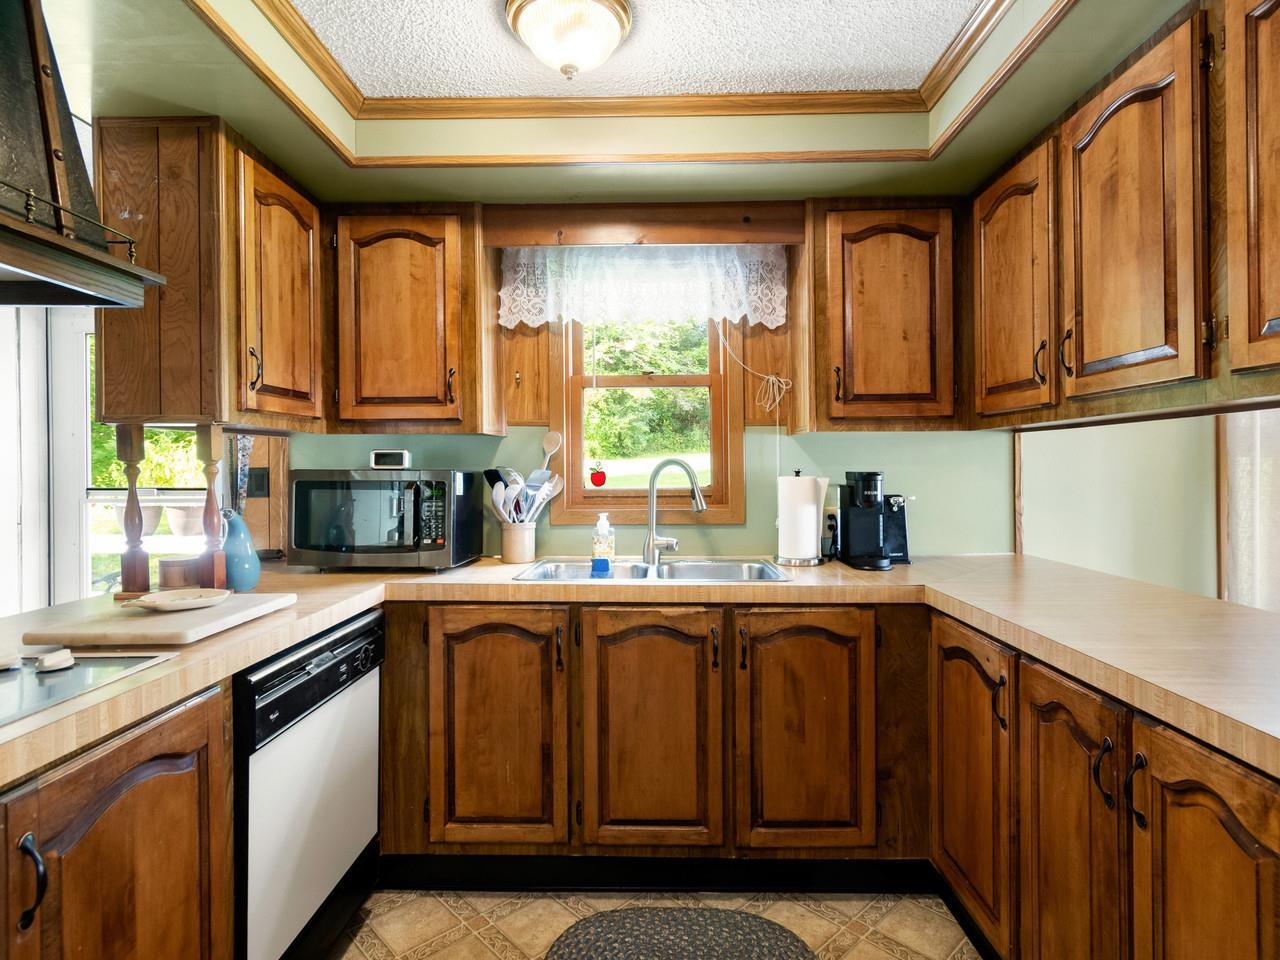
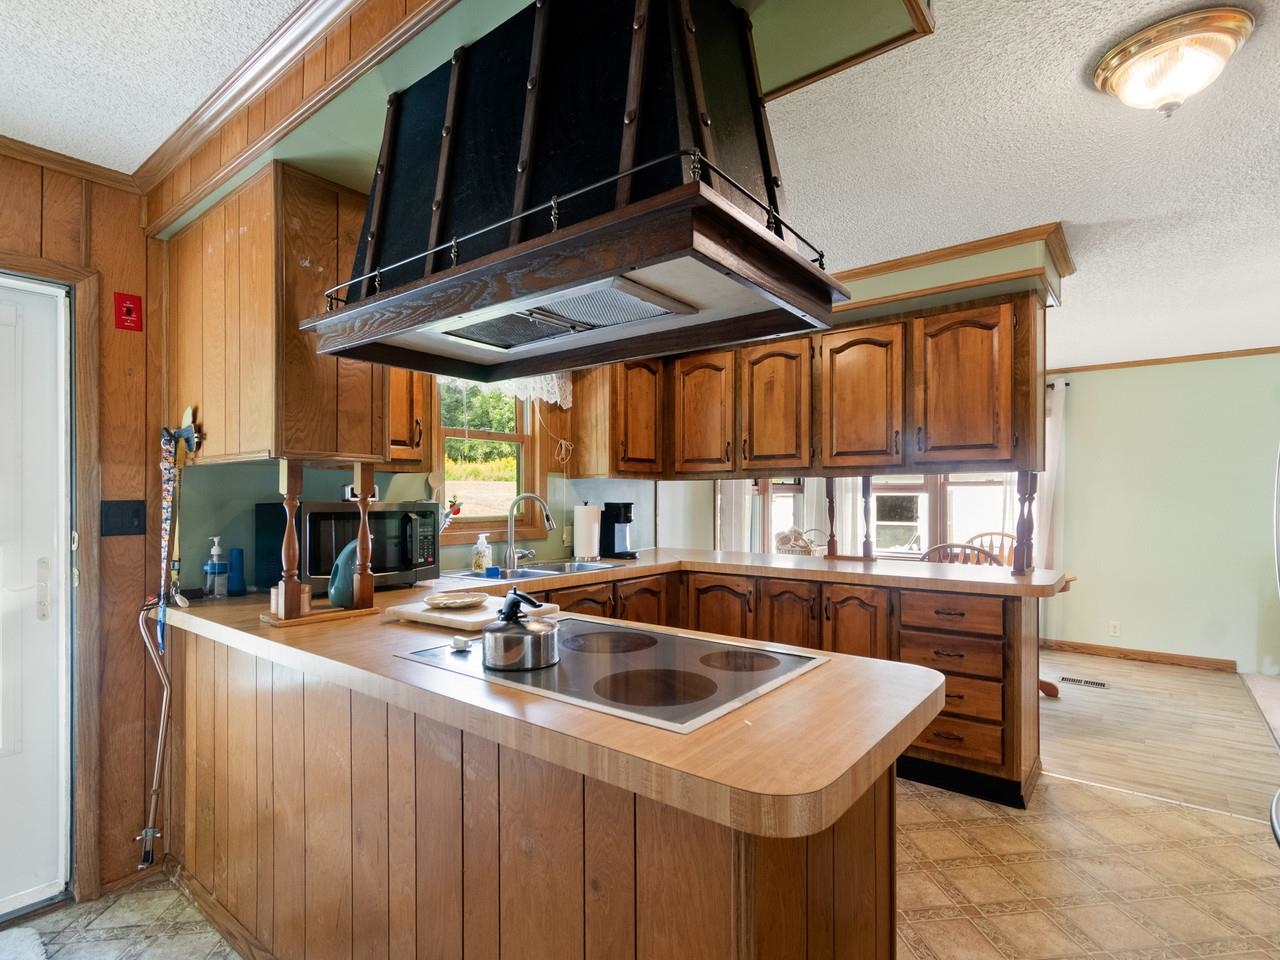
- Electric Cooktop, Dishwasher, Dryer, Range Hood, Wall Oven, Washer
- Flooring:
- Carpet, Laminate
- Heating Cooling Fuel:
- Water Heater:
- Basement Desc:
Exterior Features
- Style of Residence:
- Manuf/Mobile
- House Color:
- White
- Time Share:
- No
- Resort:
- No
- Exterior Desc:
- Exterior Details:
- Porch
- Amenities/Services:
- Land Desc.:
- Condo Development, Sidewalks, View, Neighborhood
- Suitable Land Usage:
- Roof Desc.:
- Asphalt Shingle
- Driveway Desc.:
- Paved
- Foundation Desc.:
- None
- Sewer Desc.:
- Community
- Garage/Parking:
- Yes
- Garage Spaces:
- 1
- Road Frontage:
- 0
Other Information
- List Date:
- 2026-09-01
- Last Updated: