- $730,000
- MLS#: 5107081
- 2832
- SQ. Feet
- 6.25
- Acres
- 3
- Baths
- 4
- Bedrooms
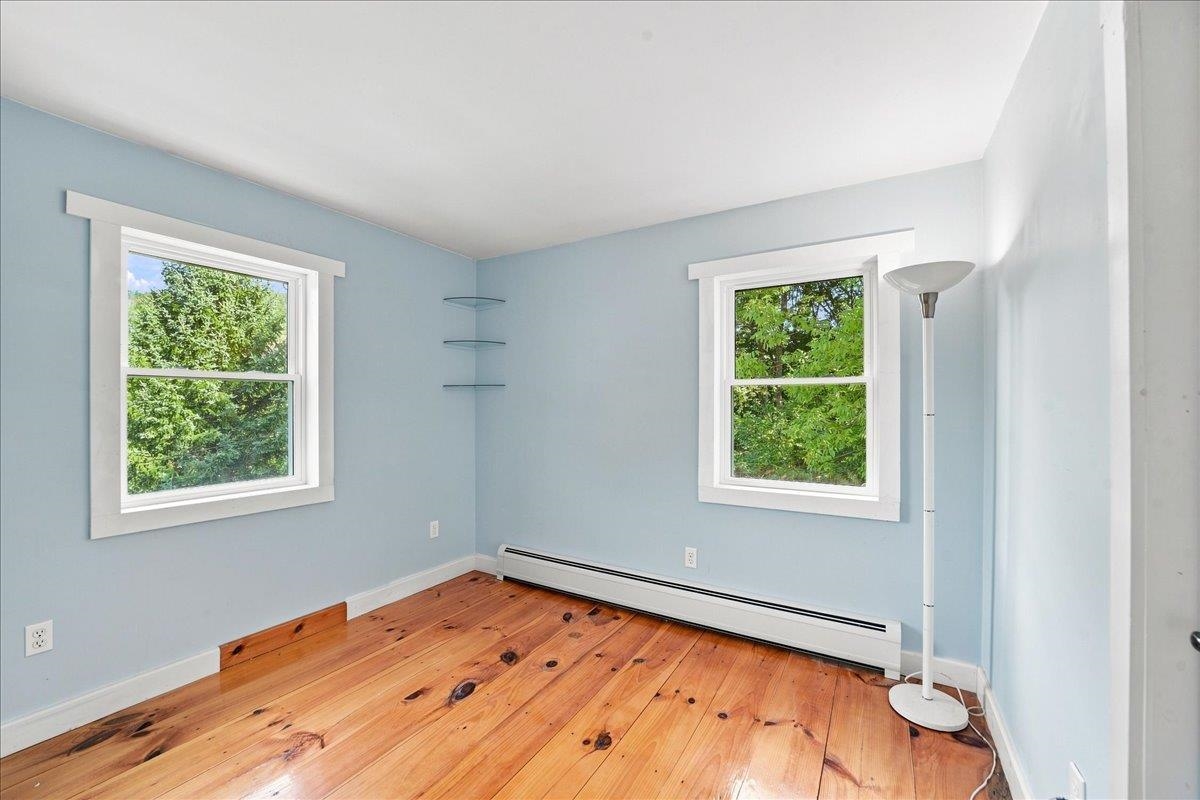
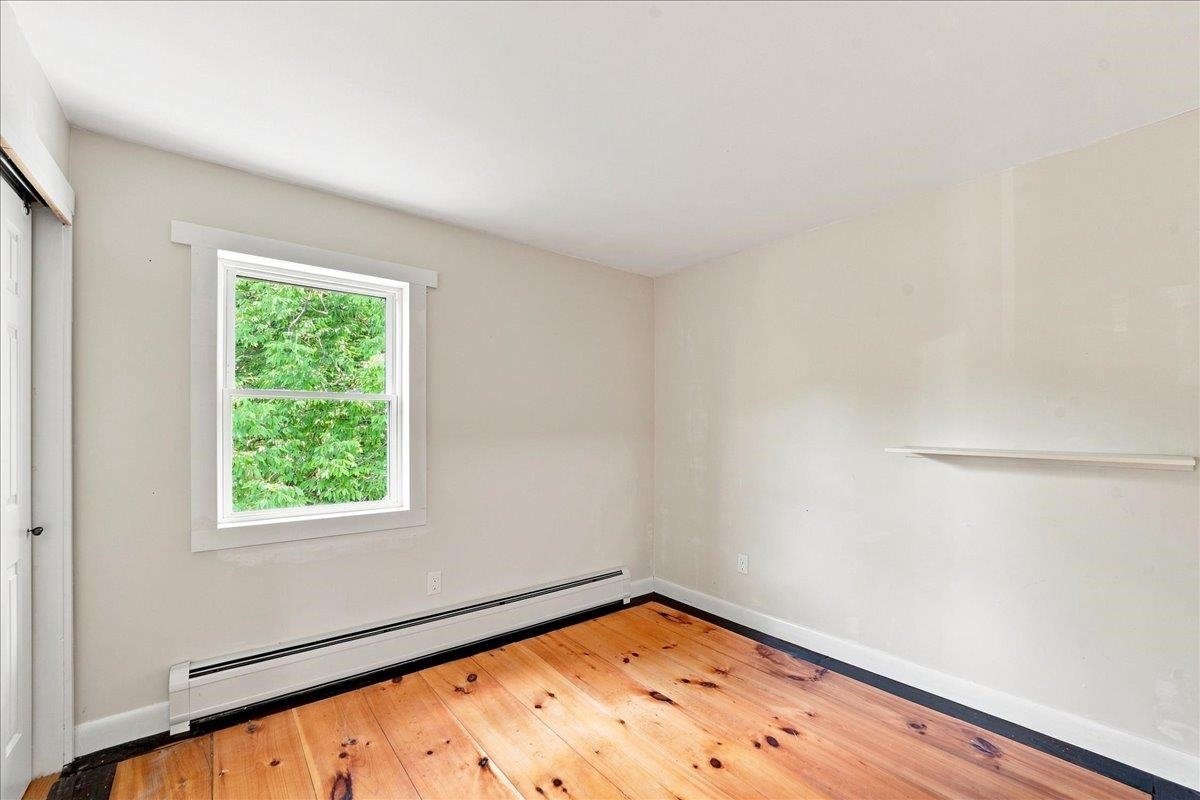
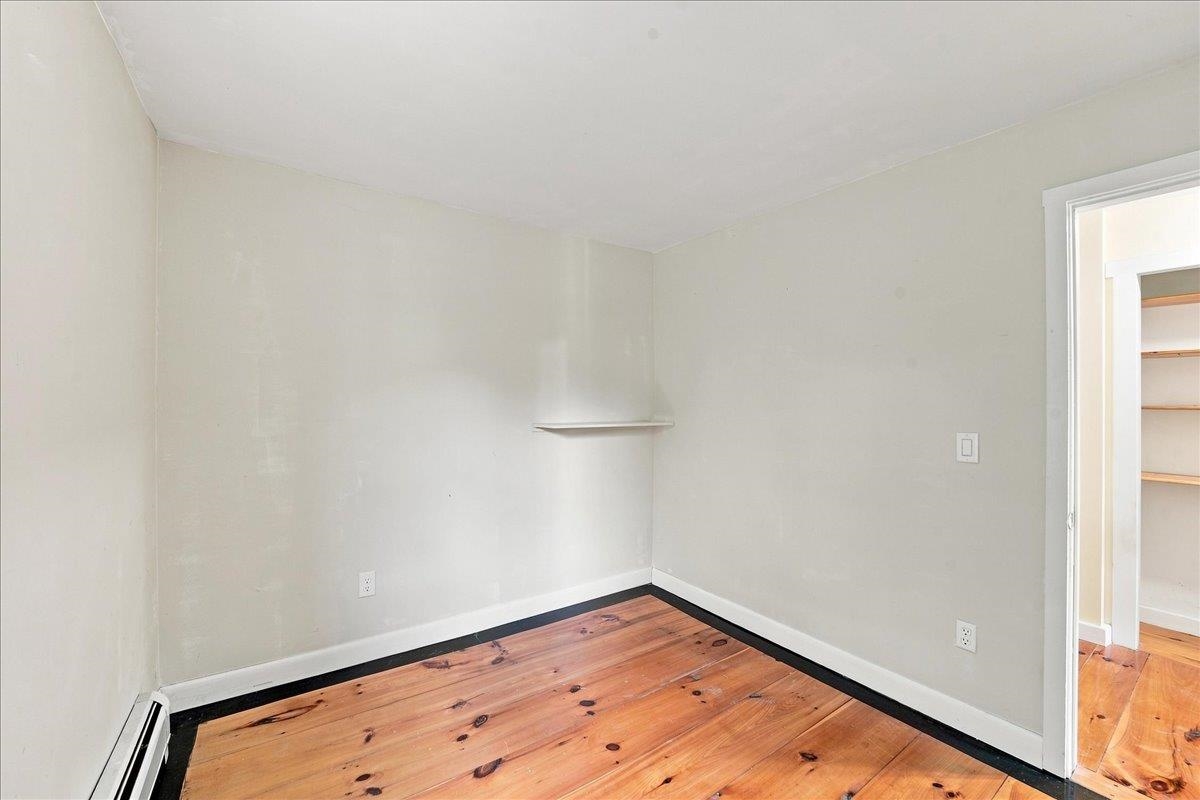
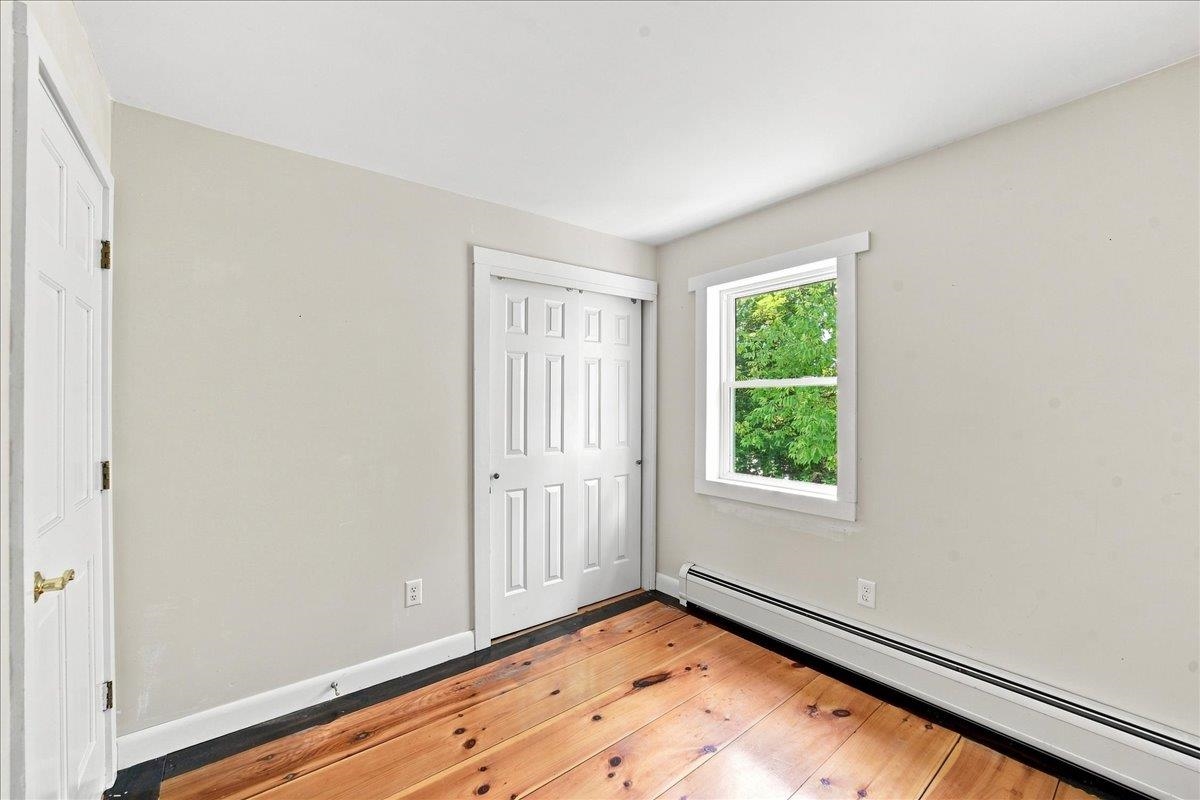
1 of 46

General Property Information
- Property Status:
- Active
- Price:
- $730, 000
- Assessed:
- $0
- Assessed Year:
- County:
- VT-Washington
- Acres:
- 6.25
- Property Type:
- Single Family
- Year Built:
- 1975
- Agency/Brokerage:
- Ann Euber
Flex Realty - Bedrooms:
- 4
- Total Baths:
- 3
- Sq. Ft. (Total):
- 2832
- Tax Year:
- 2026
- Taxes:
- $9, 136
- Association Fees:

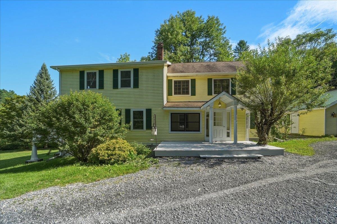
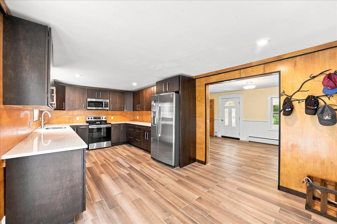
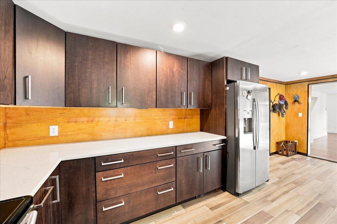
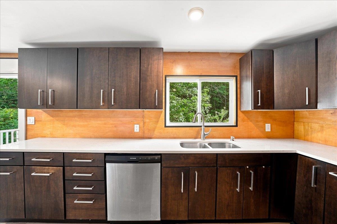
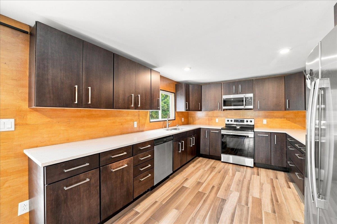
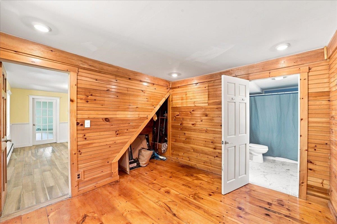
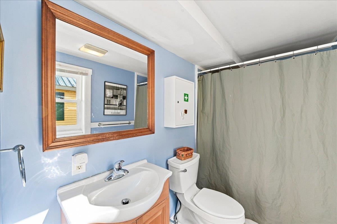
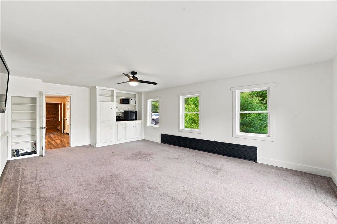
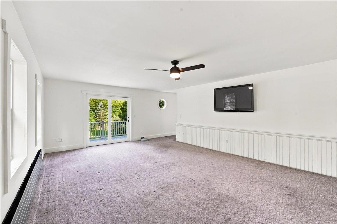
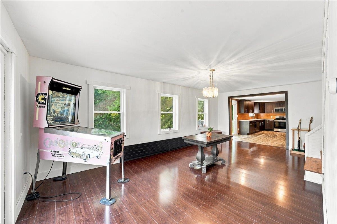
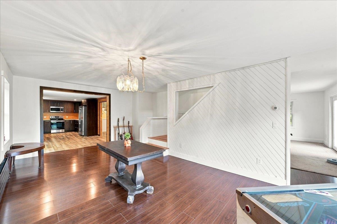
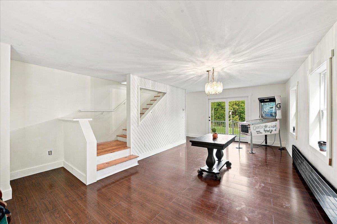
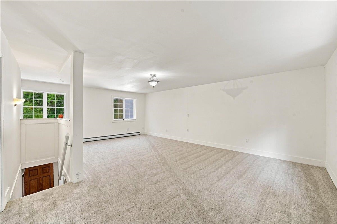
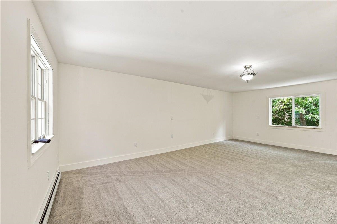
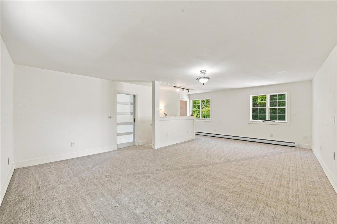
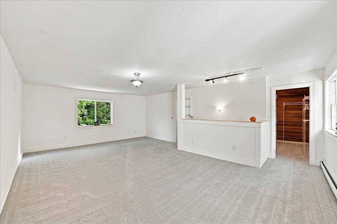
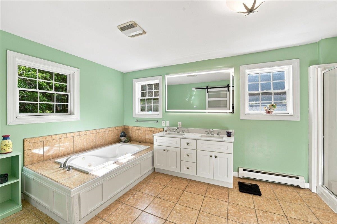
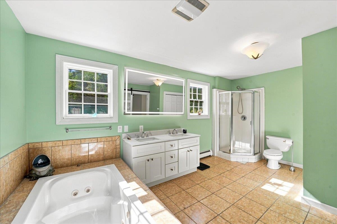
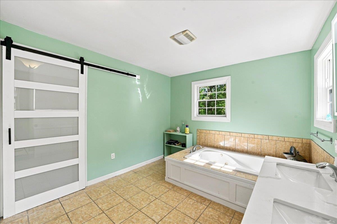
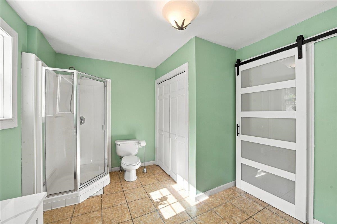
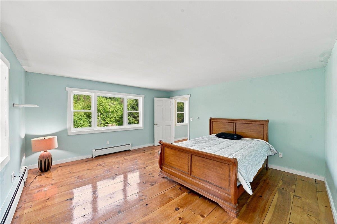
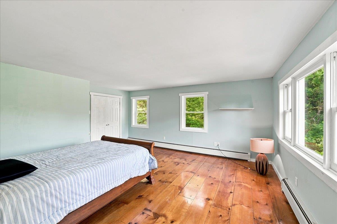
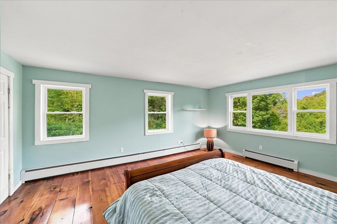
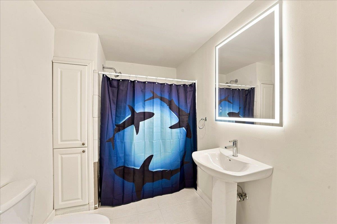
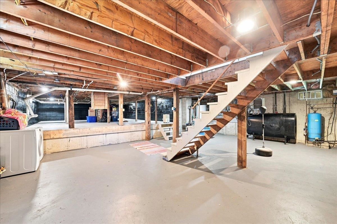
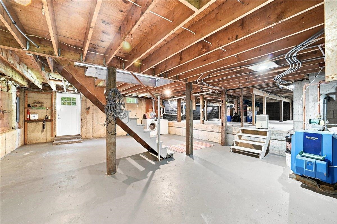
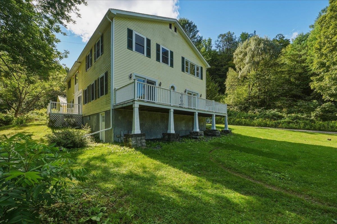
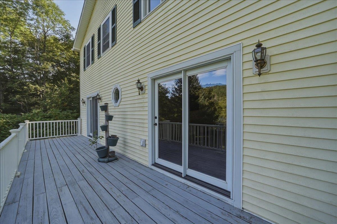
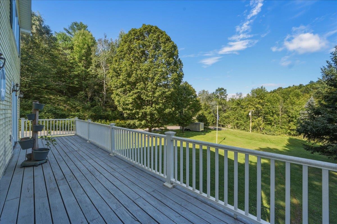
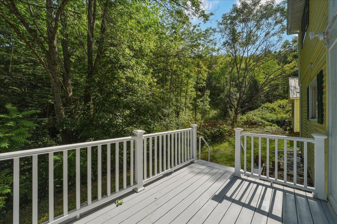
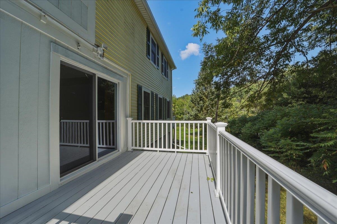
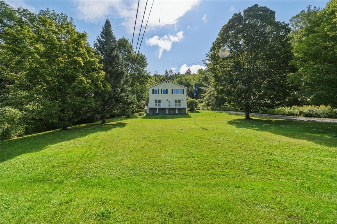
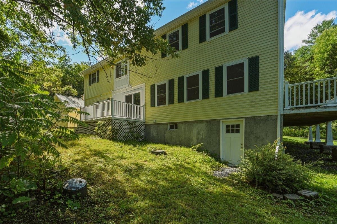
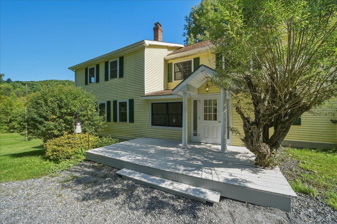
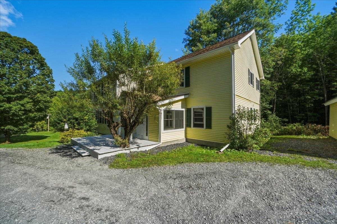
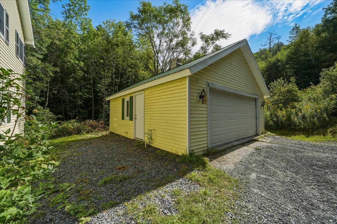
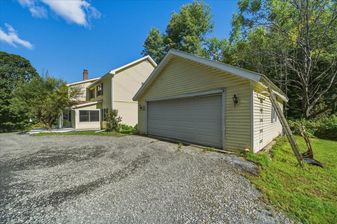
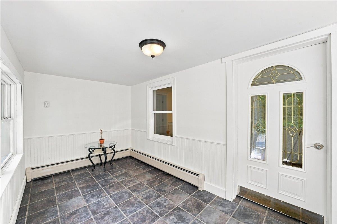
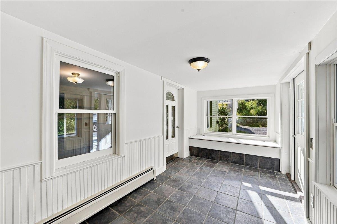
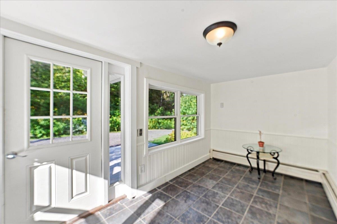
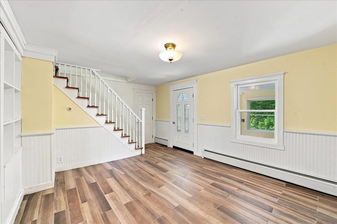
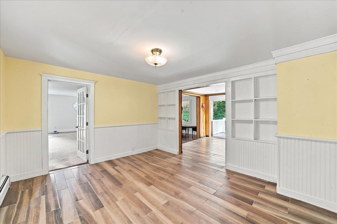
Welcome to 4414 Moretown Common Road, a spacious 4-bedroom, 3-bath Colonial set on 6.25 wooded acres in a peaceful country setting with mountain views and plenty of privacy. Offering 2, 832 square feet of finished living space, this home provides a flexible layout with generous rooms, an office/study, and multiple spaces for gathering, entertaining, or simply spreading out. Inside, the home features a comfortable kitchen and family area, wood and tile flooring, and a primary bedroom with a private bath and walk-in closet. Three additional bedrooms provide plenty of options for family, guests, or workspace, while second-floor laundry adds everyday convenience. The full, insulated walkout basement offers 786 square feet of unfinished space for storage, hobbies, or future possibilities. A two-car garage with direct entry rounds out the practical features of the property. Outside, the wooded and secluded setting creates a wonderful Vermont retreat with room to enjoy the outdoors, relax on the deck, or simply take in the surrounding scenery. Moretown is known as the gateway to the Mad River Valley, putting year-round recreation close at hand, including skiing, hiking, biking, kayaking, canoeing, and swimming along the Mad River. The community also offers an impressive collection of recreational amenities including walking and mountain biking trails, tennis and pickleball courts, playgrounds, a bike skills park, playing fields, and a town forest. With the Mad River Valley, Sugarbush Resort, Mad River Glen, and the shops, dining, recreation, and community amenities of the surrounding valley all within reach, this property offers an appealing combination of space, privacy, and access to some of Central Vermont's best four-season recreation.
Interior Features
- # Of Stories:
- 2
- Sq. Ft. (Total):
- 2832
- Sq. Ft. (Above Ground):
- 2832
- Sq. Ft. (Below Ground):
- 0
- Sq. Ft. Unfinished:
- 786
- Rooms:
- 9
- Bedrooms:
- 4
- Baths:
- 3
- Interior Desc:
- Ceiling Fan, Dining Area, Kitchen/Family, Primary BR w/ BA, Indoor Storage, Walk-in Closet, Whirlpool Tub, 2nd Floor Laundry, Basement Laundry
- Appliances Included:
- Microwave, Electric Range, Washer
- Flooring:
- Manufactured, Tile, Wood
- Heating Cooling Fuel:
- Water Heater:
- Basement Desc:
- Concrete, Concrete Floor, Full, Insulated, Walkout, Interior Access
Exterior Features
- Style of Residence:
- Colonial
- House Color:
- Time Share:
- No
- Resort:
- Exterior Desc:
- Exterior Details:
- ENERGY STAR Qual Windows
- Amenities/Services:
- Land Desc.:
- Country Setting, Mountain View, Secluded, Sloping, Wooded
- Suitable Land Usage:
- Roof Desc.:
- Asphalt Shingle
- Driveway Desc.:
- Gravel
- Foundation Desc.:
- Concrete, Floating Slab
- Sewer Desc.:
- 1000 Gallon, Concrete, Mound Leach Field, Private
- Garage/Parking:
- Yes
- Garage Spaces:
- 2
- Road Frontage:
- 0
Other Information
- List Date:
- 2026-08-27
- Last Updated: