- $1,100,000
- MLS#: 5106838
- 2831
- SQ. Feet
- 0.97
- Acres
- 3
- Baths
- 4
- Bedrooms

1 of 8

General Property Information
- Property Status:
- Pending
- Price:
- $1, 100, 000
- Assessed:
- $0
- Assessed Year:
- County:
- VT-Windsor
- Acres:
- 0.97
- Property Type:
- Single Family
- Year Built:
- 1840
- Agency/Brokerage:
- Gretchjen Smith
Williamson Group Sothebys Intl. Realty - Bedrooms:
- 4
- Total Baths:
- 3
- Sq. Ft. (Total):
- 2831
- Tax Year:
- 2026
- Taxes:
- $26, 943
- Association Fees:


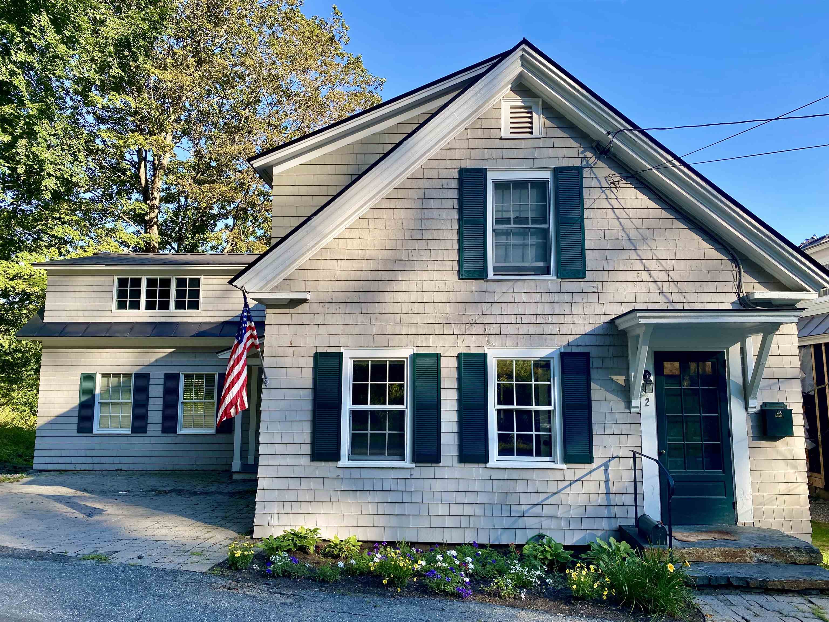
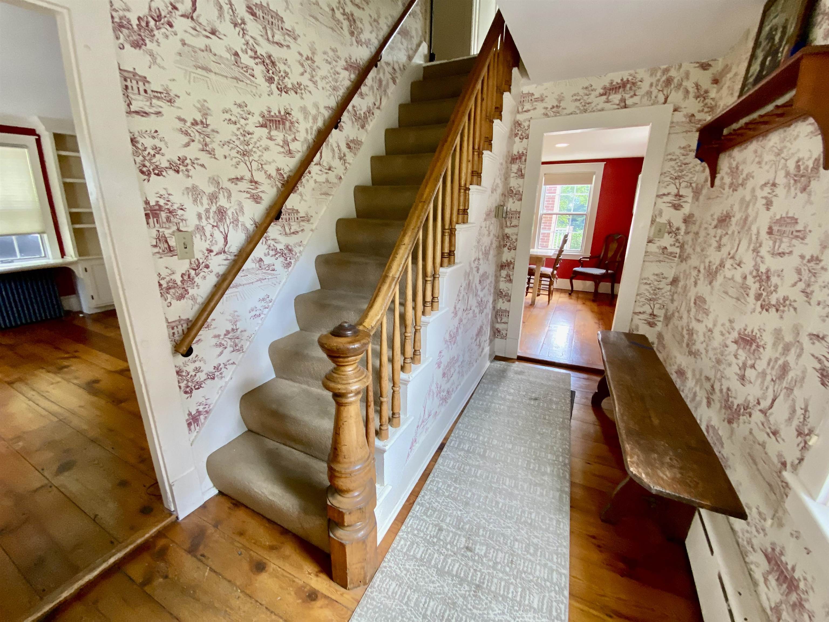
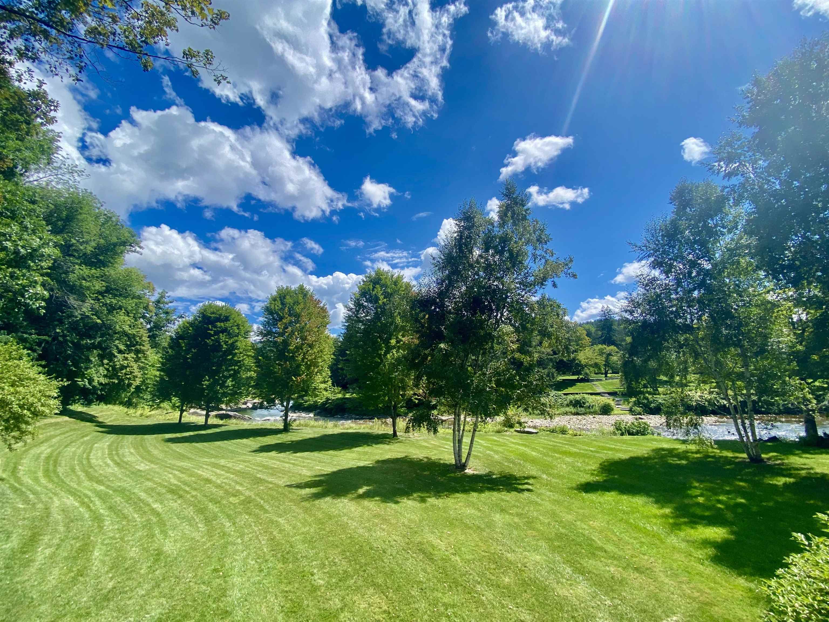
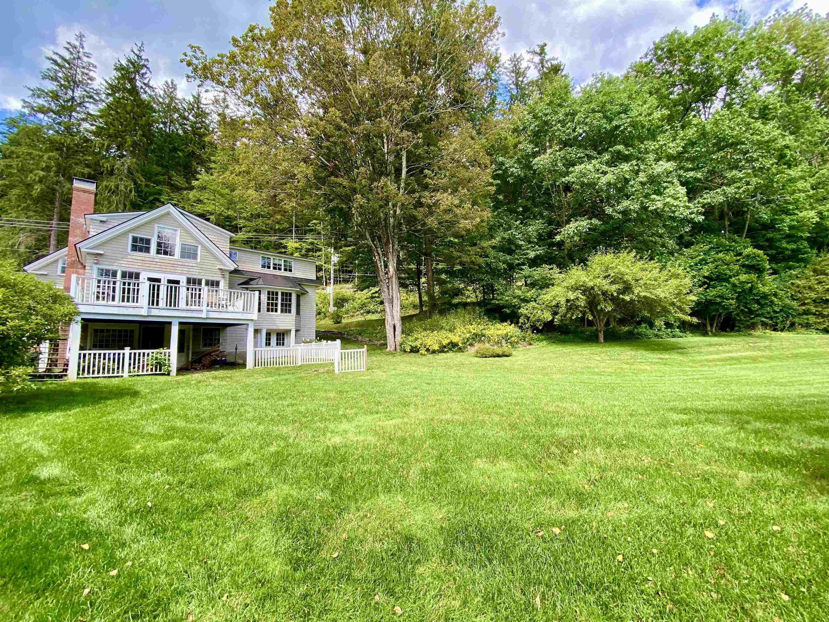
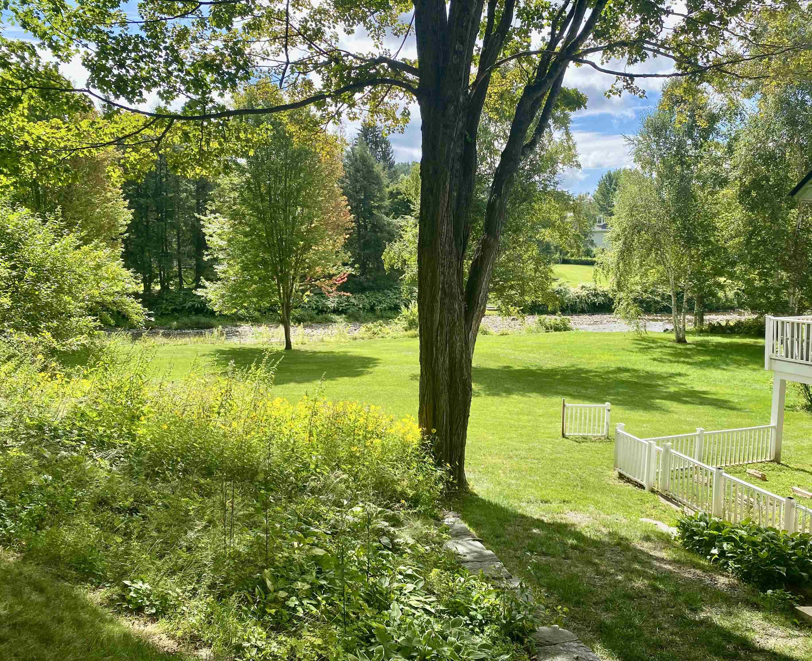
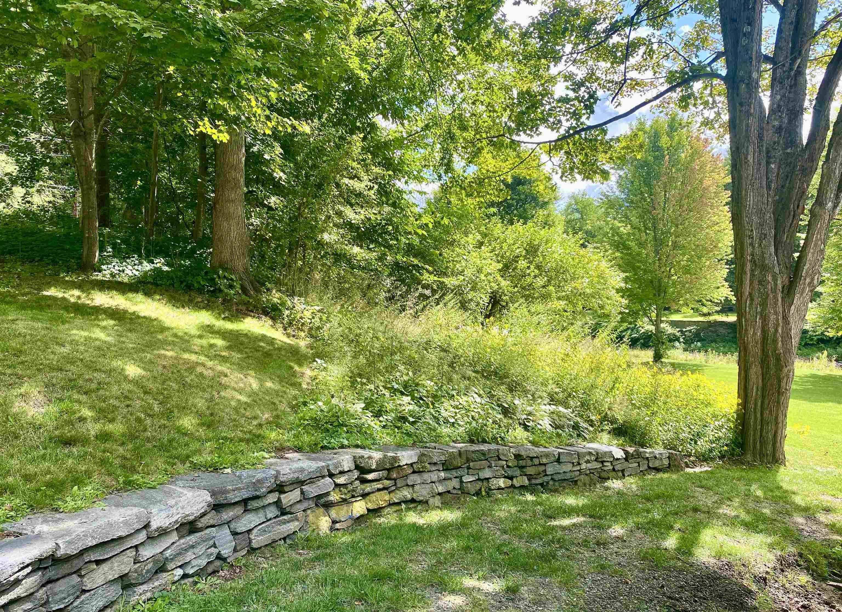
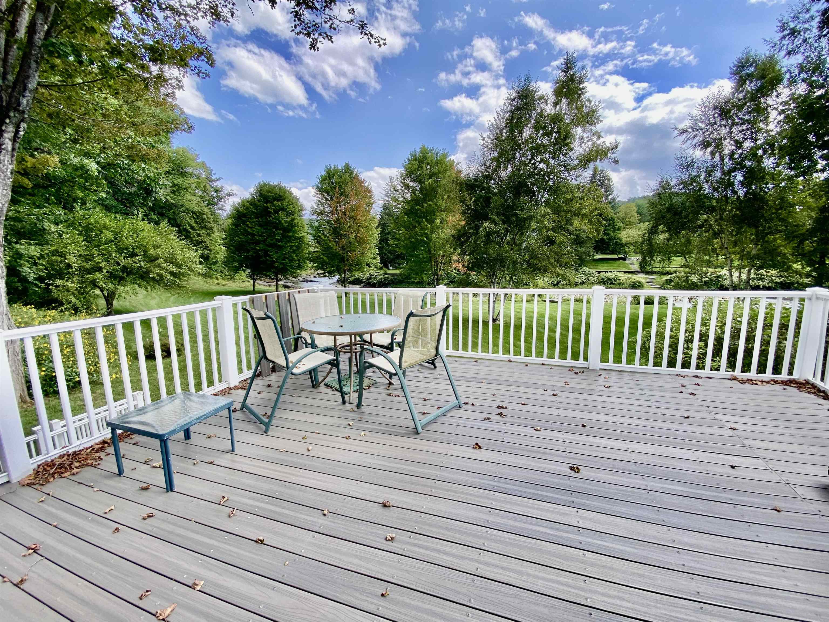
Lovely cottage nestled on the Ottauquechee River in the heart of historic Woodstock. Incredible river frontage with sprawling lawn for entertaining or just sitting enjoying the river tranquility in adirondack chairs. This charming cottage boasts 4 bedrooms with an open plan. An abundance of light, antique characteristics with wide pine floors, large fireplace in the living room and surrounded by lots of windows and French doors leading out to a large deck overlooking the river. The first floor consists of a large living room, dining room, eat-in kitchen and small bedroom/office. Second floor consists of primary suite with private bathroom and 2 more guest bedrooms with bath. The basement has a family room that has direct access to the back lawn adjacent to a good size storage room with ample space for bikes, kayaks and toys. A short walk into the village to all amenities, theatre, shops and restaurants. Just 3 miles to skiing and golf. Mt Tom trail access is across the street with miles of trails for hiking or cross country skiing. Incredible location!
Interior Features
- # Of Stories:
- 1.5
- Sq. Ft. (Total):
- 2831
- Sq. Ft. (Above Ground):
- 2435
- Sq. Ft. (Below Ground):
- 396
- Sq. Ft. Unfinished:
- 922
- Rooms:
- 8
- Bedrooms:
- 4
- Baths:
- 3
- Interior Desc:
- Dining Area, 1 Fireplace, Kitchen/Dining, Living/Dining, Primary BR w/ BA, Natural Light
- Appliances Included:
- Flooring:
- Tile, Wood
- Heating Cooling Fuel:
- Water Heater:
- Basement Desc:
- Partially Finished
Exterior Features
- Style of Residence:
- Cape
- House Color:
- Time Share:
- No
- Resort:
- Exterior Desc:
- Exterior Details:
- Deck, Garden Space
- Amenities/Services:
- Land Desc.:
- City Lot, Landscaped, Level, Open, Sidewalks, Walking Trails, In Town, Near Country Club, Near Golf Course, Near Paths, Near Shopping, Near Skiing, Near School(s)
- Suitable Land Usage:
- Roof Desc.:
- Metal
- Driveway Desc.:
- Brick/Pavers
- Foundation Desc.:
- Concrete Slab
- Sewer Desc.:
- Public Sewer On-Site
- Garage/Parking:
- No
- Garage Spaces:
- 0
- Road Frontage:
- 0
Other Information
- List Date:
- 2026-08-26
- Last Updated: