- $725,000
- MLS#: 5106759
- 2772
- SQ. Feet
- 44.80
- Acres
- 2
- Baths
- 3
- Bedrooms
1 of 57

General Property Information
- Property Status:
- Active
- Price:
- $725, 000
- Assessed:
- $0
- Assessed Year:
- County:
- VT-Washington
- Acres:
- 44.80
- Property Type:
- Single Family
- Year Built:
- 1988
- Agency/Brokerage:
- Gurjot Singh
RE/MAX North Professionals - Bedrooms:
- 3
- Total Baths:
- 2
- Sq. Ft. (Total):
- 2772
- Tax Year:
- 2026
- Taxes:
- $11, 911
- Association Fees:

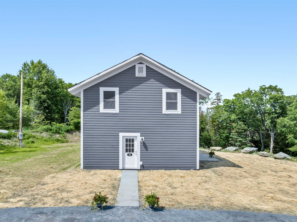
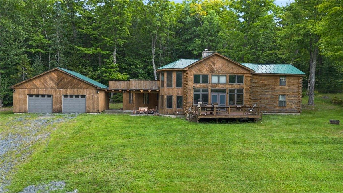
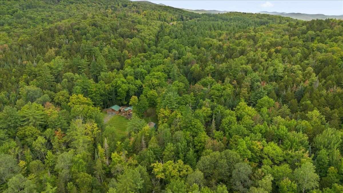
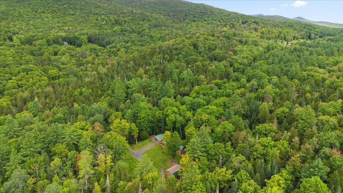
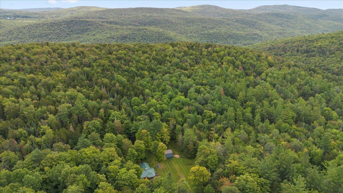
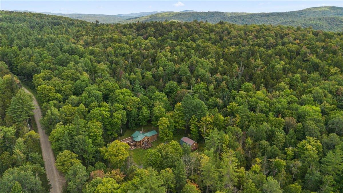
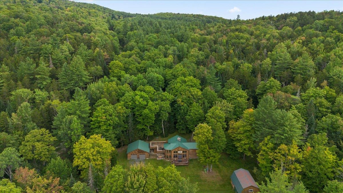
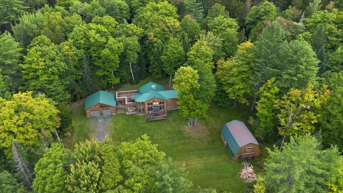
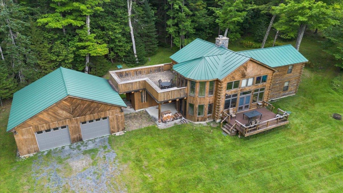
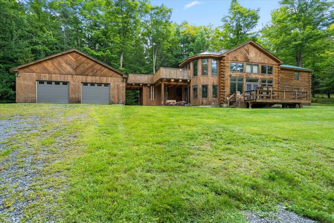
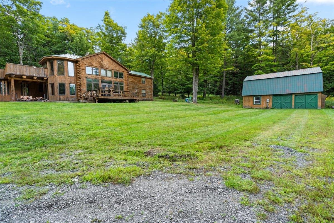
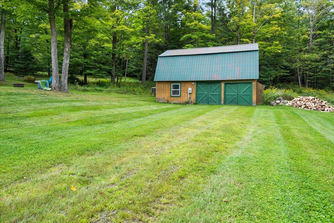
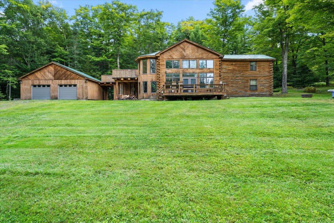
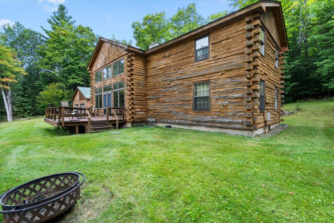
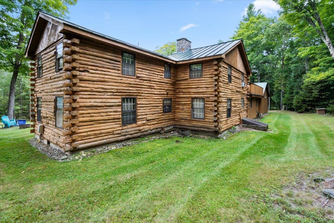
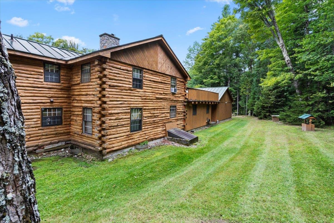
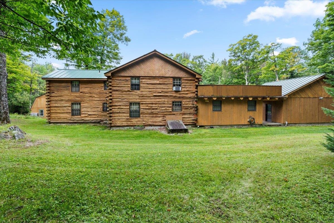
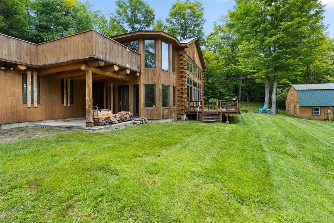
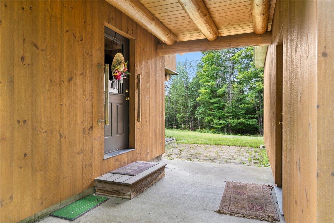
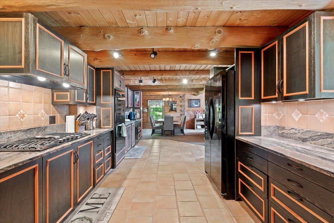
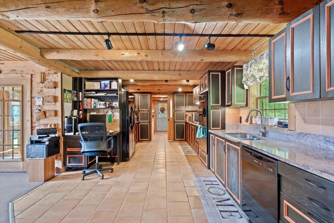
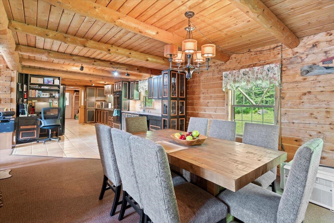
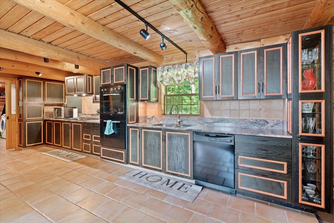
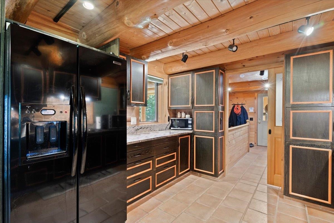
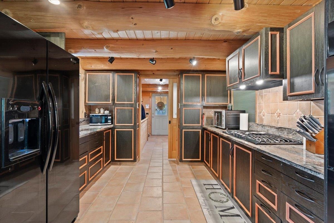
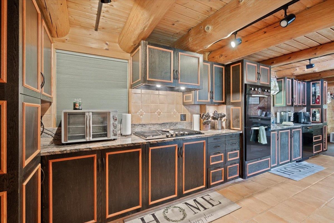
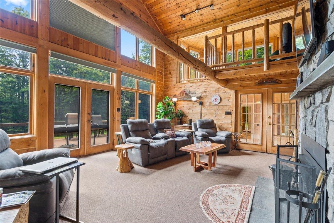
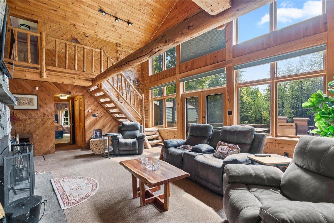
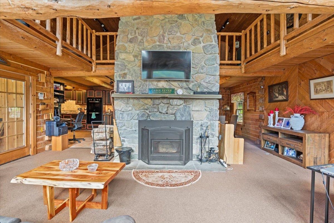
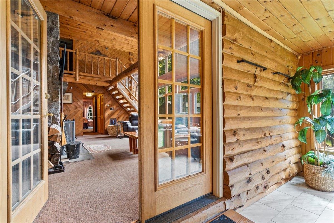
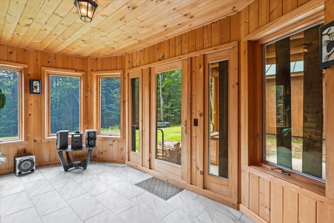
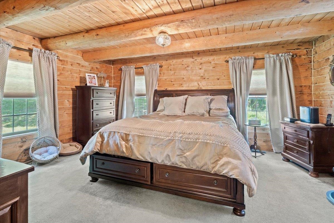
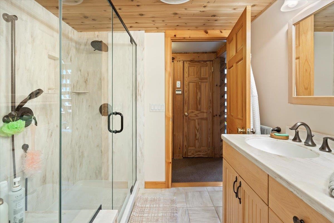
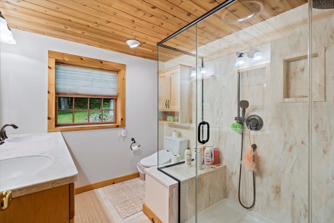
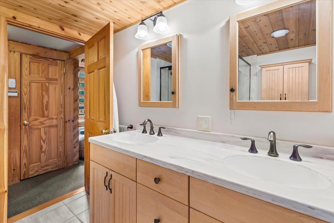
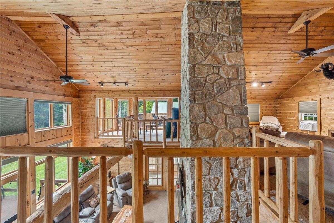
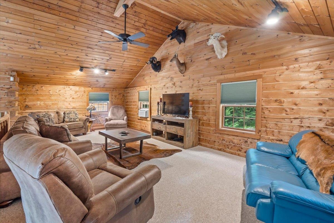
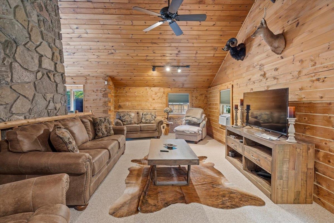
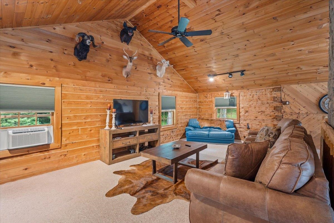
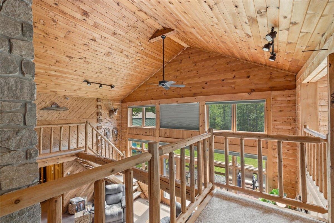
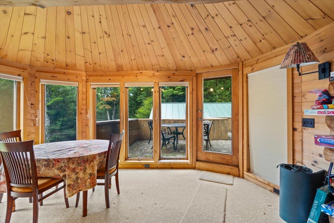
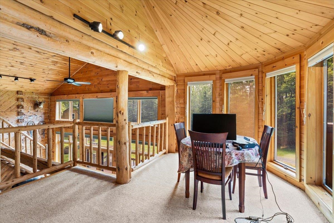
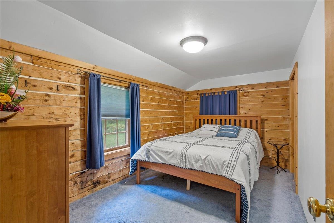
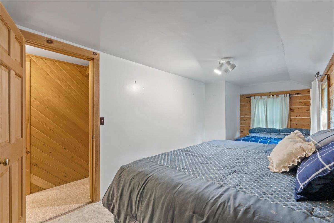
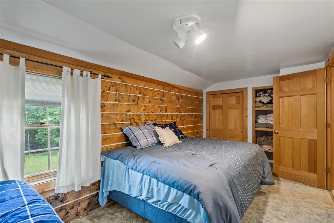
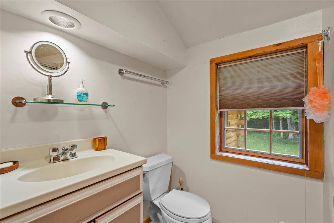
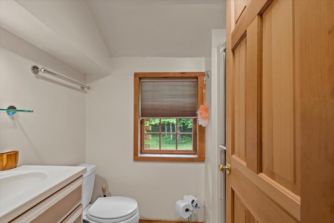
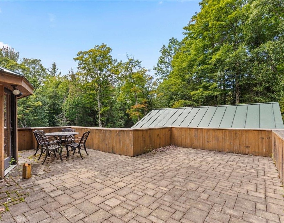
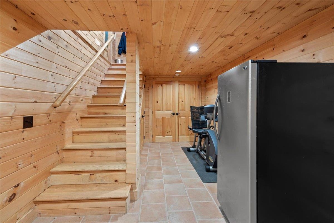
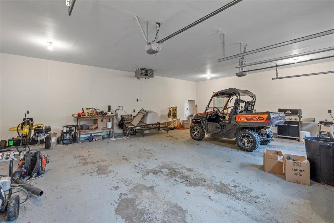
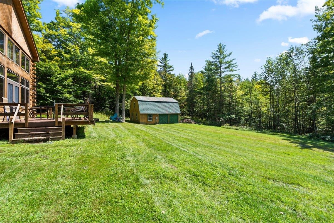
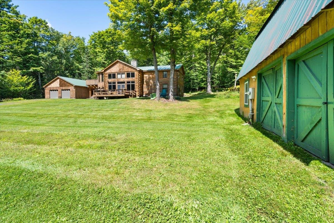
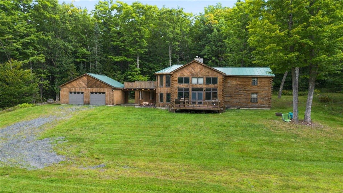
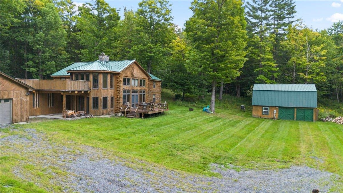
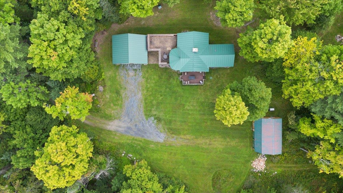
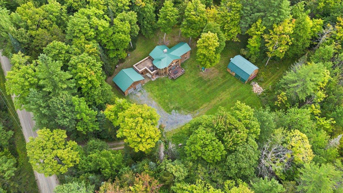
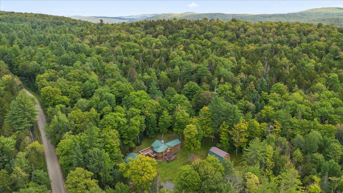
Set on 44.8 acres of quintessential Vermont landscape and within easy reach of Sugarbush Resort, 1641 West Hill Road offers a rare combination of acreage, privacy, and year-round recreation. Whether you are drawn to skiing, hiking, hunting, snowshoeing, gardening, or simply having room to explore, this property delivers the space and freedom of a true Vermont retreat. The approximately 2, 772-square-foot log home blends rustic character with flexible everyday living. A hand-built stone fireplace anchors the main living area, complemented by natural wood tones, generous gathering spaces, and views of the surrounding landscape. The main level offers a spacious kitchen and dining area, comfortable living space, a bedroom, and a bath. Upstairs are additional bedrooms, another bath, and a small landing or loft area ideal for a reading nook, office, or sitting space. The partially finished basement adds versatility for a home gym, game room, hobby space, media room, workshop, or additional relaxation area. Outside, the nearly 45 acres are the defining feature, offering room to create trails, keep animals, enjoy the woods, or simply preserve the privacy and natural setting. A detached barn provides useful space for equipment, storage, recreational gear, or projects, while the attached garage adds year-round convenience. Privately situated yet within reach of Sugarbush, Norwich University, I-89, and Central Vermont amenities, this is an opportunity to own a substantial piece of Vermont with the land, character, and flexibility to make it your own.
Interior Features
- # Of Stories:
- 2
- Sq. Ft. (Total):
- 2772
- Sq. Ft. (Above Ground):
- 2496
- Sq. Ft. (Below Ground):
- 276
- Sq. Ft. Unfinished:
- 820
- Rooms:
- 7
- Bedrooms:
- 3
- Baths:
- 2
- Interior Desc:
- Ceiling Fan
- Appliances Included:
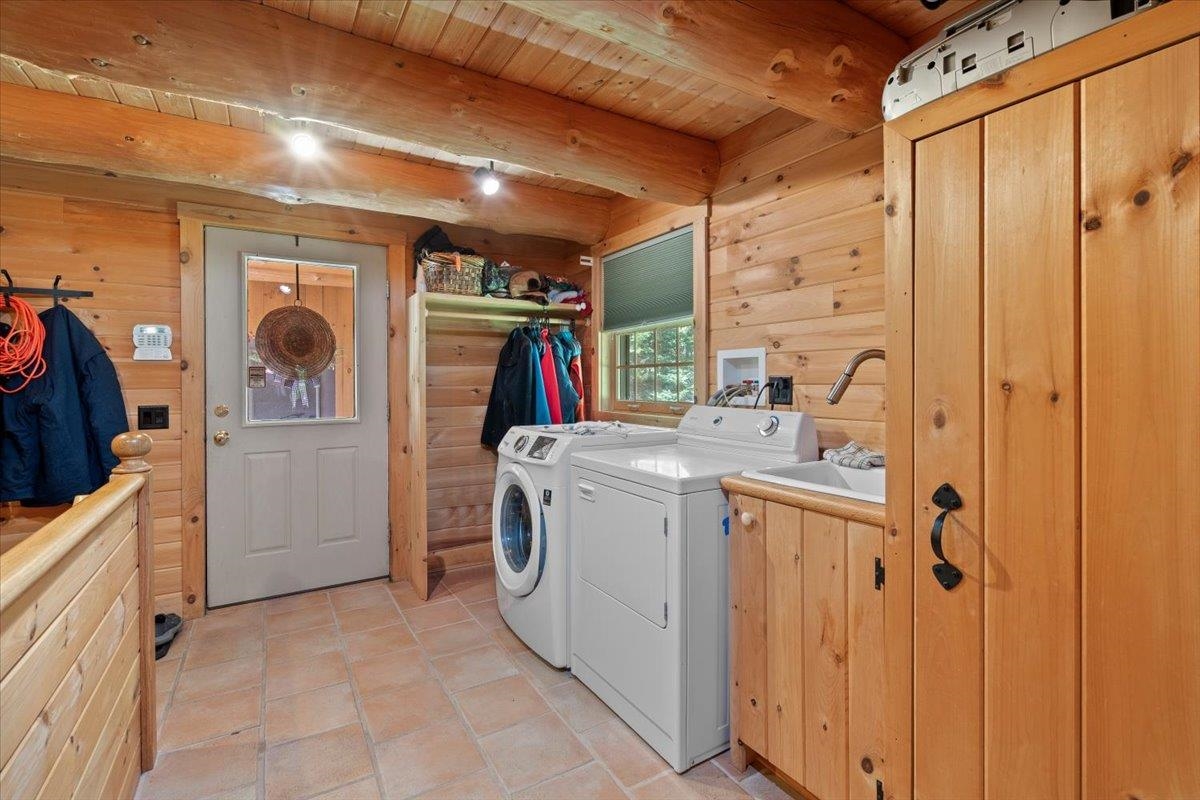
- Dryer, Gas Range, Refrigerator, Washer, Propane Water Heater
- Flooring:
- Carpet, Tile
- Heating Cooling Fuel:
- Water Heater:
- Basement Desc:
- Partially Finished, Interior Access, Exterior Access
Exterior Features
- Style of Residence:
- Log
- House Color:
- Time Share:
- No
- Resort:
- No
- Exterior Desc:
- Exterior Details:
- Barn, Porch
- Amenities/Services:
- Land Desc.:
- Country Setting
- Suitable Land Usage:
- Roof Desc.:
- Standing Seam
- Driveway Desc.:
- Gravel
- Foundation Desc.:
- Concrete
- Sewer Desc.:
- Septic
- Garage/Parking:
- Yes
- Garage Spaces:
- 2
- Road Frontage:
- 0
Other Information
- List Date:
- 2026-08-26
- Last Updated: