- $449,000
- MLS#: 5106488
- 1320
- SQ. Feet
- 2.80
- Acres
- 2
- Baths
- 3
- Bedrooms
1 of 32

General Property Information
- Property Status:
- Active
- Price:
- $449, 000
- Assessed:
- $0
- Assessed Year:
- County:
- VT-Rutland
- Acres:
- 2.80
- Property Type:
- Single Family
- Year Built:
- 2002
- Agency/Brokerage:
- Freddie Ann Bohlig
Four Seasons Sotheby's Int'l Realty - Bedrooms:
- 3
- Total Baths:
- 2
- Sq. Ft. (Total):
- 1320
- Tax Year:
- 2026
- Taxes:
- $5, 278
- Association Fees:

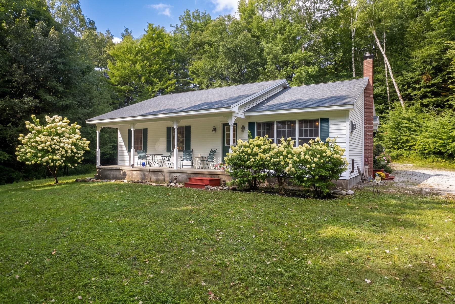
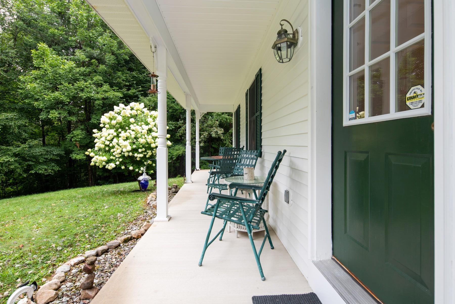
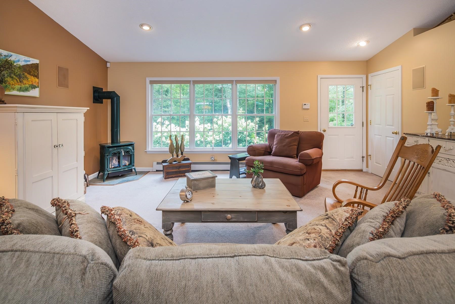
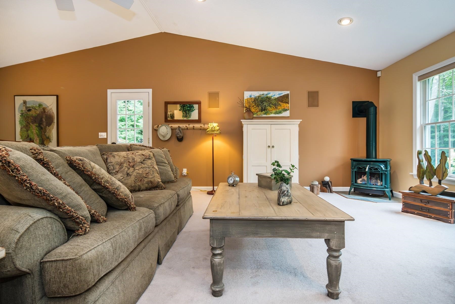
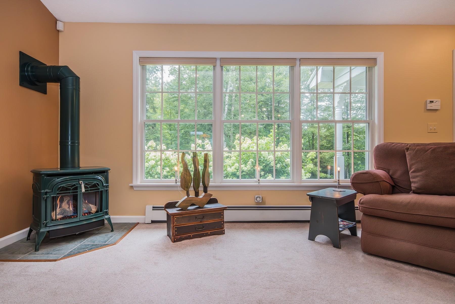
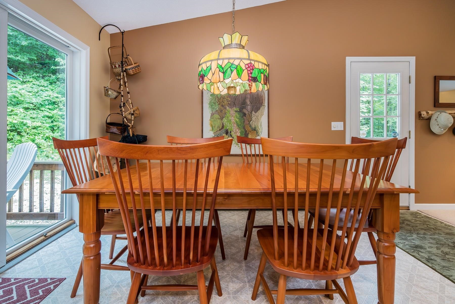
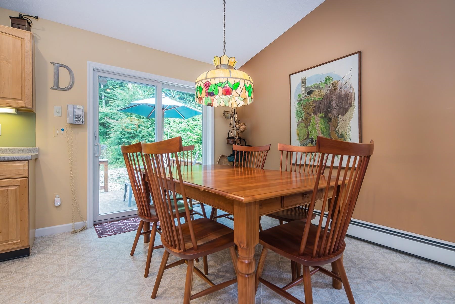
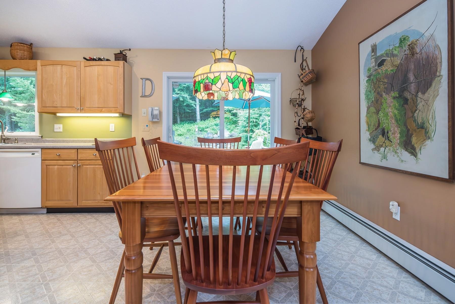
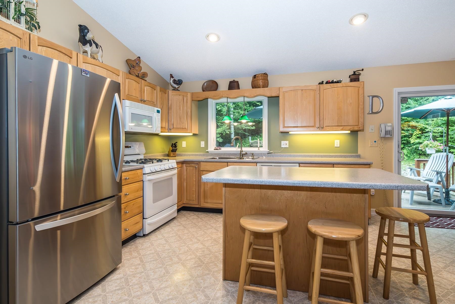
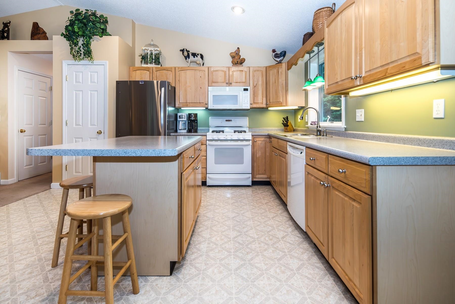
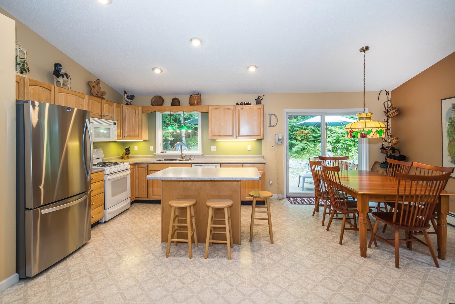
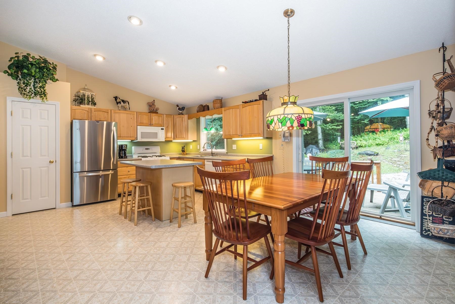
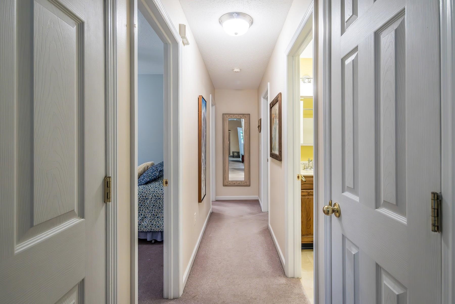
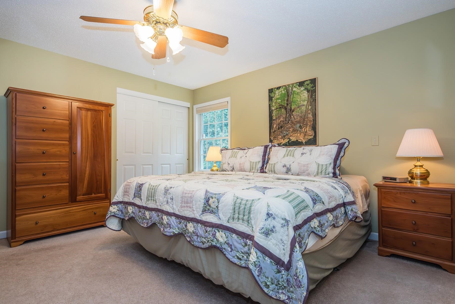
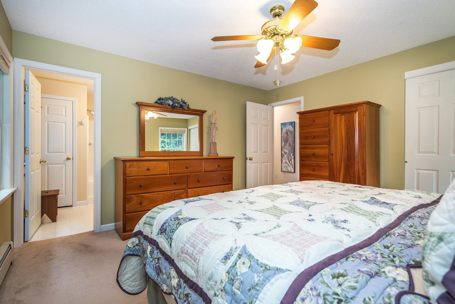
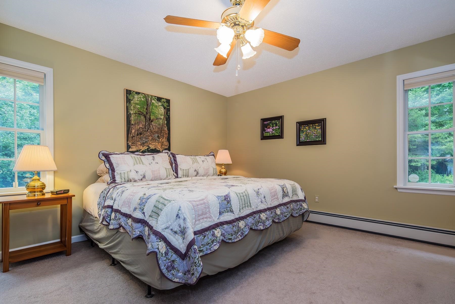
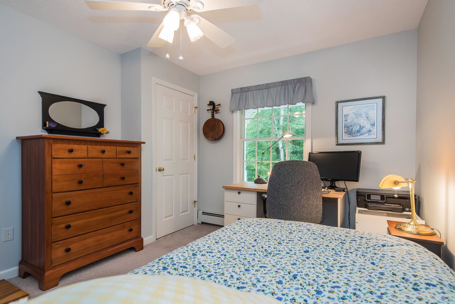
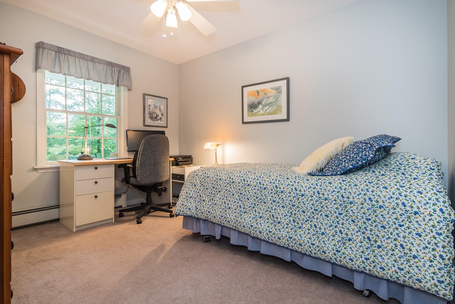
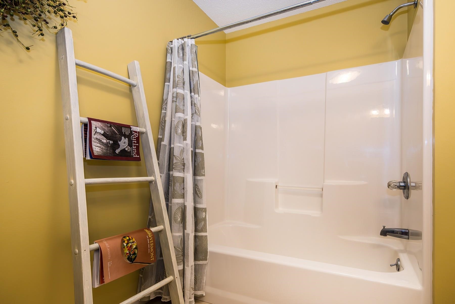
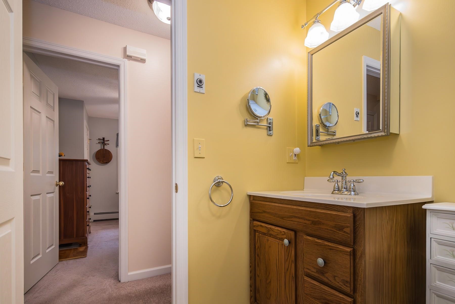
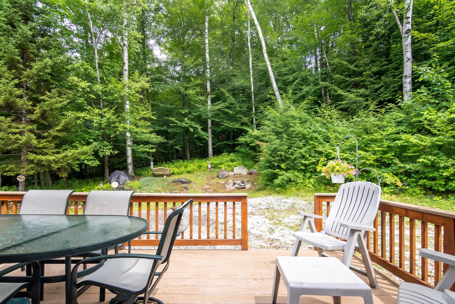
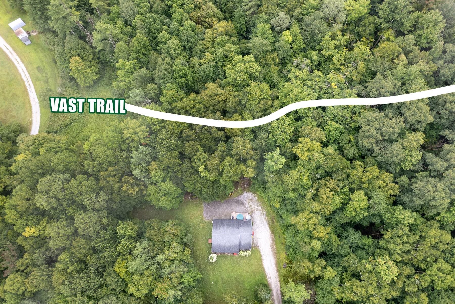
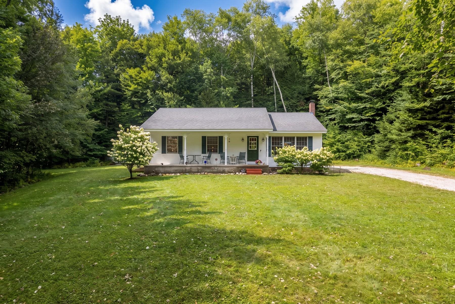
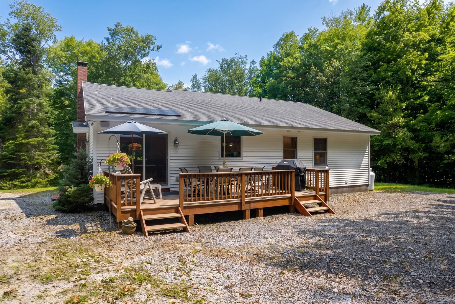
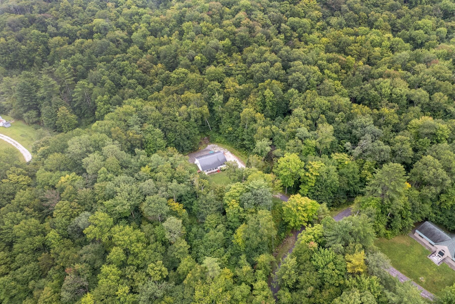
YOUR VERMONT ADVENTURE BEGINS AT YOUR DOORSTEP! Since 2002, this charming custom-built furnished home has been the setting for countless memories, and now it is ready for its next chapter. Tucked away in a private Chittenden setting with direct access to the VAST Trail, this delightful three-bedroom, two-bath, one-level home is the perfect size for a year-round residence or Vermont getaway. Snowmobile for miles along groomed trails, explore wonderful walking and hiking paths, or spend your days kayaking and swimming at the nearby Chittenden Reservoir. After a day of adventure, relax on the deck overlooking the fire pit and Green Mountains, or unwind on the welcoming front porch. Situated on 2.88 acres among other attractive private homes, this well-maintained property offers comfort, convenience, and easy access to everything outdoor enthusiasts love about Vermont. The renowned Mountain Top Inn and Resort is just minutes away, offering fine dining on the patio overlooking the reservoir, horseback riding, and cross-country skiing. Chittenden is also home to Barstow Memorial School and offers high school choice, an attractive benefit for many families. Killington Resort, known as the Beast of the East, is within easy reach, while nearby Rutland provides farmers' markets, restaurants, shopping, and everyday conveniences. Custom-built and lovingly enjoyed by the current owners, this special home is ready for someone new to create lasting memories. Simply arrive, settle in, and start enjoying the Vermont lifestyle.
Interior Features
- # Of Stories:
- 1
- Sq. Ft. (Total):
- 1320
- Sq. Ft. (Above Ground):
- 1320
- Sq. Ft. (Below Ground):
- 0
- Sq. Ft. Unfinished:
- 1320
- Rooms:
- 5
- Bedrooms:
- 3
- Baths:
- 2
- Interior Desc:
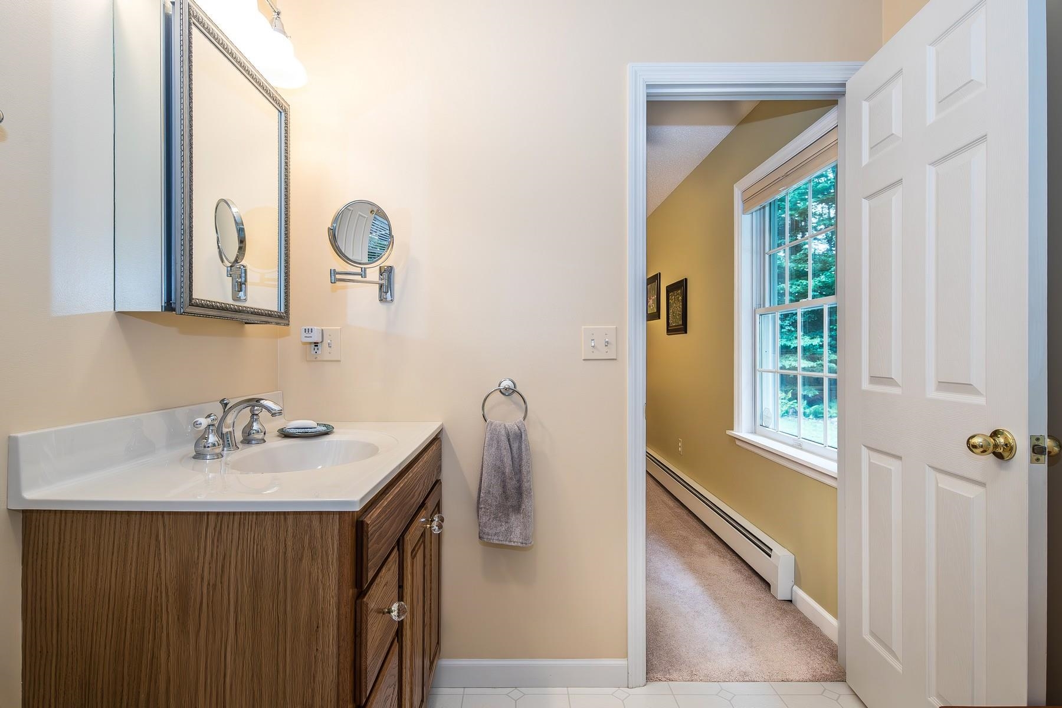
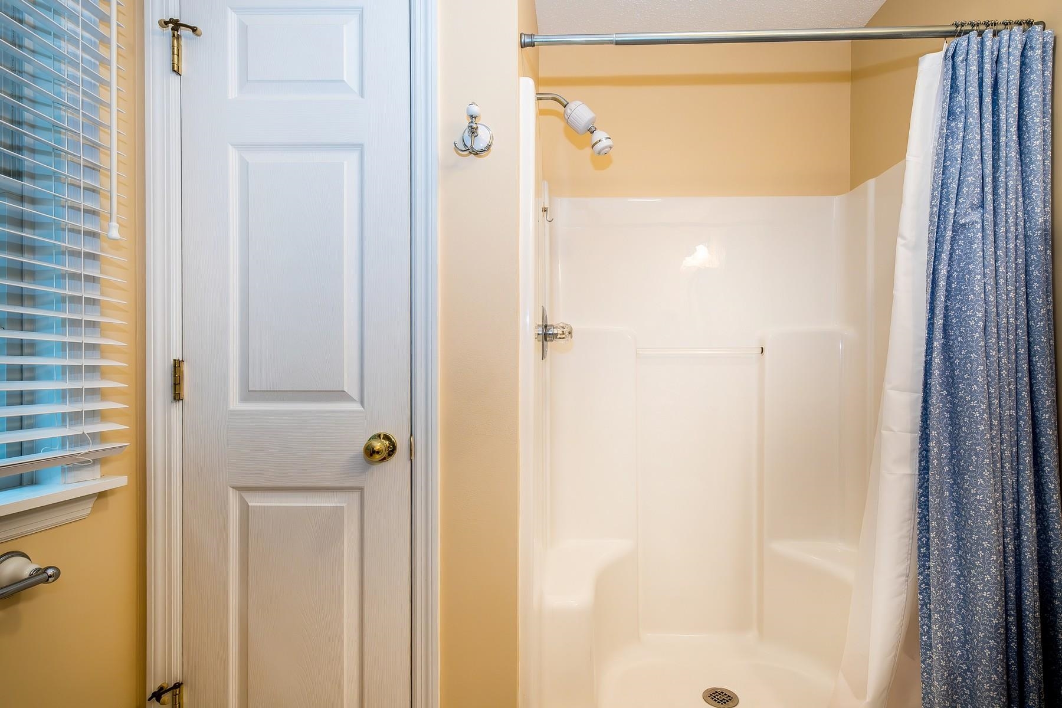
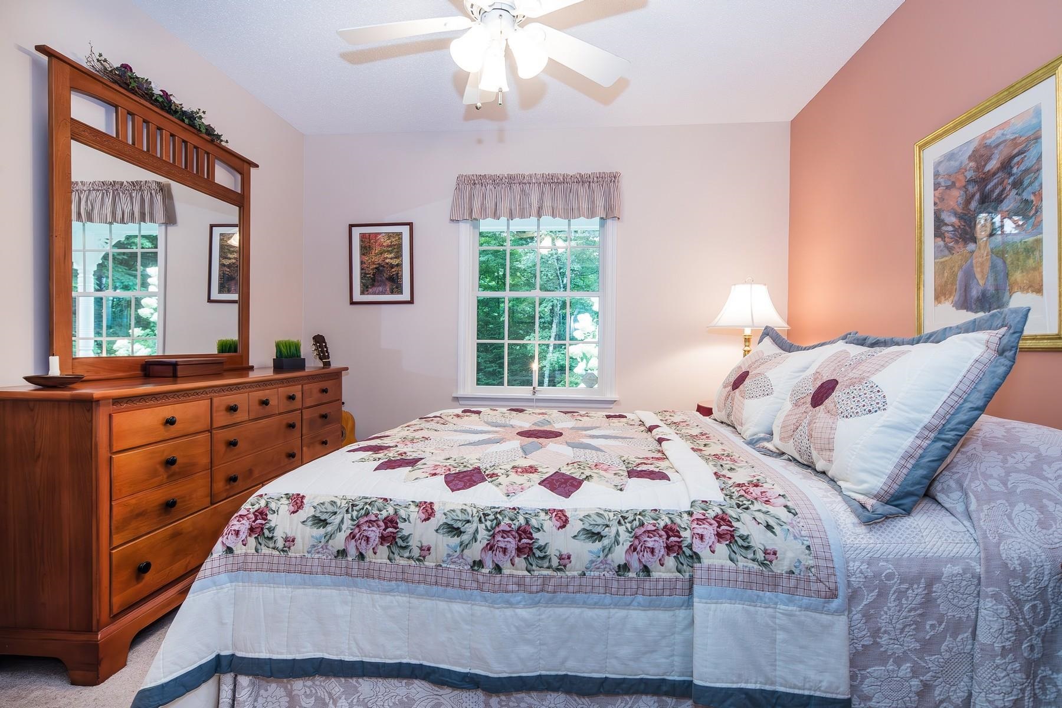
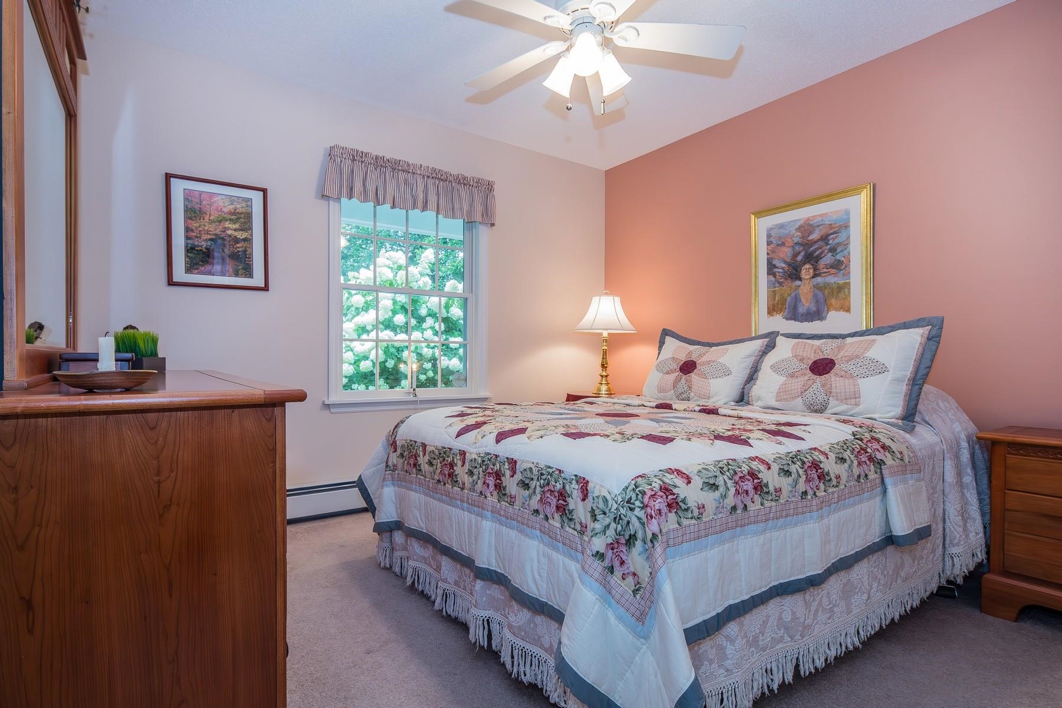
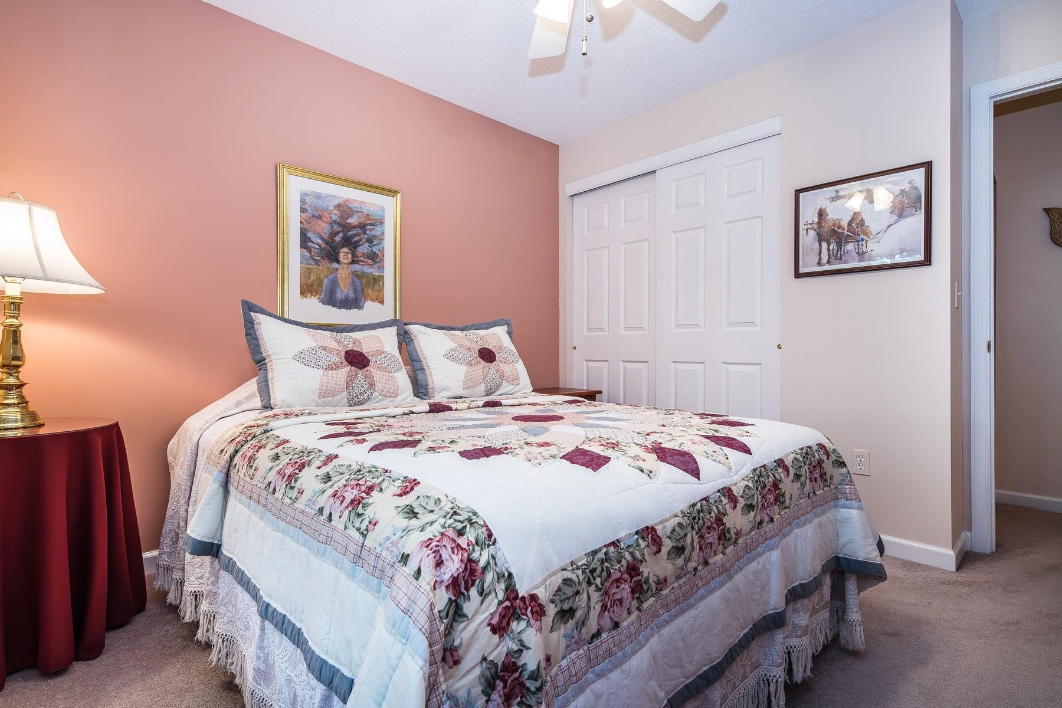
- Blinds, Cathedral Ceiling, Ceiling Fan, Furnished, Kitchen Island, Primary BR w/ BA, Vaulted Ceiling, Window Treatment
- Appliances Included:
- Dishwasher, Dryer, Electric Range, Refrigerator, Washer
- Flooring:
- Carpet, Ceramic Tile, Laminate, Vinyl Plank
- Heating Cooling Fuel:
- Water Heater:
- Basement Desc:
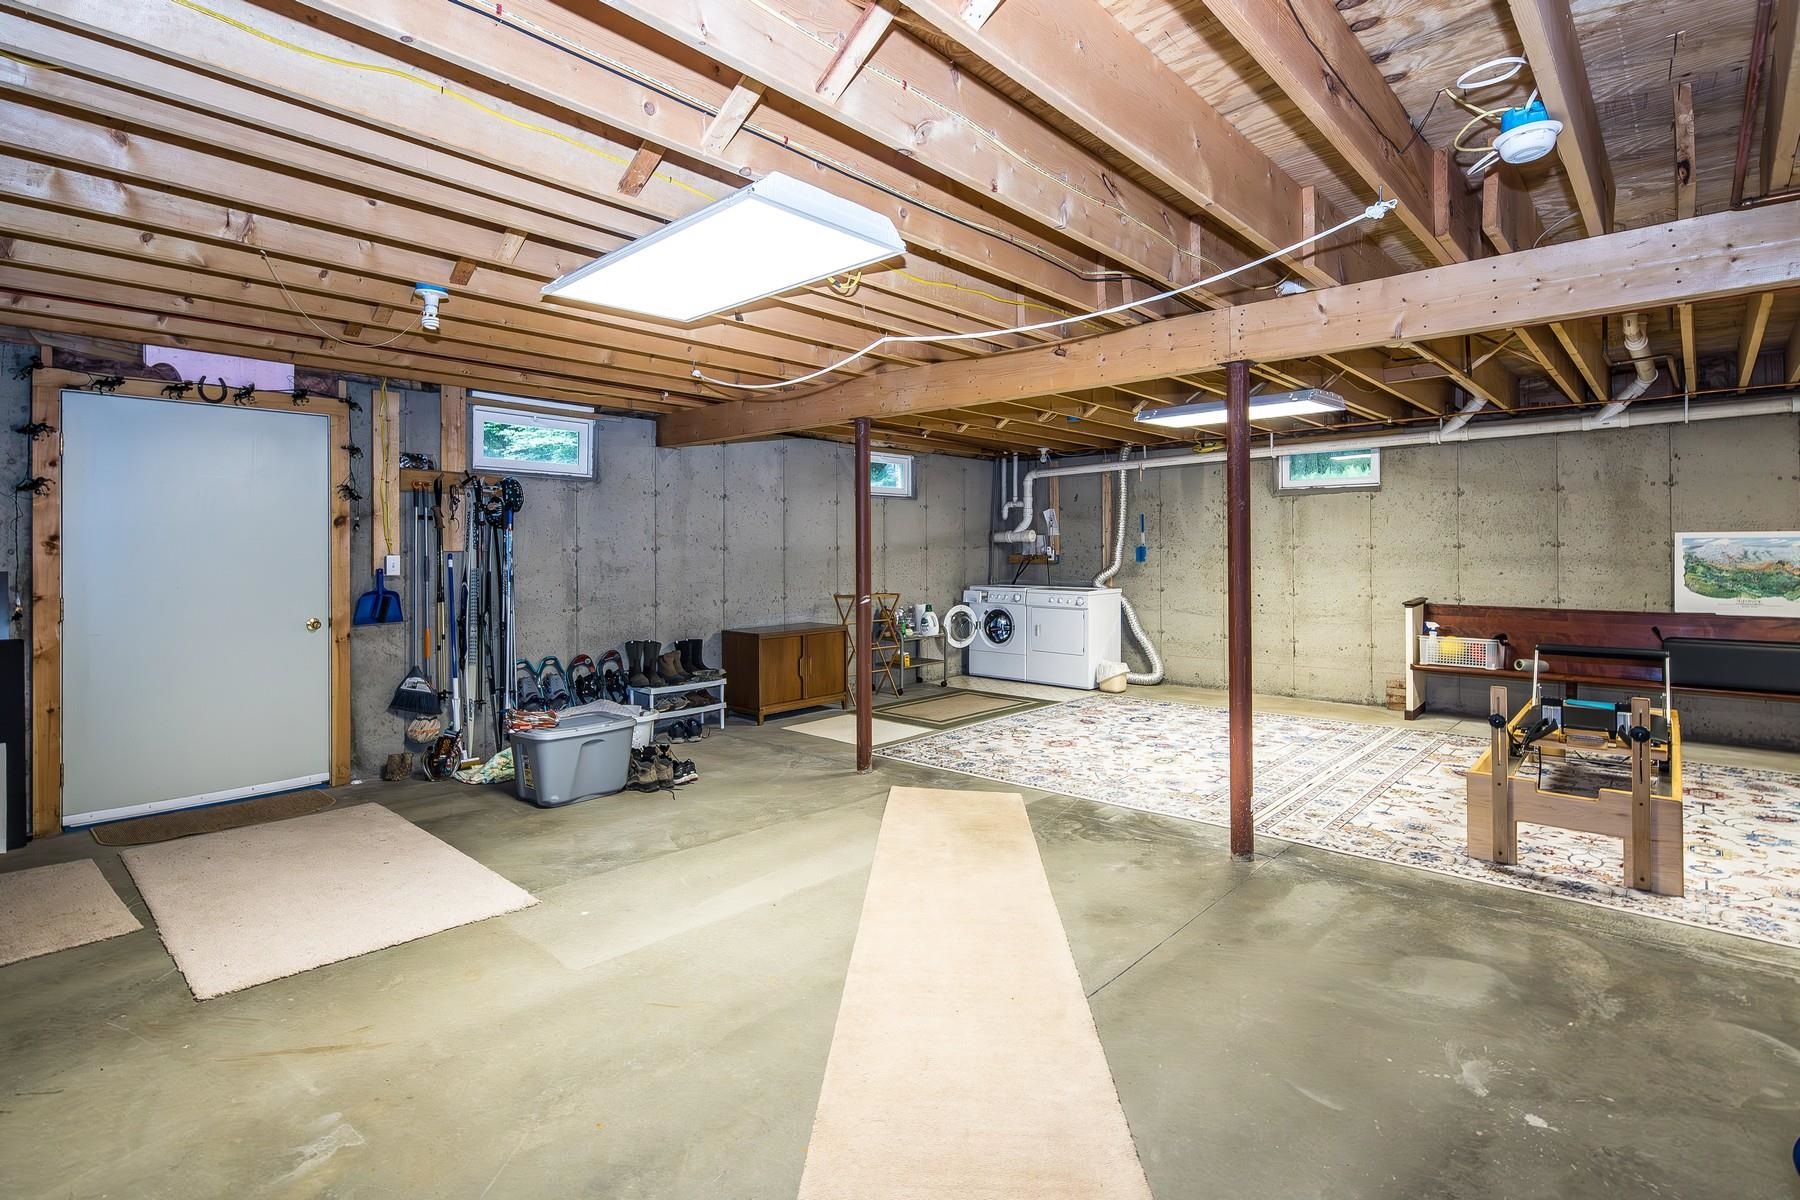
- Concrete, Full, Storage Space, Unfinished, Basement Stairs
Exterior Features
- Style of Residence:
- Ranch
- House Color:
- White
- Time Share:
- No
- Resort:
- Unknown
- Exterior Desc:
- Exterior Details:
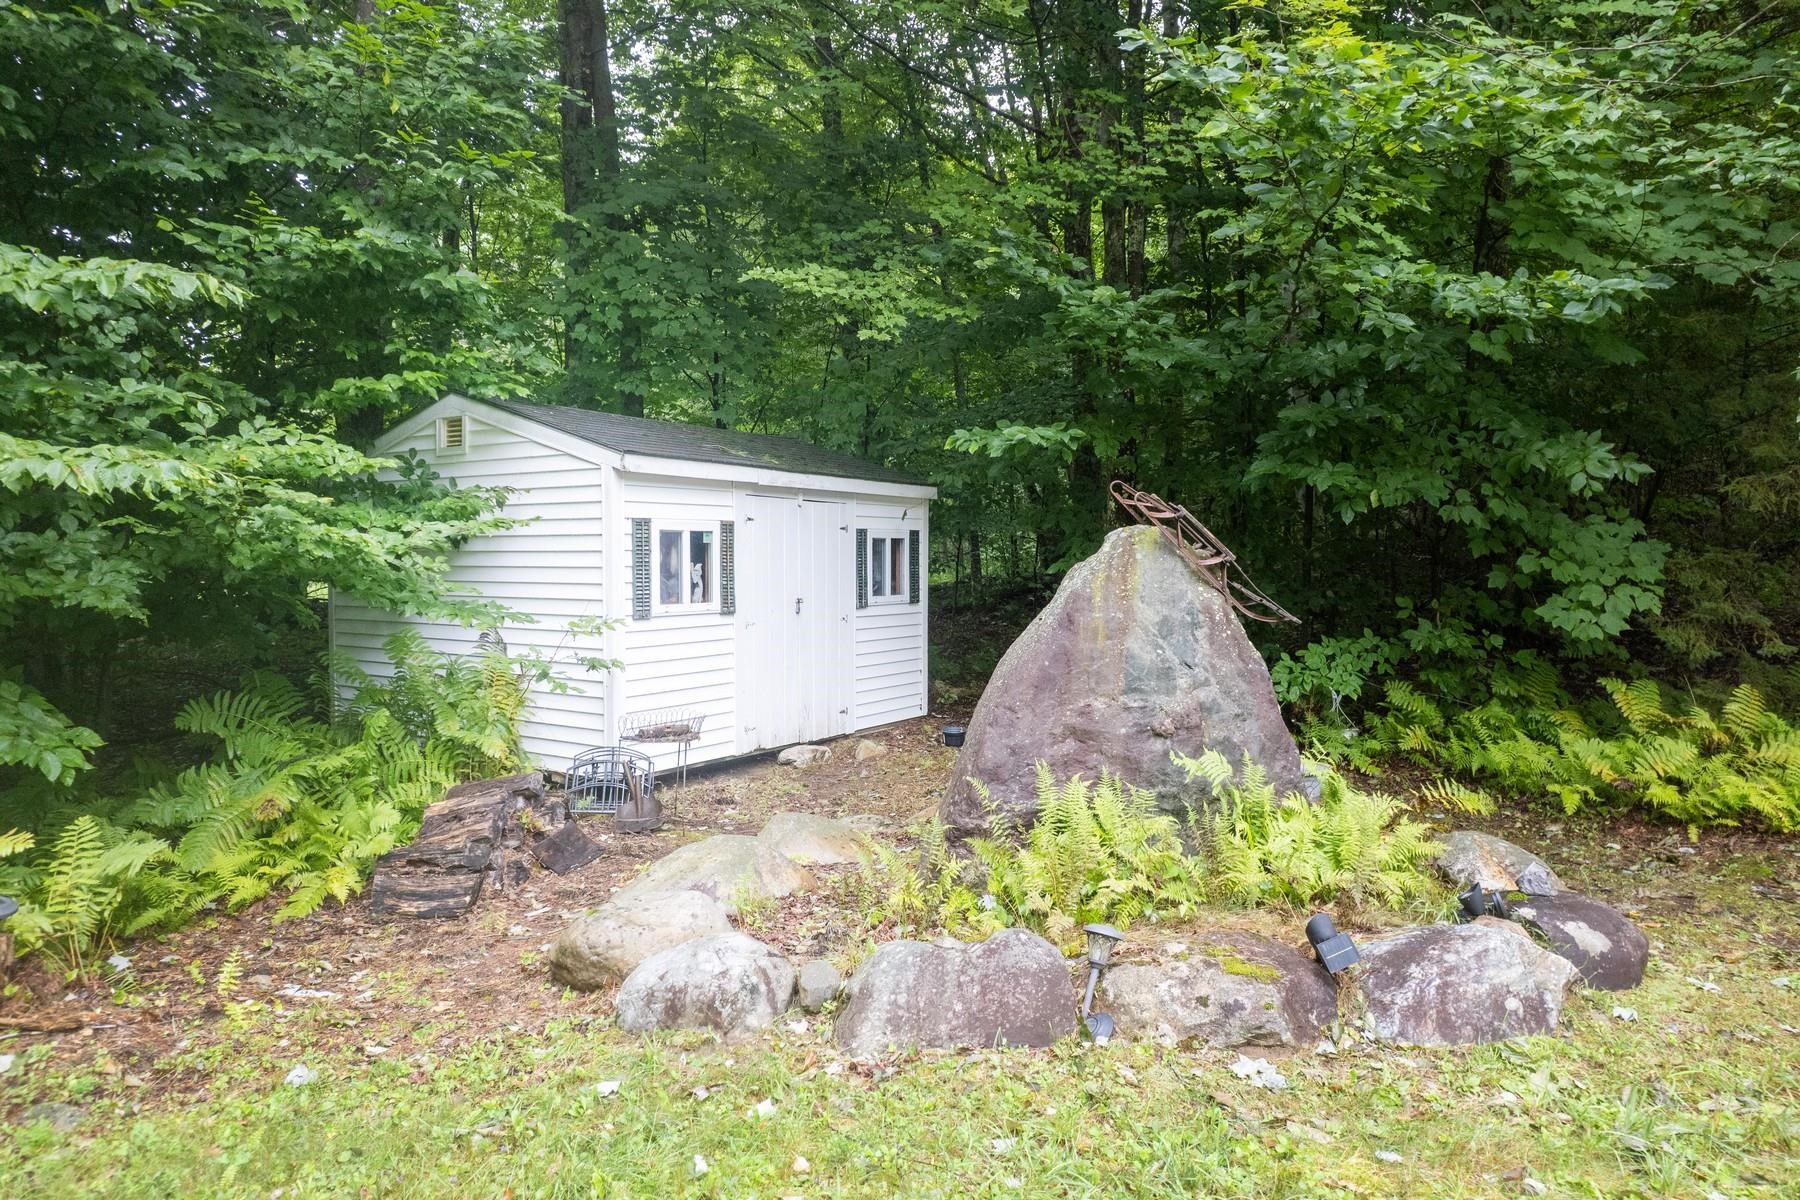
- Deck, Garden Space, Natural Shade, Shed, Storage
- Amenities/Services:
- Land Desc.:
- Country Setting, Landscaped, Recreational, Secluded, Subdivision, Walking Trails, Near Skiing, Near Snowmobile Trails, Near ATV Trail, Private
- Suitable Land Usage:
- Roof Desc.:
- Asphalt Shingle
- Driveway Desc.:
- Common/Shared, Gravel
- Foundation Desc.:
- Poured Concrete
- Sewer Desc.:
- 1000 Gallon
- Garage/Parking:
- No
- Garage Spaces:
- 0
- Road Frontage:
- 0
Other Information
- List Date:
- 2026-08-23
- Last Updated: