- $545,000
- MLS#: 5106448
- 1566
- SQ. Feet
- 4.10
- Acres
- 2
- Baths
- 3
- Bedrooms

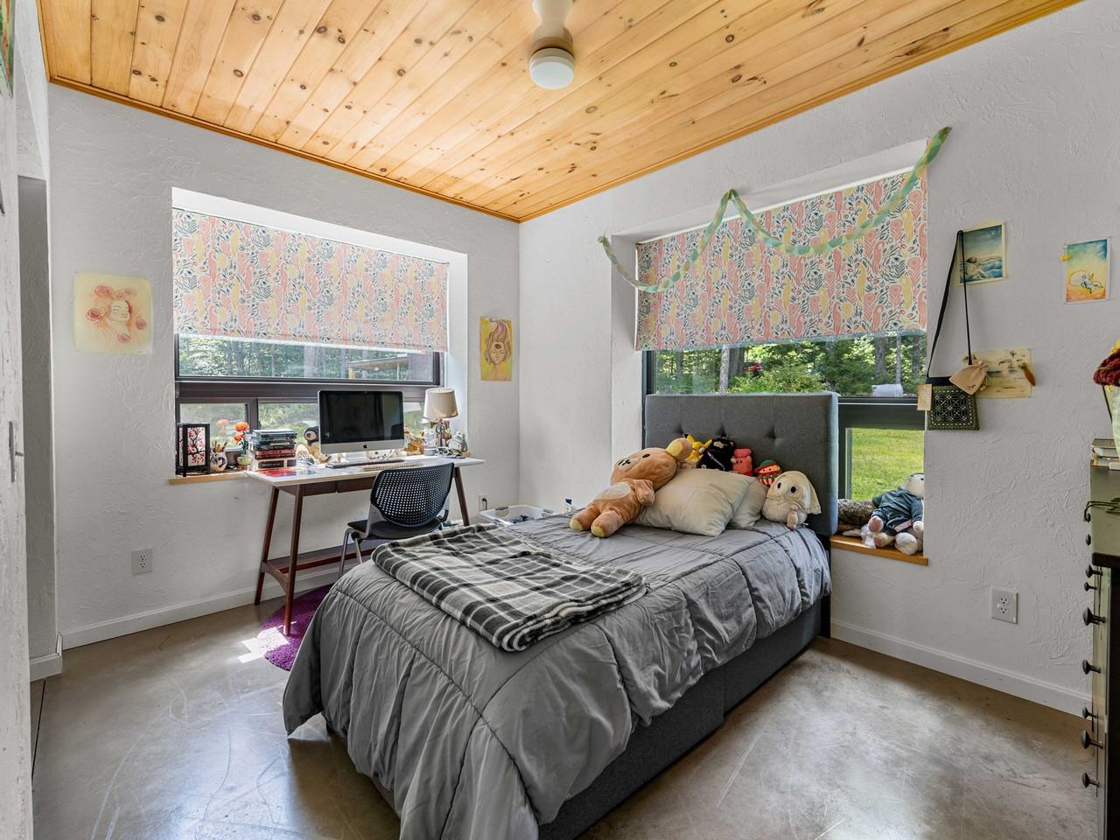
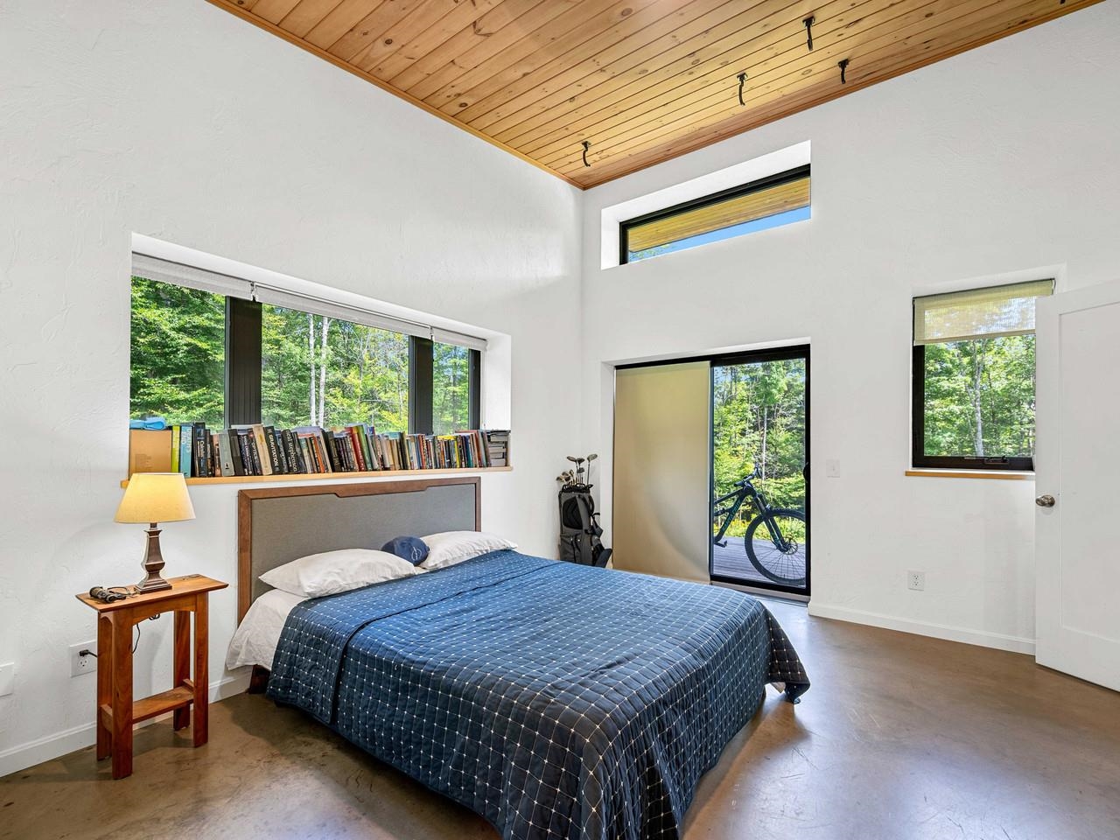
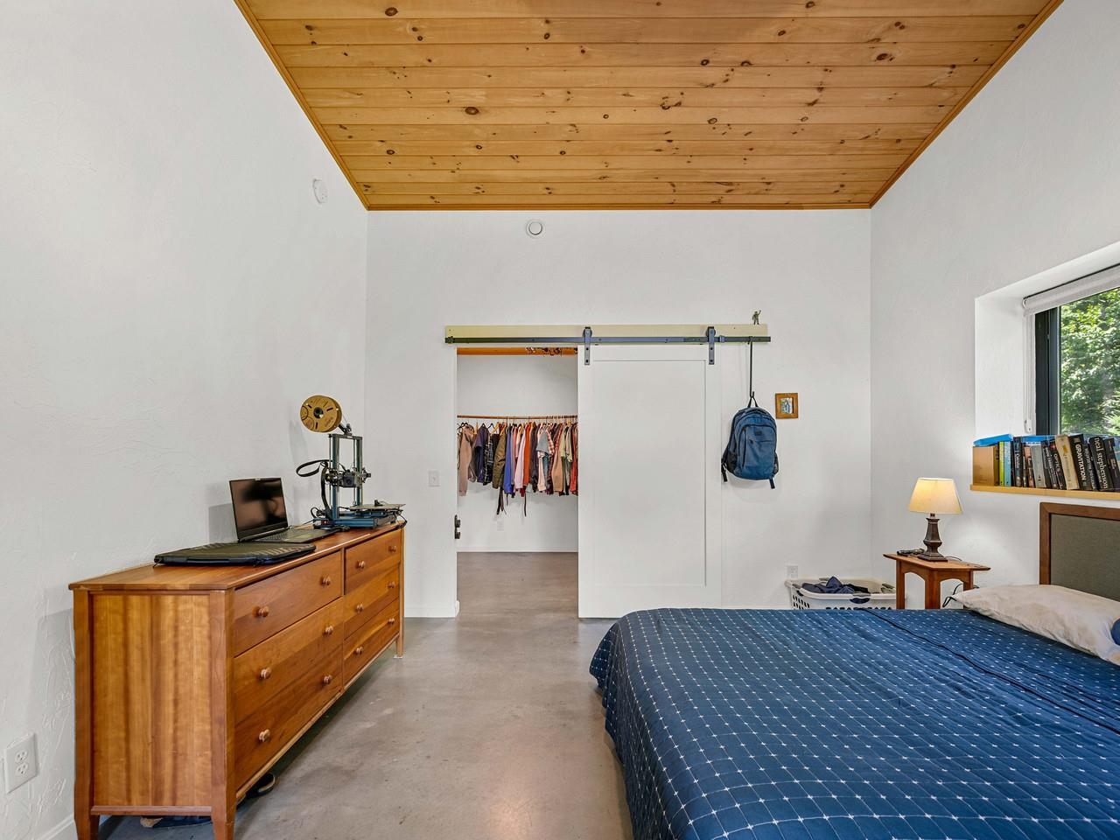
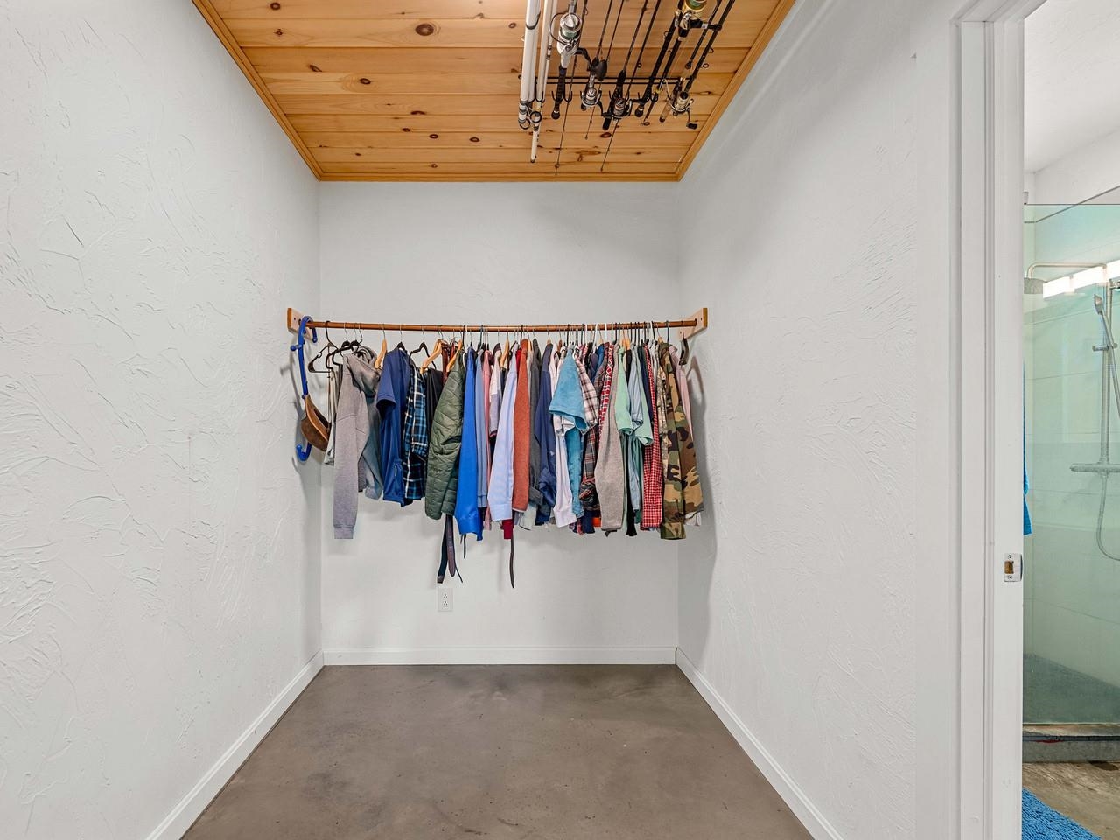
1 of 50


General Property Information
- Property Status:
- Active
- Price:
- $545, 000
- Assessed:
- $0
- Assessed Year:
- County:
- VT-Washington
- Acres:
- 4.10
- Property Type:
- Single Family
- Year Built:
- 2018
- Agency/Brokerage:
- Sue Aldrich
Coldwell Banker Hickok and Boardman - Bedrooms:
- 3
- Total Baths:
- 2
- Sq. Ft. (Total):
- 1566
- Tax Year:
- 2026
- Taxes:
- $8, 546
- Association Fees:

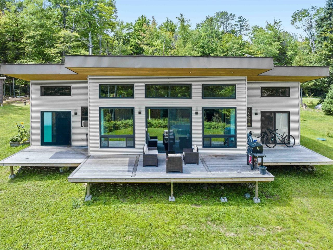
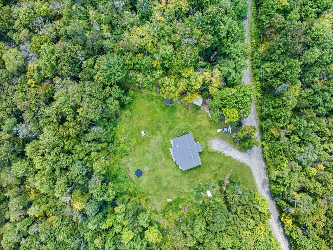
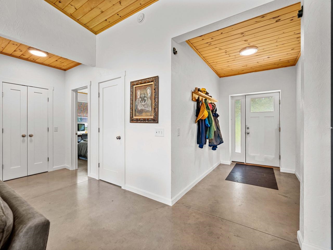
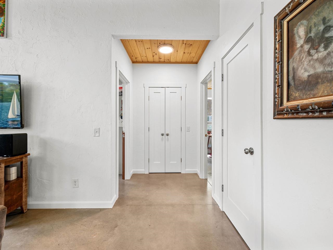
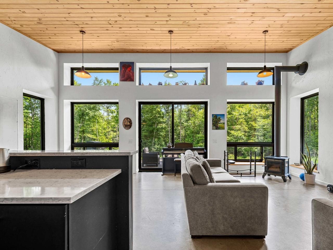
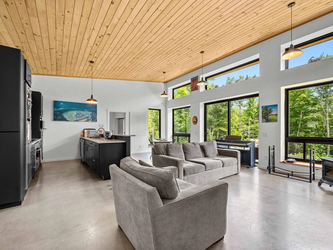
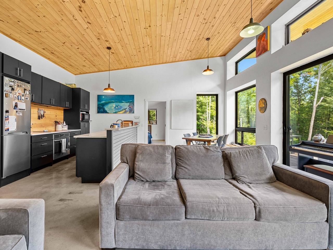
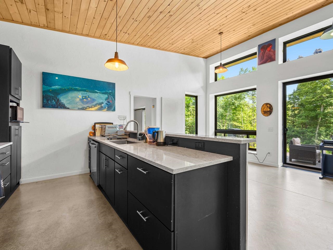
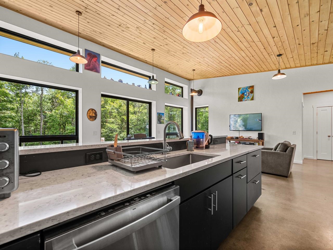
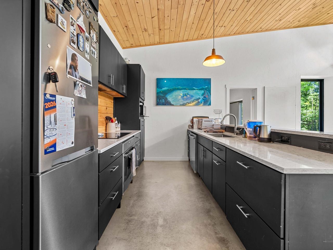
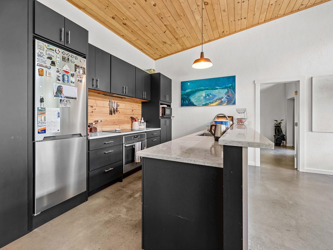
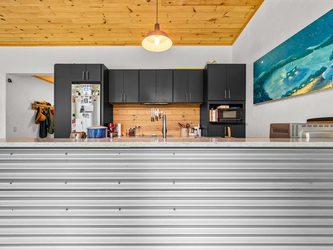
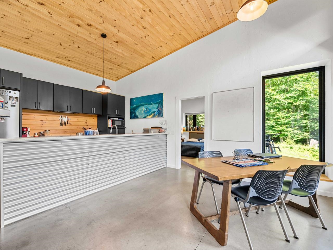
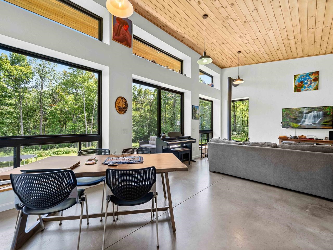
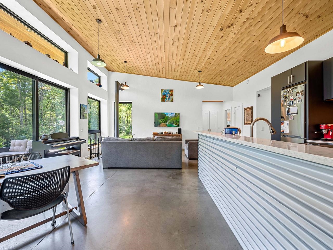
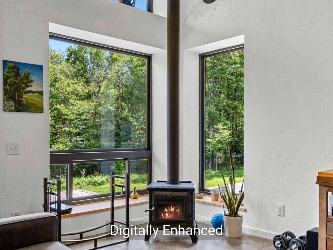
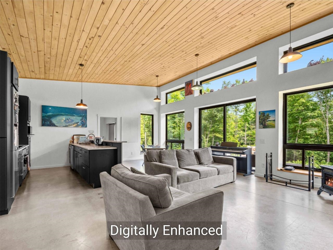
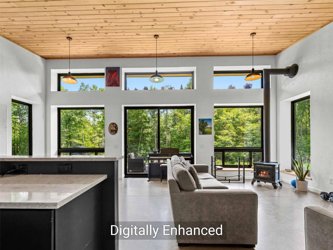
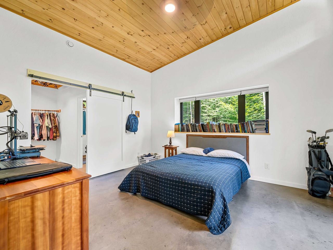
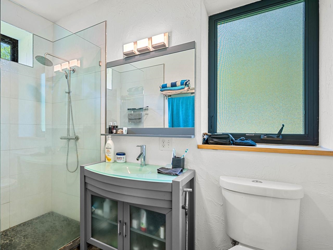
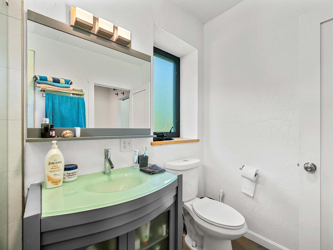
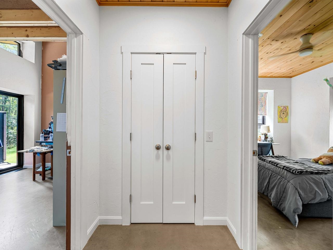
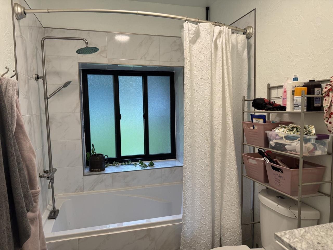
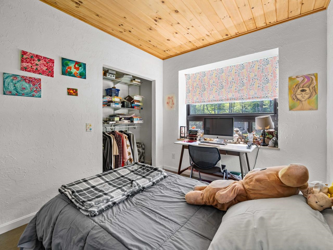
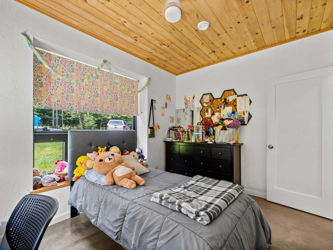
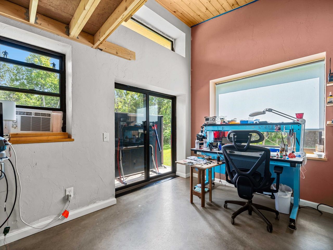
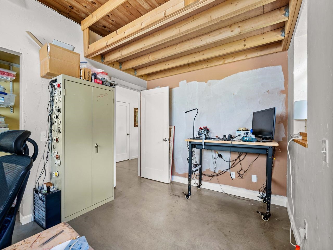
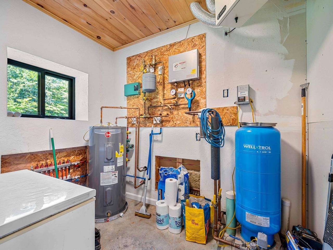
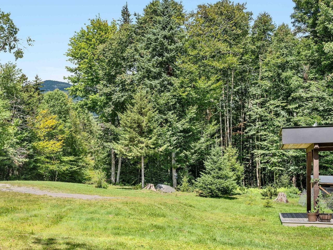
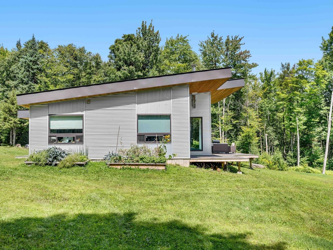
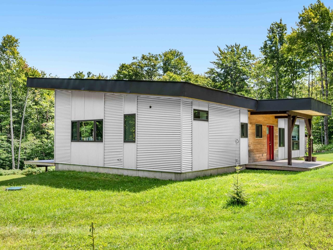
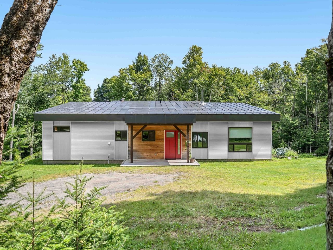
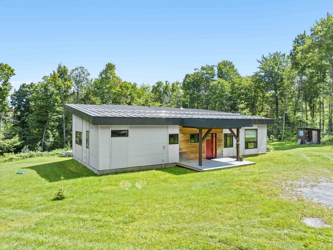
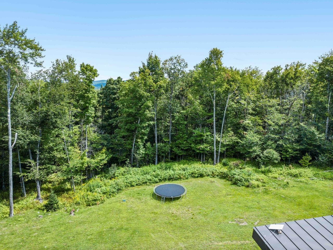
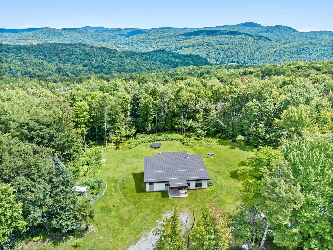
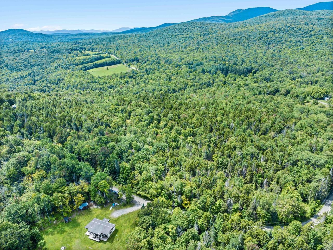
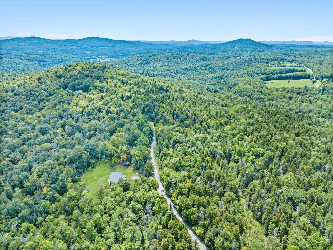
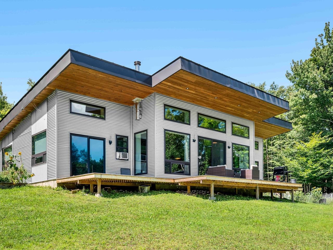
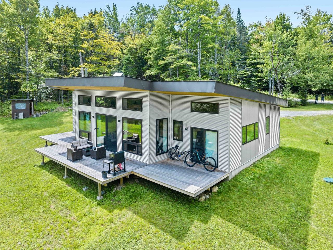
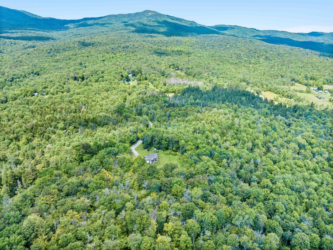
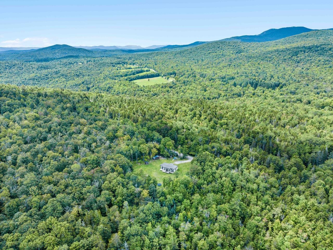
Do you love a house that brings the outdoors in? If so this is the place for you! Floor to (very high ceiling) windows across the front of this house face a stunning view of open lawn and gardens leading to surrounding old mixed forest, with stately hardwoods and lovely evergreens. Whether sunny, snowy or somewhere in between, this living space will keep you focused on the rugged beauty of the outdoors and the wildlife that goes with it. This super energy-efficient home was designed and built by the Seller and every detail has been thoughtfully planned out. From the concrete floors with radiant heat to the cozy wood stove, this house is easy to keep warm at very low costs. And for cooling, well, given its perch up high, near the edge of the Putnam State Forest, air conditioning really isn't necessary. The popular open-concept living/kitchen/dining room and the primary en-suite on one side with the other two bedrooms and full bath on the other side is purposely planned for today's style of easy living. Outside, there is a full-length deck for outdoor entertaining, morning coffee, or a glass of wine in the evening. Quick access to the hiking trails and camping areas of Putnam State Forest, this house also benefits from being on a dead end road with no visible neighbors and only a few houses after passing this one. Only about 20-25 minutes to Montpelier and I-89, 15 minutes to Lake Elmore Beach, and 40 mins to skiing at Stowe. This house is made for nature lovers!
Interior Features
- # Of Stories:
- 1
- Sq. Ft. (Total):
- 1566
- Sq. Ft. (Above Ground):
- 1566
- Sq. Ft. (Below Ground):
- 0
- Sq. Ft. Unfinished:
- 0
- Rooms:
- 6
- Bedrooms:
- 3
- Baths:
- 2
- Interior Desc:
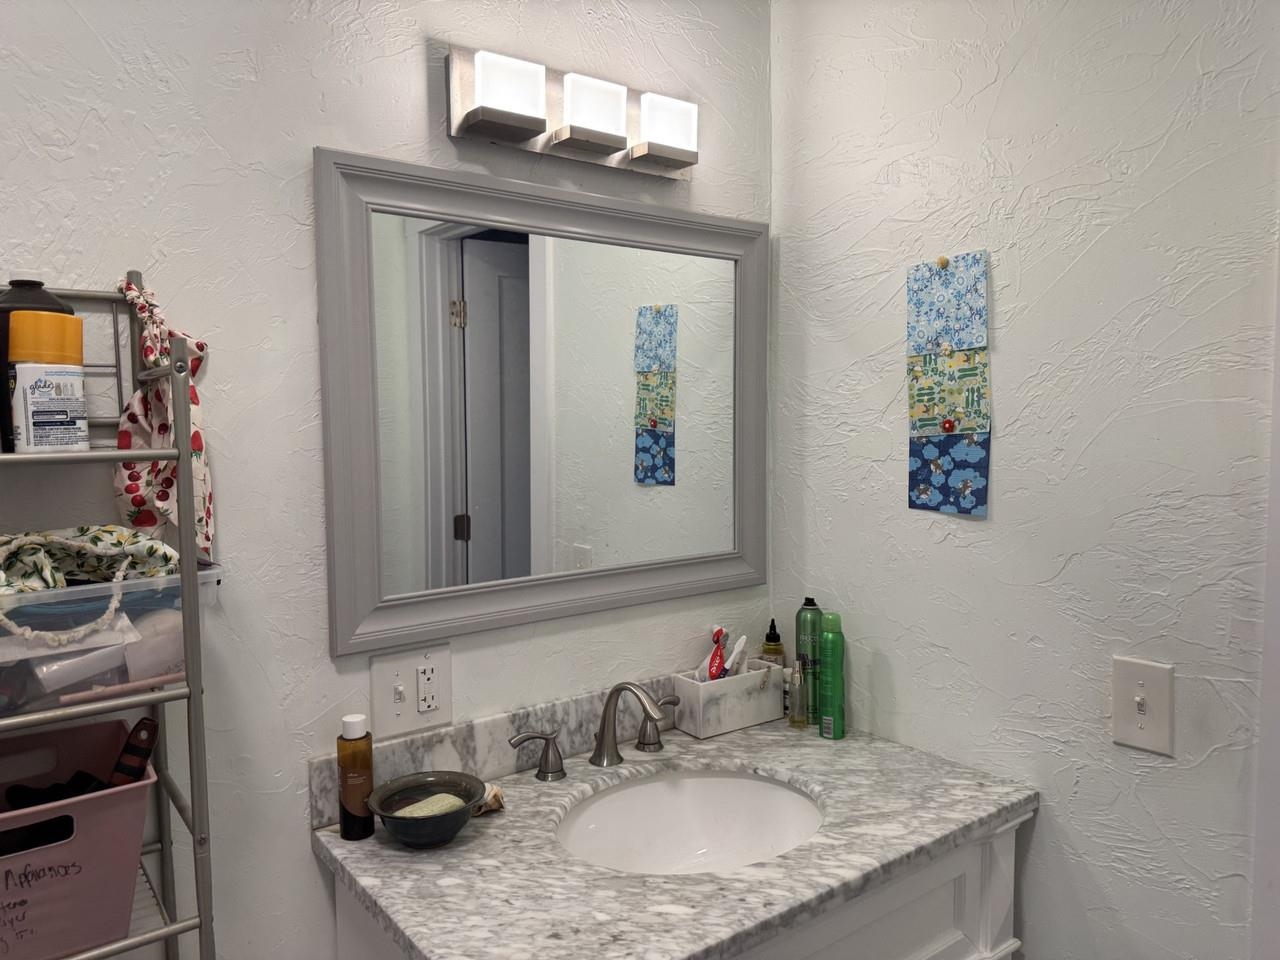
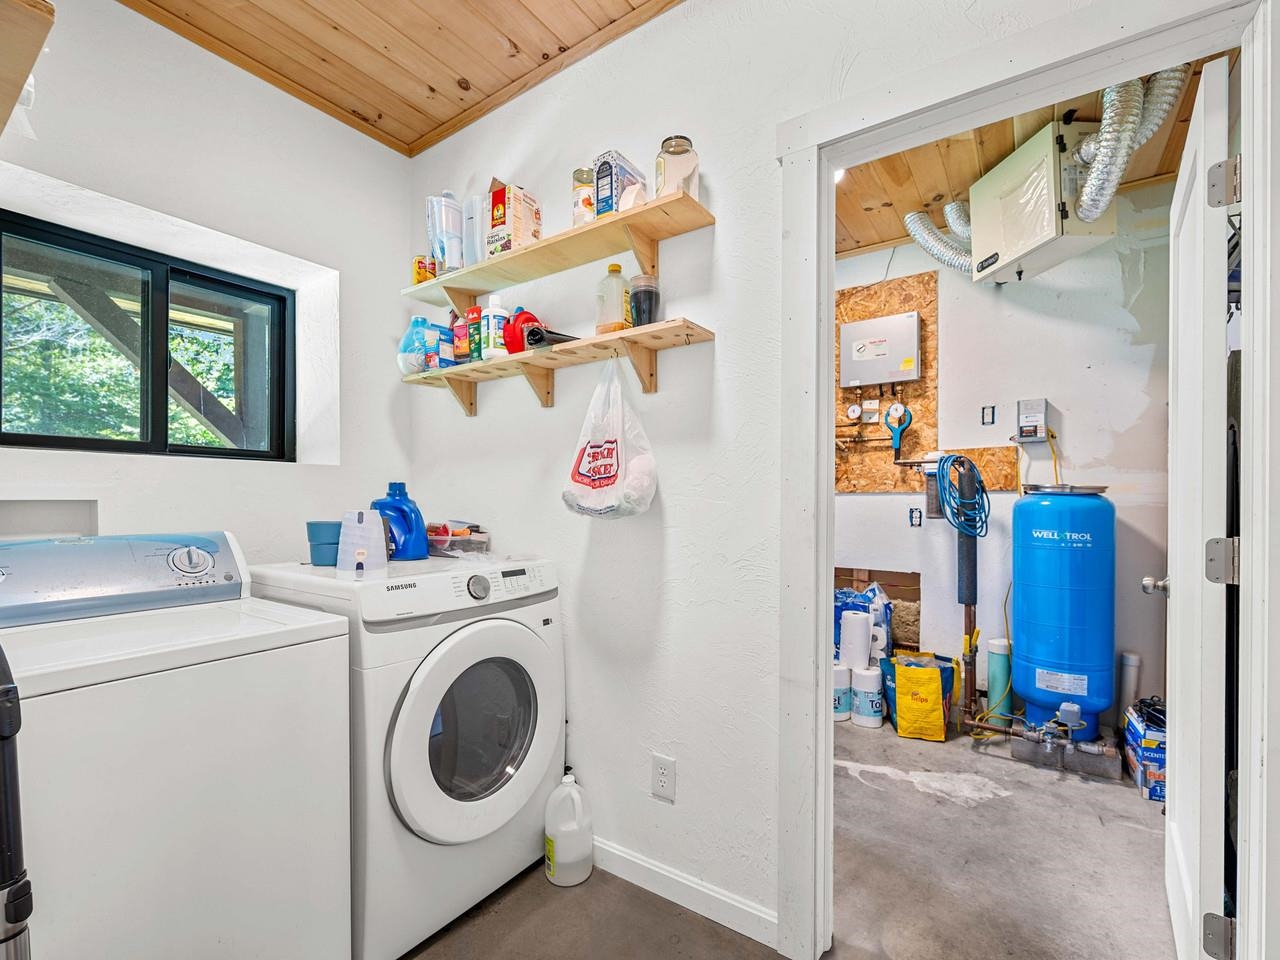
- Ceiling Fan, Dining Area, Primary BR w/ BA, Natural Light, Vaulted Ceiling, Walk-in Closet, 1st Floor Laundry
- Appliances Included:
- Electric Cooktop, Dishwasher, Dryer, Microwave, Electric Range, Refrigerator, Washer, Owned Water Heater, Tank Water Heater
- Flooring:
- Concrete
- Heating Cooling Fuel:
- Water Heater:
- Basement Desc:
Exterior Features
- Style of Residence:
- Contemporary
- House Color:
- Metal
- Time Share:
- No
- Resort:
- Exterior Desc:
- Exterior Details:
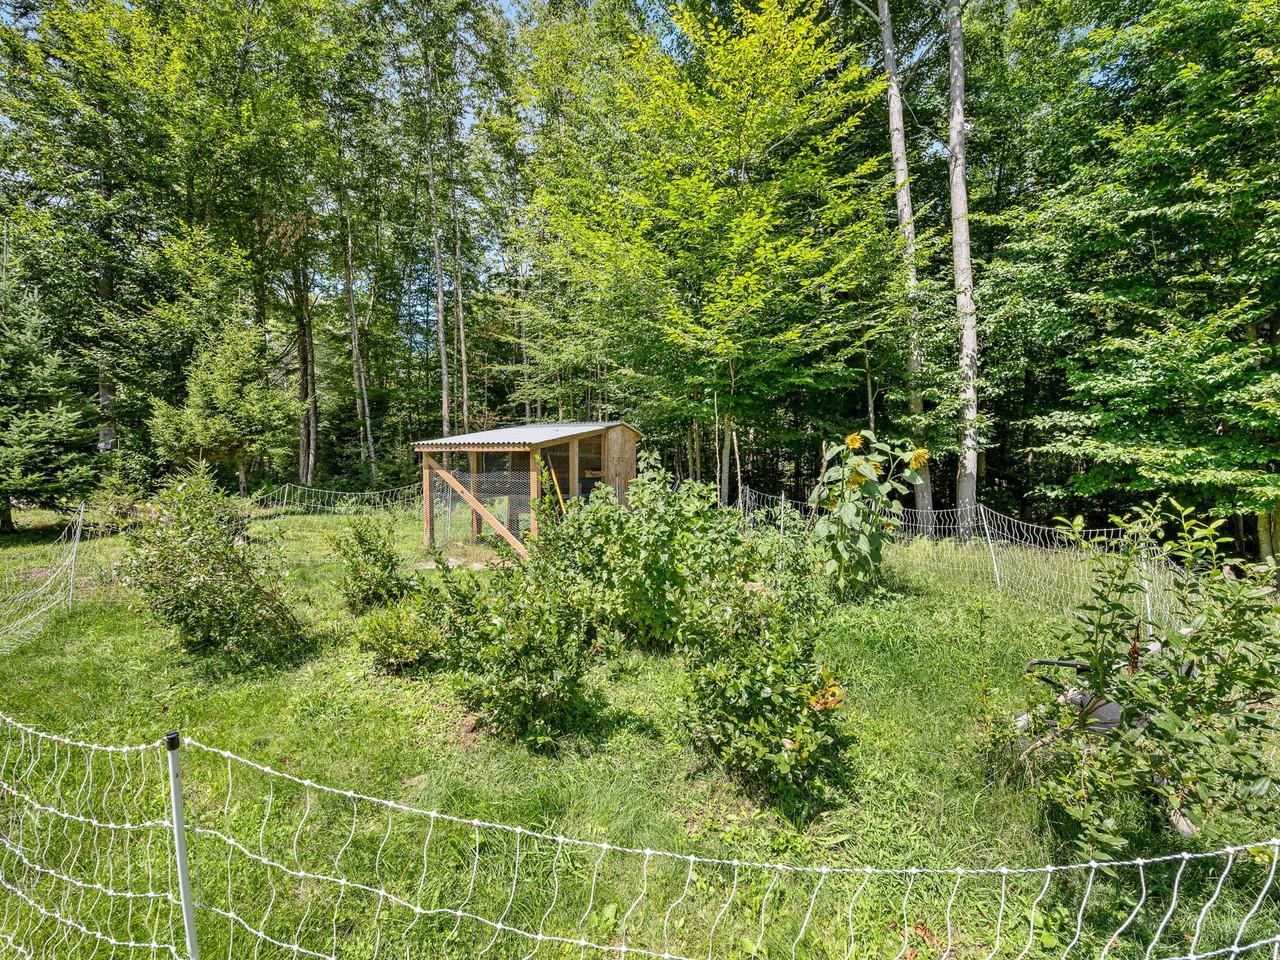
- Deck, Garden Space, Outbuilding, Shed, Double Pane Window(s)
- Amenities/Services:
- Land Desc.:
- Country Setting, Level, Open, Sloping, Trail/Near Trail, Walking Trails, Wooded, Near Paths, Near Skiing, Private
- Suitable Land Usage:
- Roof Desc.:
- Standing Seam
- Driveway Desc.:
- Crushed Stone
- Foundation Desc.:
- Concrete, Concrete Slab, Slab w/ Frost Wall
- Sewer Desc.:
- On-Site Septic Exists
- Garage/Parking:
- No
- Garage Spaces:
- 0
- Road Frontage:
- 300
Other Information
- List Date:
- 2026-08-24
- Last Updated: