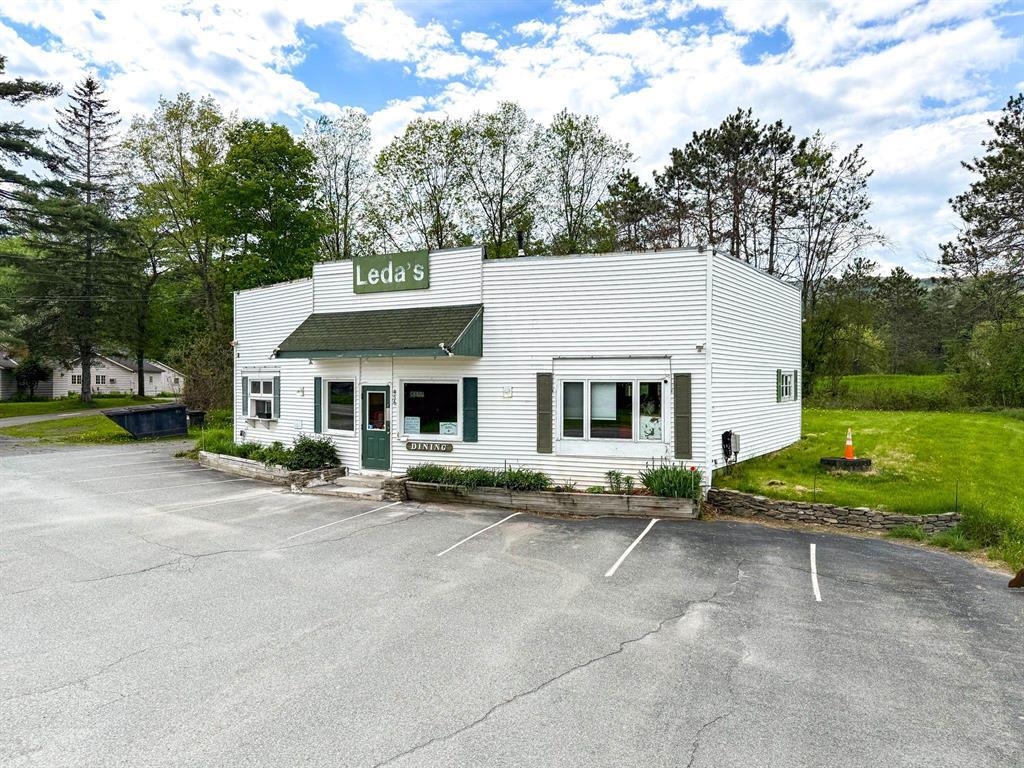
- $268,000
- MLS#: 5106234
- 1321
- SQ. Feet
- 0.49
- Acres
- 2
- Baths
- 2
- Bedrooms
1 of 30

General Property Information
- Property Status:
- Active
- Price:
- $268, 000
- Assessed:
- $243, 900
- Assessed Year:
- 2025
- County:
- VT-Orange
- Acres:
- 0.49
- Property Type:
- Single Family
- Year Built:
- 1920
- Agency/Brokerage:
- Carol Slocum
Keller Williams Realty-Metropolitan - Bedrooms:
- 2
- Total Baths:
- 2
- Sq. Ft. (Total):
- 1321
- Tax Year:
- 2026
- Taxes:
- $4, 796
- Association Fees:

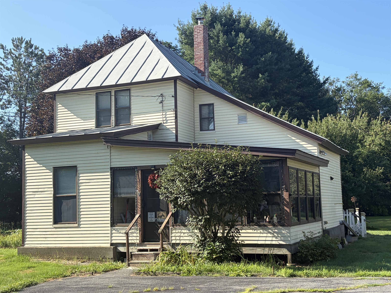
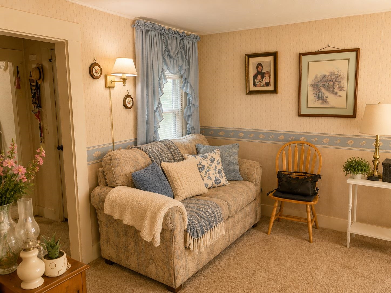
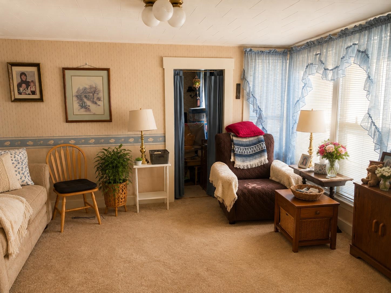
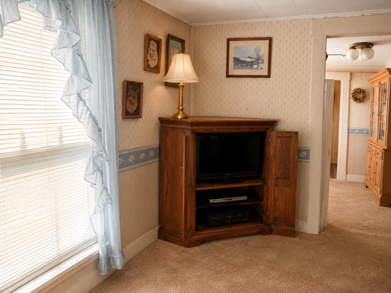
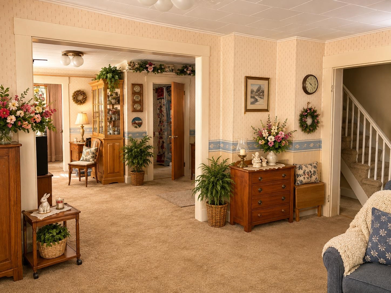
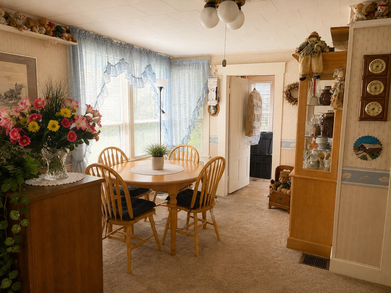
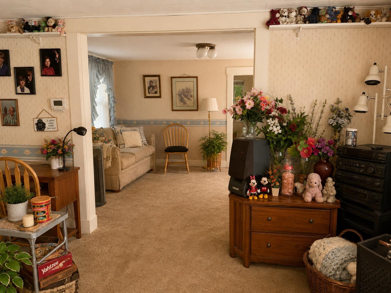
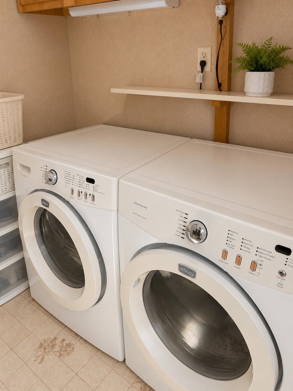
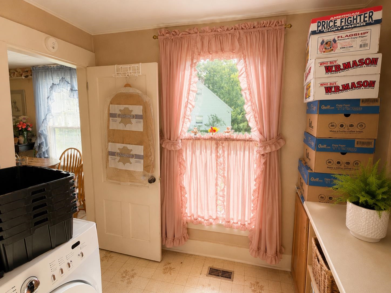
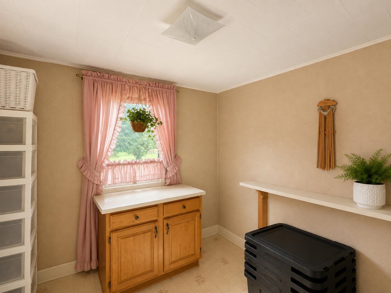
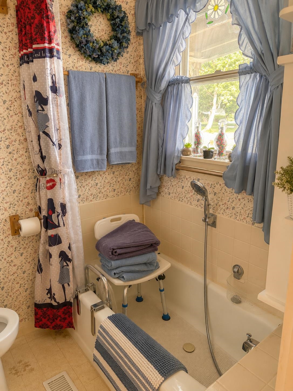
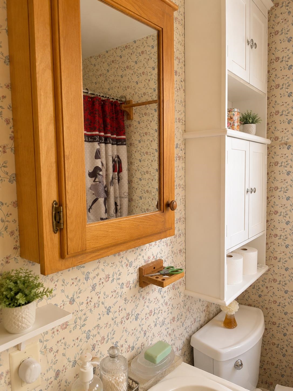
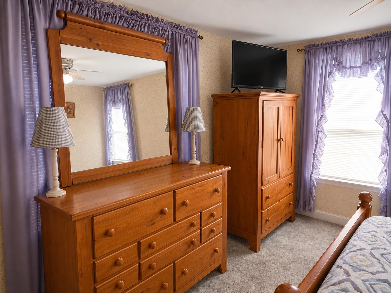
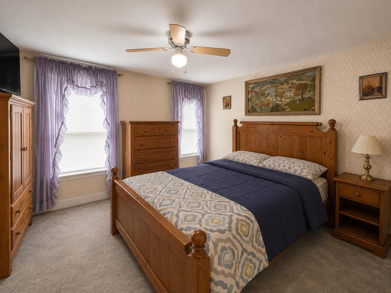
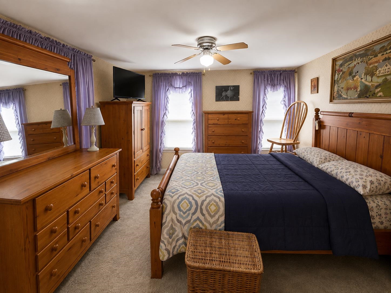
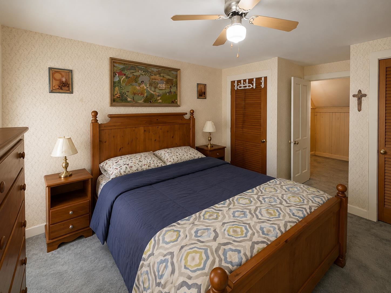
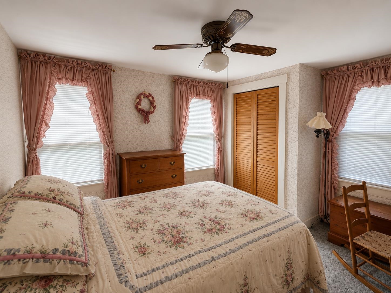
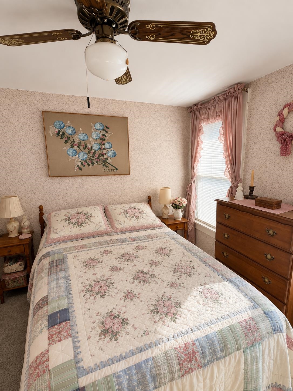
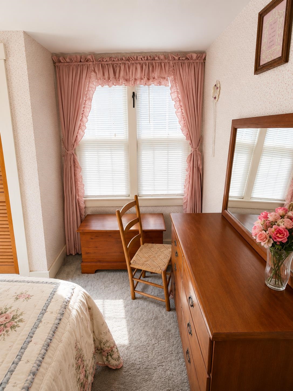
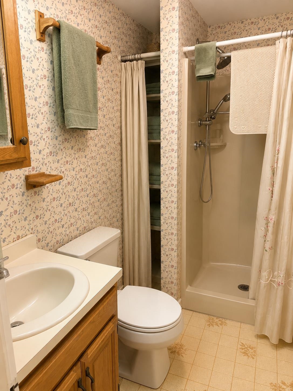
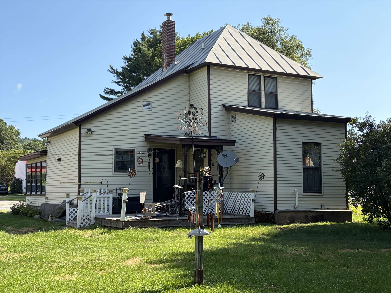
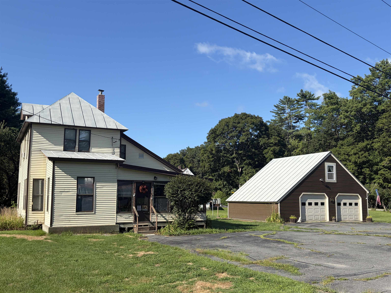
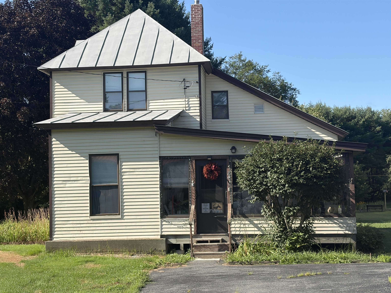
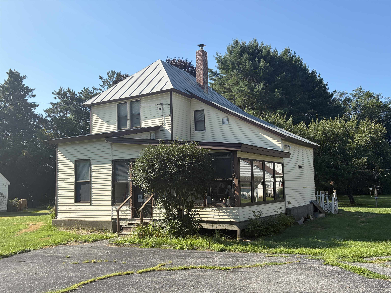
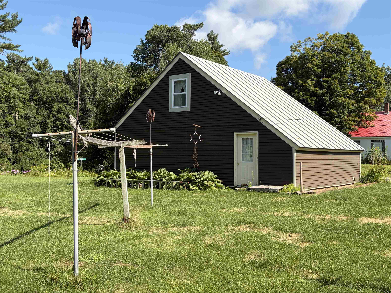
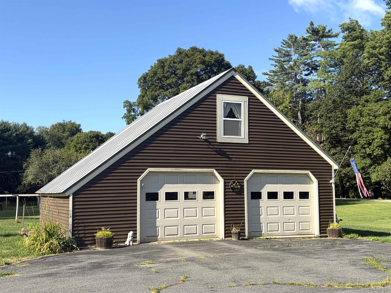
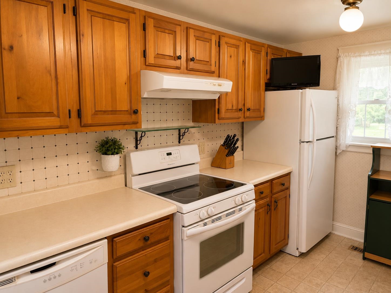
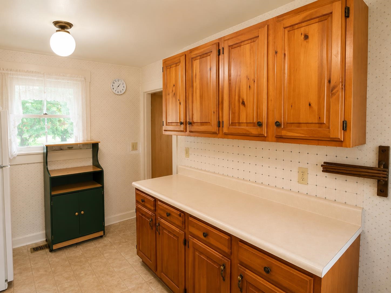
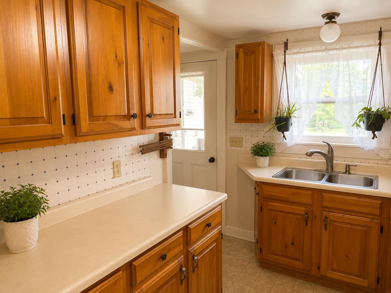
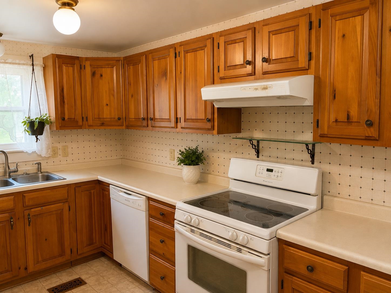
Full of character and possibilities, this 1920 Fairlee home offers a surprisingly spacious and versatile floor plan with plenty of room to make it your own! The first floor features a large dining room perfect for gatherings, comfortable living room, kitchen, full bath, convenient laundry room, and a separate office that could easily serve a variety of needs. Upstairs are two bedrooms and a 3/4 bath. An enclosed front porch adds to the home's classic New England charm, while the covered back porch provides a wonderful spot to relax and enjoy the pleasant yard. A detached two-car garage offers plenty of space for vehicles, storage, hobbies, or a workshop. Whether you're looking for a year-round home or simply a property where you can add your own personal touches, there's plenty here to work with and enjoy. This is an estate property and is currently being cleaned out; the home will be emptied prior to closing. Bring your ideas and discover the possibilities at 241 Batchelder Road! Located near Lake Morey Resort and I 91. Seller is related to listing agent.
Interior Features
- # Of Stories:
- 2
- Sq. Ft. (Total):
- 1321
- Sq. Ft. (Above Ground):
- 1321
- Sq. Ft. (Below Ground):
- 0
- Sq. Ft. Unfinished:
- 660
- Rooms:
- 7
- Bedrooms:
- 2
- Baths:
- 2
- Interior Desc:
- 1st Floor Laundry
- Appliances Included:
- Dishwasher, Dryer, Gas Range, Refrigerator, Washer
- Flooring:
- Carpet, Vinyl
- Heating Cooling Fuel:
- Water Heater:
- Basement Desc:
- Dirt Floor, Partial, Unfinished, Basement Stairs
Exterior Features
- Style of Residence:
- Other
- House Color:
- Time Share:
- No
- Resort:
- Exterior Desc:
- Exterior Details:
- Garden Space, Porch, Covered Porch, Enclosed Porch
- Amenities/Services:
- Land Desc.:
- Level, Neighborhood
- Suitable Land Usage:
- Roof Desc.:
- Metal
- Driveway Desc.:
- Paved
- Foundation Desc.:
- Concrete
- Sewer Desc.:
- Private, Septic
- Garage/Parking:
- Yes
- Garage Spaces:
- 2
- Road Frontage:
- 131
Other Information
- List Date:
- 2026-08-21
- Last Updated: