- $375,000
- MLS#: 5106160
- 1364
- SQ. Feet
- 2.77
- Acres
- 2
- Baths
- 2
- Bedrooms
1 of 60

General Property Information
- Property Status:
- Active
- Price:
- $375, 000
- Assessed:
- $0
- Assessed Year:
- County:
- VT-Washington
- Acres:
- 2.77
- Property Type:
- Single Family
- Year Built:
- 1969
- Agency/Brokerage:
- Madison Roberge
Coldwell Banker Hickok and Boardman - Bedrooms:
- 2
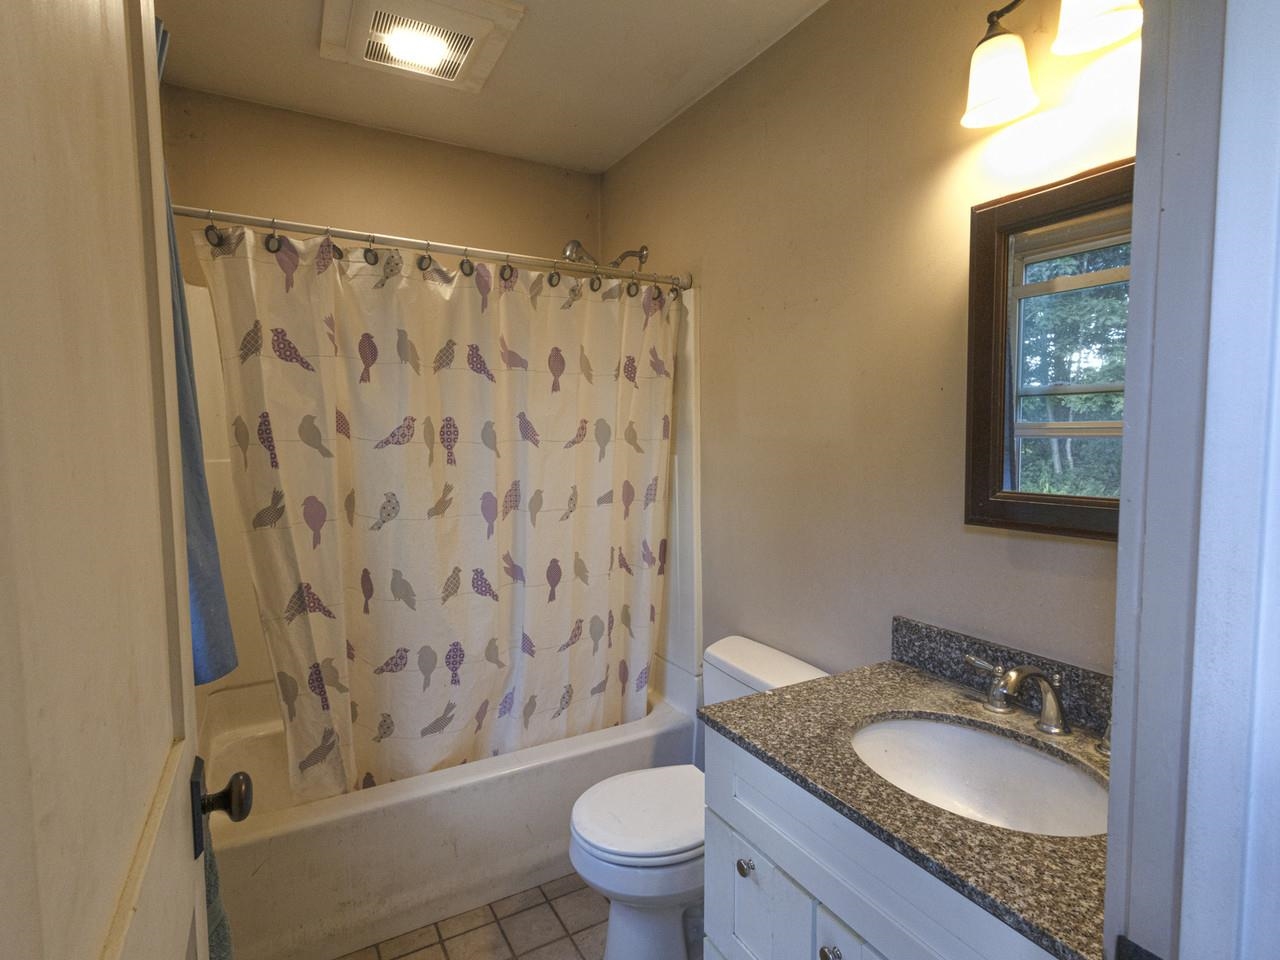
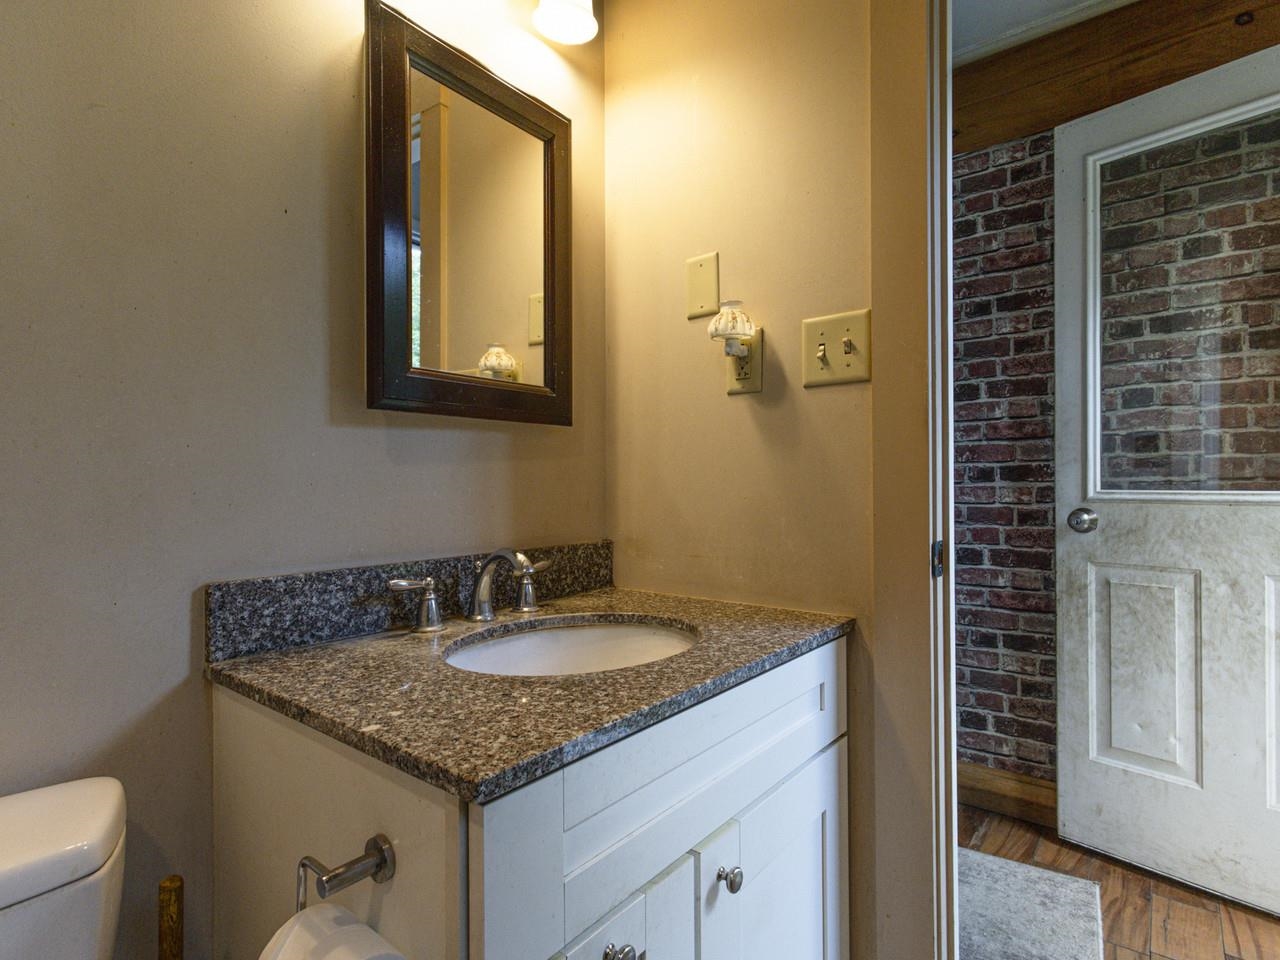
- Total Baths:
- 2
- Sq. Ft. (Total):
- 1364
- Tax Year:
- 2026
- Taxes:
- $3, 560
- Association Fees:

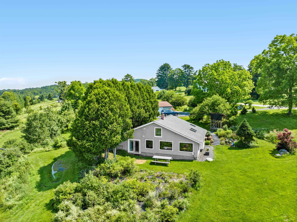
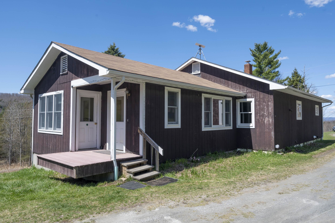
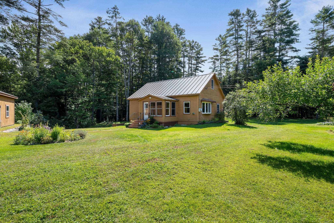
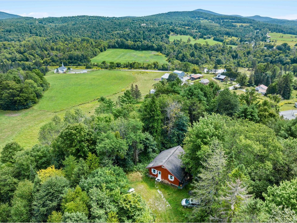
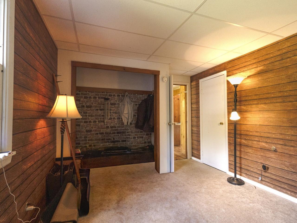
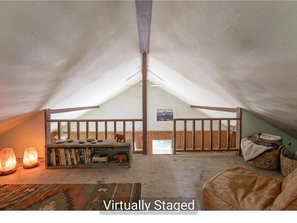
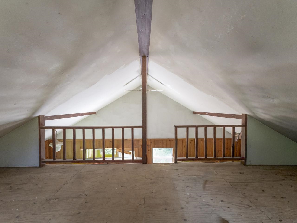
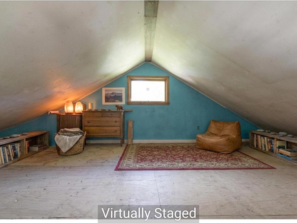
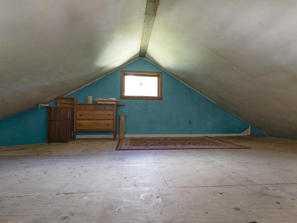
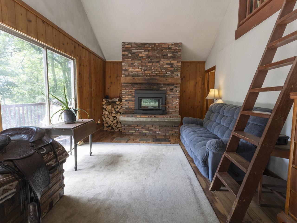
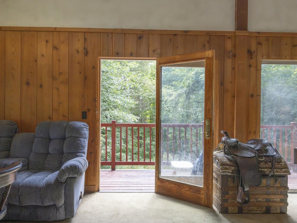
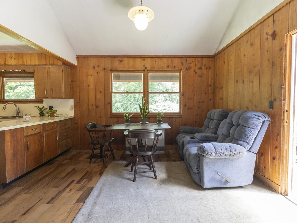
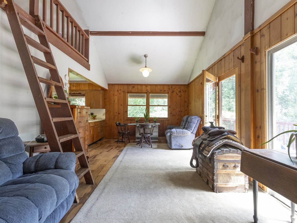
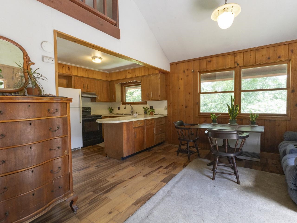
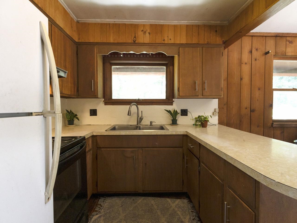
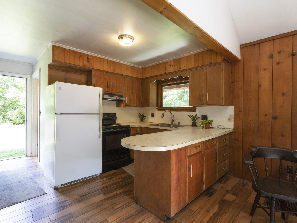
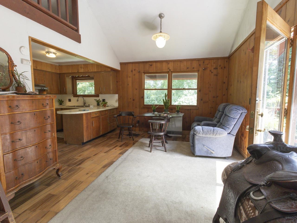
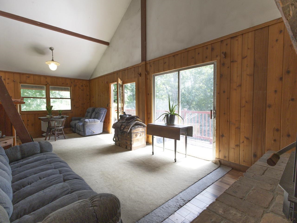
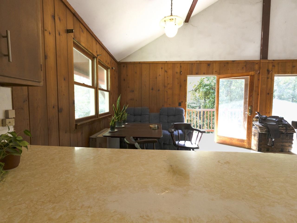
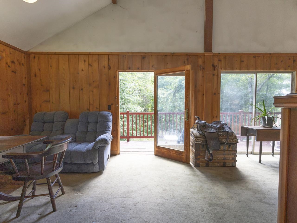
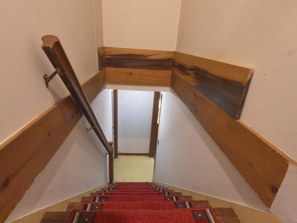
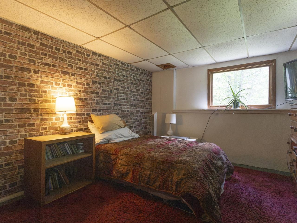
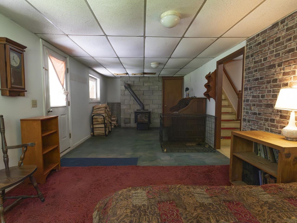
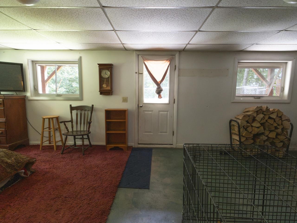
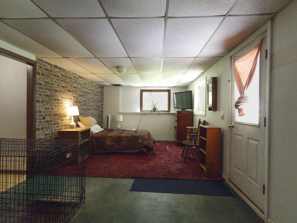
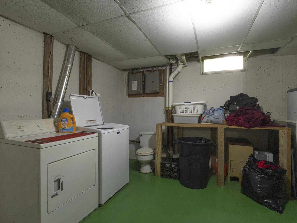
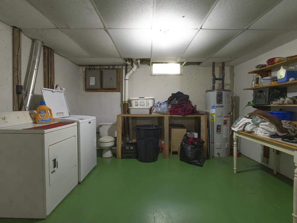
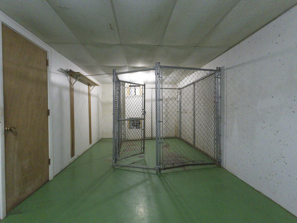
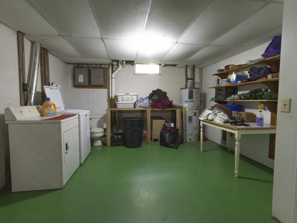
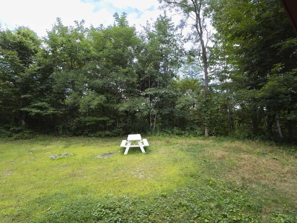
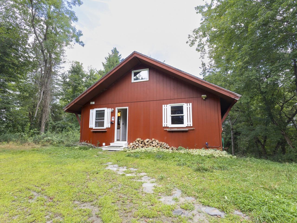
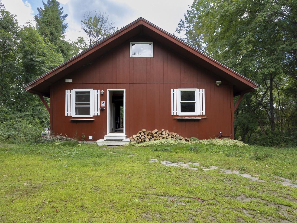
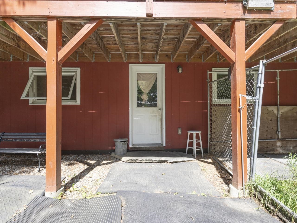
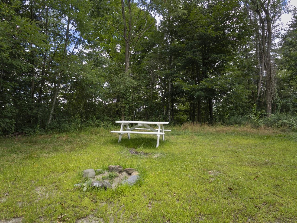
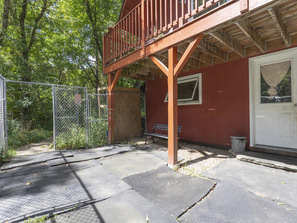
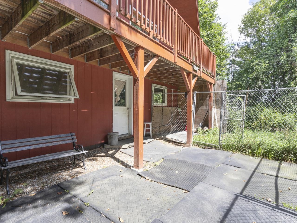
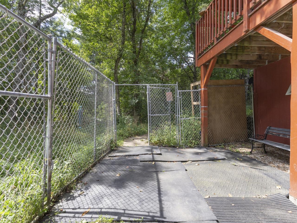
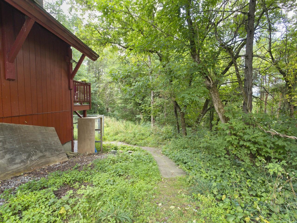
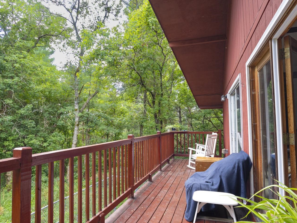
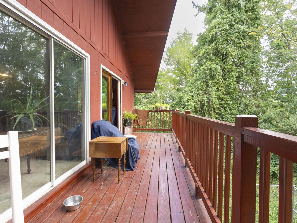
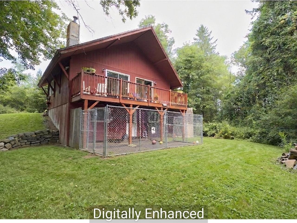
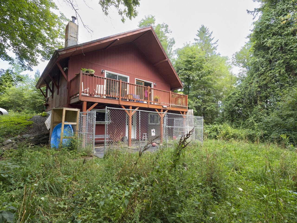
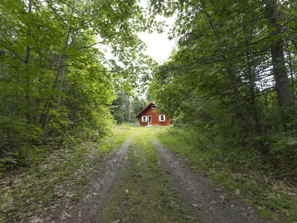
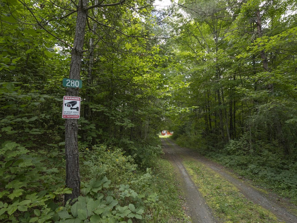
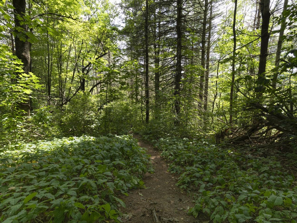
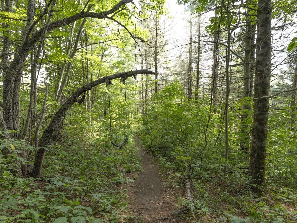
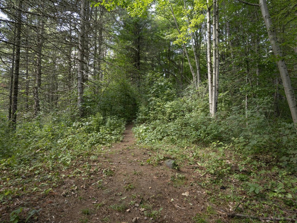
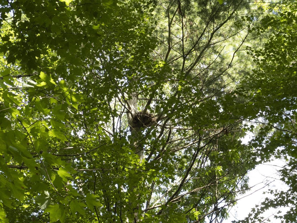
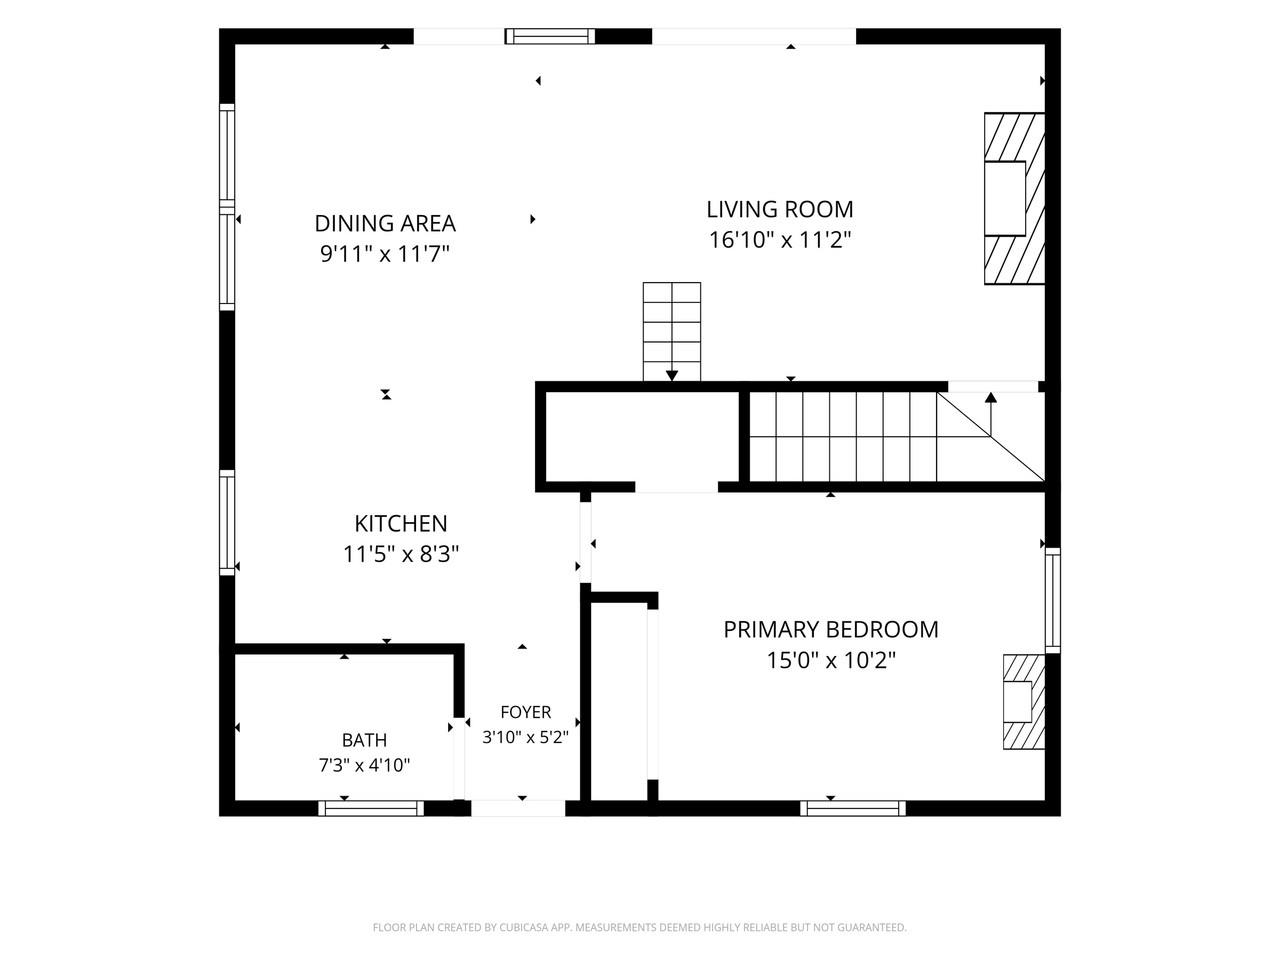
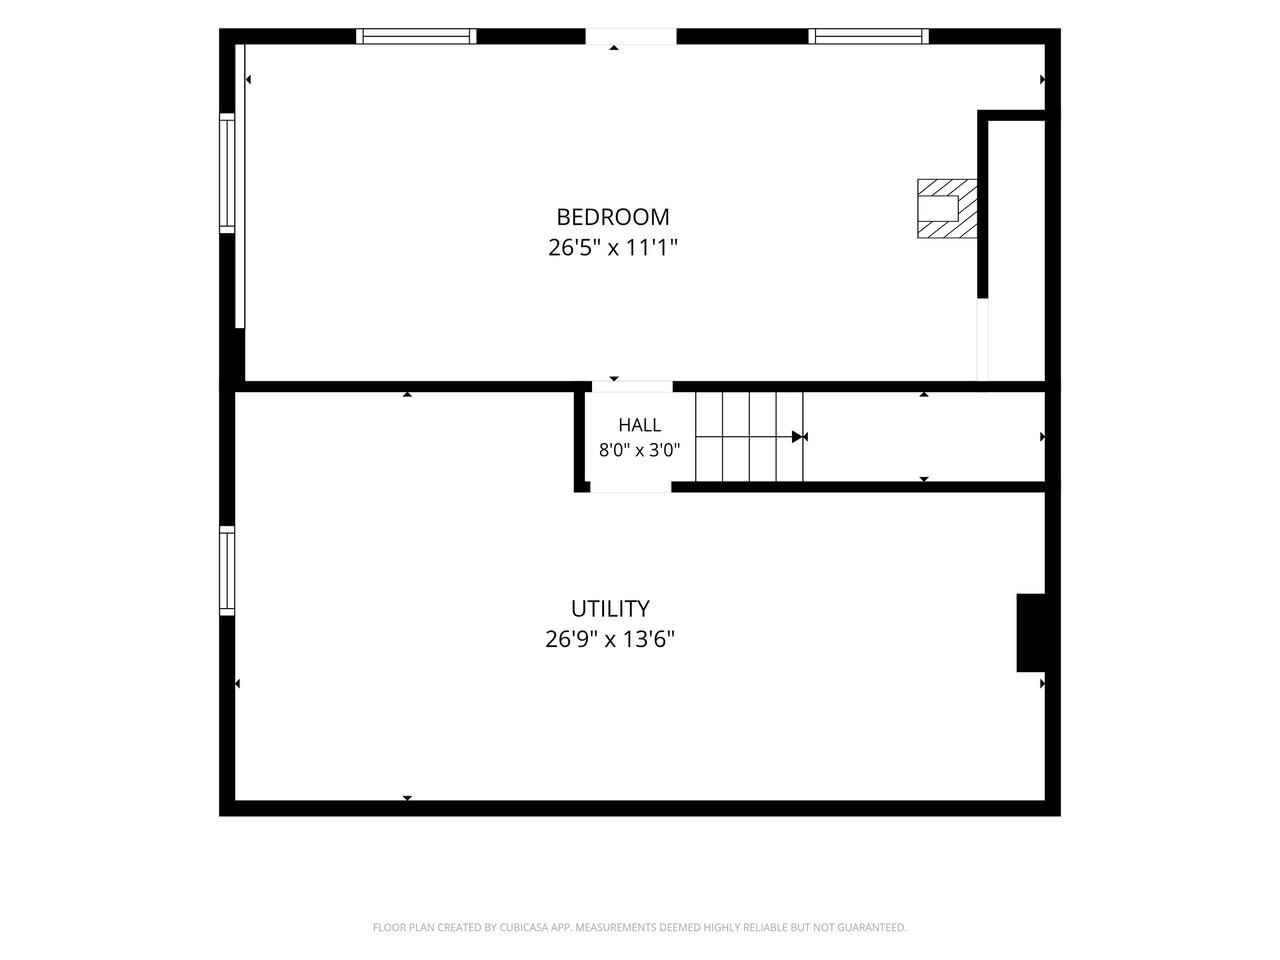
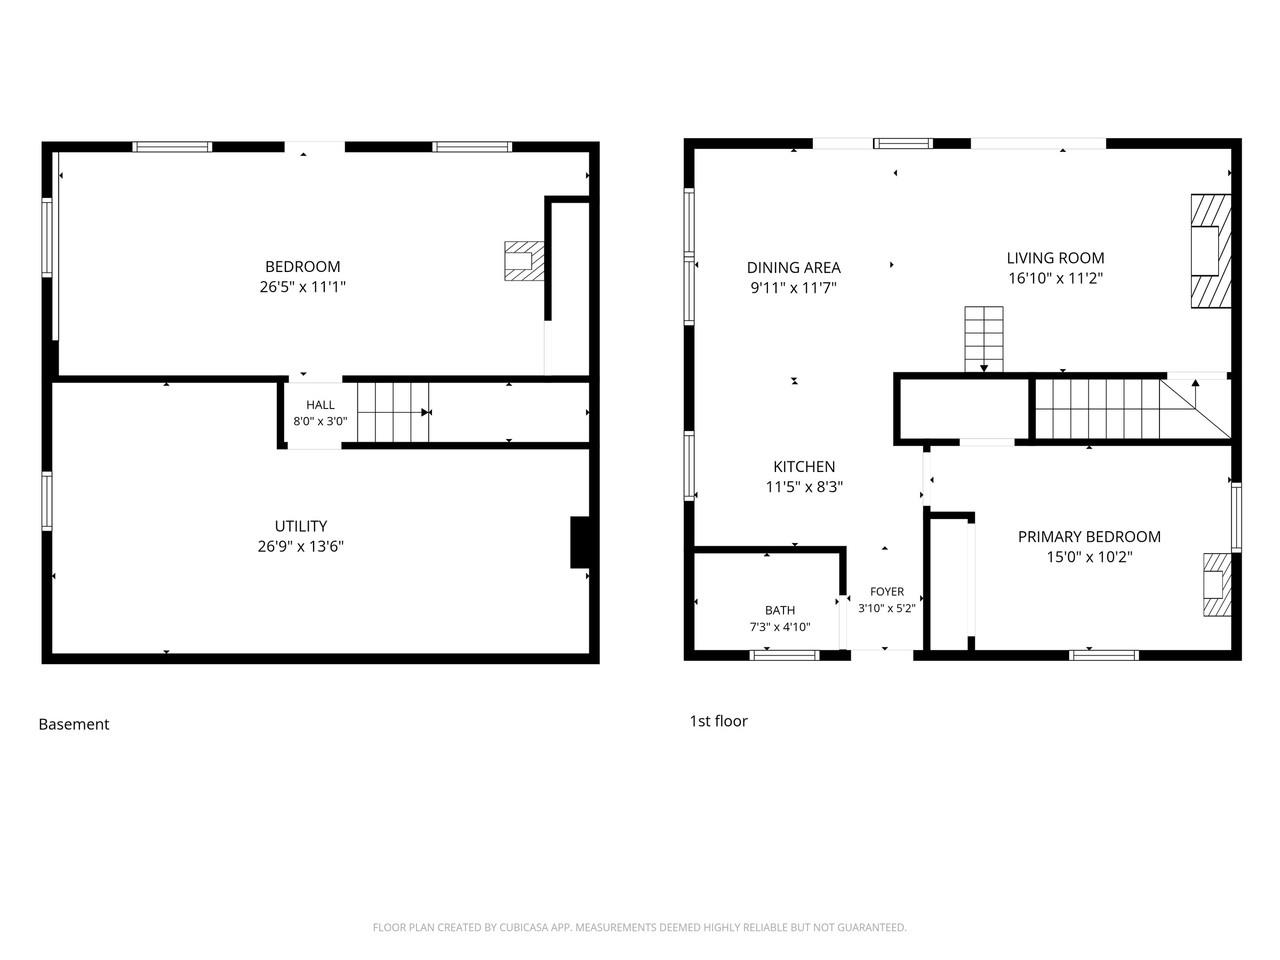
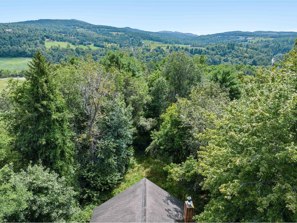
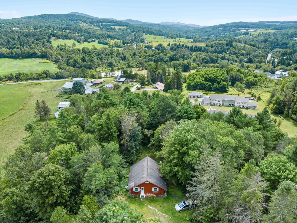
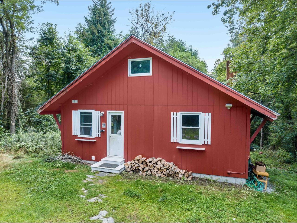
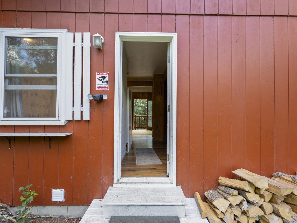
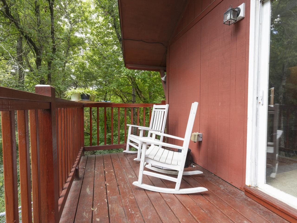
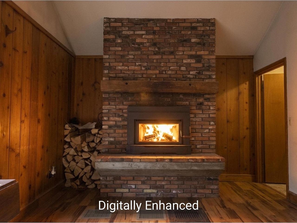
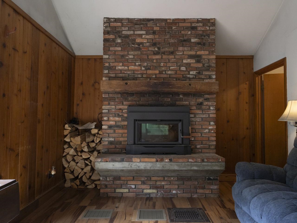
Welcome to your own private sanctuary. Tucked into a peaceful cul-de-sac neighborhood, 280 Bunker Hill circle doesn't just feel like home; it feels like an escape. This is your wonderland, complete with towering trees, wildlife sightings including a resident eagle, and foxes. Built in 1969 with classic chalet character, this home's solid wood-frame bones have held up beautifully. Recent updates include a newer hot water system, new windows, and a newer fireplace insert. The primary floor flows seamlessly from a welcoming entry to a bright kitchen and expansive living area warmed by a wood fireplace. A ladder-access loft above adds functionality and charm; the covered front deck, extended via the roof's own eaves, is pure chalet style, perfect for morning coffee or evening stargazing. Bedrooms bookend the flow; one on the primary floor for convenience, another in the finished basement alongside laundry and utility space. Direct access to the backyard from the basement is a gift for folks who love the outdoors. The home sits on municipal water and a private septic system. Mountain views with selective clearing. Keep the trees full, and you have your private forest retreat. Either way, wildlife enthusiasts and nature lovers will feel right at home here. Neighborhood roots with room to breathe.
Interior Features
- # Of Stories:
- 1.5
- Sq. Ft. (Total):
- 1364
- Sq. Ft. (Above Ground):
- 1028
- Sq. Ft. (Below Ground):
- 336
- Sq. Ft. Unfinished:
- 392
- Rooms:
- 3
- Bedrooms:
- 2
- Baths:
- 2
- Interior Desc:
- Ceiling Fan, Dining Area, Wood Fireplace, 2 Fireplaces, Kitchen/Living, Natural Light, Natural Woodwork, Indoor Storage, Vaulted Ceiling, Wood Stove Insert, Basement Laundry
- Appliances Included:
- Range Hood, Electric Range, Refrigerator
- Flooring:
- Laminate, Tile, Vinyl
- Heating Cooling Fuel:
- Water Heater:
- Basement Desc:
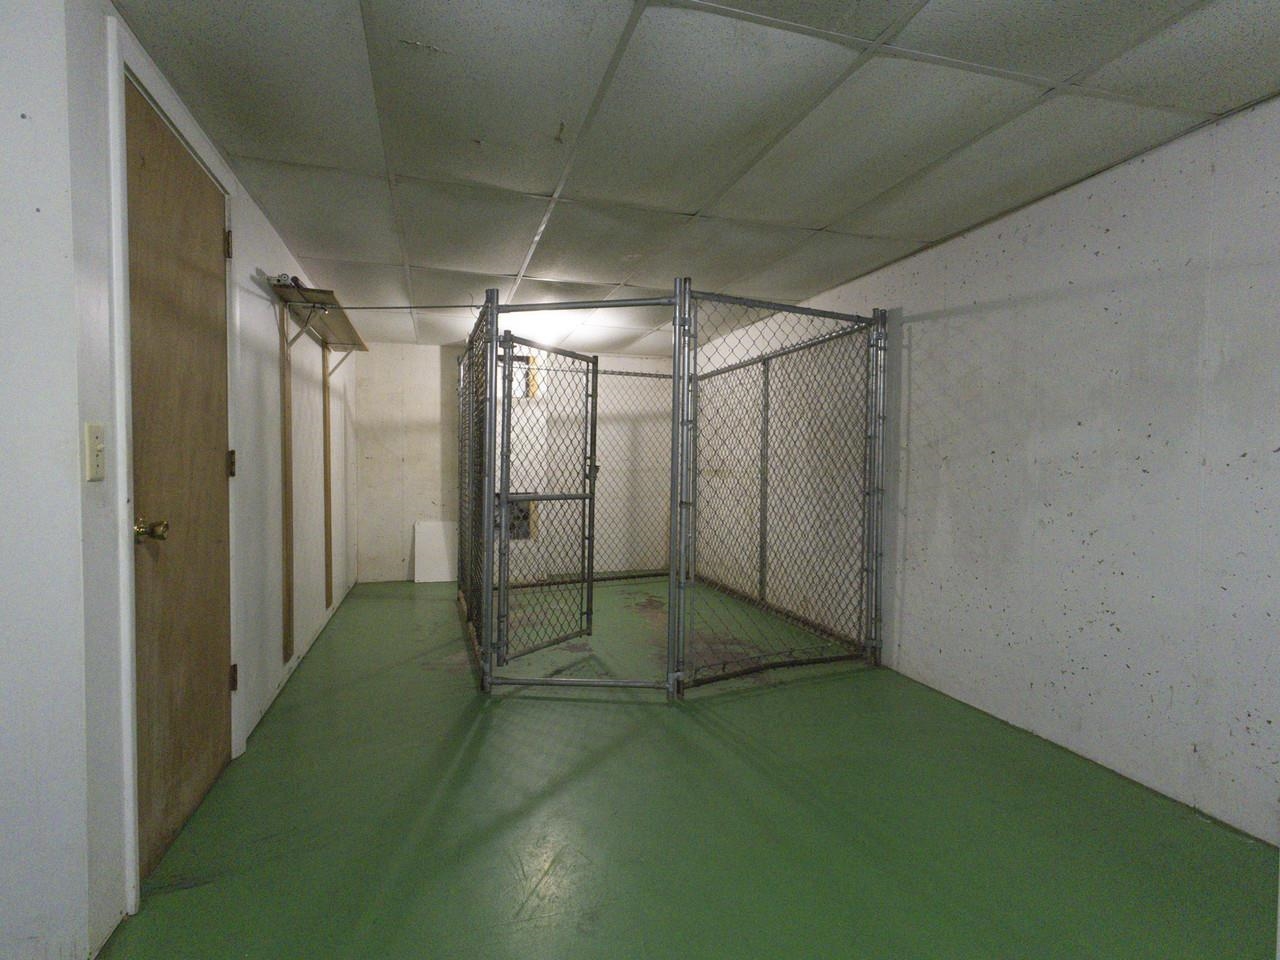
- Daylight, Partially Finished, Storage Space, Walkout, Interior Access, Exterior Access
Exterior Features
- Style of Residence:
- Chalet
- House Color:
- Red
- Time Share:
- No
- Resort:
- Exterior Desc:
- Exterior Details:
- Dog Fence, Full Fence, Garden Space, Other, Outbuilding, Covered Porch, Shed, Storage
- Amenities/Services:
- Land Desc.:
- Corner, Mountain View, Secluded, Trail/Near Trail, View, Wooded, Near Country Club, Near Golf Course, Near Paths, Near Snowmobile Trails, Neighborhood, Near Hospital, Near ATV Trail, Private
- Suitable Land Usage:
- Roof Desc.:
- Asphalt Shingle
- Driveway Desc.:
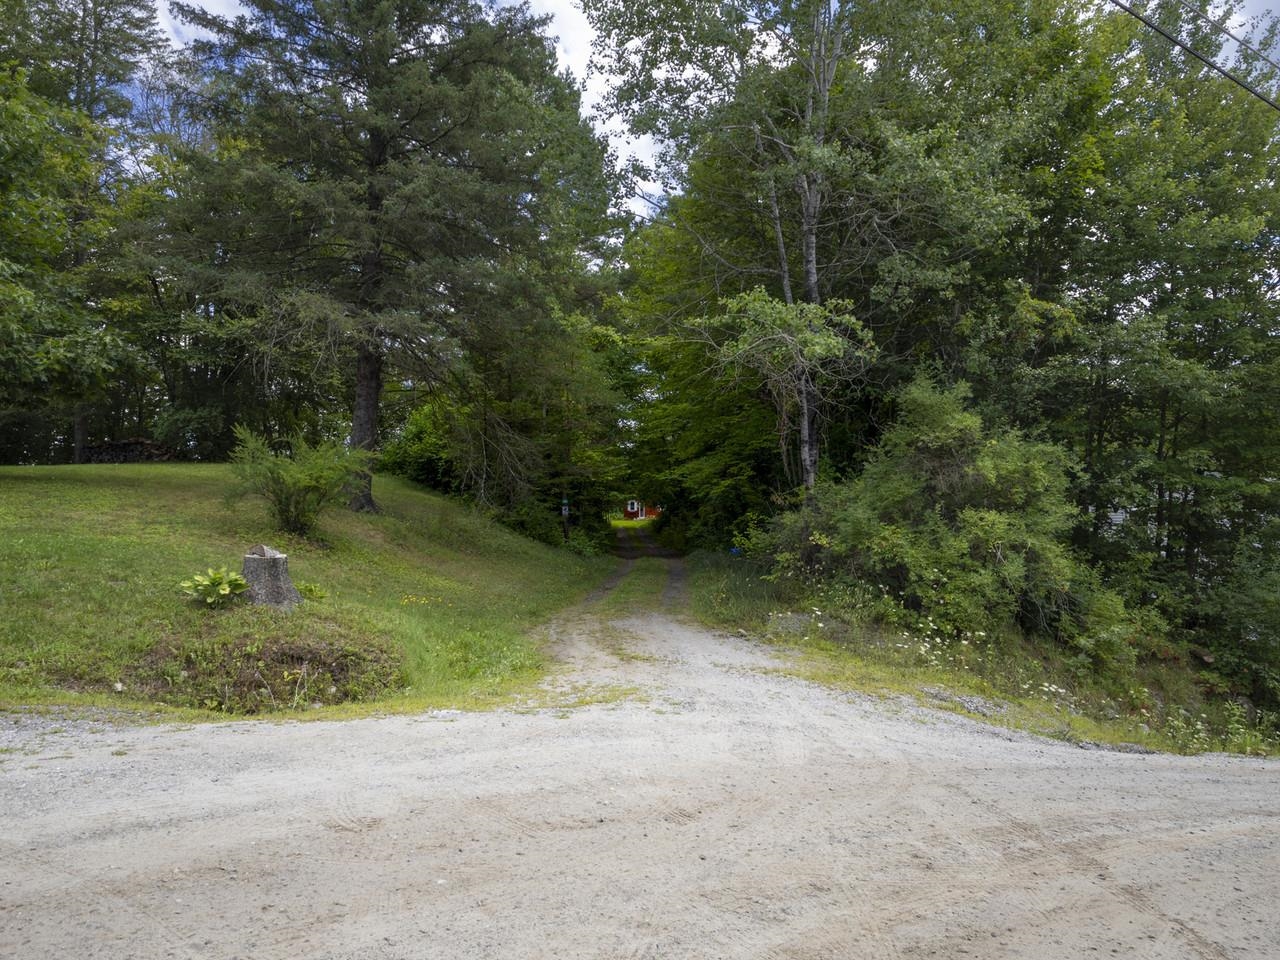
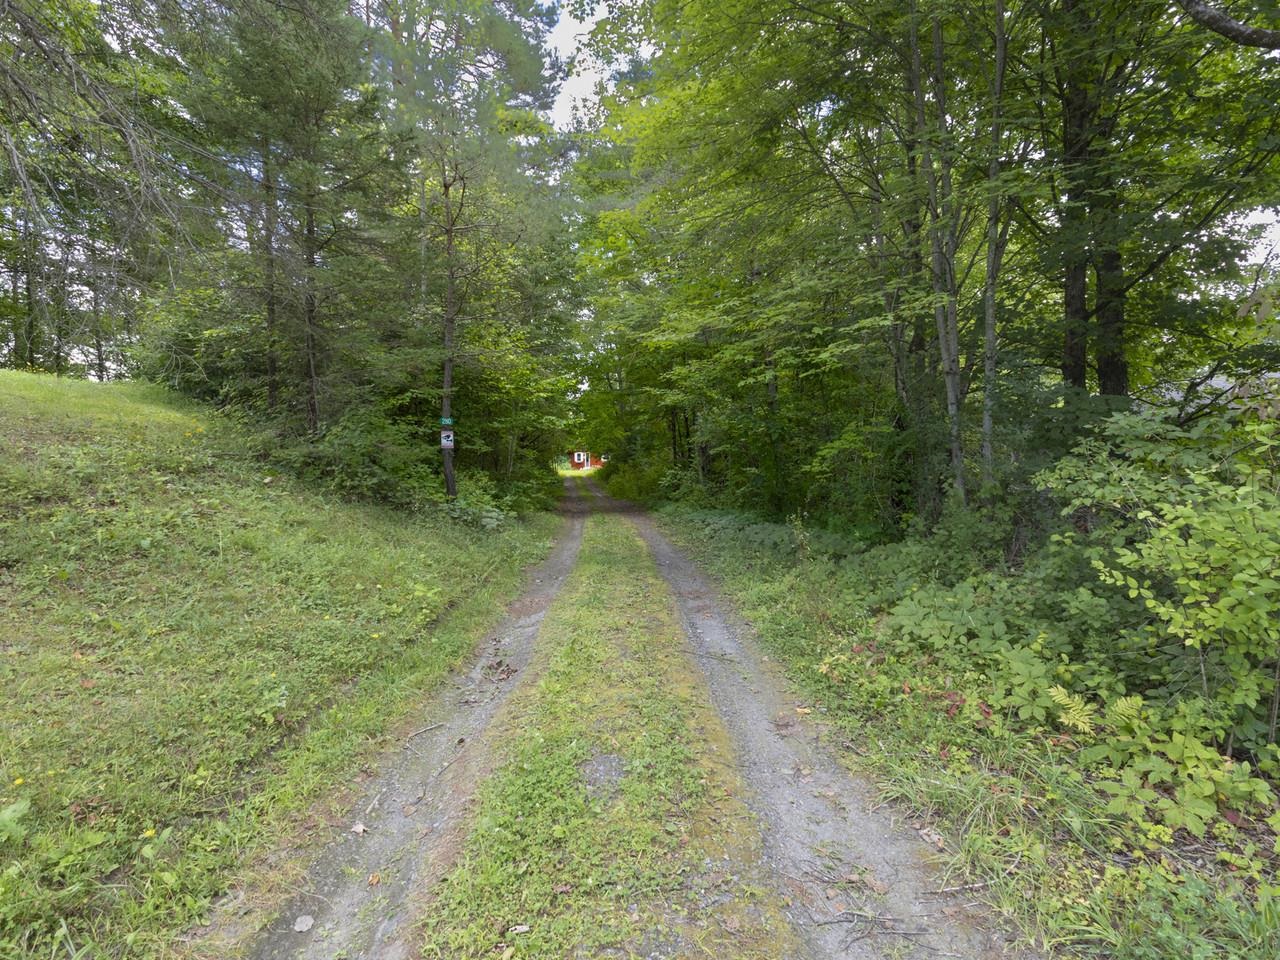
- Dirt
- Foundation Desc.:
- Concrete
- Sewer Desc.:
- Public
- Garage/Parking:
- No
- Garage Spaces:
- 0
- Road Frontage:
- 0
Other Information
- List Date:
- 2026-08-21
- Last Updated: