- $765,000
- MLS#: 5105516
- 1712
- SQ. Feet
- 130.60
- Acres
- 4
- Baths
- 2
- Bedrooms
1 of 33

General Property Information
- Property Status:
- Active
- Price:
- $765, 000
- Assessed:
- $0
- Assessed Year:
- County:
- VT-Windsor
- Acres:
- 130.60
- Property Type:
- Single Family
- Year Built:
- 2002
- Agency/Brokerage:
- Rose Wright
Vermont Heritage Real Estate - Bedrooms:
- 2
- Total Baths:
- 4
- Sq. Ft. (Total):
- 1712
- Tax Year:
- 2026
- Taxes:
- $9, 564
- Association Fees:

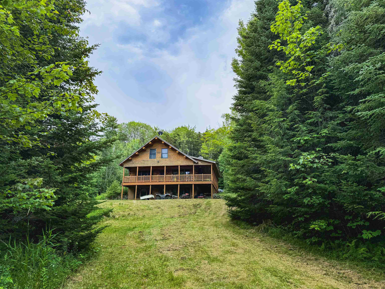
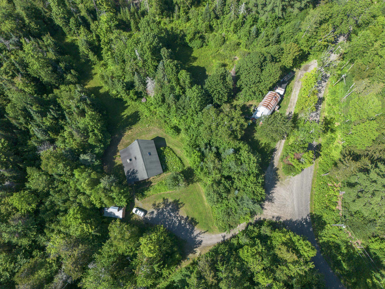
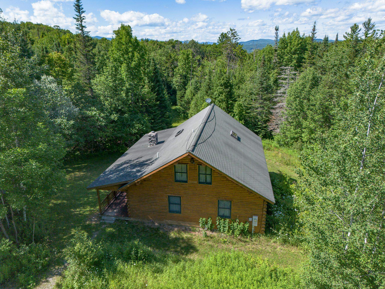
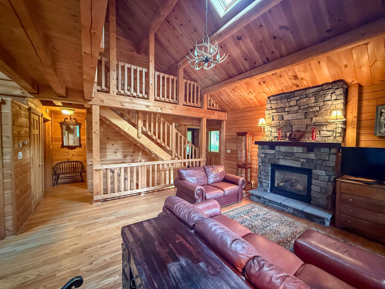
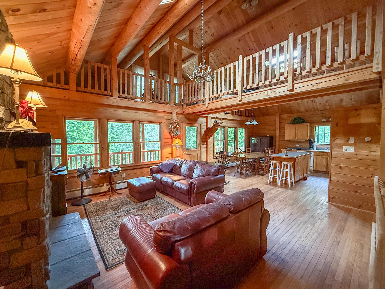
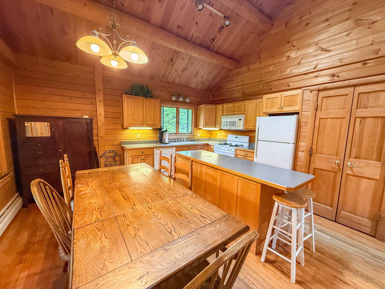
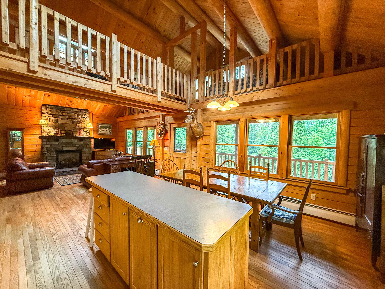
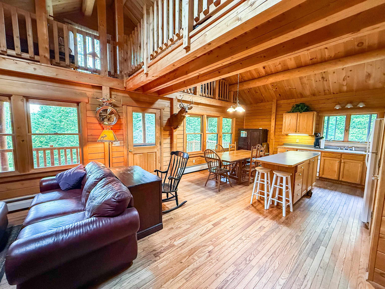
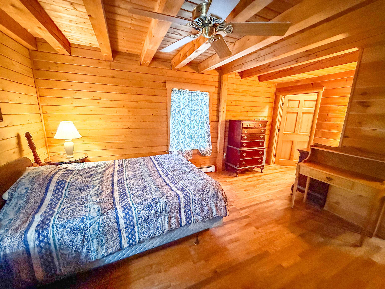
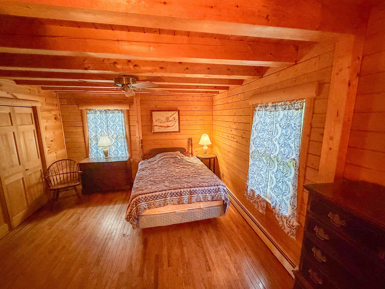
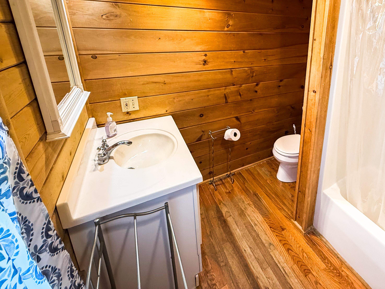
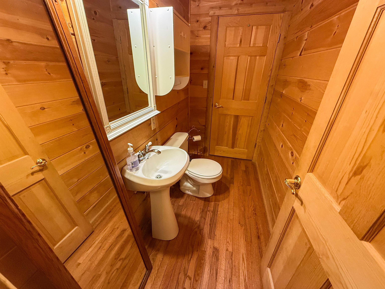
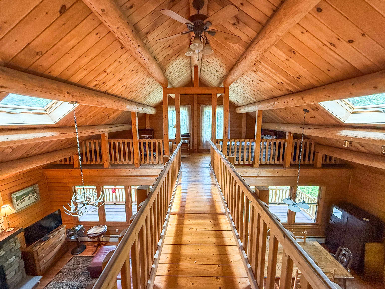
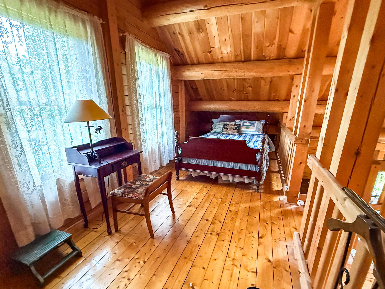
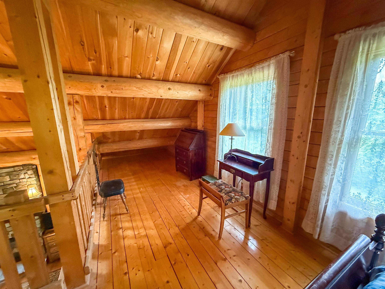
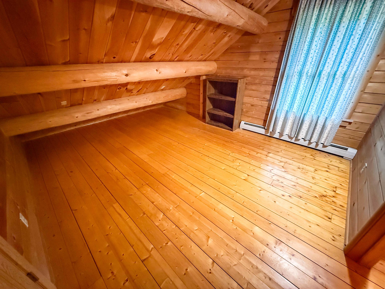
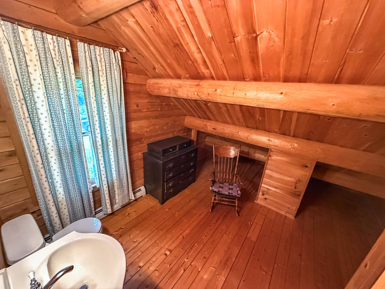
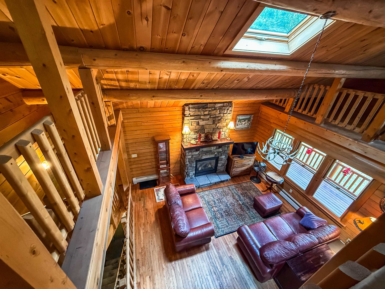
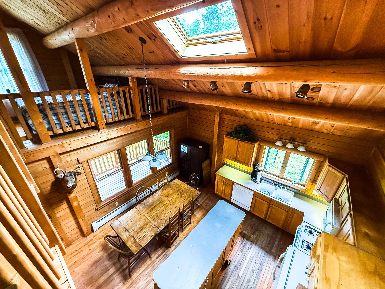
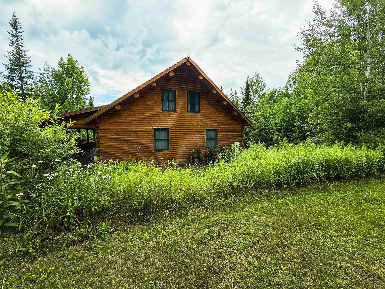
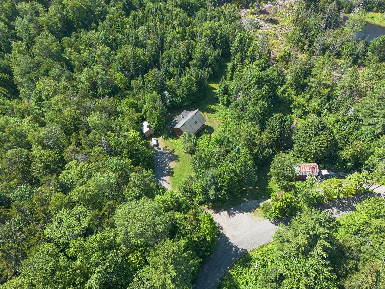
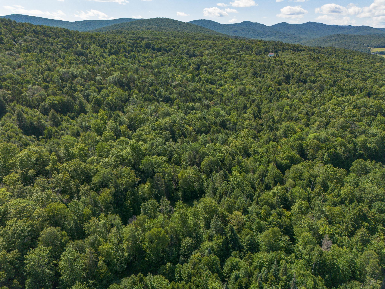
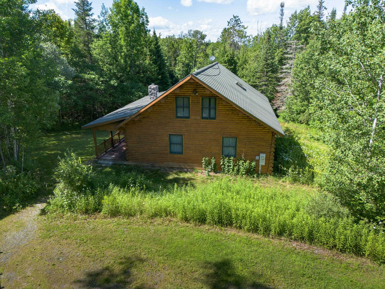
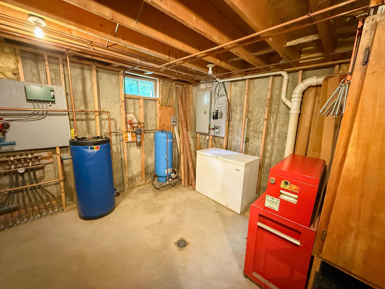
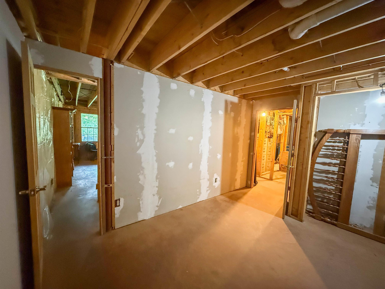
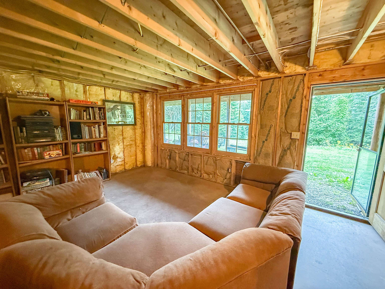
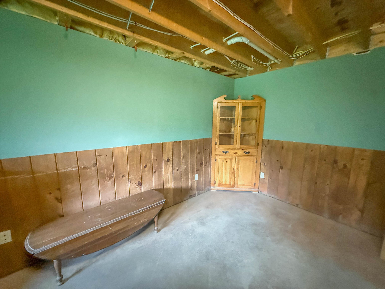
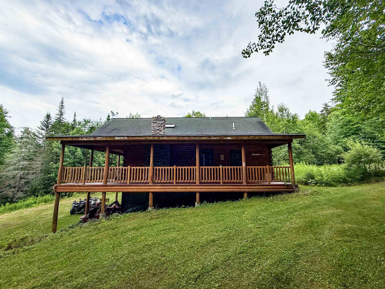
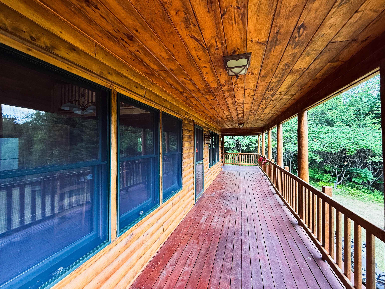
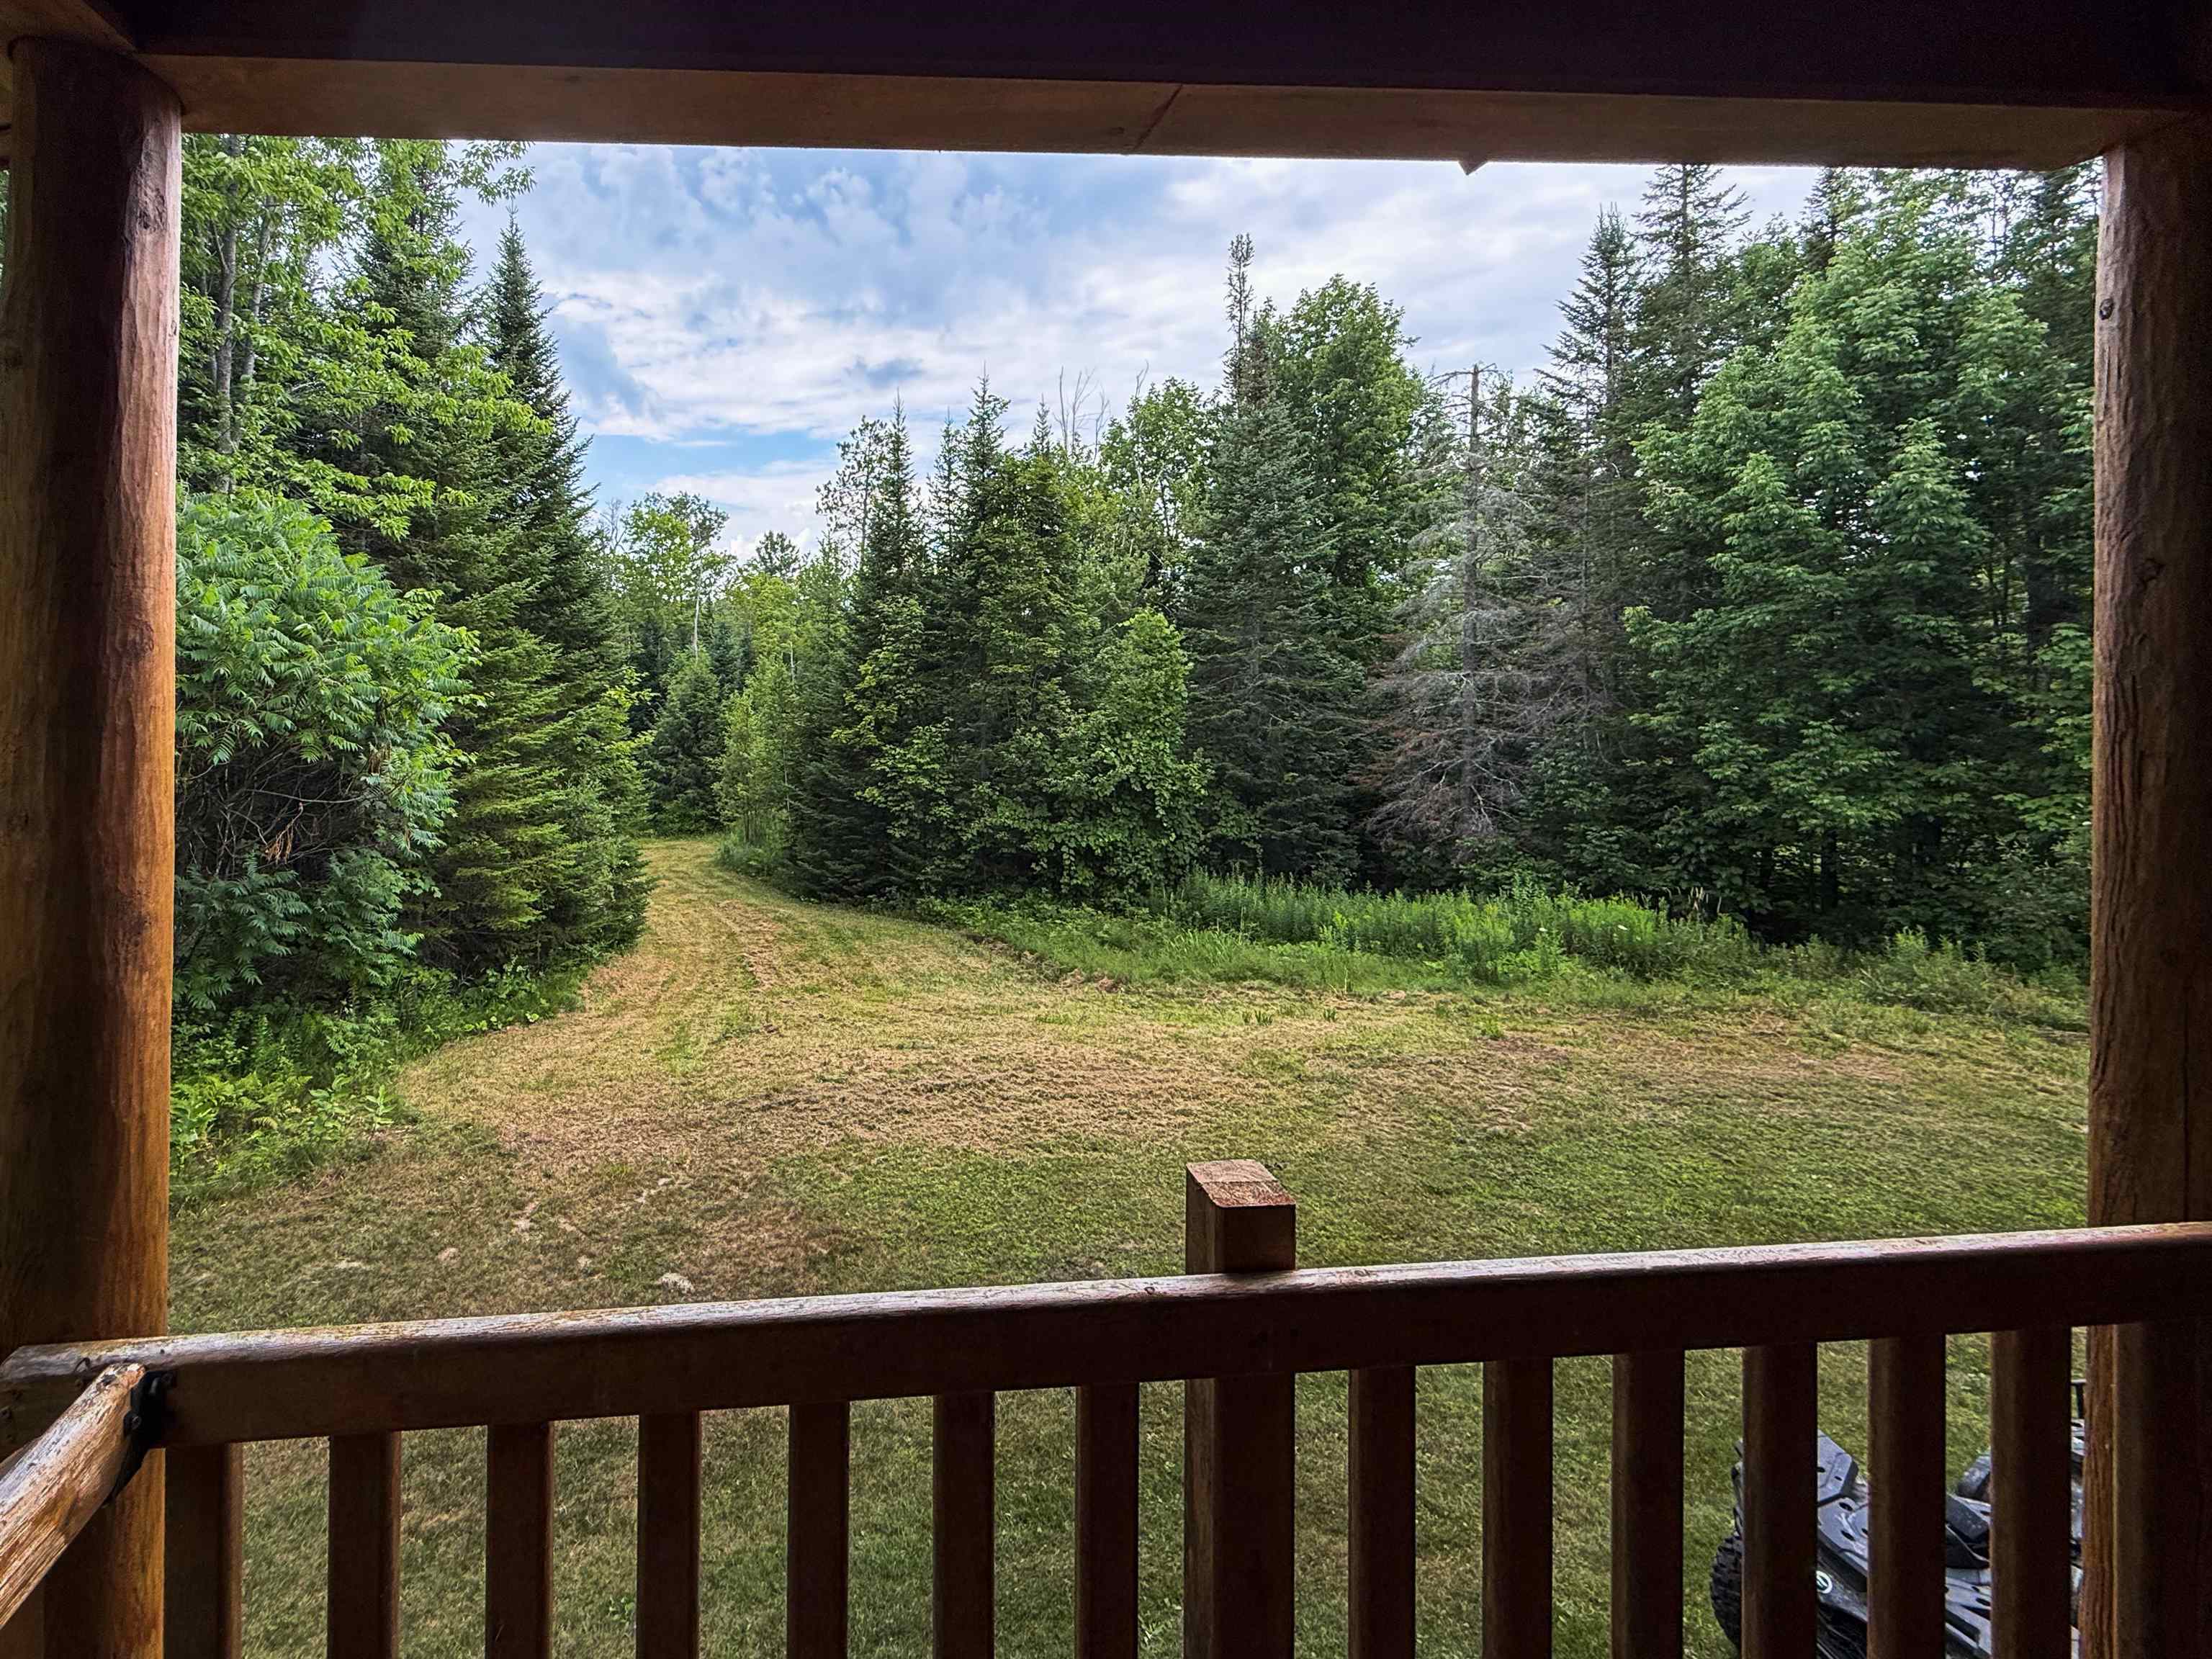
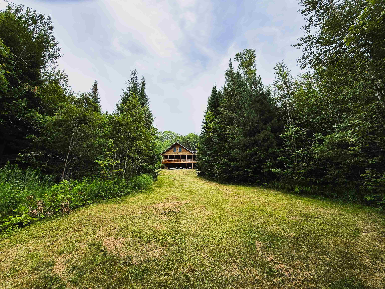
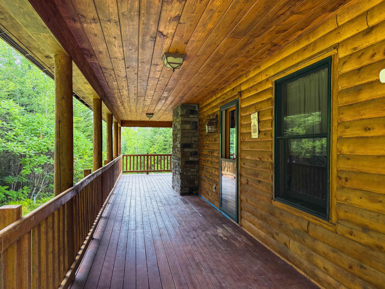
Lovely 2 bedroom, 4 bath Ward Log Home, privately set back on 130.6 acres +/- currently enrolled in the current land use program. This home offers comfort, privacy and convenience. Enter the main floor living through the ample sized mud/laundry room and then into the open concept living room w/gas fireplace and cathedral ceiling, dining room and kitchen area. A primary bedroom suite w/full bathroom and a guest 1/2 bathroom complete the first floor. Second floor offers another bedroom suite w/full bath, loft area with plenty of space for an office or sitting area. The partially finished, walk out basement has radiant floor heat, a 1/2 bath and a room used as office space. Put your finishing touches for whatever other ideas you may have, maybe a family room, exercise area or rec room. There is plenty of space! Whether you are an avid hunter or just an outdoor enthusiast, you will certainly enjoy all that this land offers. There are multiple food plots, tree stands and ample acreage for scouting and also seasonal streams. The many trails will satisfy your recreational side too. There is an abundance of room to roam and explore. Also on this property is a camp that is currently being rented. If you are looking for that get a way spot that is convenient to town, the I-89 corridor and minimal dirt road, this is it!
Interior Features
- # Of Stories:
- 1.5
- Sq. Ft. (Total):
- 1712
- Sq. Ft. (Above Ground):
- 1520
- Sq. Ft. (Below Ground):
- 192
- Sq. Ft. Unfinished:
- 832
- Rooms:
- 5
- Bedrooms:
- 2
- Baths:
- 4
- Interior Desc:
- Ceiling Fan, Dining Area, Gas Fireplace, Kitchen Island, Primary BR w/ BA, 1st Floor Laundry
- Appliances Included:
- Dishwasher, Gas Range, Refrigerator, Water Heater off Boiler, Owned Water Heater
- Flooring:
- Hardwood, Softwood
- Heating Cooling Fuel:
- Water Heater:
- Basement Desc:
- Concrete Floor, Daylight, Interior Stairs, Walkout
Exterior Features
- Style of Residence:
- Log
- House Color:
- Time Share:
- No
- Resort:
- No
- Exterior Desc:
- Exterior Details:
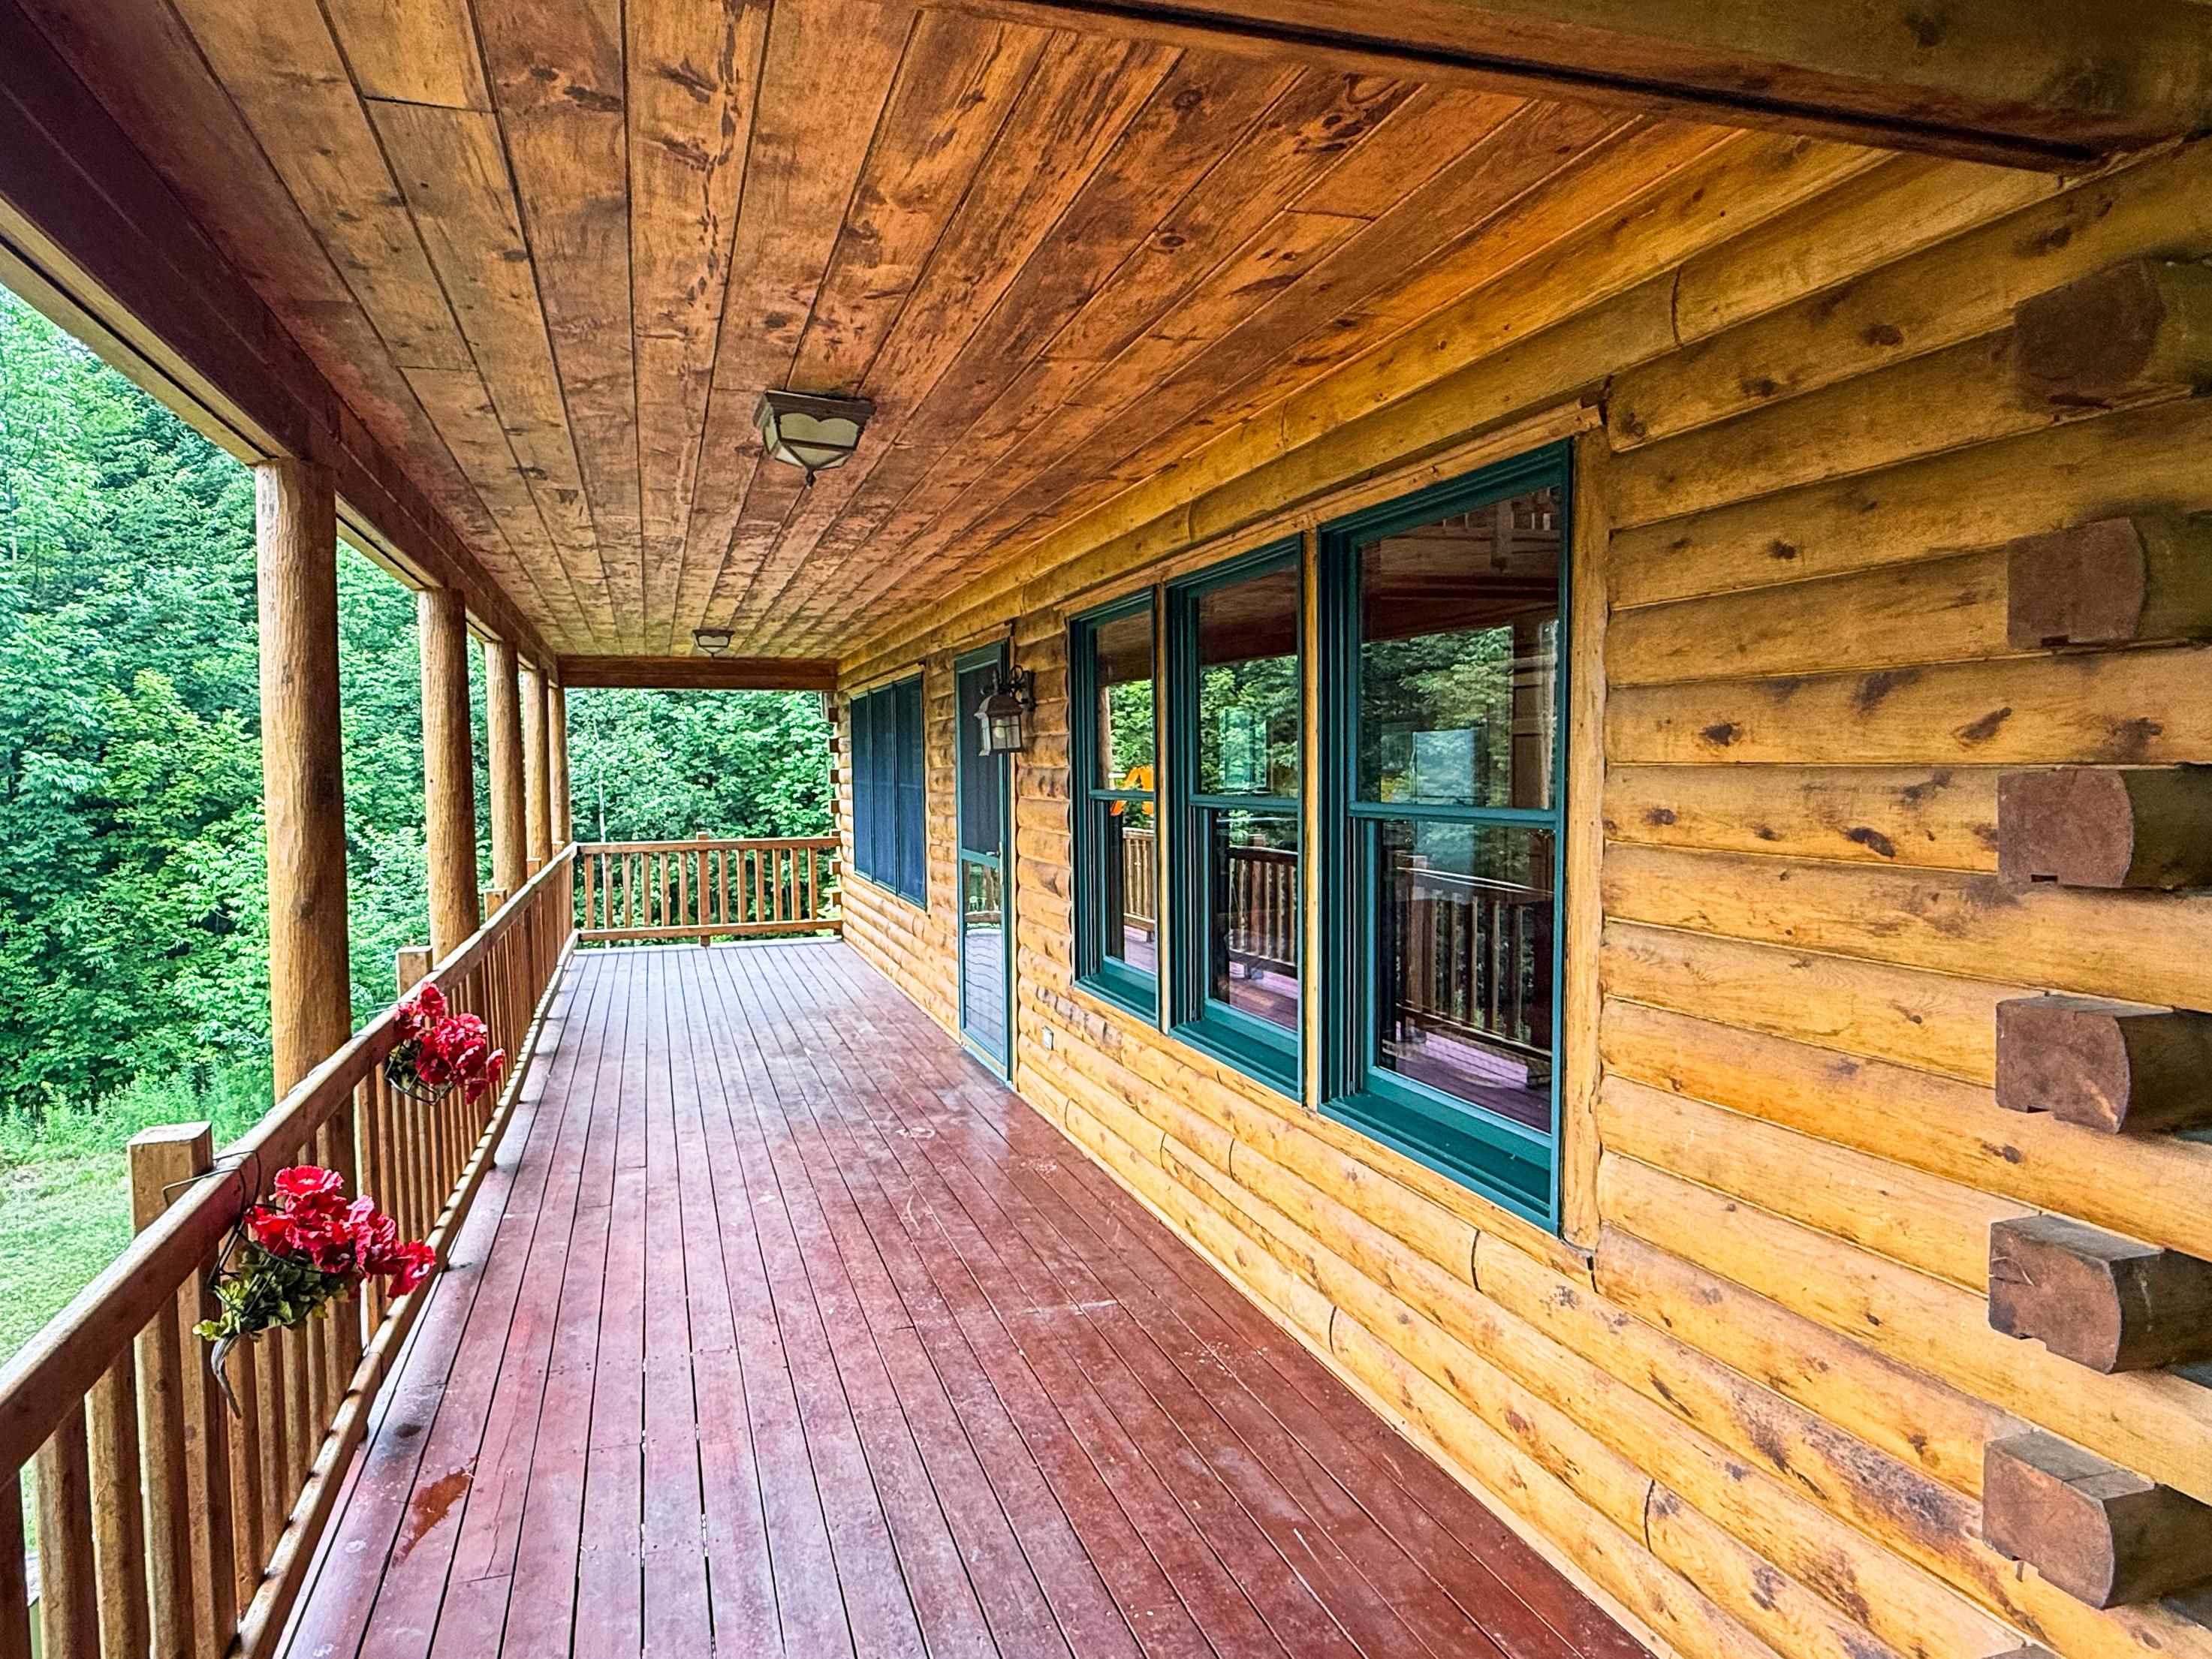
- Covered Porch
- Amenities/Services:
- Land Desc.:
- Level, Sloping, Trail/Near Trail, Walking Trails, Wooded
- Suitable Land Usage:
- Roof Desc.:
- Asphalt Shingle
- Driveway Desc.:
- Dirt
- Foundation Desc.:
- Concrete
- Sewer Desc.:
- Mound, On-Site Septic Exists, Other, Private, Pumping Station, Septic
- Garage/Parking:
- No
- Garage Spaces:
- 0
- Road Frontage:
- 2868
Other Information
- List Date:
- 2026-08-18
- Last Updated: