- $850,000
- MLS#: 5103673
- 3600
- SQ. Feet
- 2.30
- Acres
- 4
- Baths
- 4
- Bedrooms
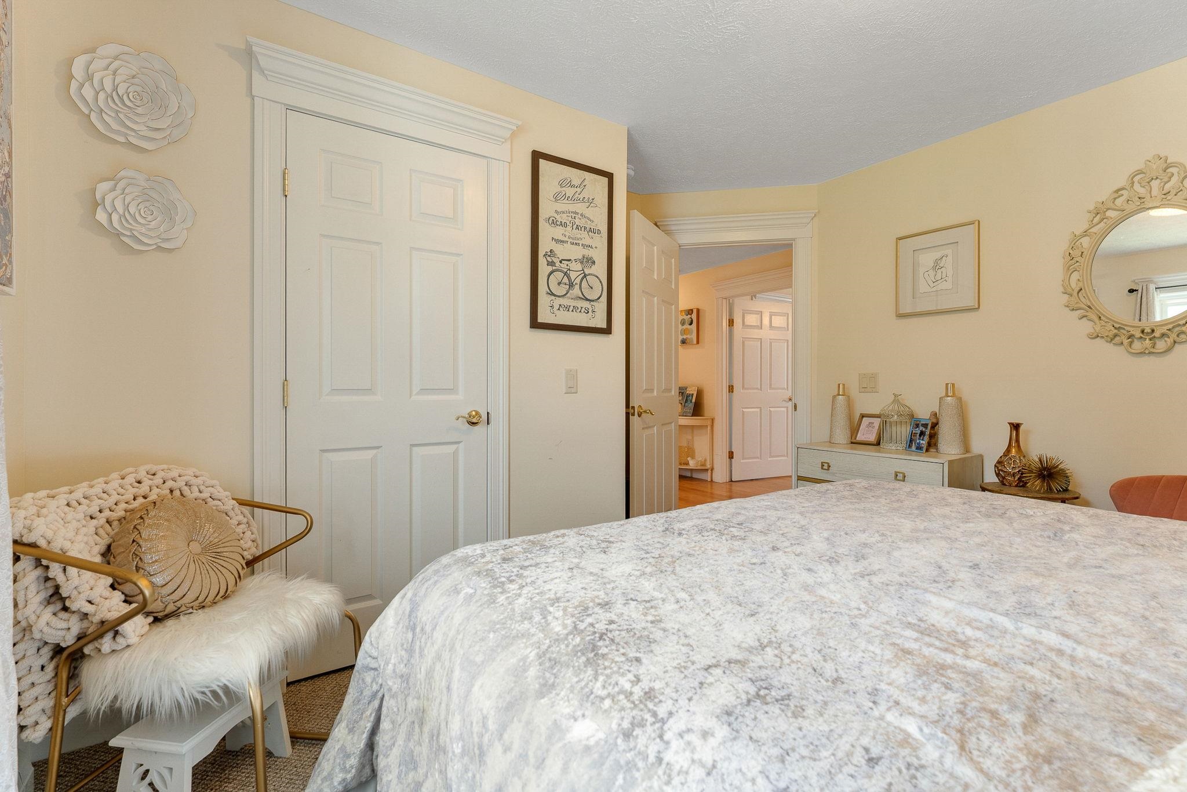
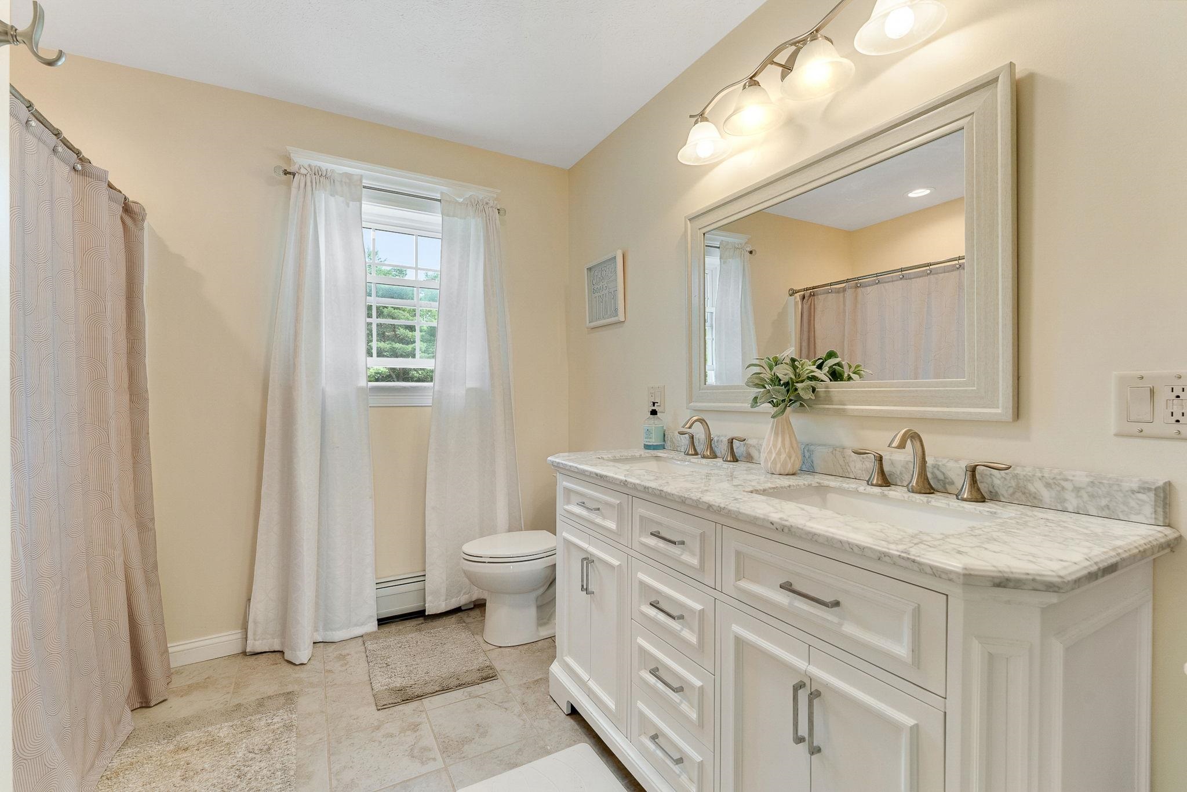
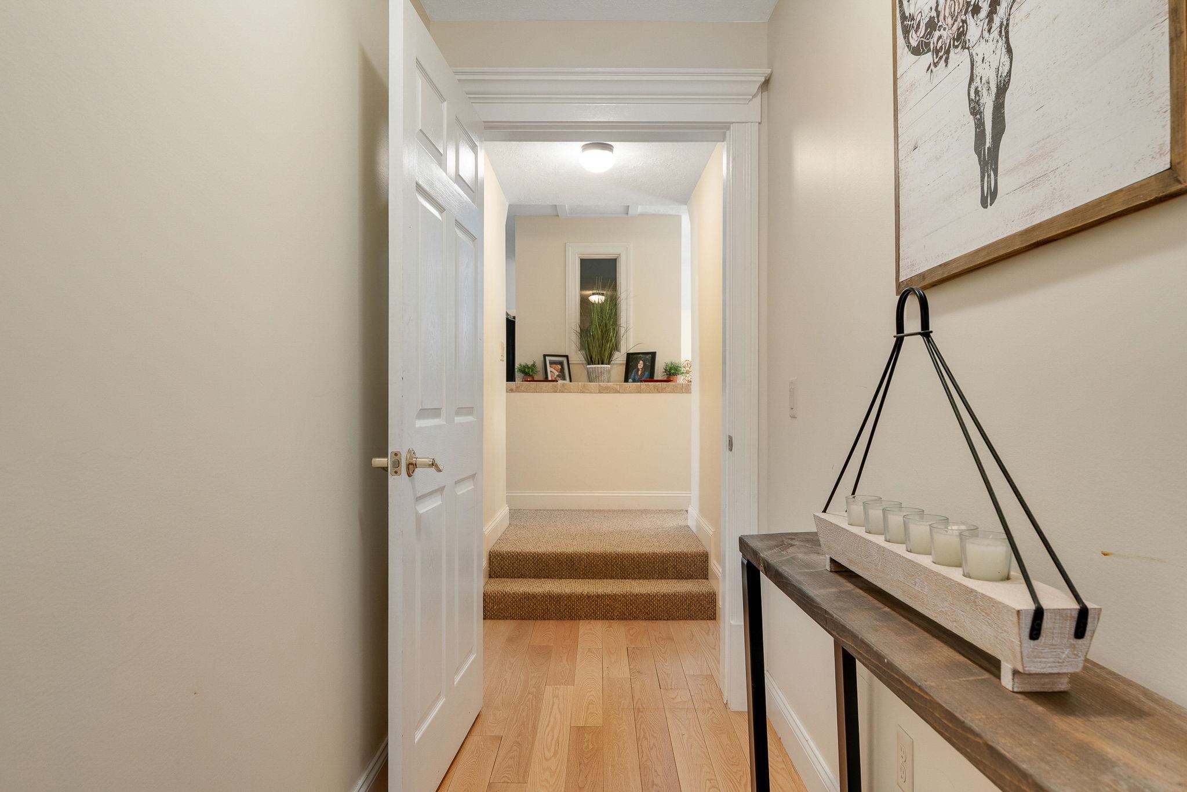
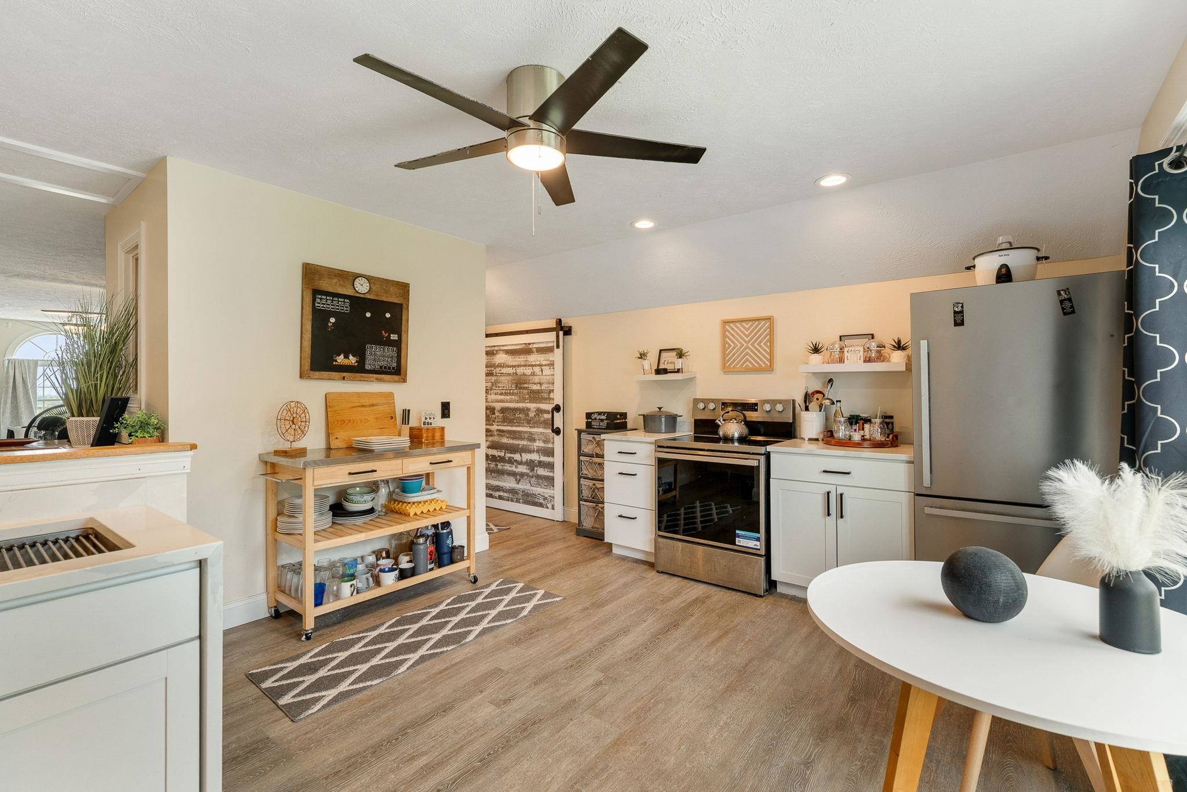
1 of 60
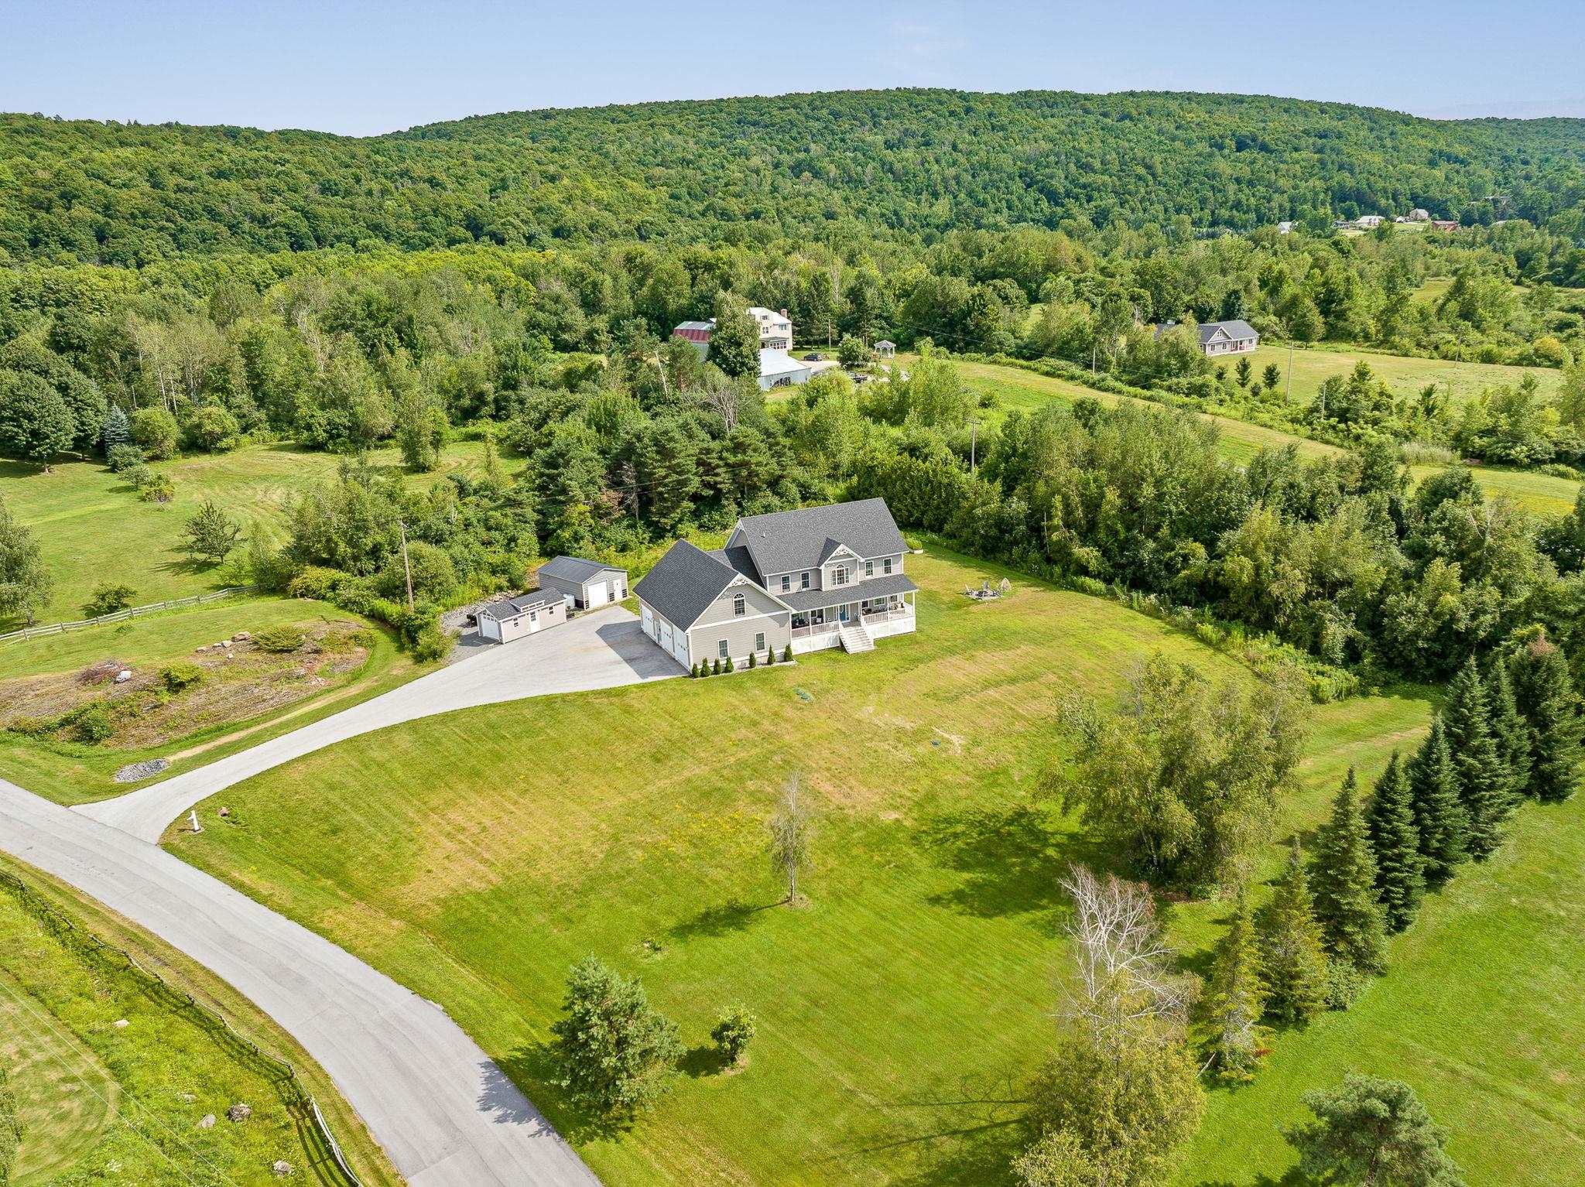
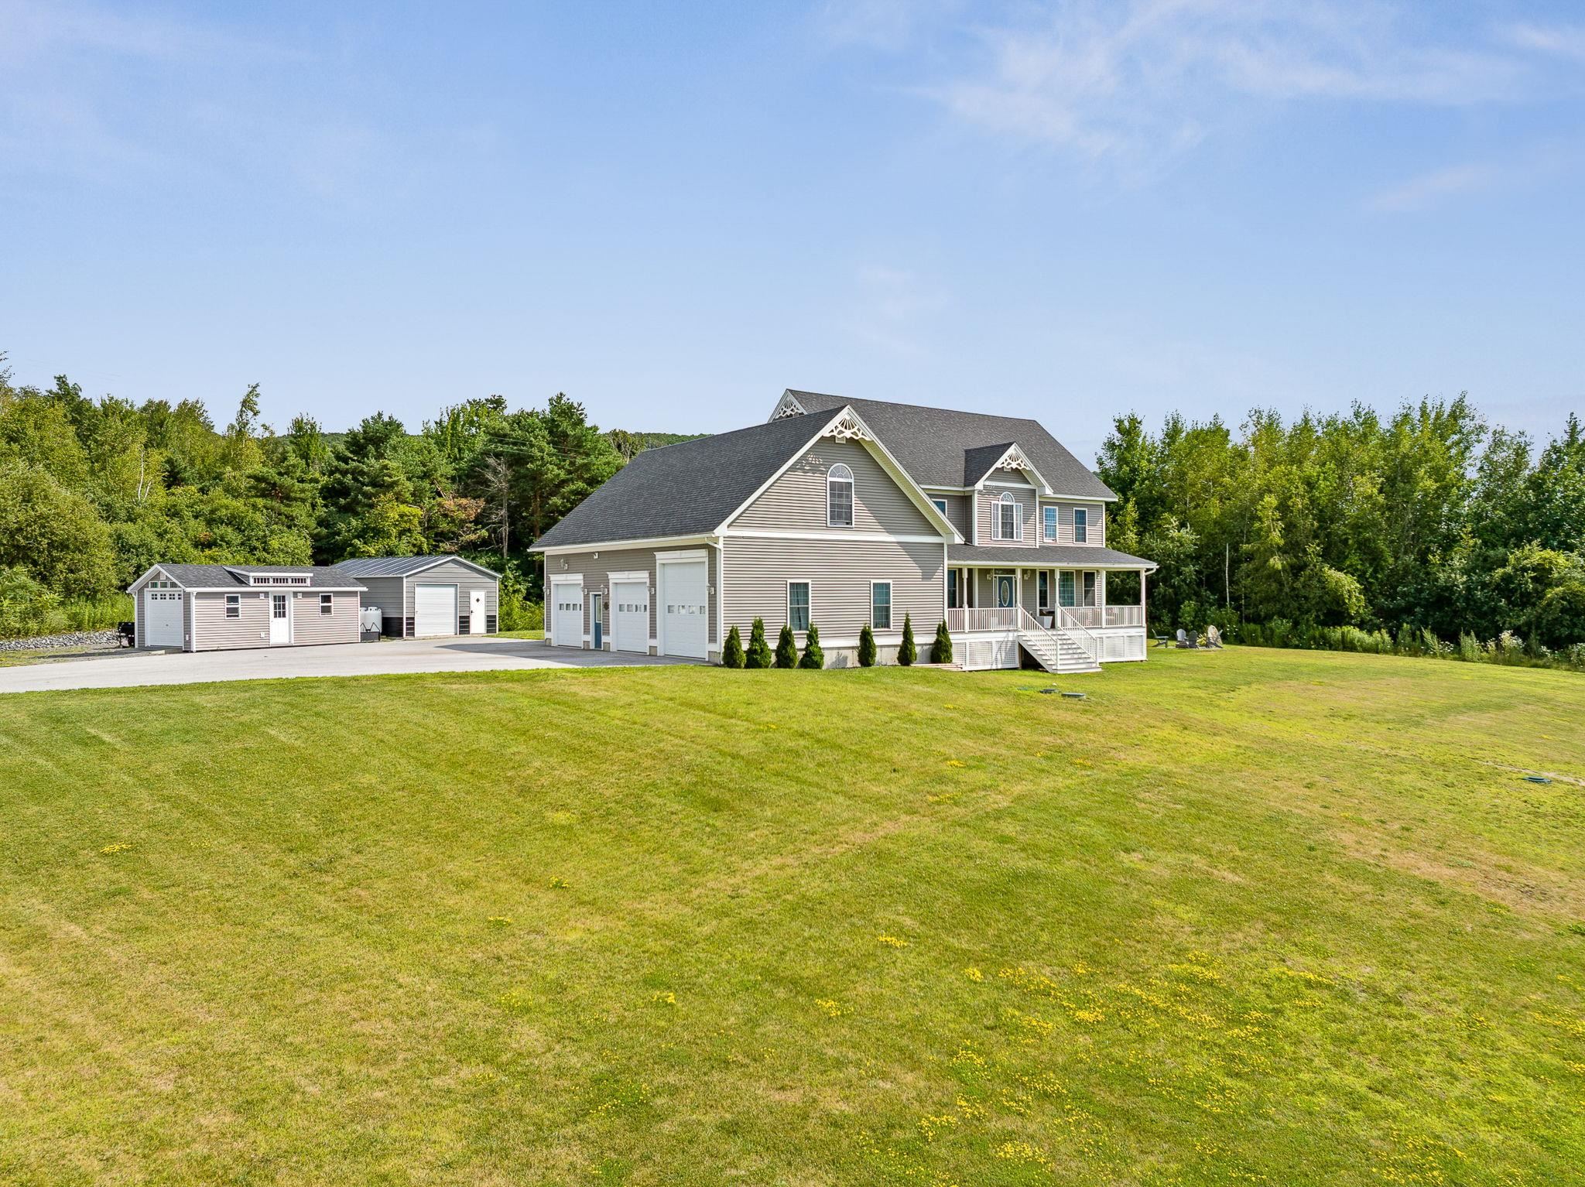

General Property Information
- Property Status:
- Active
- Price:
- $850, 000
- Assessed:
- $0
- Assessed Year:
- County:
- VT-Franklin
- Acres:
- 2.30
- Property Type:
- Single Family
- Year Built:
- 2019
- Agency/Brokerage:
- Heather Scott
M Realty - Bedrooms:
- 4
- Total Baths:
- 4
- Sq. Ft. (Total):
- 3600
- Tax Year:
- 2025
- Taxes:
- $9, 708
- Association Fees:

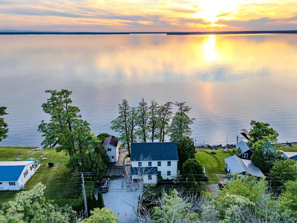
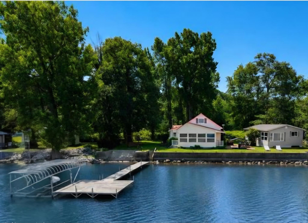
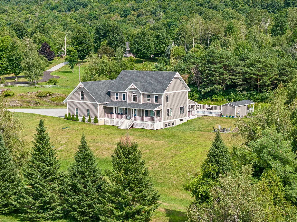
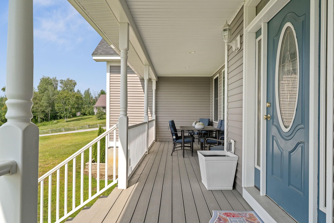
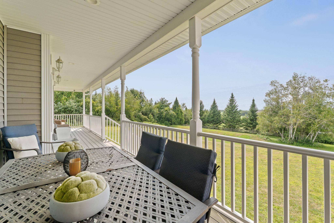
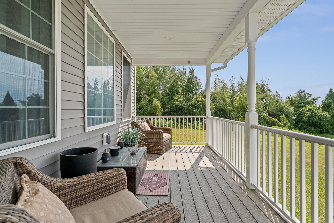
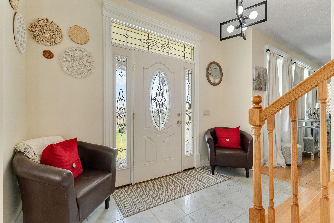
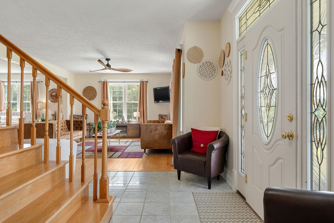
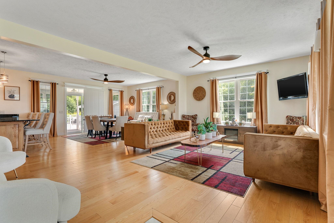
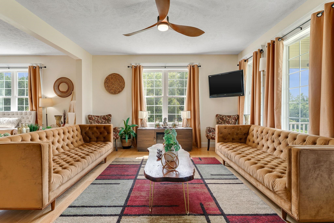
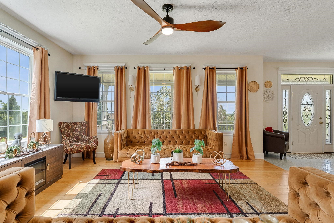
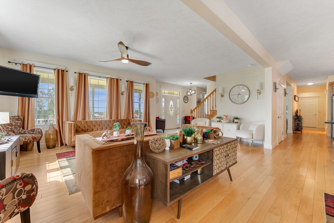
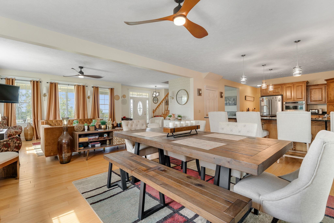
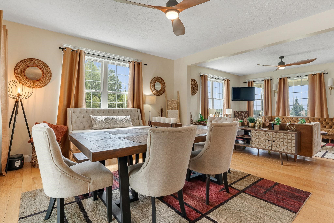
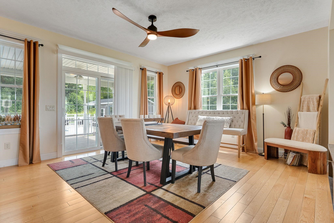
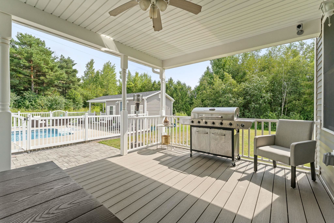
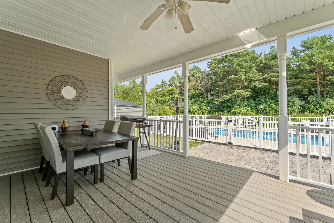
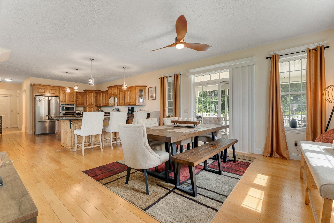
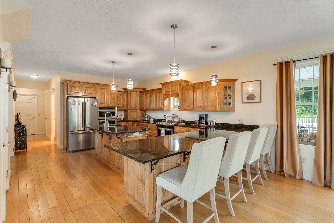
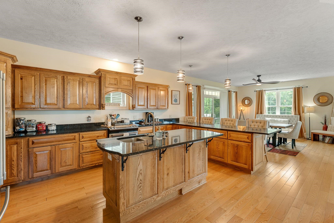
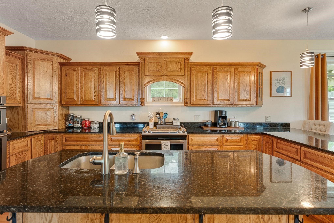
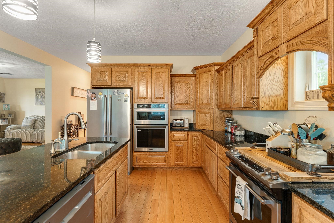
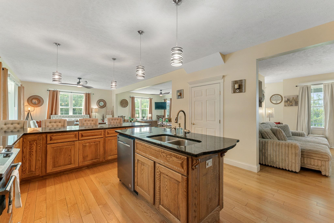
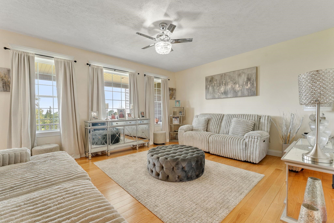
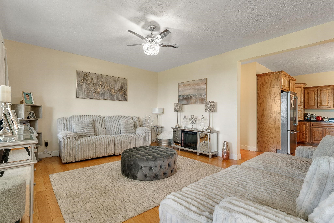
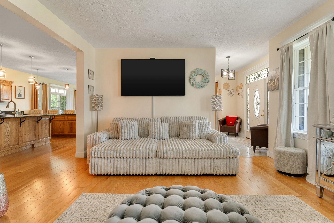
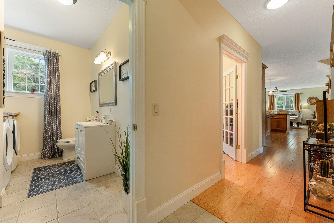
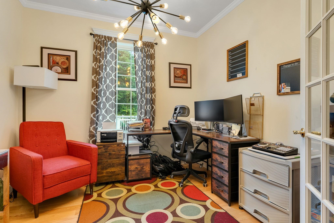
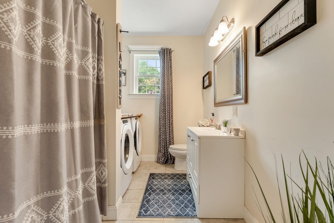
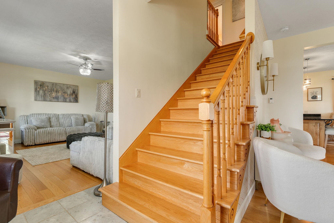
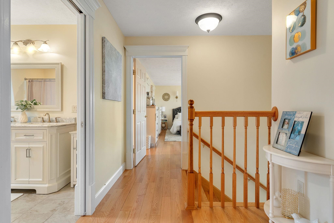
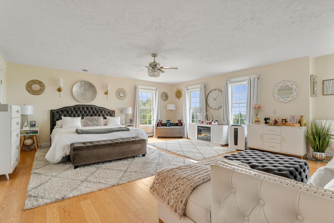
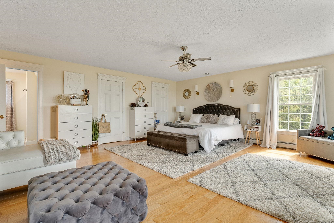
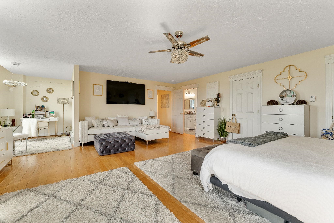
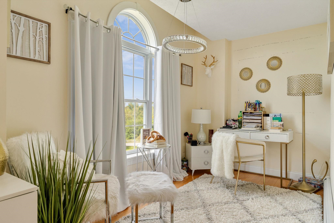
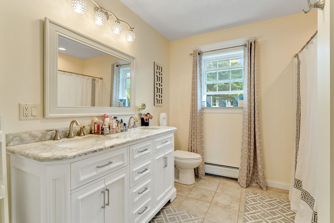
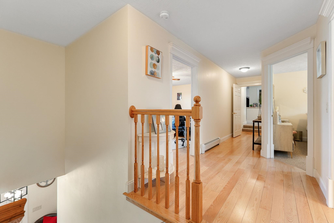
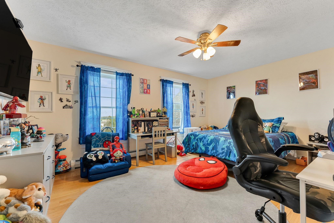
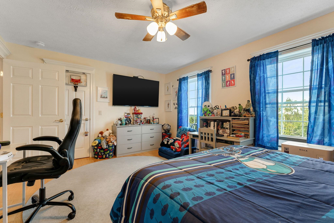
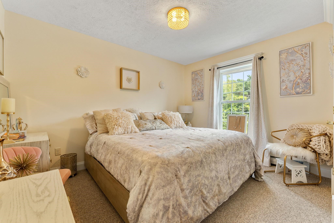
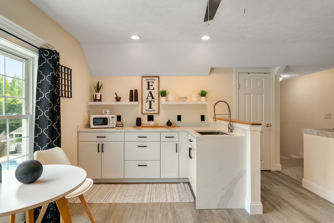
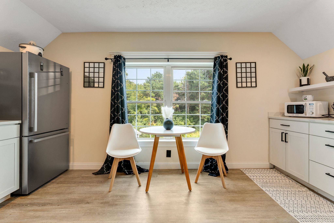
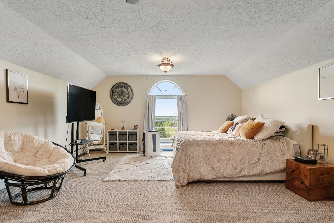
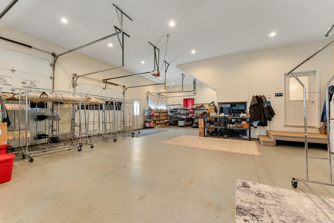
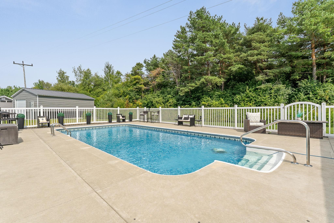
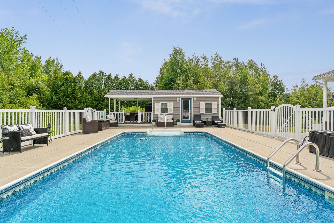
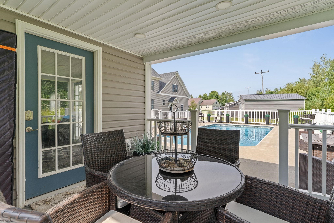
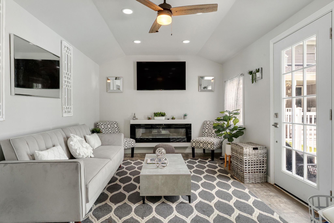
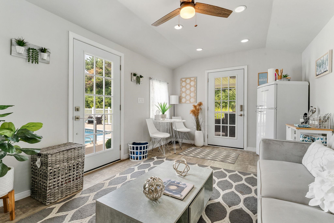
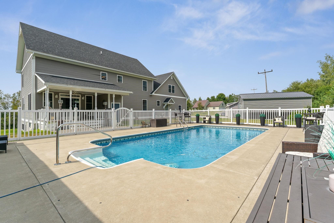
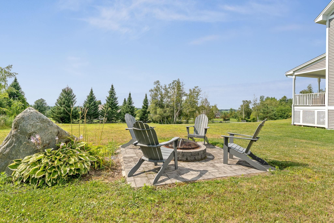
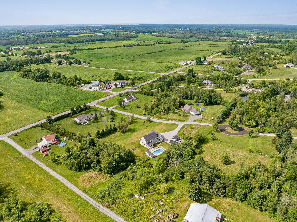
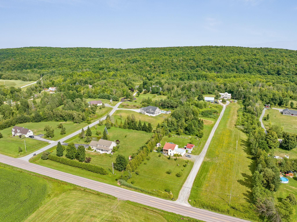
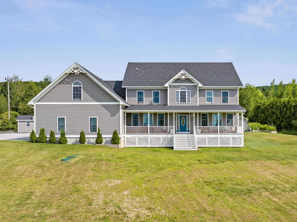
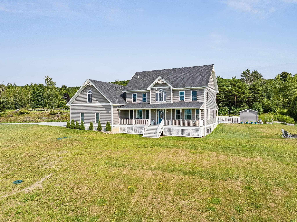
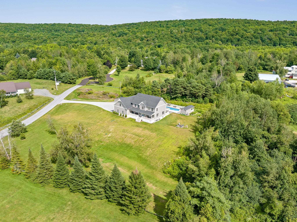
Perfectly positioned on 2.30 beautiful acres, this exceptional Colonial is the home that captures attention the moment you arrive and remains unforgettable long after you leave. Surrounded by lush greenery with peaceful views, it offers the rare combination of privacy, sophistication and everyday convenience. Designed with both refined living and memorable entertaining in mind, the thoughtfully crafted floor plan flows effortlessly from one inviting space the next. Every room showcases quality craftsmanship and carefully curated finishes, creating an atmosphere that is both warm and impressive. At the heart of the home, the chef inspired kitchen is sure to become the gathering place for family and friends, featuring double ovens, an oversized island with generous seating, granite counter tops, oak floors and radiant heat. An effortless connection to the spacious dining room overlooking the backyard oasis. Step outside to your own private retreat, where a fully fenced in-ground pool, charming pool house with refrigerator, and expansive outdoor living spaces create the perfect backdrop for relaxing afternoons or unforgettable summer entertaining. A beautifully remodeled in-law suite offers exceptional flexibility for guests, multigenerational living, or a private home office. Completing this remarkable property is an oversized heated three-car garage and a luxurious primary suite designed as a peaceful escape, featuring an ensuite bath, equipped with marble twin vanities, and spacious twin walk-in closets. Savor the breathtaking sunsets, with distant western views of Lake Champlain and the Adirondack Mountains. Basement equipped with egress windows. This is more than a beautiful home - it's a lifestyle defined by comfort, elegance, and the moments that matter most.
Interior Features
- # Of Stories:
- 2
- Sq. Ft. (Total):
- 3600
- Sq. Ft. (Above Ground):
- 3600
- Sq. Ft. (Below Ground):
- 0
- Sq. Ft. Unfinished:
- 1548
- Rooms:
- 11
- Bedrooms:
- 4
- Baths:
- 4
- Interior Desc:
- Ceiling Fan, Dining Area, In-Law Suite, Kitchen Island, Primary BR w/ BA, Natural Light, Walk-in Closet, 1st Floor Laundry
- Appliances Included:
- Electric Cooktop, ENERGY STAR Qual Dishwshr, Range Hood, Microwave, Double Oven, Refrigerator, Water Heater off Boiler, Owned Water Heater
- Flooring:
- Carpet, Ceramic Tile, Hardwood
- Heating Cooling Fuel:
- Water Heater:
- Basement Desc:
- Concrete, Concrete Floor, Daylight, Frost Wall, Full, Interior Stairs, Unfinished, Basement Stairs
Exterior Features
- Style of Residence:
- Colonial
- House Color:
- Time Share:
- No
- Resort:
- No
- Exterior Desc:
- Exterior Details:
- Building, Garden Space, Outbuilding, In-Ground Pool, Covered Porch
- Amenities/Services:
- Land Desc.:
- Country Setting, View, Near Hospital
- Suitable Land Usage:
- Roof Desc.:
- Architectural Shingle
- Driveway Desc.:
- Paved
- Foundation Desc.:
- Concrete
- Sewer Desc.:
- Concrete, Mound Leach Field, Mound, Private, Septic
- Garage/Parking:
- Yes
- Garage Spaces:
- 3
- Road Frontage:
- 340
Other Information
- List Date:
- 2026-08-06
- Last Updated: