- $519,000
- MLS#: 5103656
- 2383
- SQ. Feet
- 0.04
- Acres
- 3
- Baths
- 3
- Bedrooms
1 of 45

General Property Information
- Property Status:
- Active Under Contract
- Price:
- $519, 000
- Assessed:
- $0
- Assessed Year:
- County:
- VT-Franklin
- Acres:
- 0.04
- Property Type:
- Single Family
- Year Built:
- 2020
- Agency/Brokerage:
- Shawn Cheney
EXP Realty - Bedrooms:
- 3
- Total Baths:
- 3
- Sq. Ft. (Total):
- 2383
- Tax Year:
- 2026
- Taxes:
- $7, 037
- Association Fees:

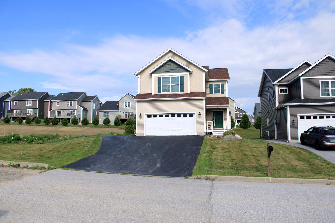
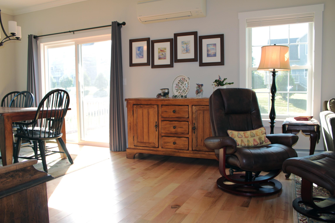
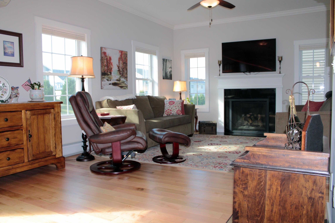
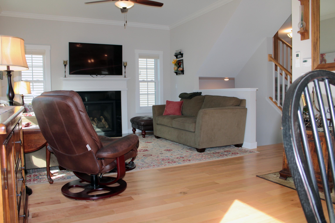
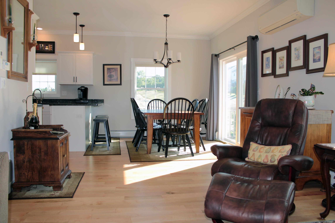
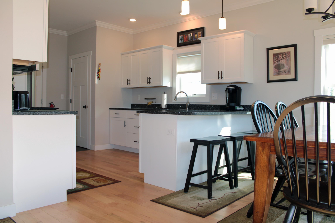
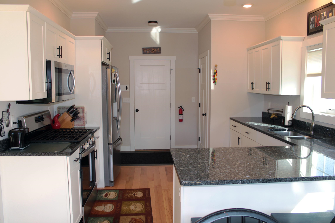
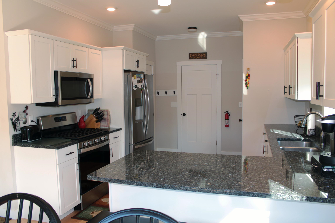
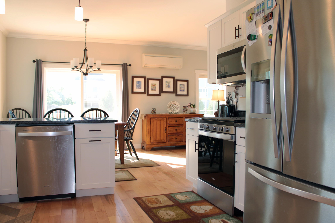
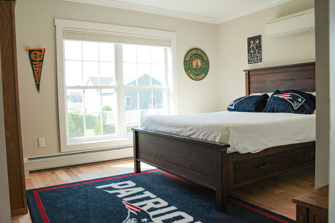
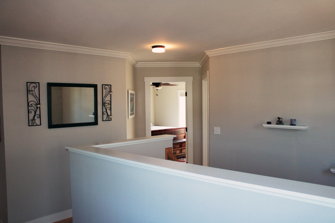
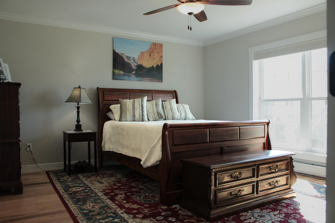
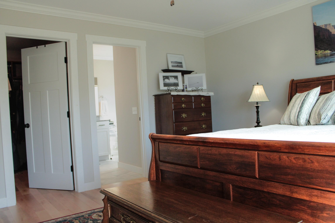
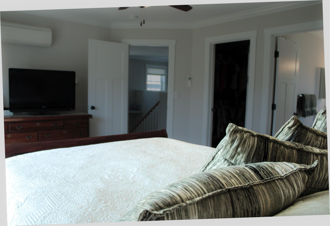
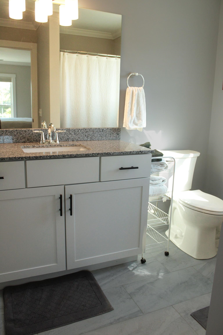
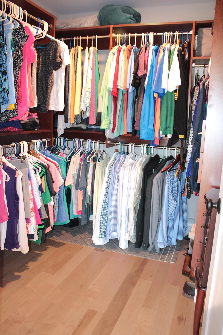
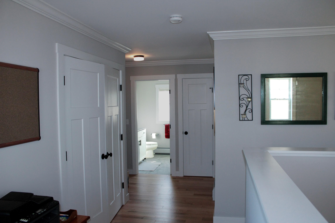
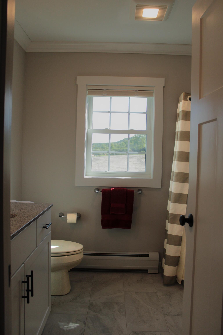
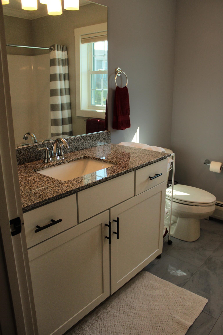
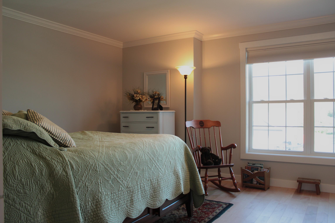
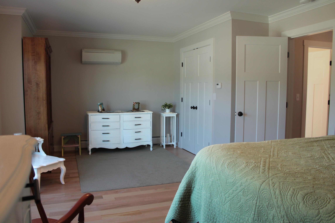
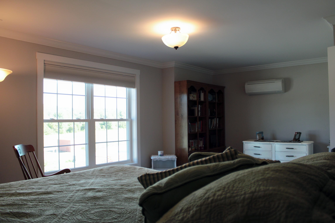
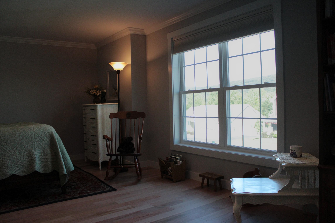
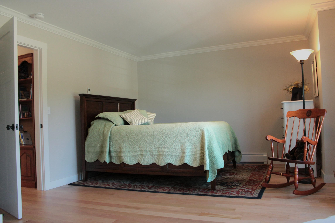
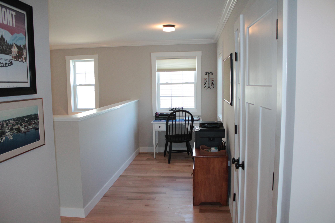
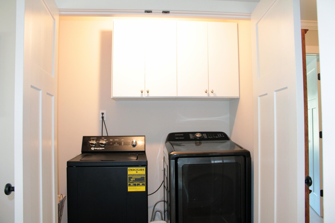
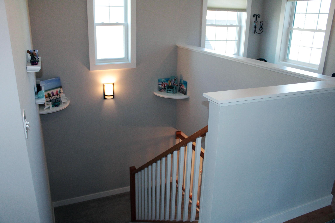
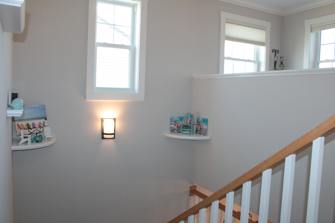
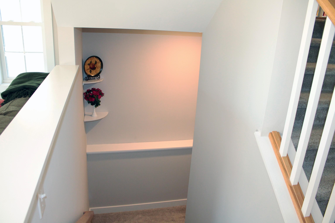
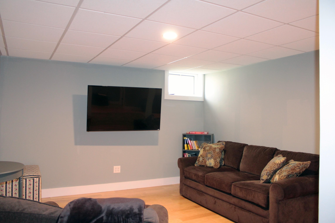
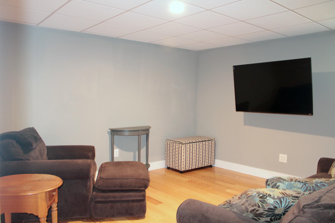
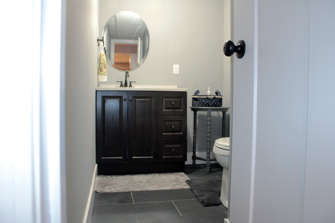
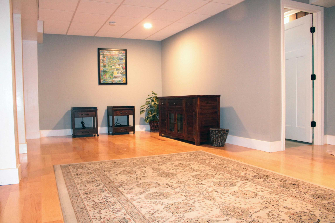
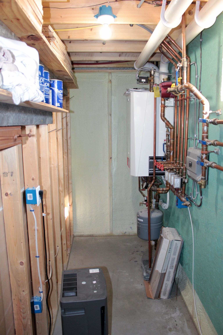
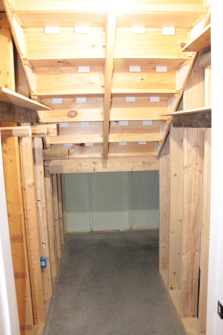
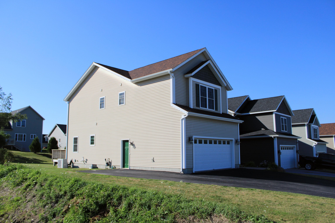
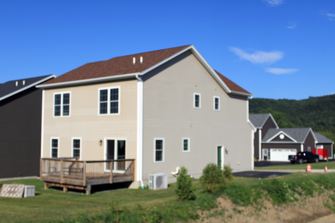
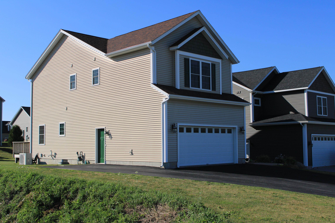
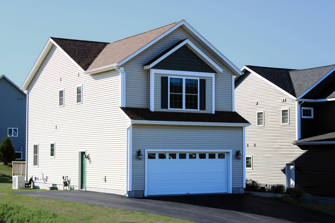
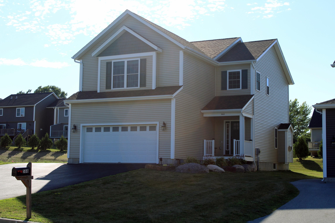
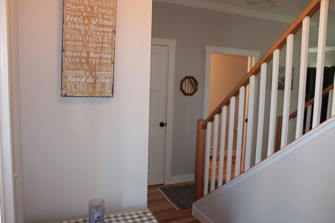
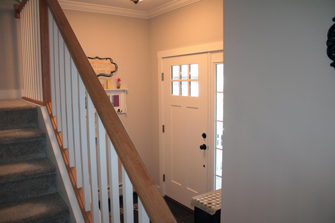
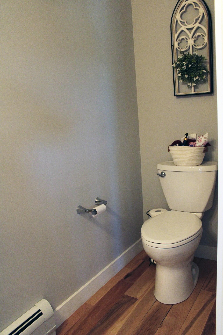
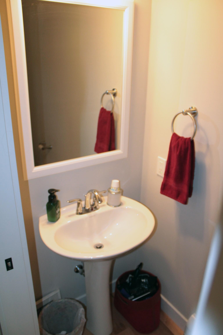
Welcome to 588 Harbor View Drive in St. Albans. This 2020-built home sits in one of the area’s most convenient and well-kept neighborhoods, offering low-maintenance living with room to grow. Step inside to an open great room with 9-foot ceilings that feels bright and spacious. The kitchen features granite counters and stainless appliances, flowing easily into the dining and living areas. Upstairs you will find the primary suite with its own private bath and large walk-in closet, two additional bedrooms, a full bath, second-floor laundry, and a loft that works perfectly as an office or flex space. The basement is already finished and has daylight windows and another half bath. A two-car garage and private outdoor areas complete the package. Located minutes from I-89, downtown St. Albans, shopping, and restaurants, with an easy 30-minute drive to Burlington. Town water, sewer, and natural gas keep utilities simple. The Harbor View community handles exterior maintenance, landscaping, and snow removal so you can spend your time enjoying the home instead of maintaining it. This is a clean, move-in-ready option with modern construction, and a location that works for both everyday living and commuting.
Interior Features
- # Of Stories:
- 2
- Sq. Ft. (Total):
- 2383
- Sq. Ft. (Above Ground):
- 1990
- Sq. Ft. (Below Ground):
- 393
- Sq. Ft. Unfinished:
- 393
- Rooms:
- 7
- Bedrooms:
- 3
- Baths:
- 3
- Interior Desc:
- Central Vacuum, Ceiling Fan, Dining Area, Gas Fireplace, Kitchen/Dining, T8 Fluorescent Lighting, Primary BR w/ BA, Programmable Thermostat, 2nd Floor Laundry, Common Heating/Cooling
- Appliances Included:
- ENERGY STAR Qual Dishwshr, Disposal, ENERGY STAR Qual Dryer, Microwave, Gas Range, ENERGY STAR Qual Fridge, ENERGY STAR Qual Washer, Gas Stove, Natural Gas Water Heater, On Demand Water Heater
- Flooring:
- Carpet, Ceramic Tile, Hardwood, Vinyl Plank
- Heating Cooling Fuel:
- Water Heater:
- Basement Desc:
- Daylight, Finished
Exterior Features
- Style of Residence:
- Carriage, Colonial
- House Color:
- Beige
- Time Share:
- No
- Resort:
- Exterior Desc:
- Exterior Details:
- Deck, Porch
- Amenities/Services:
- Land Desc.:
- Condo Development, Curbing, Mountain View, Neighbor Business, Sidewalks, Walking Trails, In Town, Near Country Club, Near Golf Course, Near Paths, Near Shopping, Near Skiing, Neighborhood, Near Hospital, Near School(s)
- Suitable Land Usage:
- Roof Desc.:
- Architectural Shingle
- Driveway Desc.:
- Paved
- Foundation Desc.:
- Concrete
- Sewer Desc.:
- Public
- Garage/Parking:
- Yes
- Garage Spaces:
- 2
- Road Frontage:
- 60
Other Information
- List Date:
- 2026-08-06
- Last Updated: