- $200,000
- MLS#: 5102071
- 704
- SQ. Feet
- 0.00
- Acres
- 1
- Baths
- 1
- Bedrooms
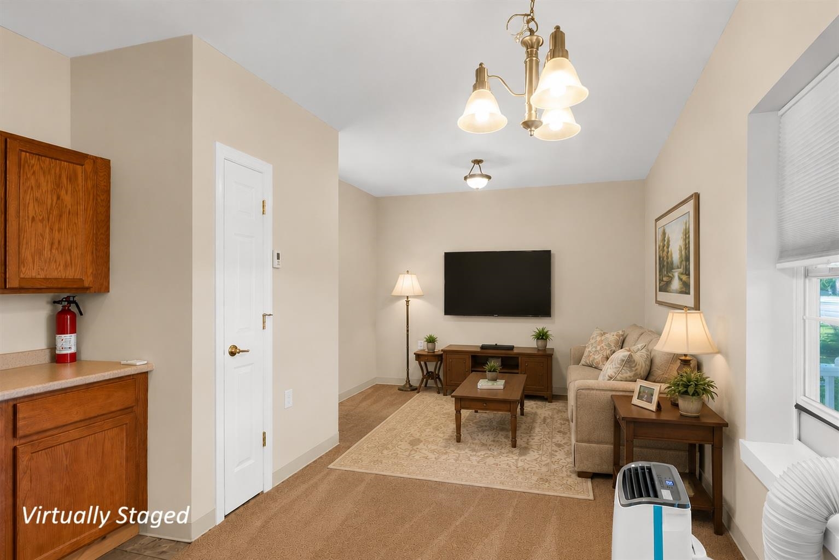
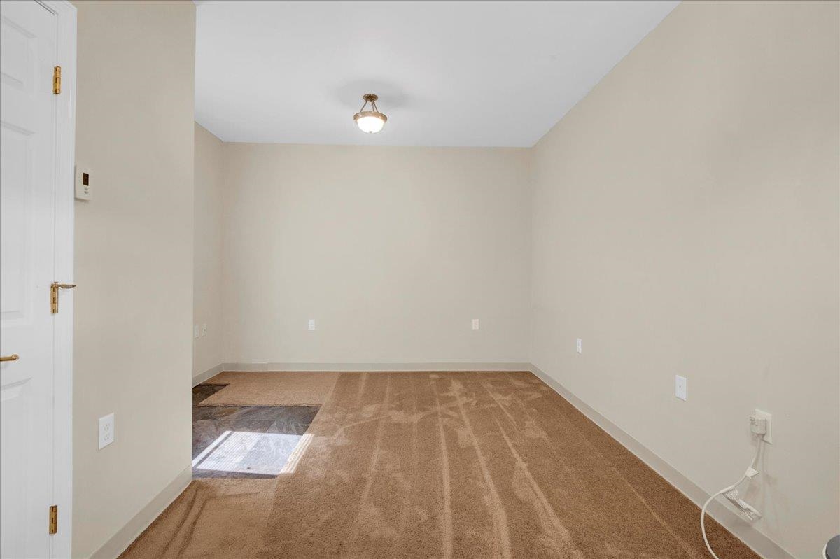
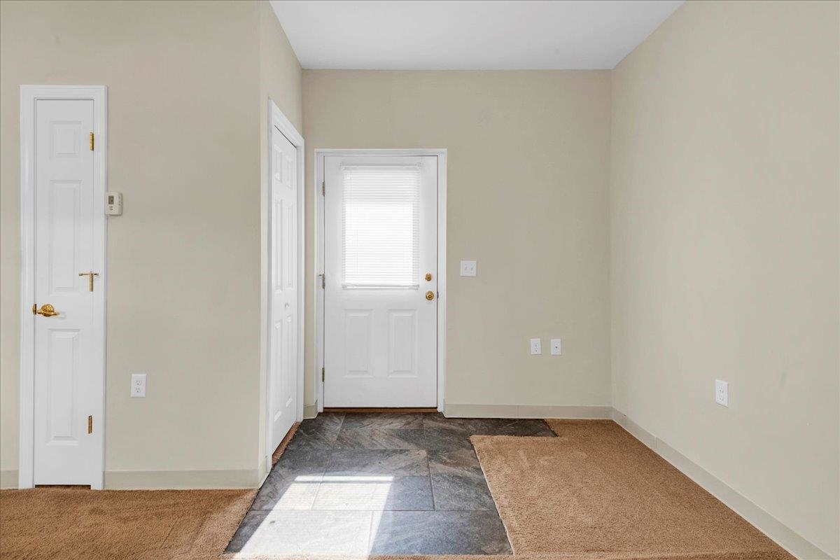
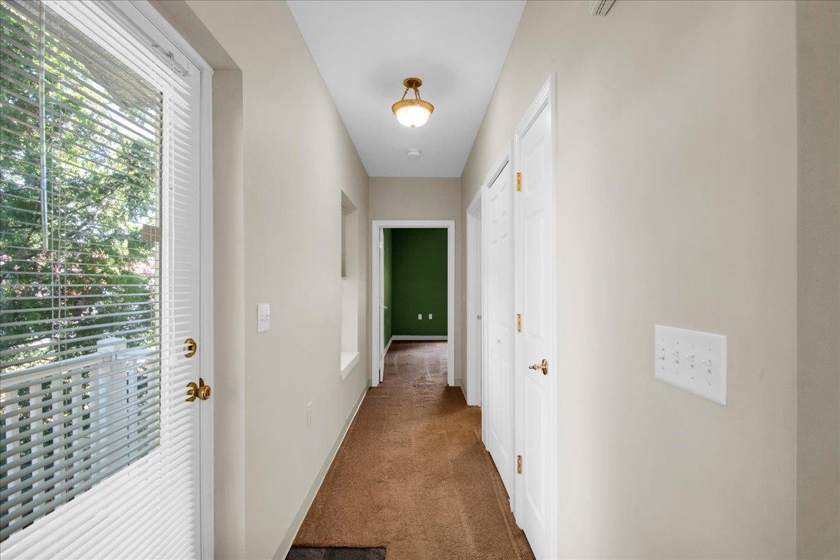
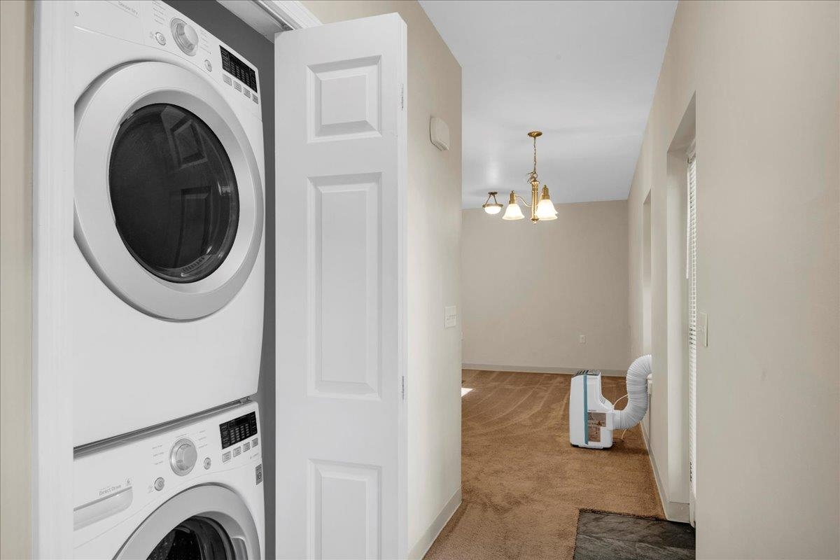
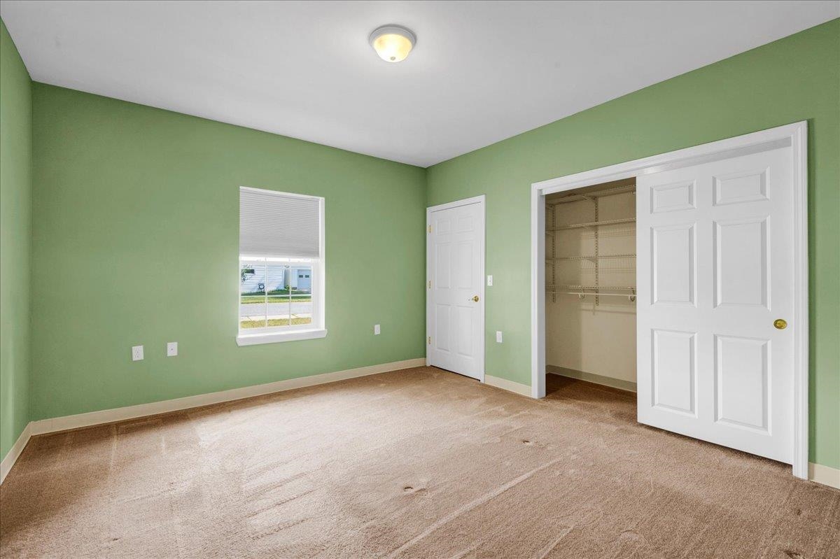
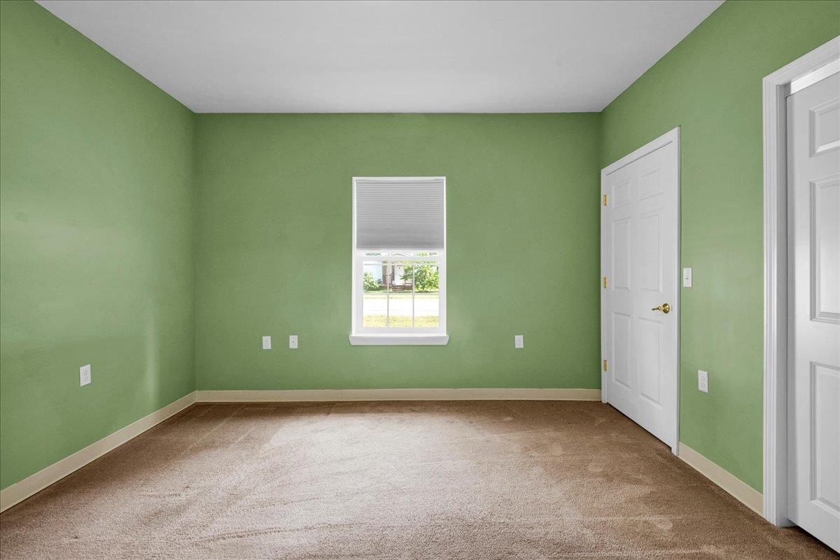
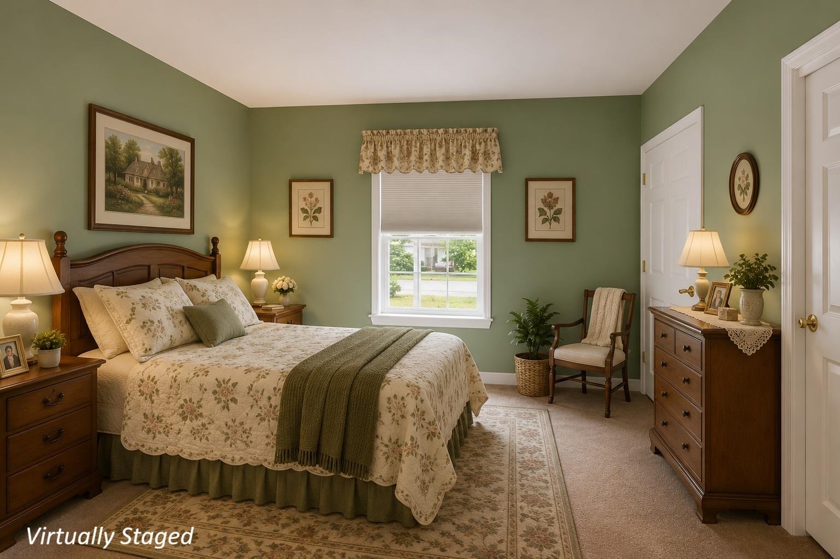
1 of 37

General Property Information
- Property Status:
- Active
- Price:
- $200, 000
- Unit Number
- 103
- Assessed:
- $0
- Assessed Year:
- County:
- VT-Chittenden
- Acres:
- 0.00
- Property Type:
- Condo
- Year Built:
- 2013
- Agency/Brokerage:
- Joe Villemaire
Rockstar Real Estate Collective - Bedrooms:
- 1
- Total Baths:
- 1
- Sq. Ft. (Total):
- 704
- Tax Year:
- 2025
- Taxes:
- $3, 524
- Association Fees:

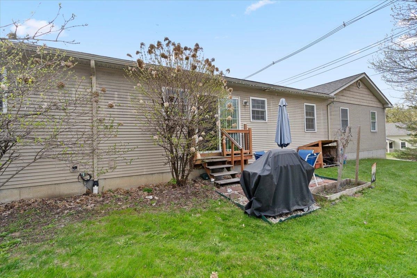
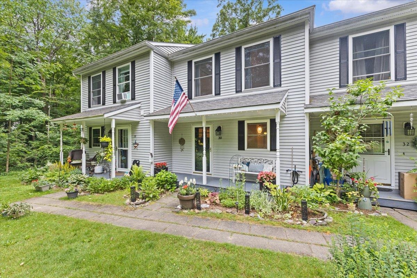
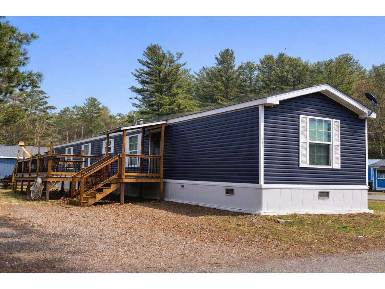
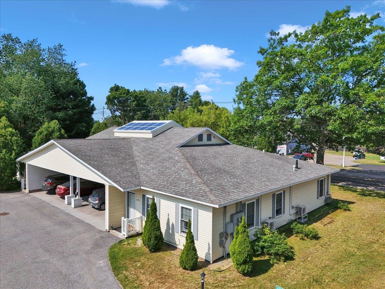
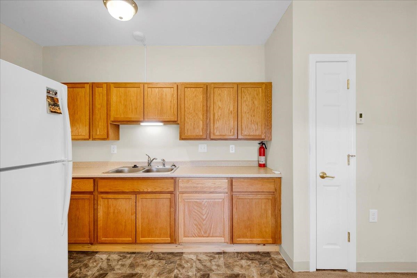
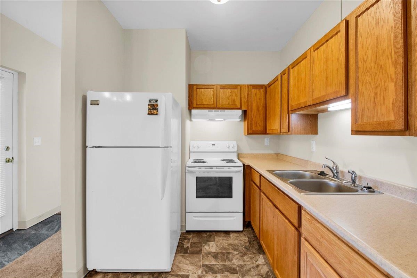
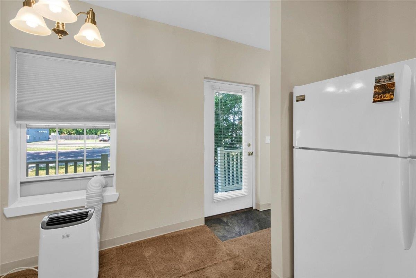
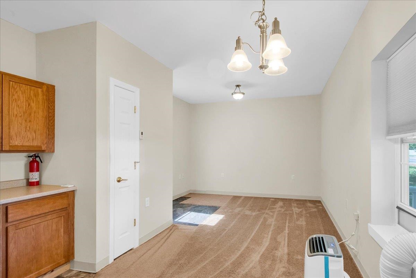
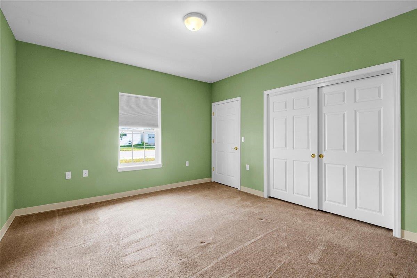
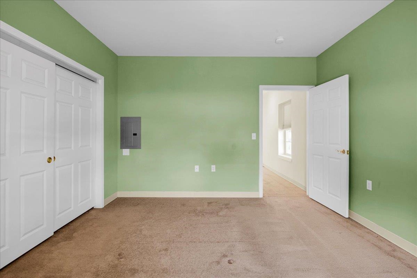
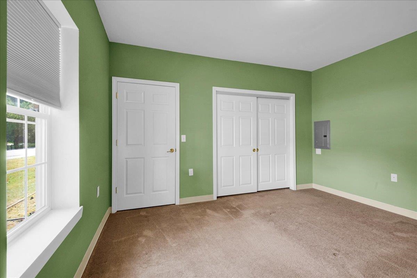
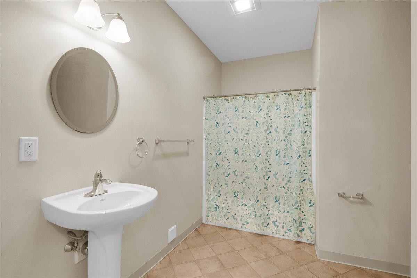
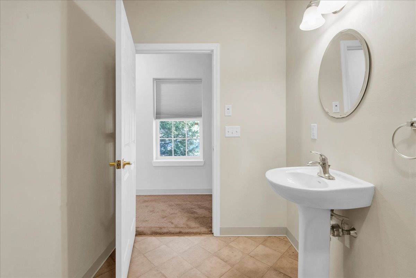
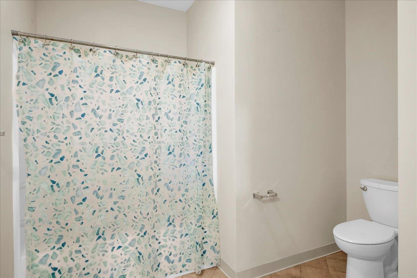
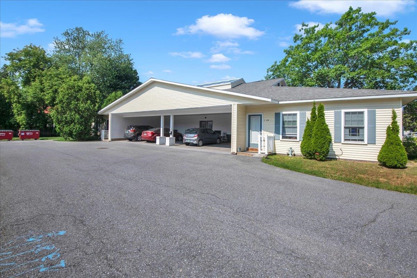
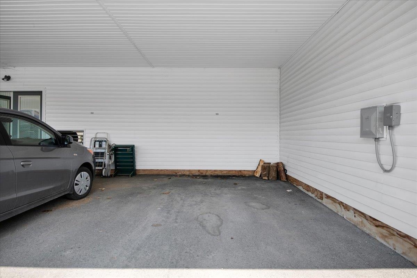
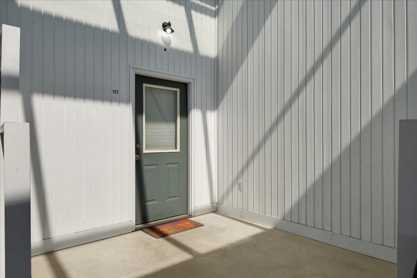
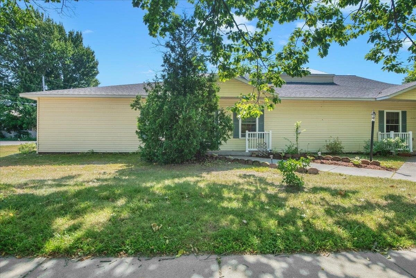
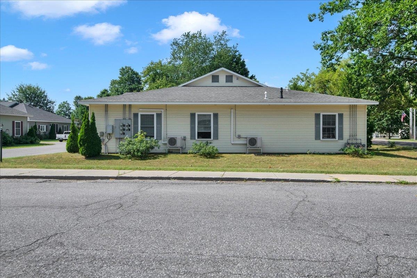
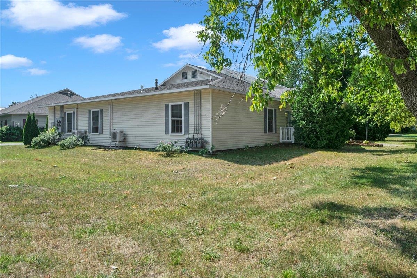
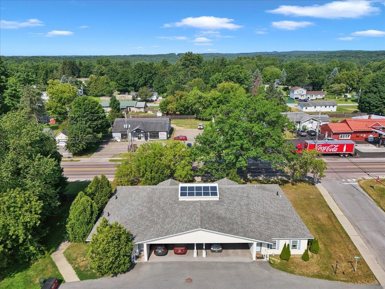
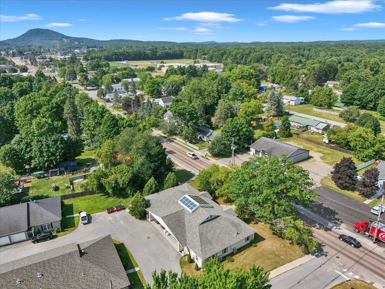
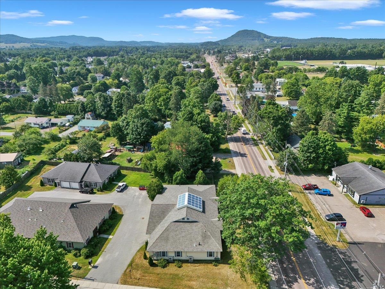
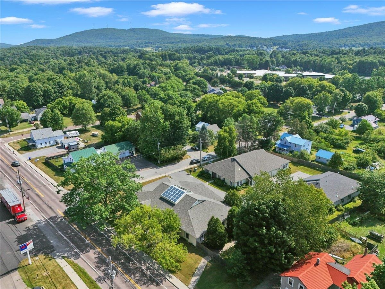
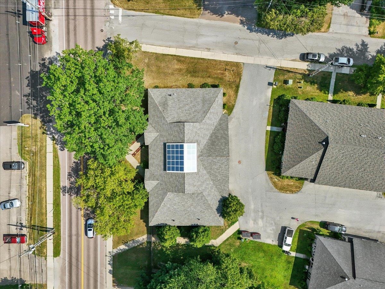
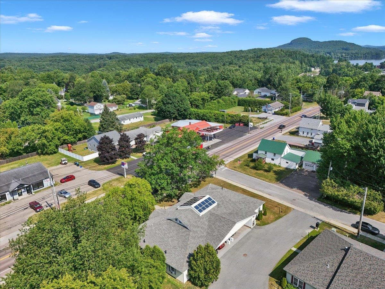
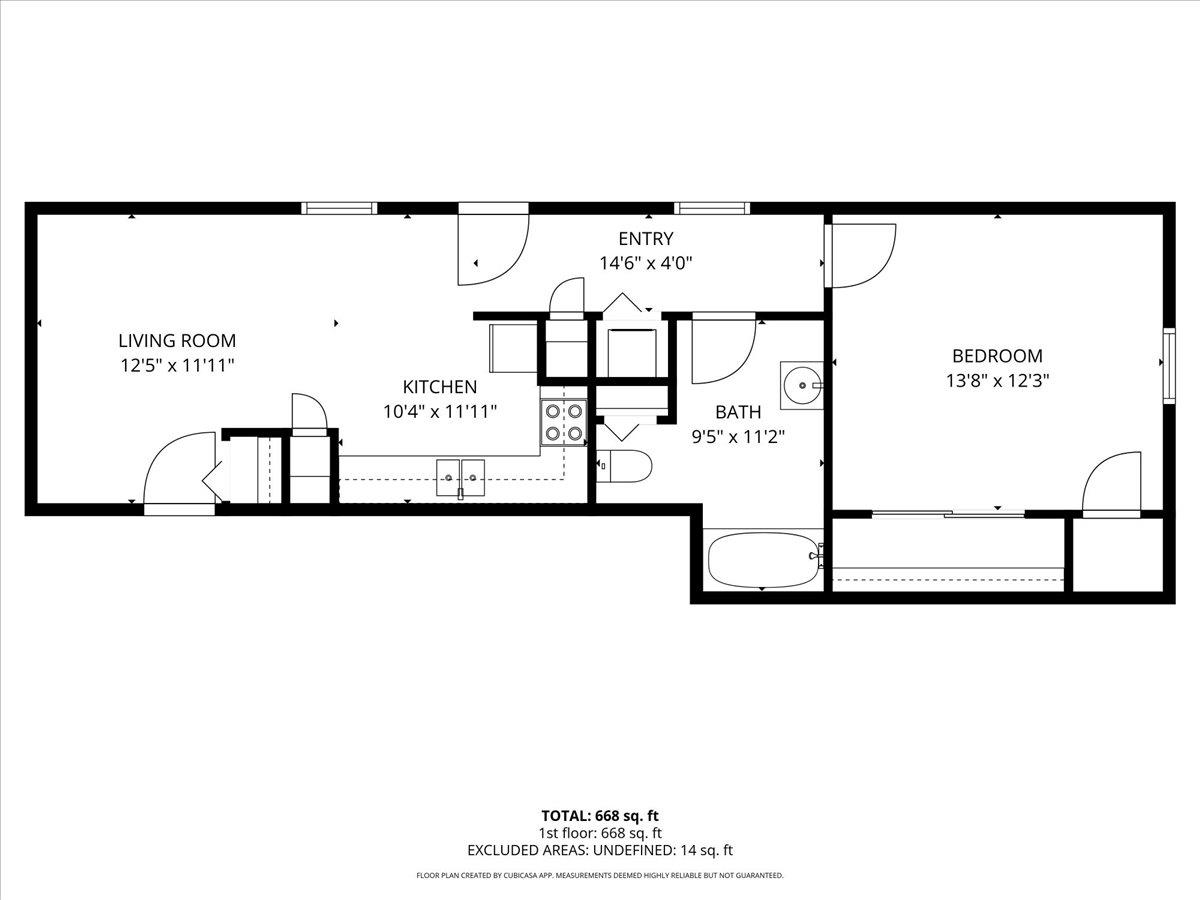
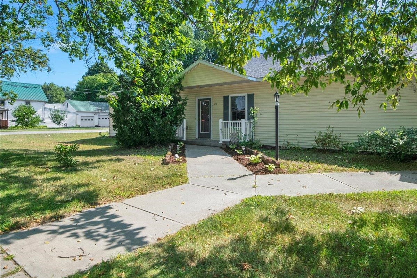
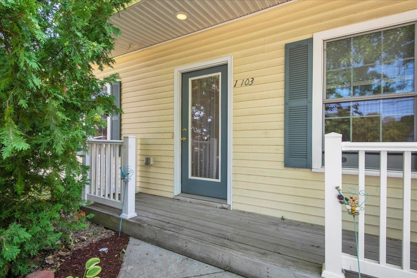
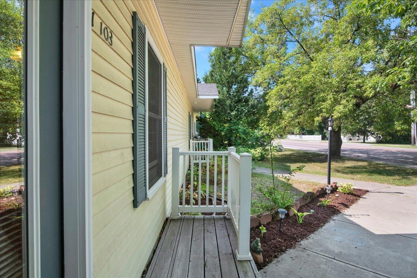
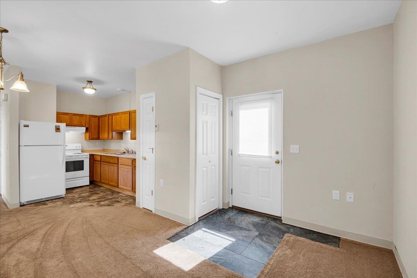
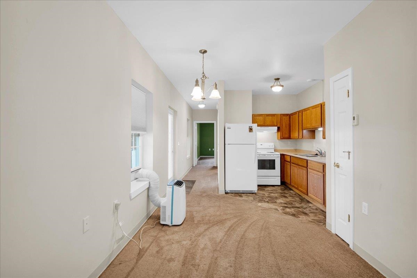
Enjoy the ease of low-maintenance, single-level living in this charming 1-bedroom condo in a convenient Milton location. With 704 square feet of comfortable living space, this unique home offers the feel of a private residence, complete with its own entrance and covered carport. The bright, manageable layout is ideal for those looking to simplify or downsize. Located just off Route 7, you'll have shopping, restaurants, medical offices, and everyday conveniences close at hand, all while enjoying a peaceful residential setting. Designed for residents age 55 and older or individuals with a disability, this welcoming community offers the convenience of condo living with low HOA fees and minimal maintenance. Whether you're ready to downsize, looking for an accessible home, or simply want a comfortable place that's easy to lock up and leave, this condo offers an appealing low-maintenance lifestyle in a great location. A wonderful option for anyone looking to spend less time on home upkeep and more time enjoying what matters most!
Interior Features
- # Of Stories:
- 1
- Sq. Ft. (Total):
- 704
- Sq. Ft. (Above Ground):
- 704
- Sq. Ft. (Below Ground):
- 0
- Sq. Ft. Unfinished:
- 0
- Rooms:
- 3
- Bedrooms:
- 1
- Baths:
- 1
- Interior Desc:
- 1st Floor Laundry
- Appliances Included:
- Dryer, Electric Range, Refrigerator, Washer
- Flooring:
- Carpet, Vinyl
- Heating Cooling Fuel:
- Water Heater:
- Basement Desc:
Exterior Features
- Style of Residence:
- End Unit, Flat
- House Color:
- Time Share:
- No
- Resort:
- Exterior Desc:
- Exterior Details:
- Patio, Covered Porch
- Amenities/Services:
- Land Desc.:
- Condo Development
- Suitable Land Usage:
- Roof Desc.:
- Architectural Shingle
- Driveway Desc.:
- Common/Shared, Paved
- Foundation Desc.:
- Concrete Slab
- Sewer Desc.:
- Public
- Garage/Parking:
- Yes
- Garage Spaces:
- 1
- Road Frontage:
- 0
Other Information
- List Date:
- 2026-07-28
- Last Updated: