- $500,000
- MLS#: 5101847
- 991
- SQ. Feet
- 0.00
- Acres
- 1
- Baths
- 1
- Bedrooms
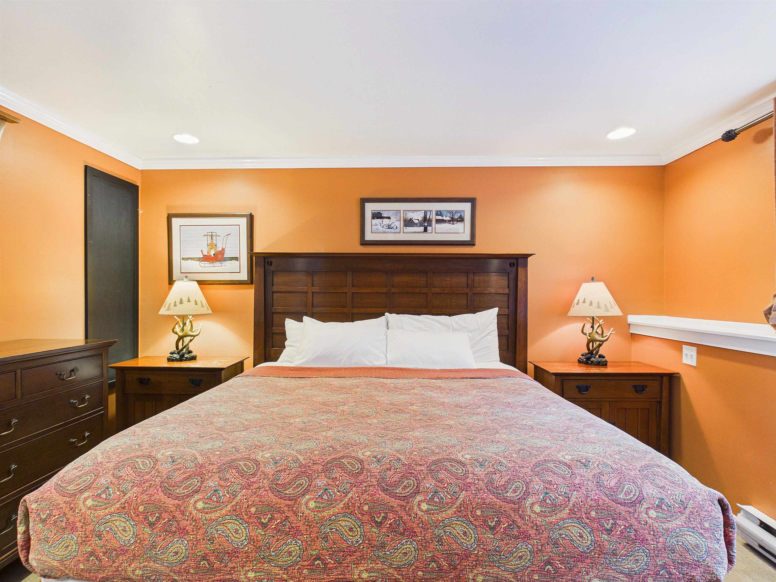
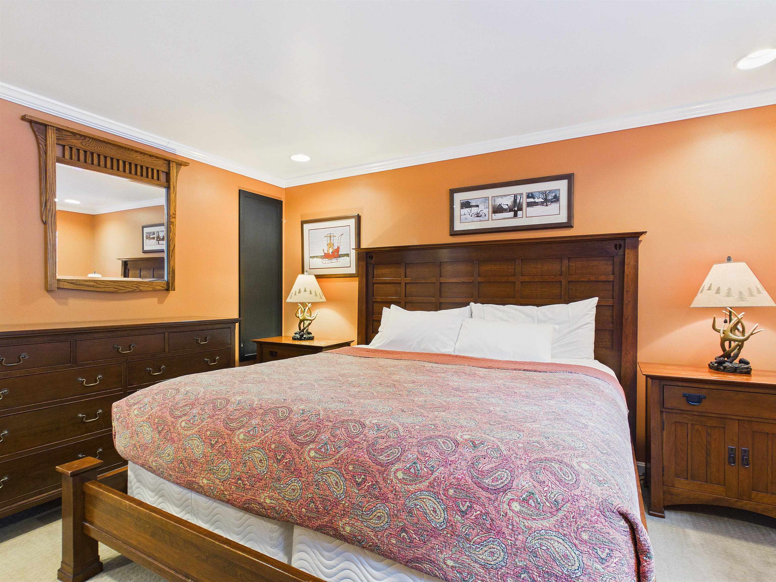
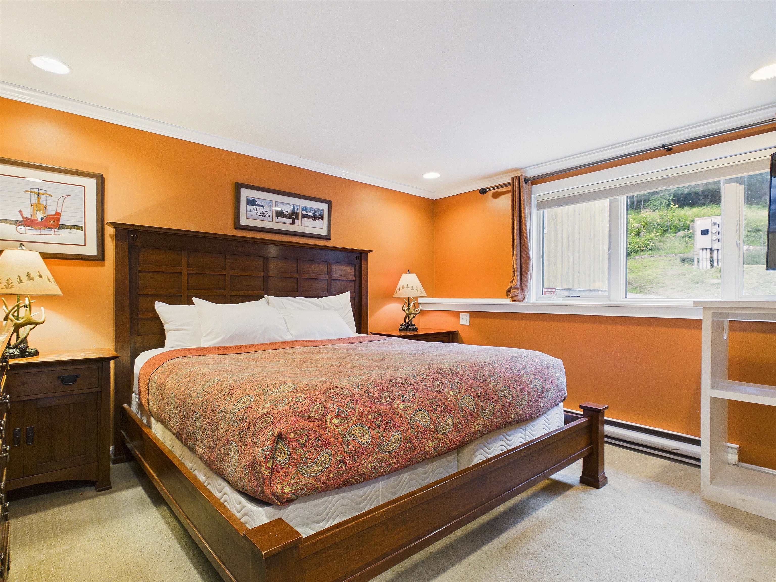
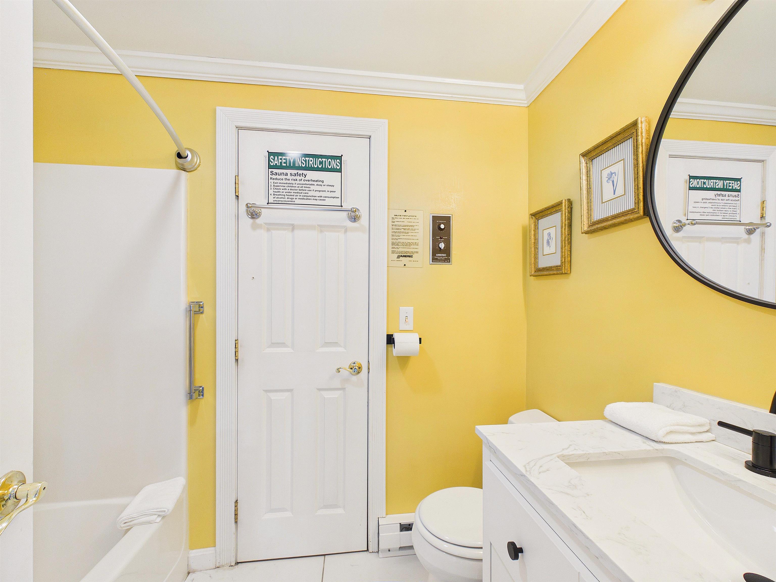
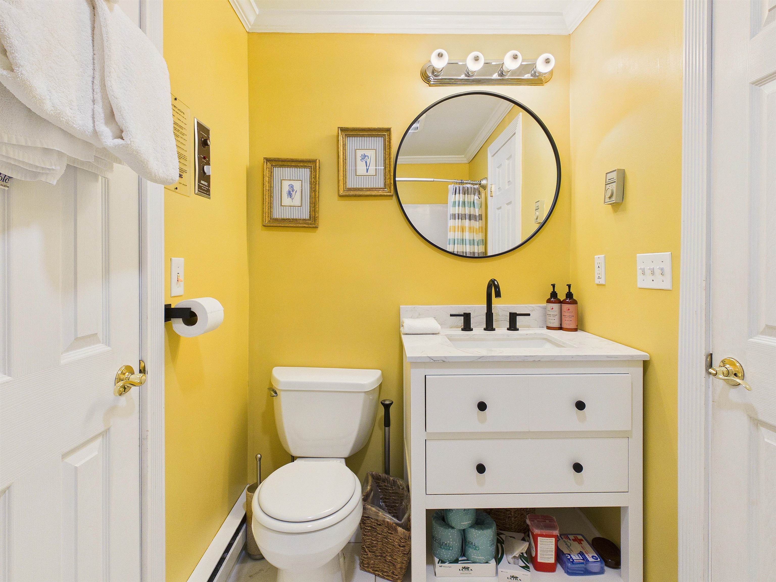
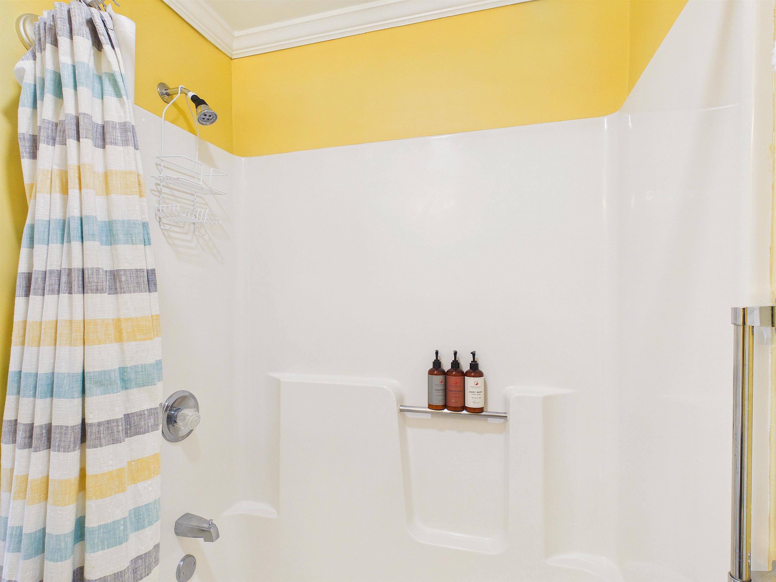
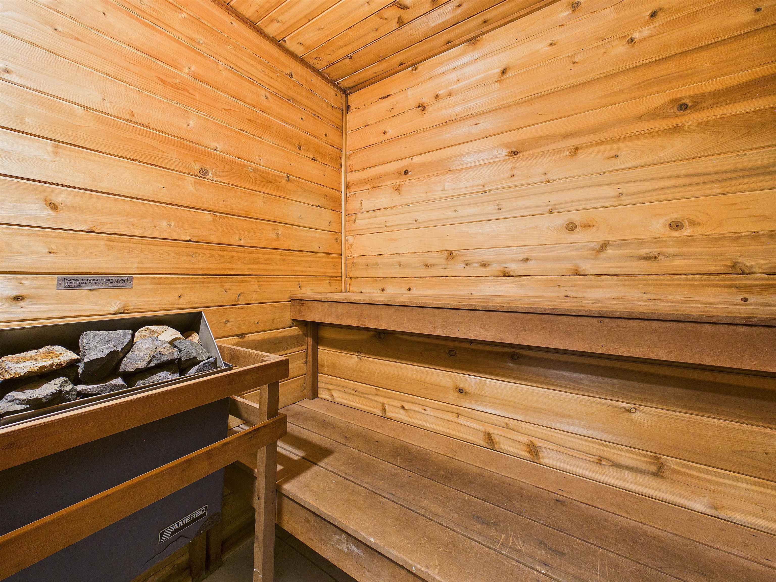
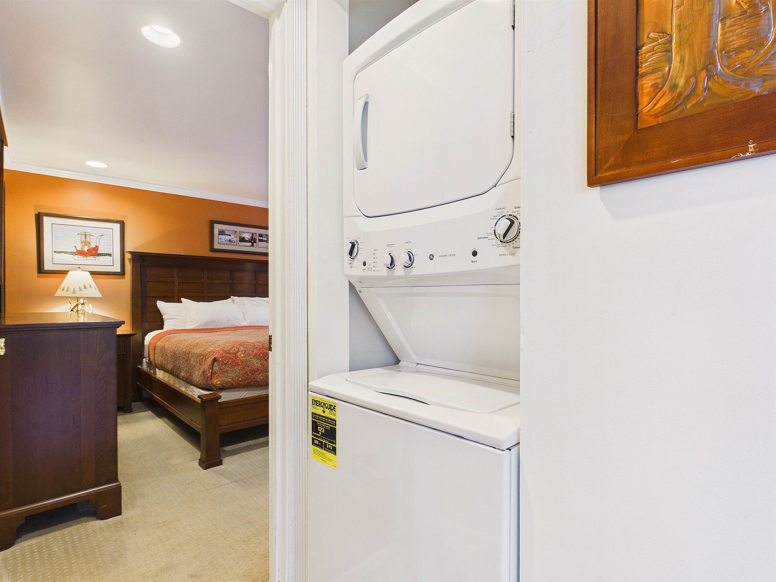
1 of 32

General Property Information
- Property Status:
- Active
- Price:
- $500, 000
- Unit Number
- F3
- Assessed:
- $0
- Assessed Year:
- County:
- VT-Rutland
- Acres:
- 0.00
- Property Type:
- Condo
- Year Built:
- 1983
- Agency/Brokerage:
- Nathan Mastroeni
Elevations Real Estate - Bedrooms:
- 1
- Total Baths:
- 1
- Sq. Ft. (Total):
- 991
- Tax Year:
- 2025
- Taxes:
- $3, 578
- Association Fees:

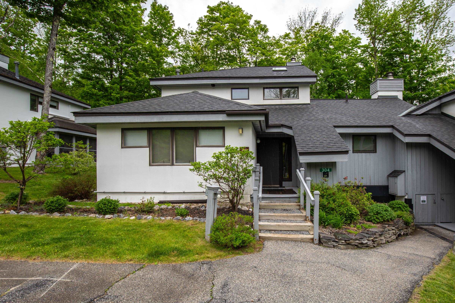
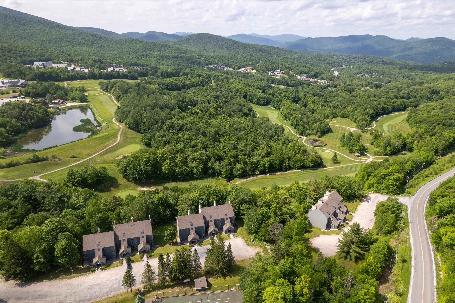
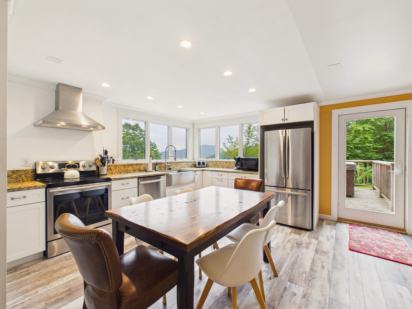
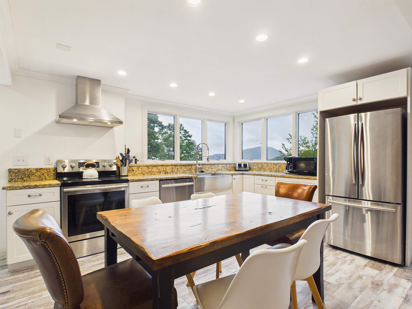
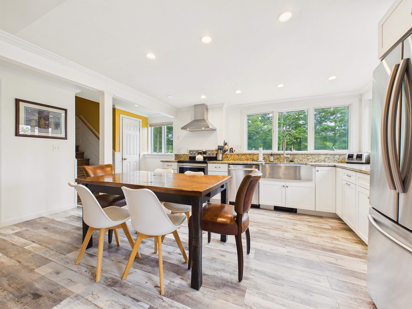
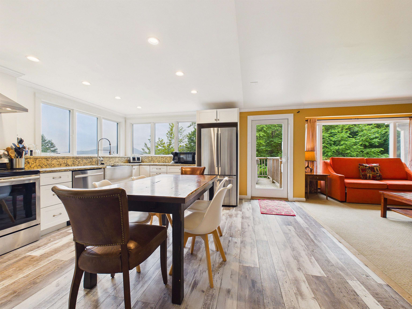
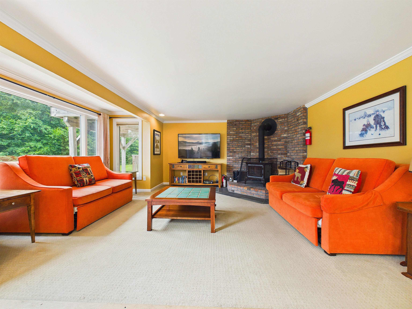
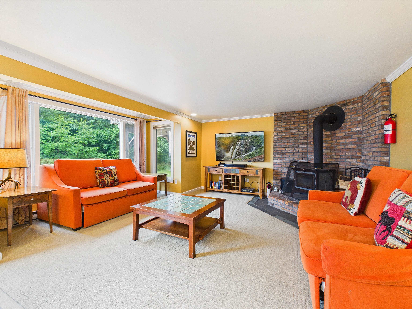
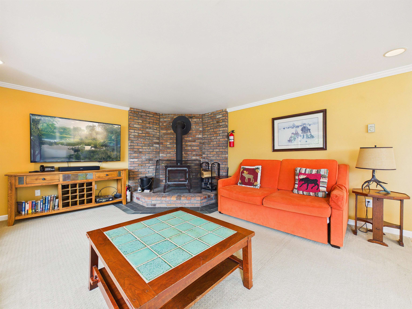
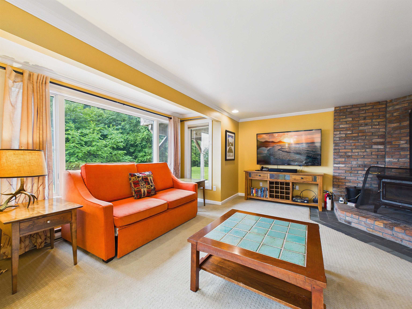
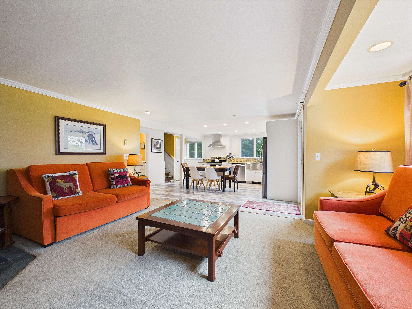
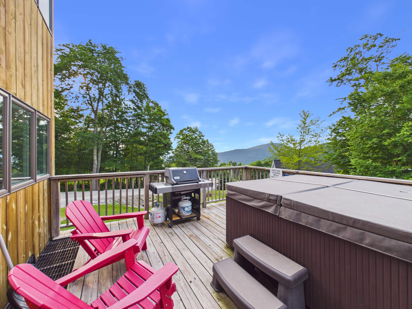
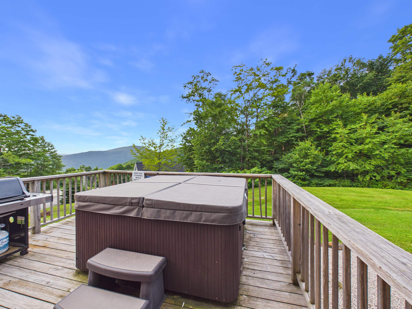
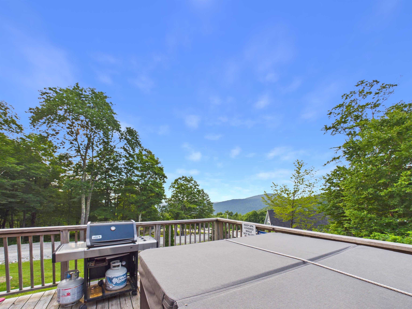
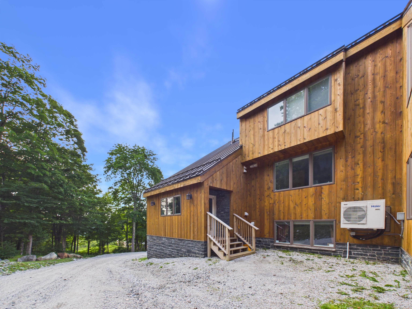
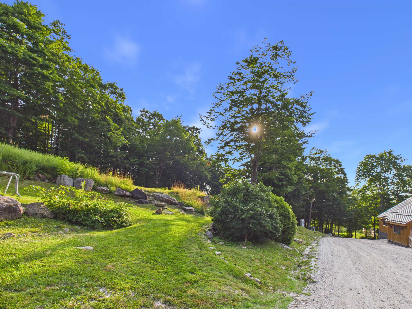
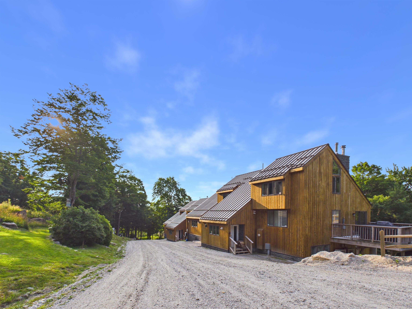
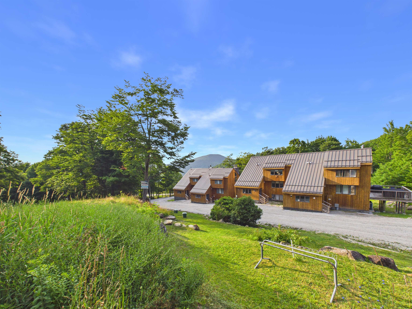
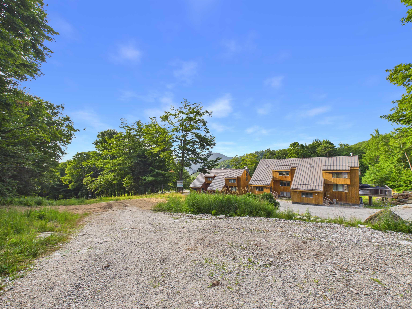
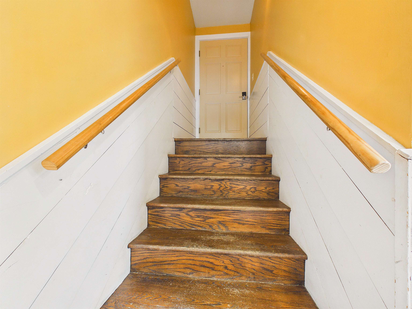
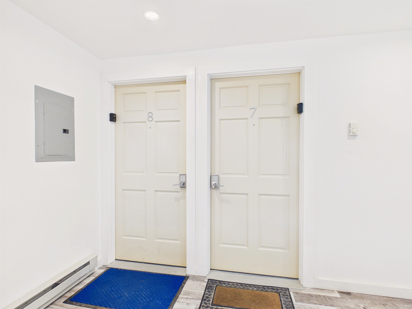
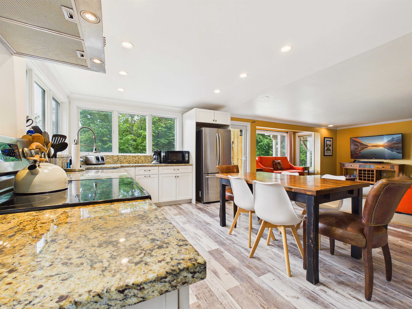
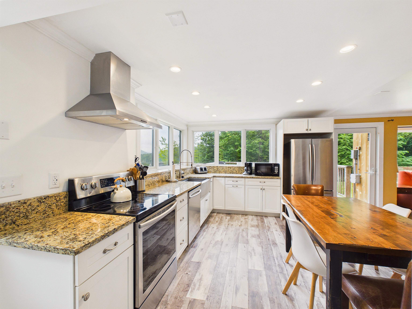
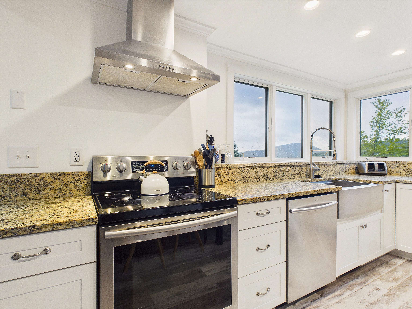
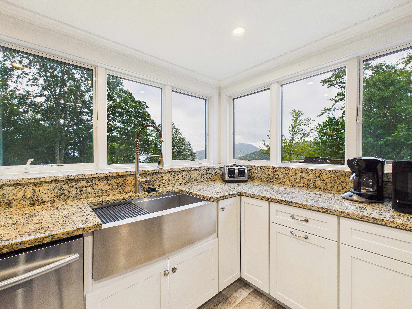
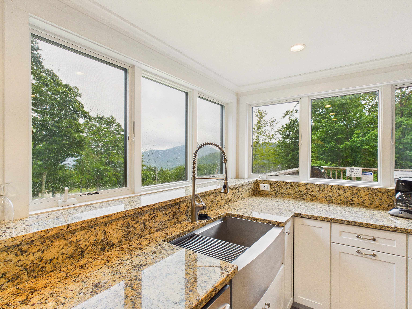
Ski In Ski Out from your front door at Trailside Village on Great Eastern! Fully Renovated Exterior, commercial metal roof, siding, doors and window, stonework, decks and more! This condo offers the rare opportunity to ski and snowboard directly from your front door to the Skyeship Base, making every powder day effortless. One of only eight residences in this intimate complex, this beautifully updated one-bedroom condo combines an unbeatable slopeside location with comfort and year-round adventure. Relax after a day on the mountain in your private hot tub or sauna, cozy up by the wood-burning stove, and enjoy mountain views from the light-filled living space. Life at Killington is defined by the seasons. Winter brings legendary skiing and riding across six peaks, neighboring Pico Mountain, and the longest ski season in the East. When the snow melts, the resort transforms into a premier destination for lift-served mountain biking, championship golf, hiking, and endless outdoor recreation in the Green Mountains. The excitement continues with the highly anticipated Killington Village, creating a vibrant slopeside destination with new shops, dining, and a true ski-in, ski-out community hub. Whether you're searching for a four-season retreat, a primary residence, or an investment in one of Vermont's premier resort destinations, this is your chance to own a rare trailside property and be part of Killington's next chapter.
Interior Features
- # Of Stories:
- 1
- Sq. Ft. (Total):
- 991
- Sq. Ft. (Above Ground):
- 991
- Sq. Ft. (Below Ground):
- 0
- Sq. Ft. Unfinished:
- 0
- Rooms:
- 3
- Bedrooms:
- 1
- Baths:
- 1
- Interior Desc:
- Wood Fireplace, 1 Fireplace, Kitchen/Dining, Living/Dining, Natural Light, Sauna, 1st Floor Laundry
- Appliances Included:
- Dishwasher, Dryer, Microwave, Electric Range, Refrigerator, Washer, Electric Stove, Water Heater
- Flooring:
- Carpet, Laminate
- Heating Cooling Fuel:
- Water Heater:
- Basement Desc:
Exterior Features
- Style of Residence:
- Contemporary
- House Color:
- Time Share:
- No
- Resort:
- Exterior Desc:
- Exterior Details:
- Deck, Hot Tub
- Amenities/Services:
- Land Desc.:
- Condo Development, Mountain View, Secluded, Ski Area, Ski Trailside, Trail/Near Trail, Walking Trails, Wooded, Near Golf Course, Near Skiing
- Suitable Land Usage:
- Roof Desc.:
- Standing Seam
- Driveway Desc.:
- Common/Shared, Gravel
- Foundation Desc.:
- Concrete
- Sewer Desc.:
- Community
- Garage/Parking:
- No
- Garage Spaces:
- 0
- Road Frontage:
- 0
Other Information
- List Date:
- 2026-07-27
- Last Updated: