- $289,000
- MLS#: 5101809
- 1836
- SQ. Feet
- 1.40
- Acres
- 2
- Baths
- 3
- Bedrooms
1 of 30

General Property Information
- Property Status:
- Active
- Price:
- $289, 000
- Assessed:
- $0
- Assessed Year:
- County:
- VT-Addison
- Acres:
- 1.40
- Property Type:
- Mobile Home
- Year Built:
- 2001
- Agency/Brokerage:
- Brittanie Caggige
Vermont Real Estate Company - Bedrooms:
- 3
- Total Baths:
- 2
- Sq. Ft. (Total):
- 1836
- Tax Year:
- 2026
- Taxes:
- $4, 546
- Association Fees:

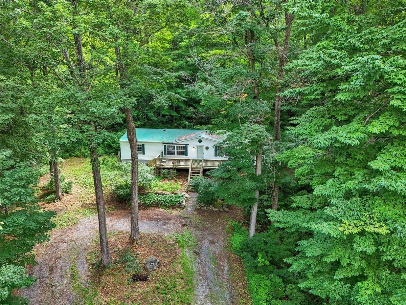
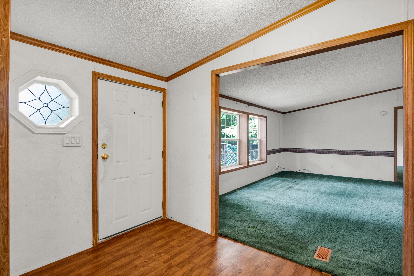
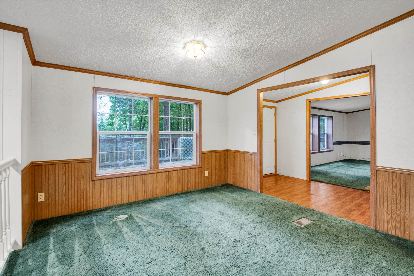
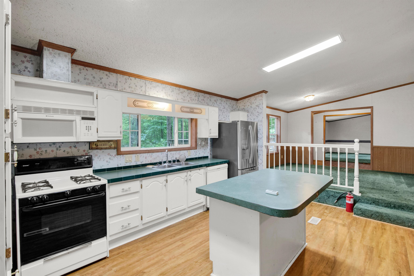
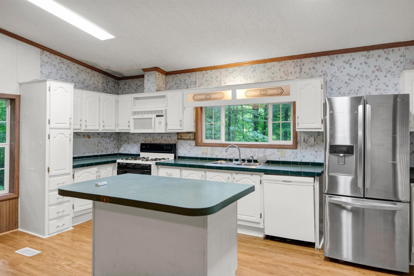
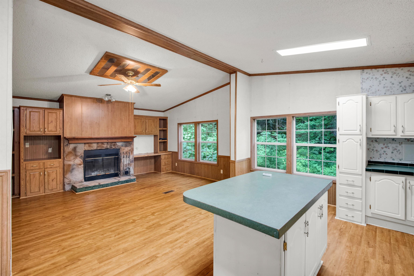
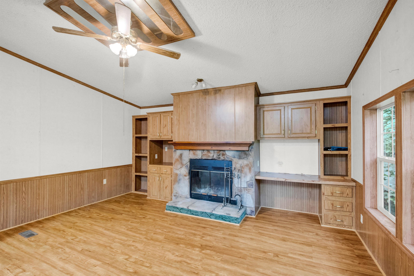
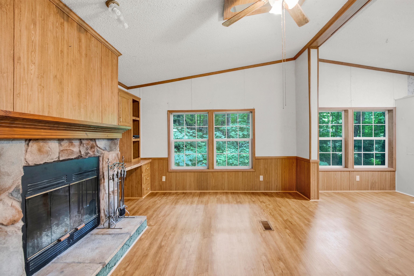
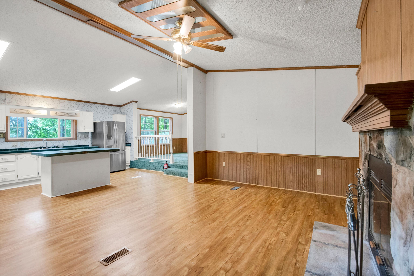
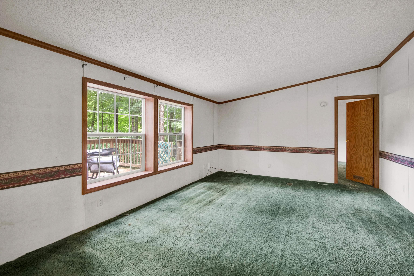
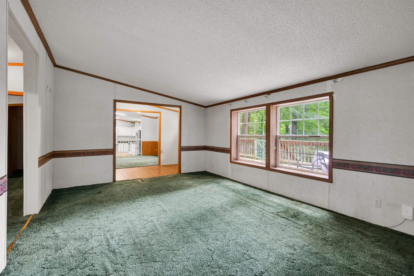
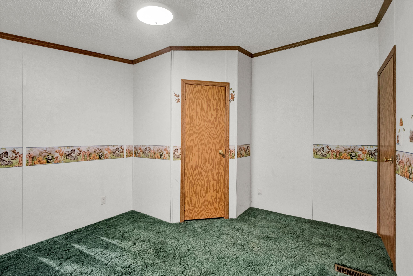
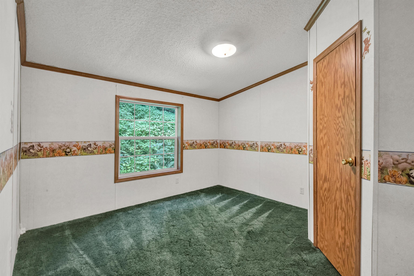
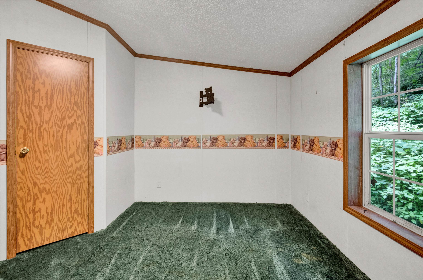
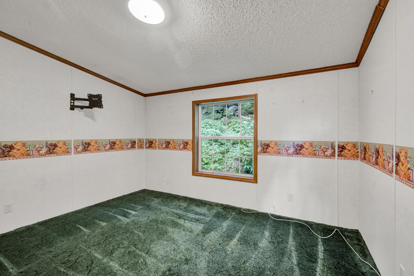
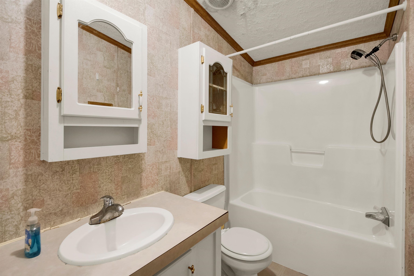
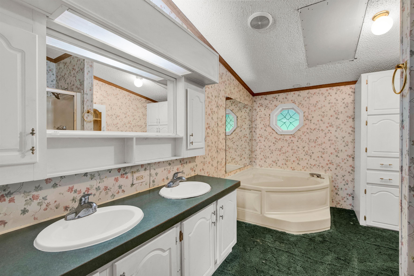
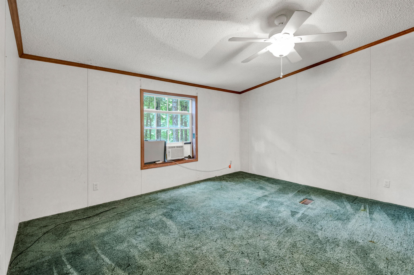
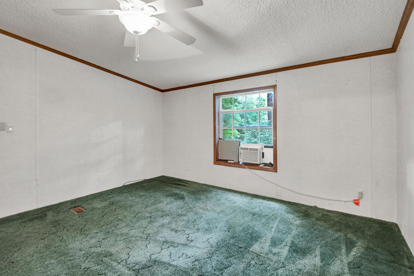
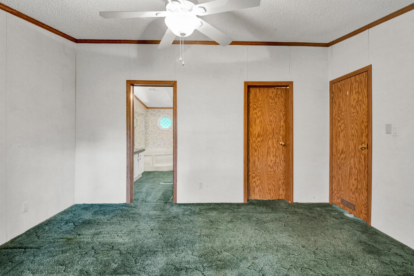
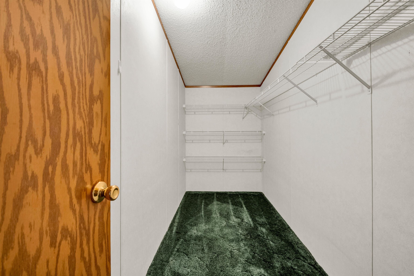
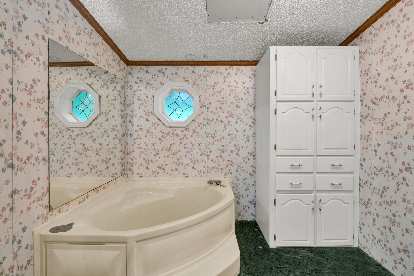
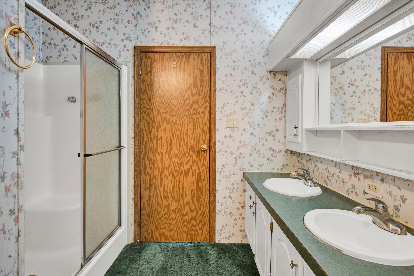
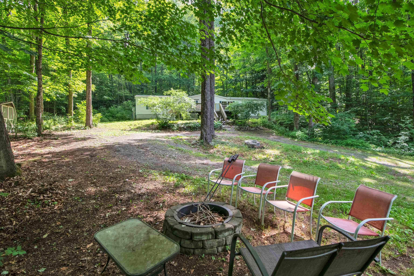
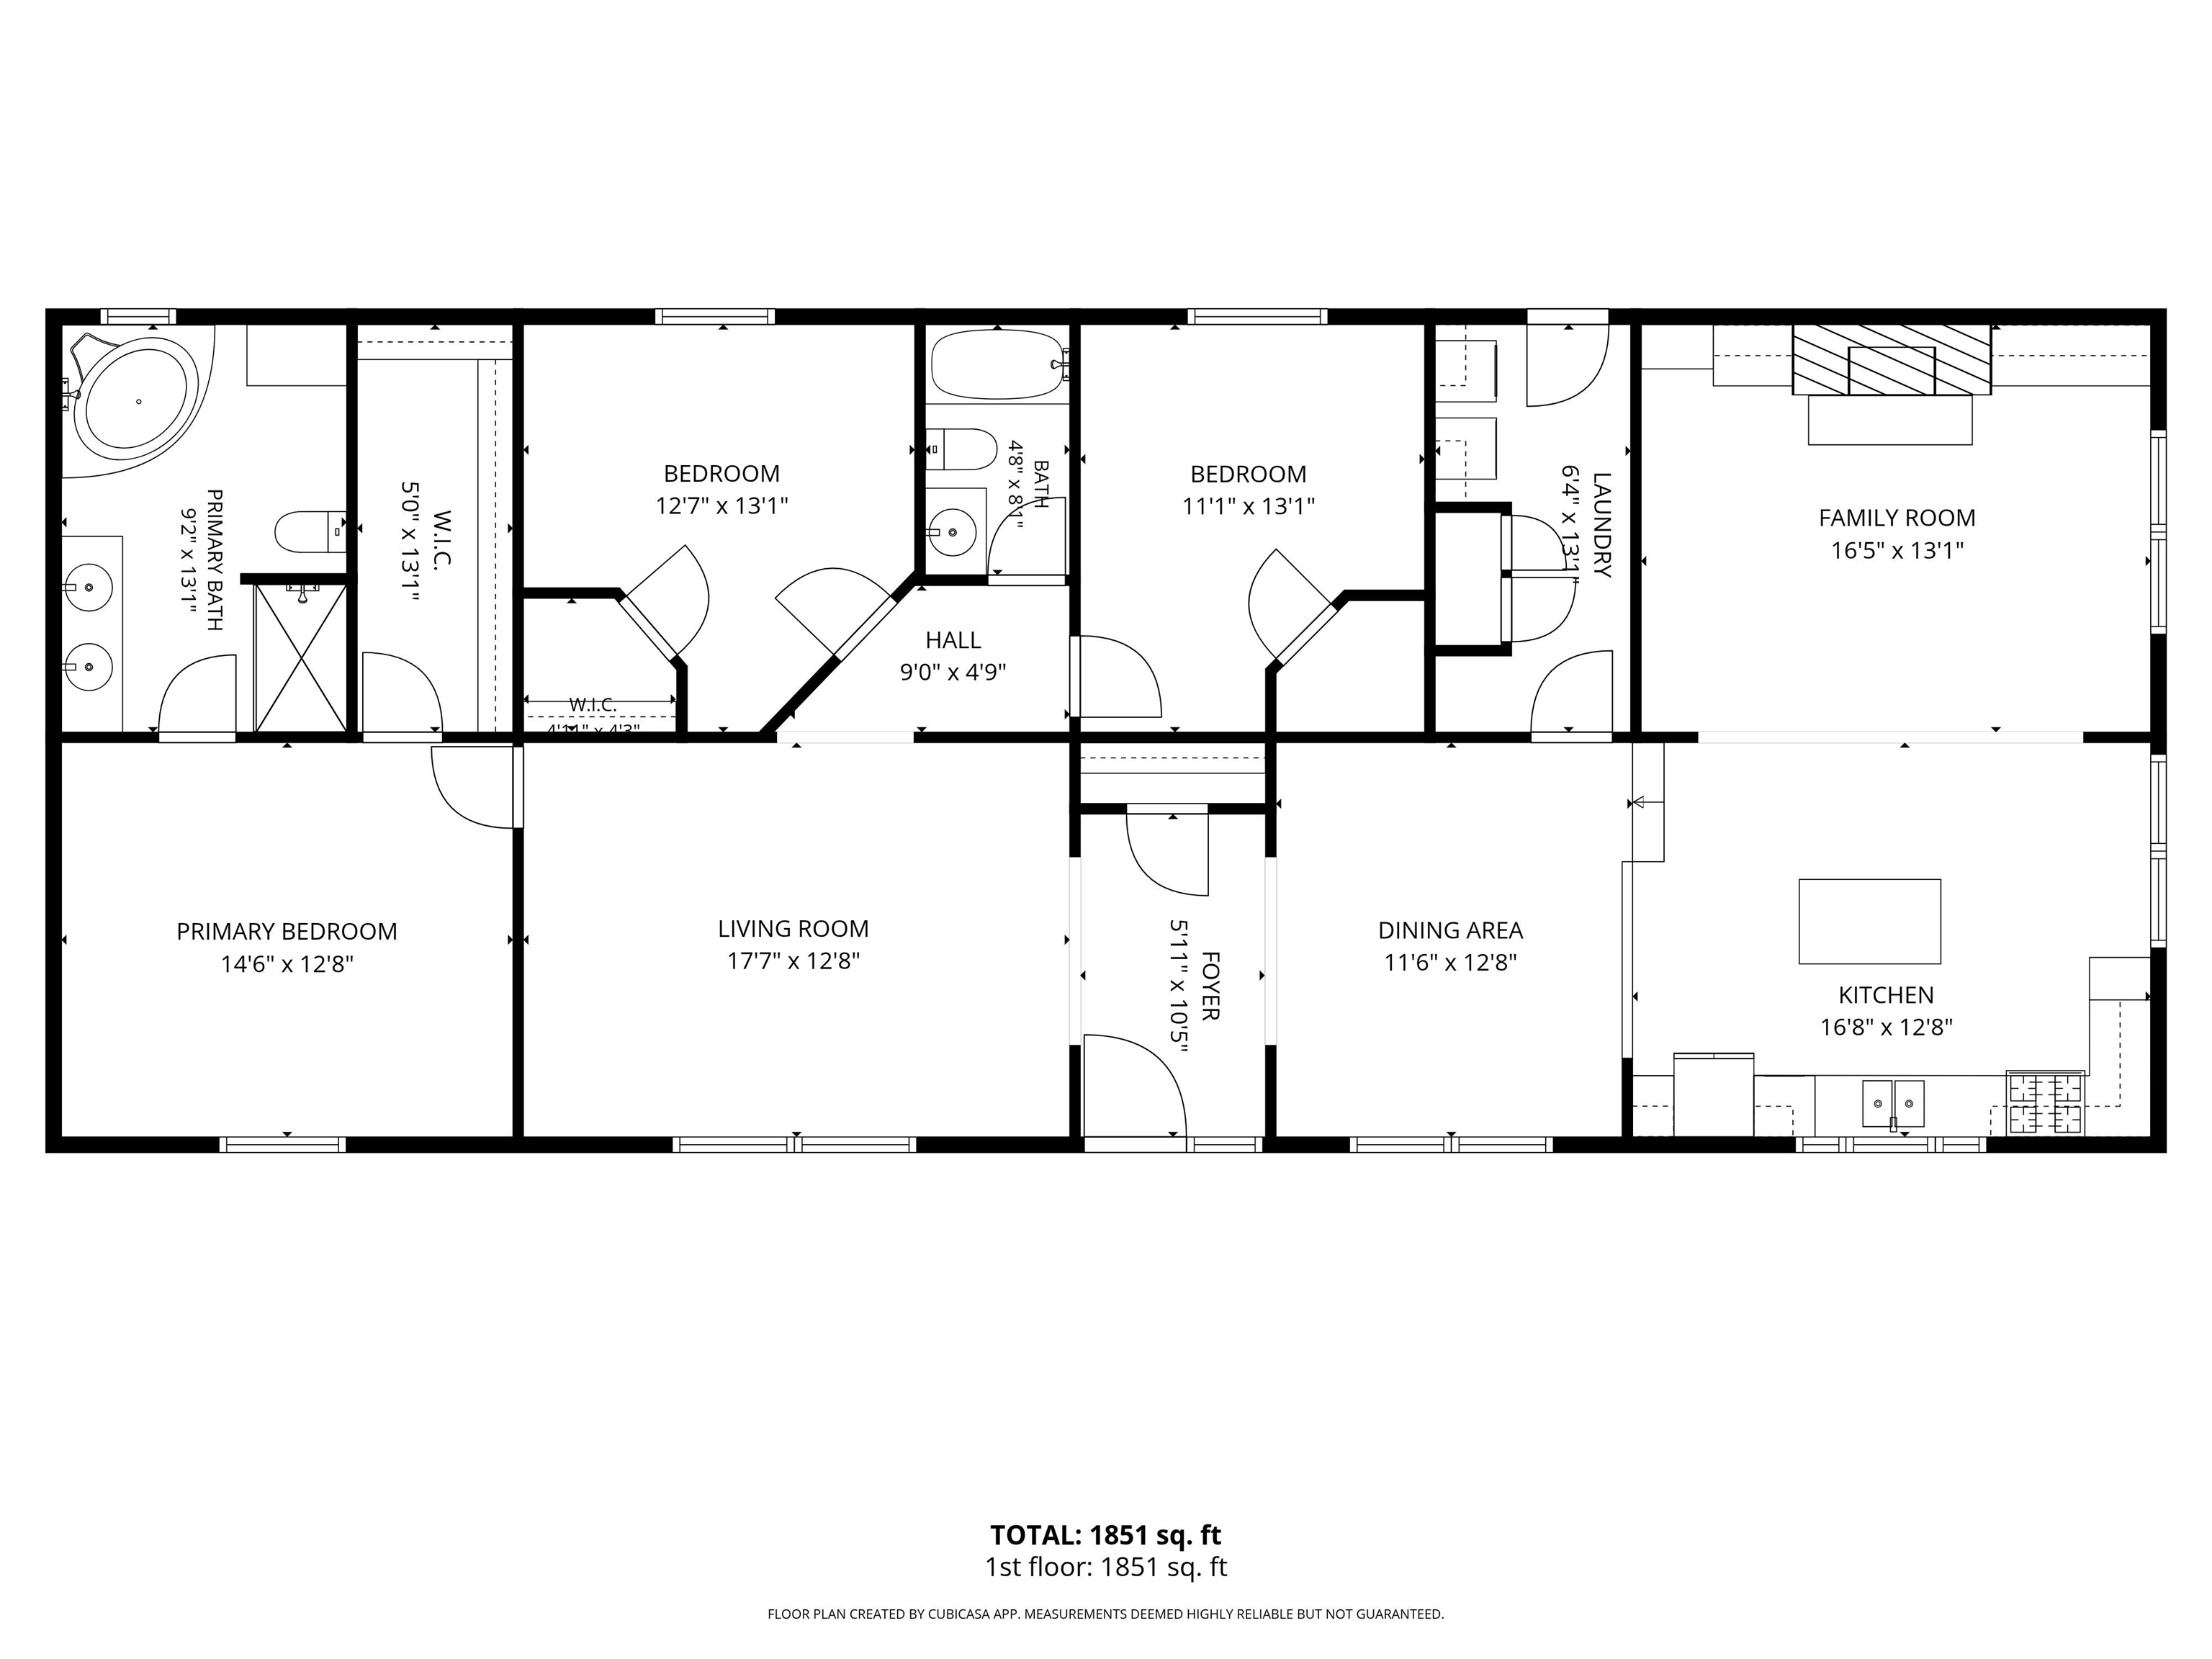
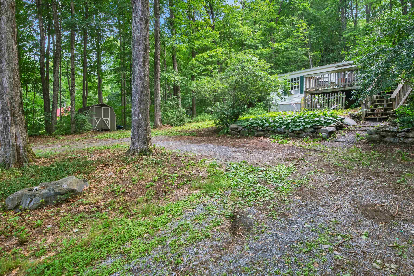
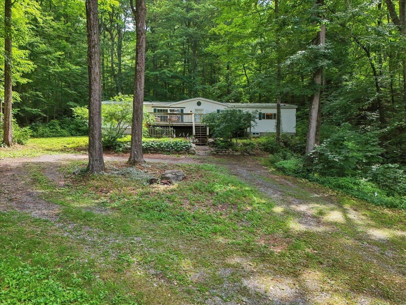
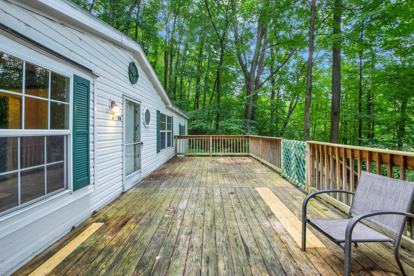
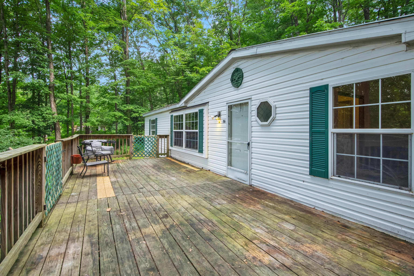
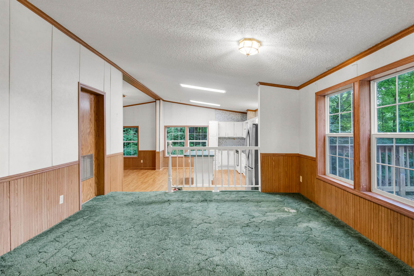
Welcome to this well-maintained home offering comfortable one-level living on 1.4 wooded acres in a peaceful country setting. With over 1, 800 square feet of living space, this 3-bedroom, 2-bath home features a spacious layout with generously sized rooms and plenty of opportunity to make it your own. The primary suite offers a private bath and ample closet space, while the additional bedrooms provide flexibility for family, guests, or a home office. Surrounded by mature trees, the property offers a peaceful setting with space to enjoy the outdoors, whether gardening, relaxing, or simply appreciating the privacy of the wooded landscape. Whether you're a first-time homebuyer, looking to downsize, or searching for an affordable property with room to personalize over time, this home presents an excellent opportunity with all that Middlebury has to offer. Conveniently located just minutes from downtown Middlebury, shopping, dining, Middlebury College, and outdoor recreation. Don't miss your chance to make this property your own. Schedule your showing today!
Interior Features
- # Of Stories:
- 1
- Sq. Ft. (Total):
- 1836
- Sq. Ft. (Above Ground):
- 1836
- Sq. Ft. (Below Ground):
- 0
- Sq. Ft. Unfinished:
- 0
- Rooms:
- 10
- Bedrooms:
- 3
- Baths:
- 2
- Interior Desc:
- Ceiling Fan, Dining Area, 1 Fireplace, Kitchen Island, Laundry Hook-ups, Primary BR w/ BA, Walk-in Closet
- Appliances Included:
- Dishwasher, Dryer, Microwave, Gas Range, Refrigerator, Washer, Tank Water Heater
- Flooring:
- Carpet, Vinyl
- Heating Cooling Fuel:
- Water Heater:
- Basement Desc:
Exterior Features
- Style of Residence:
- Double Wide, Manuf/Mobile, Single Level
- House Color:
- white
- Time Share:
- No
- Resort:
- Exterior Desc:
- Exterior Details:
- Deck, Garden Space, Natural Shade, Shed
- Amenities/Services:
- Land Desc.:
- Country Setting, Hilly, Wooded, Near Shopping, Neighborhood
- Suitable Land Usage:
- Roof Desc.:
- Metal
- Driveway Desc.:
- Circular, Crushed Stone, Dirt
- Foundation Desc.:
- Pier/Column, Skirted, Concrete Slab
- Sewer Desc.:
- On-Site Septic Exists
- Garage/Parking:
- No
- Garage Spaces:
- 0
- Road Frontage:
- 0
Other Information
- List Date:
- 2026-07-27
- Last Updated: