- $235,000
- MLS#: 5101448
- 1410
- SQ. Feet
- 1.70
- Acres
- 2
- Baths
- 3
- Bedrooms
1 of 40

General Property Information
- Property Status:
- Active
- Price:
- $235, 000
- Assessed:
- $0
- Assessed Year:
- County:
- VT-Windham
- Acres:
- 1.70
- Property Type:
- Single Family
- Year Built:
- 1964
- Agency/Brokerage:
- Grayson VanHendrick
Flex Realty - Bedrooms:
- 3
- Total Baths:
- 2
- Sq. Ft. (Total):
- 1410
- Tax Year:
- 2026
- Taxes:
- $9, 076
- Association Fees:

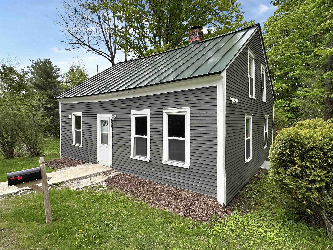
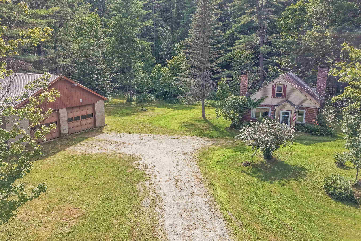
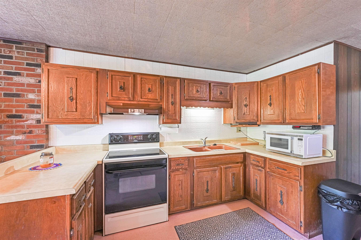
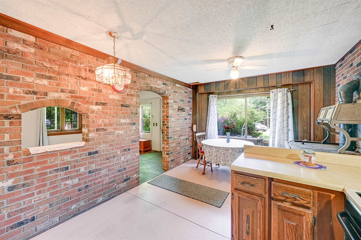
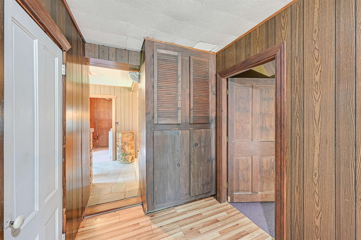
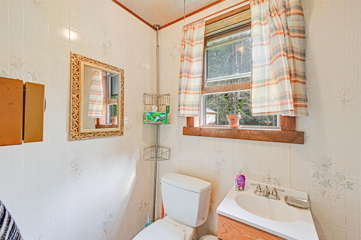
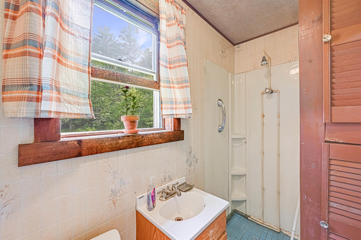
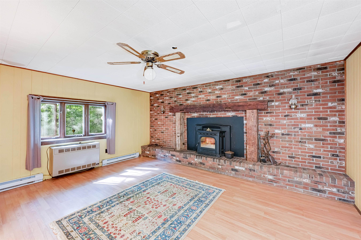
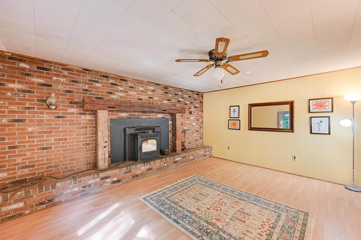
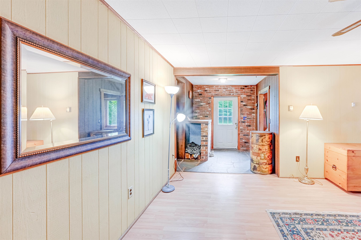
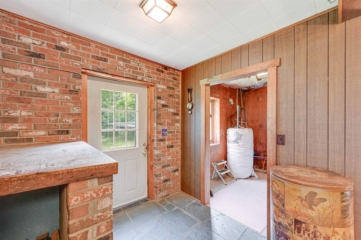
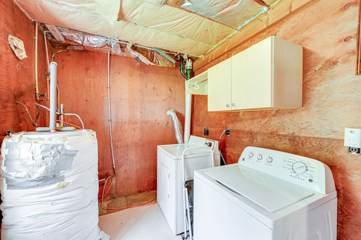
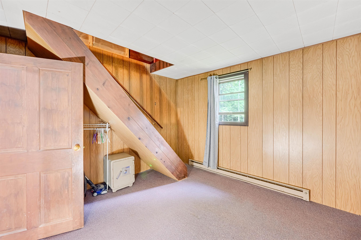
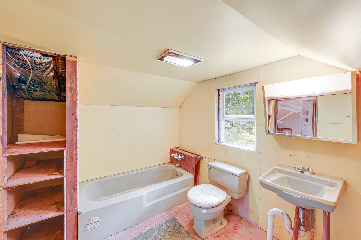
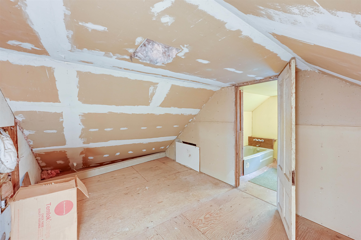
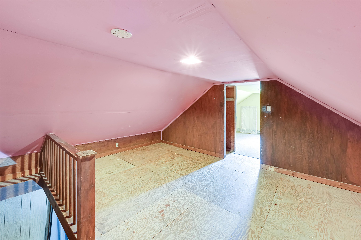
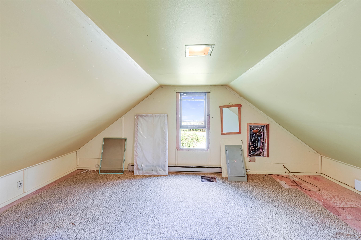
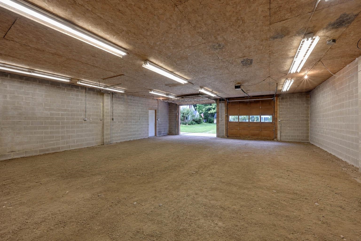
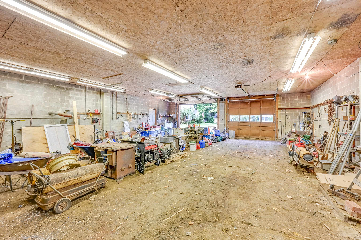
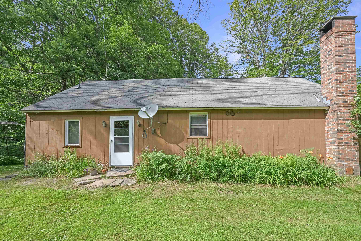
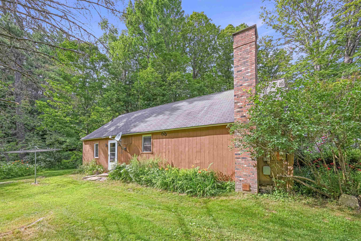
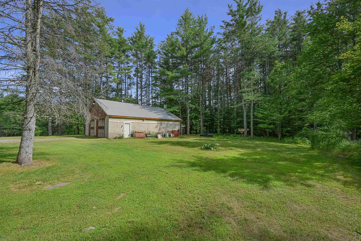
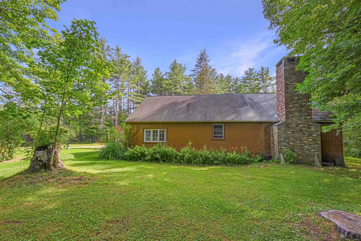
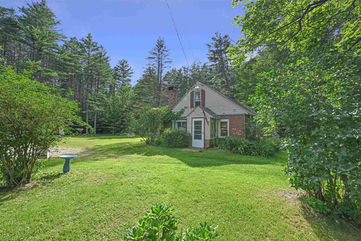
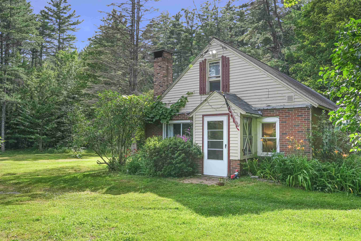
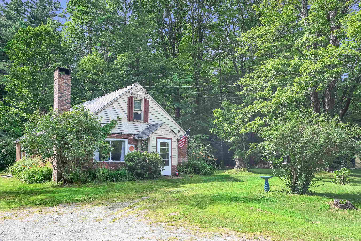
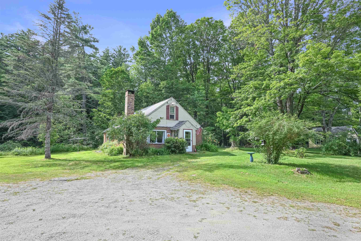
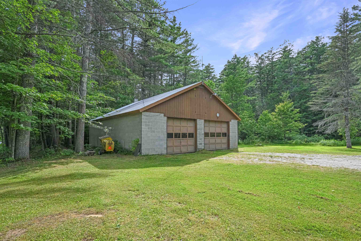
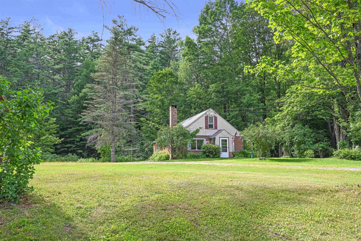
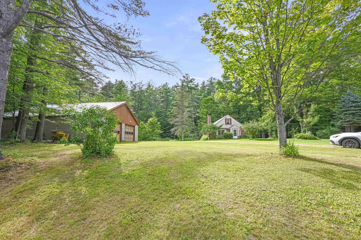
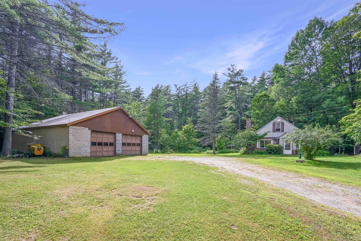
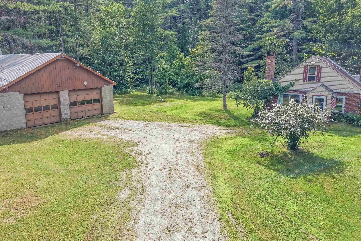
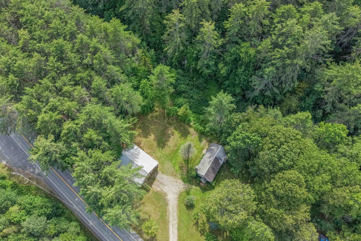
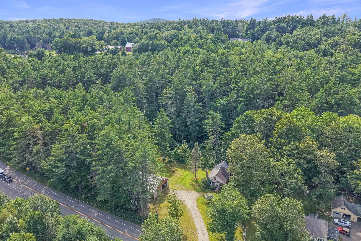
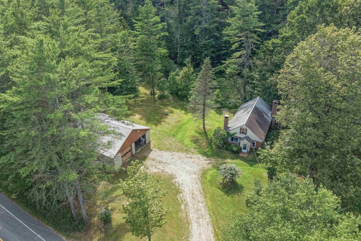
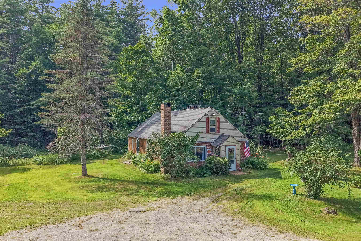
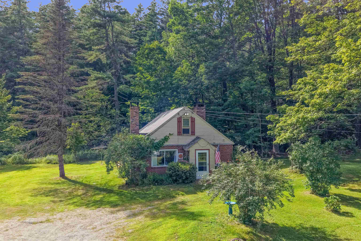
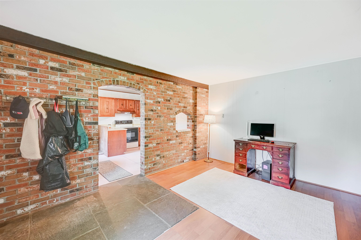
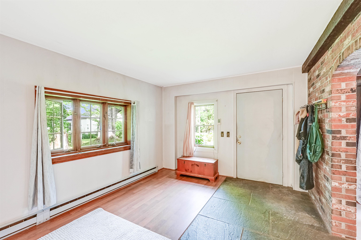
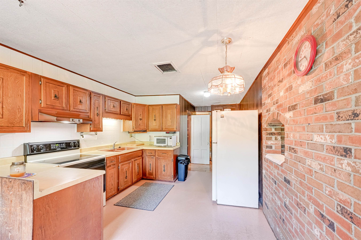
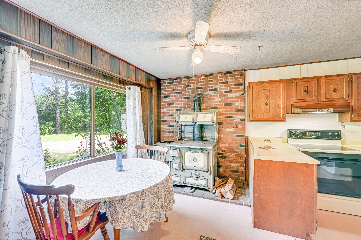
Set on 2.2 wooded acres in Marlboro, this 3-bedroom, 2-bath Cape offers 1, 410 square feet of living space and plenty of classic Vermont character. The main level features a spacious kitchen and dining area, a comfortable living room with a brick fireplace and hearth, a first-floor bedroom, full bath, and convenient laundry hookups. Two additional bedrooms and a second full bath are located upstairs. Outside, the level and gently sloping grounds provide room to garden, relax, or enjoy the surrounding woods, a lovely haven for nature and wildlife viewing. A detached two-car garage offers extra-large covered parking with valuable storage space above, ideal for vehicles, toys, or business equipment. Additional highlights include fiber-optic internet availability, a private spring water source, and multiple heating options, including wood and pellet stoves. Conveniently located along Route 9 with easy access to Brattleboro and Wilmington, this residential/commercial property is ready for its second owner to make it their own.
Interior Features
- # Of Stories:
- 2
- Sq. Ft. (Total):
- 1410
- Sq. Ft. (Above Ground):
- 1410
- Sq. Ft. (Below Ground):
- 0
- Sq. Ft. Unfinished:
- 0
- Rooms:
- 7
- Bedrooms:
- 3
- Baths:
- 2
- Interior Desc:
- Ceiling Fan, Draperies, Wood Fireplace, Hearth, Kitchen/Dining, Laundry Hook-ups, Natural Light, 1st Floor Laundry
- Appliances Included:
- Dryer, Range Hood, Freezer, Microwave, Washer, Wood Cook Stove, Electric Stove, Electric Water Heater, Owned Water Heater, Tank Water Heater
- Flooring:
- Combination, Laminate, Slate/Stone, Vinyl, Vinyl Plank
- Heating Cooling Fuel:
- Water Heater:
- Basement Desc:
- Slab
Exterior Features
- Style of Residence:
- Cape
- House Color:
- Time Share:
- No
- Resort:
- Exterior Desc:
- Exterior Details:
- Window Screens, Double Pane Window(s)
- Amenities/Services:
- Land Desc.:
- Landscaped, Level, Sloping, Wetlands, Wooded
- Suitable Land Usage:
- Roof Desc.:
- Architectural Shingle
- Driveway Desc.:
- Gravel
- Foundation Desc.:
- Block, Concrete Slab
- Sewer Desc.:
- 750 Gallon, Holding Tank, Leach Field, Leach Field On-Site, On-Site Septic Exists, Septic
- Garage/Parking:
- Yes
- Garage Spaces:
- 2
- Road Frontage:
- 180
Other Information
- List Date:
- 2026-07-23
- Last Updated: