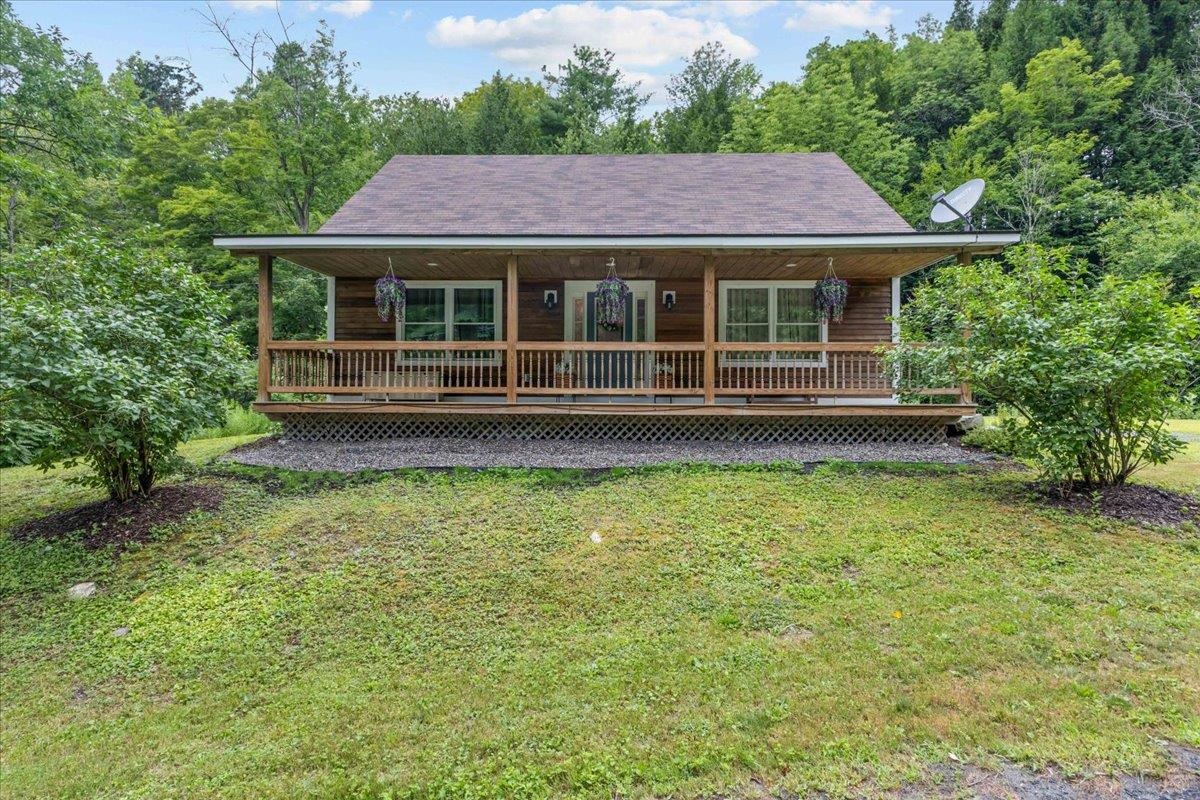
- $285,000
- MLS#: 5101415
- 1940
- SQ. Feet
- 1.28
- Acres
- 2
- Baths
- 4
- Bedrooms
1 of 41
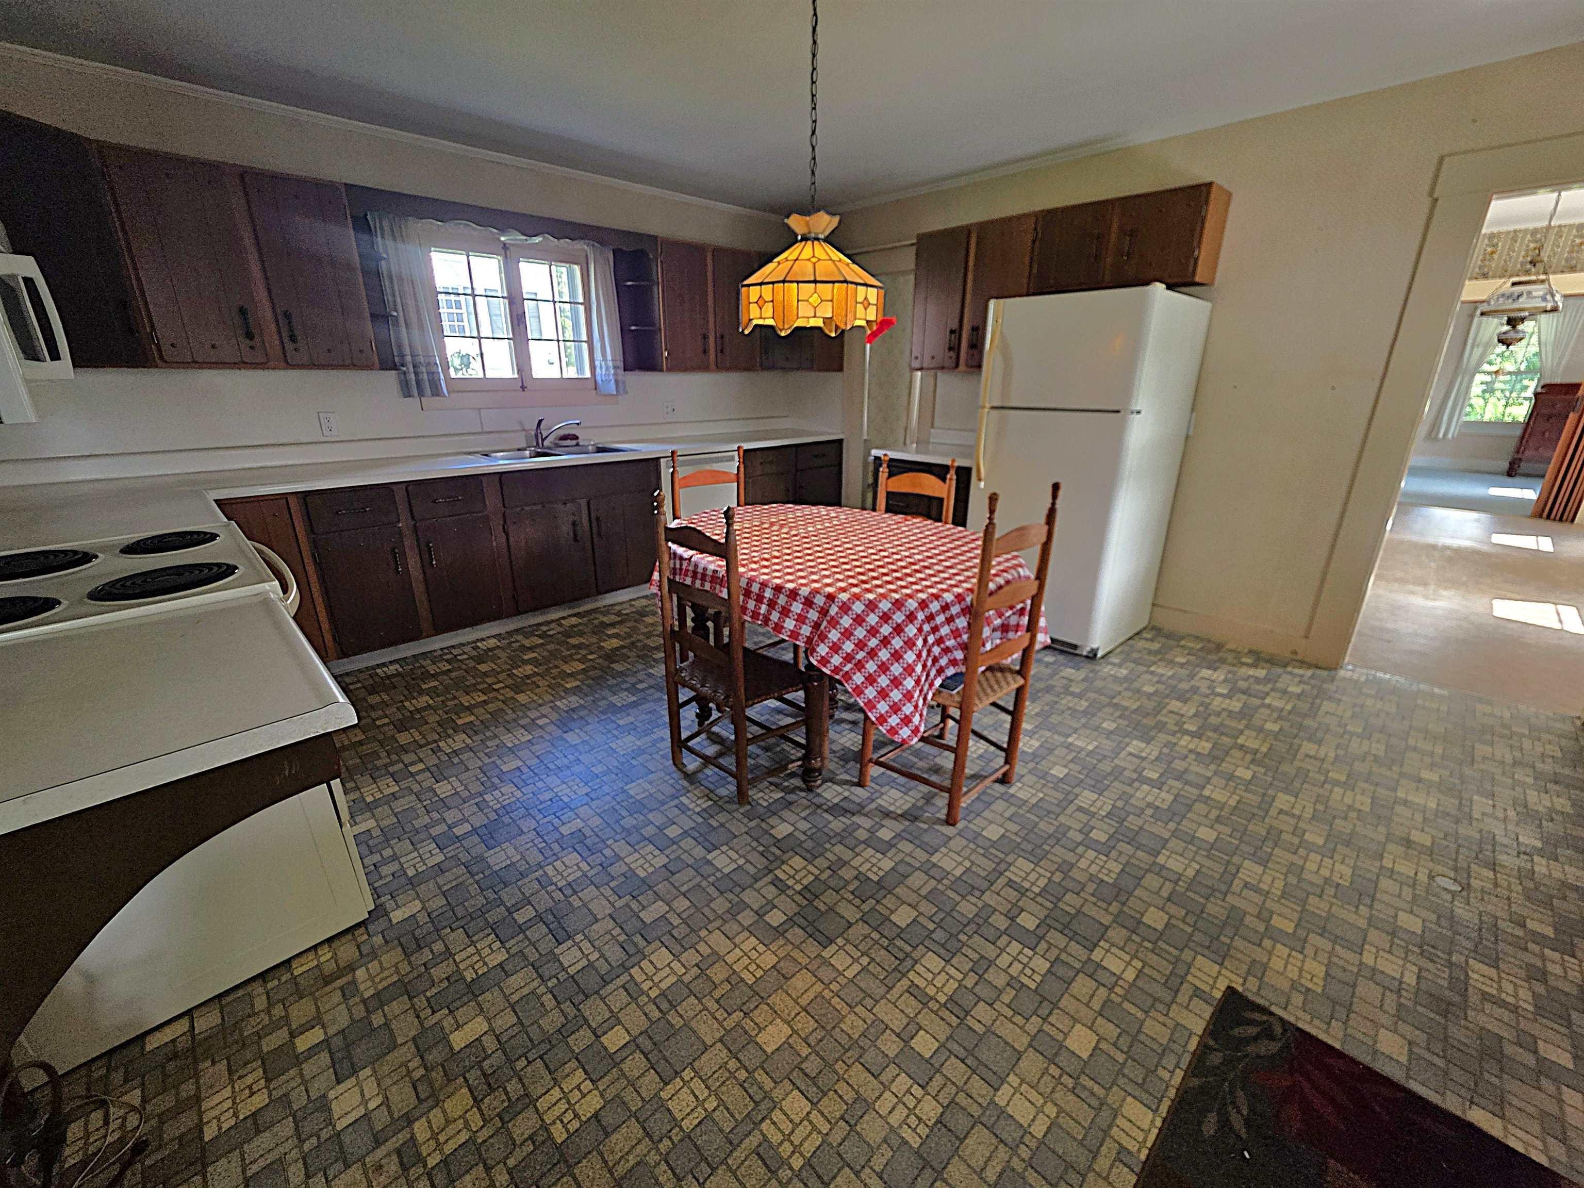
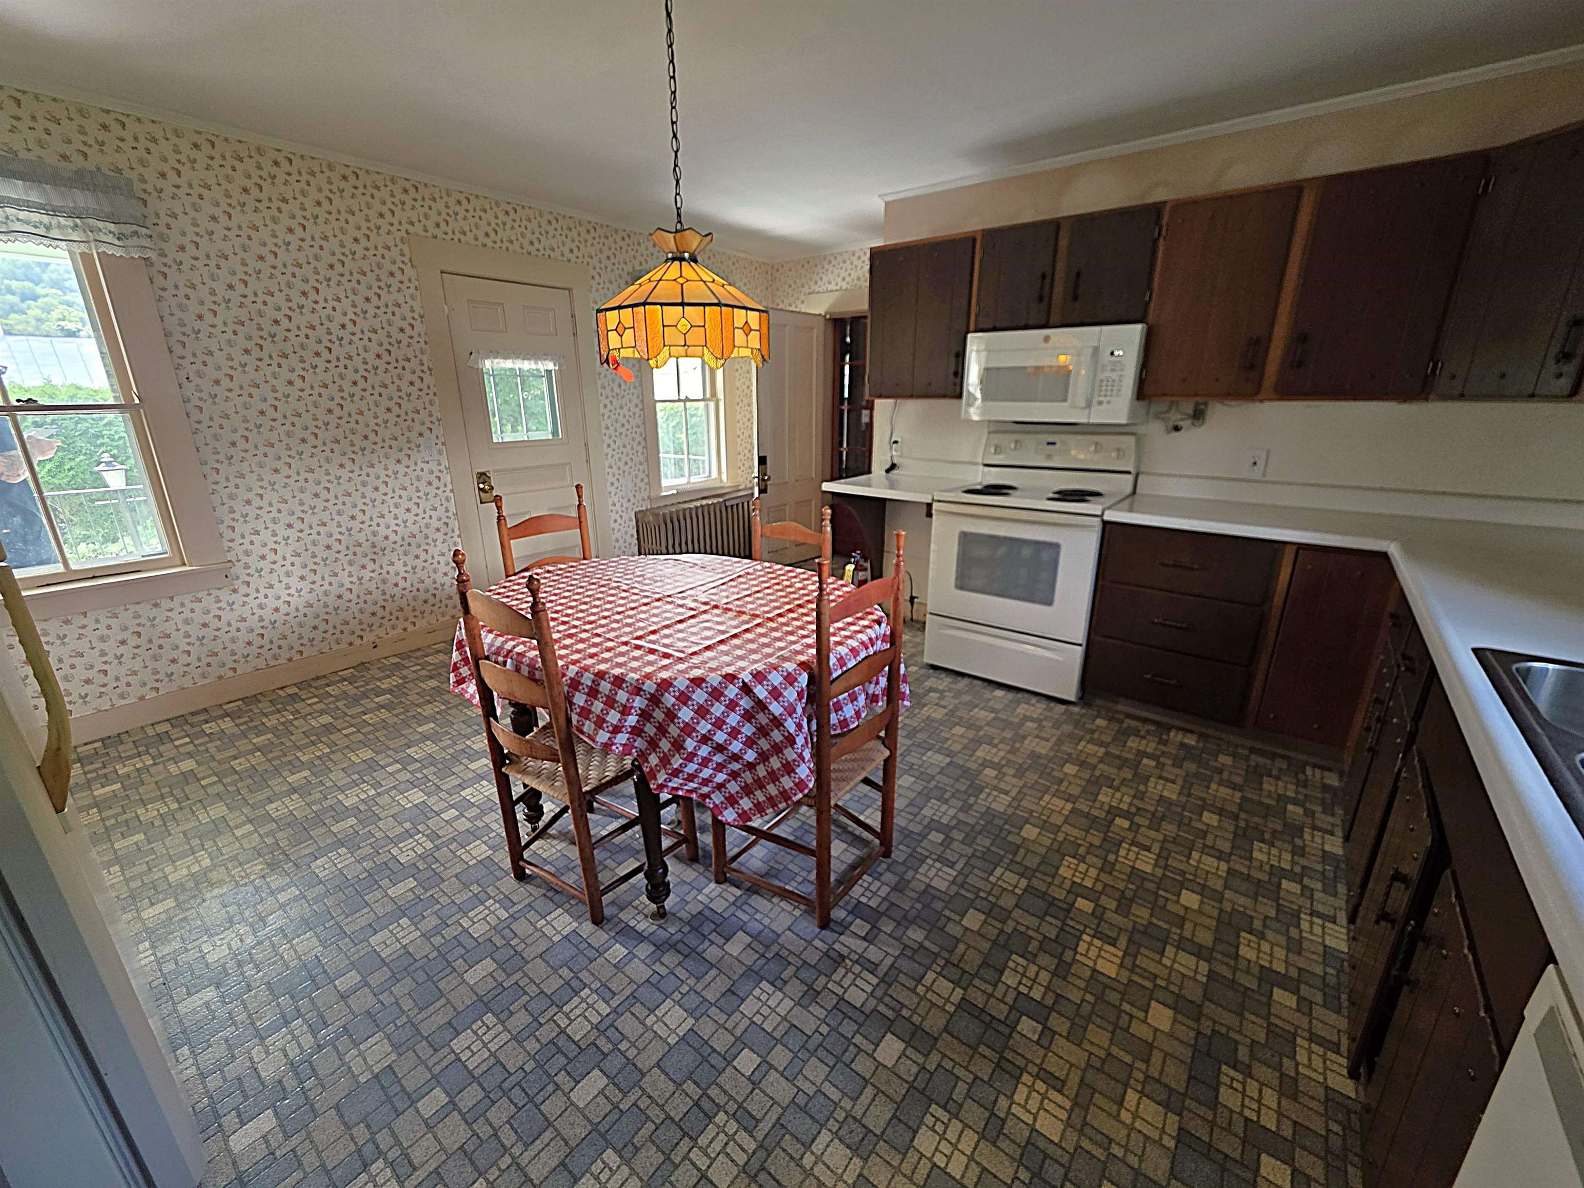

General Property Information
- Property Status:
- Active Under Contract
- Price:
- $285, 000
- Assessed:
- $0
- Assessed Year:
- County:
- VT-Orange
- Acres:
- 1.28
- Property Type:
- Single Family
- Year Built:
- 1875
- Agency/Brokerage:
- Leslie Drown
Leslie Drown Real Estate LLC - Bedrooms:
- 4
- Total Baths:
- 2
- Sq. Ft. (Total):
- 1940
- Tax Year:
- 2025
- Taxes:
- $5, 117
- Association Fees:

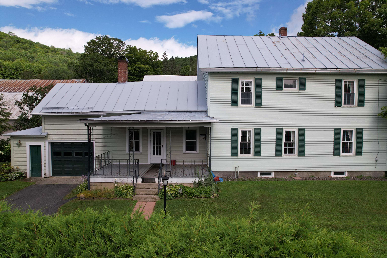
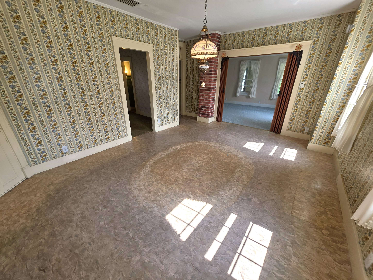
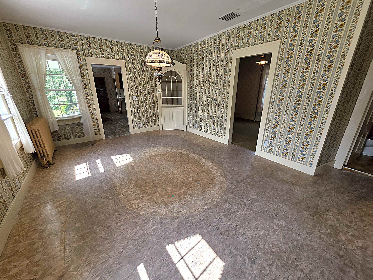
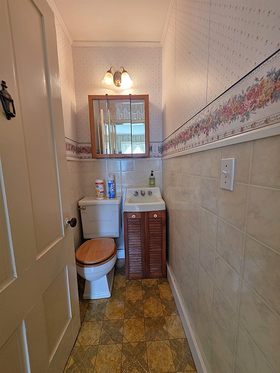
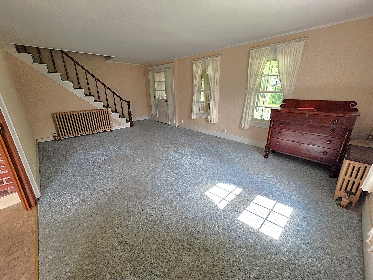
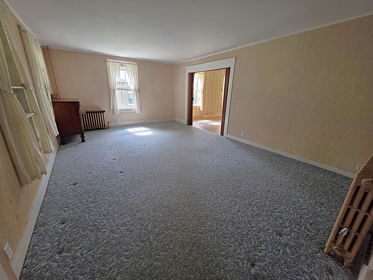
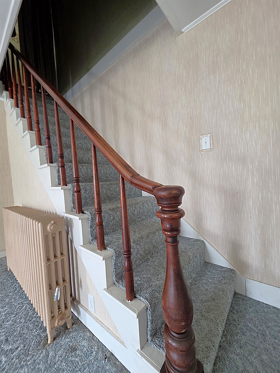
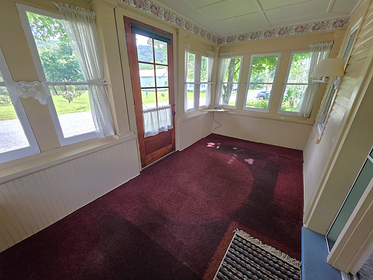
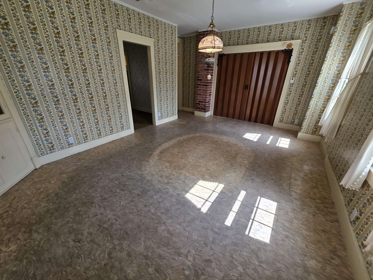
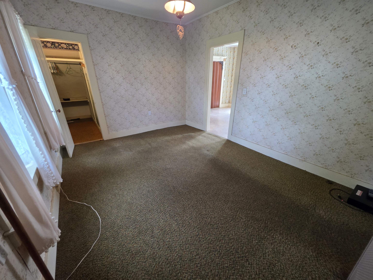
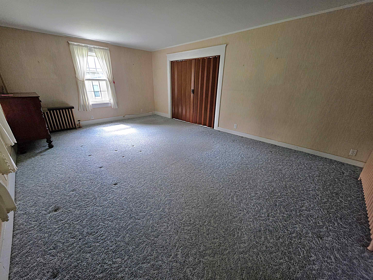
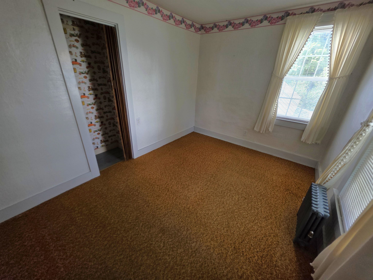
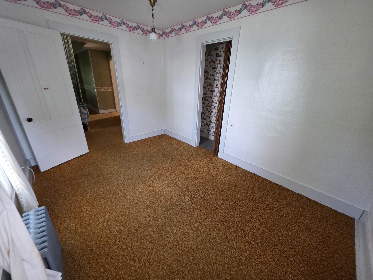
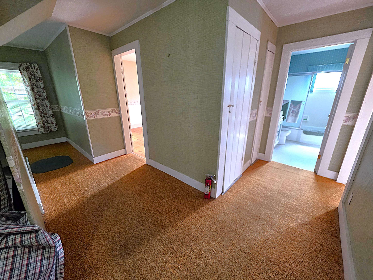
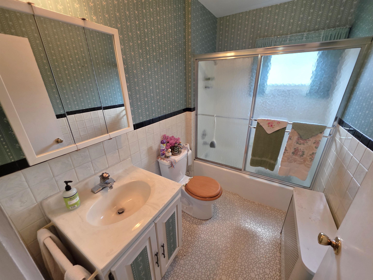
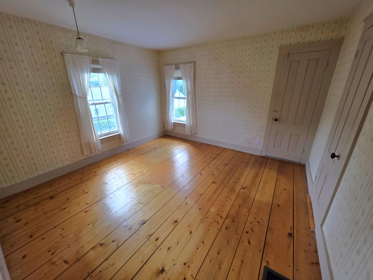
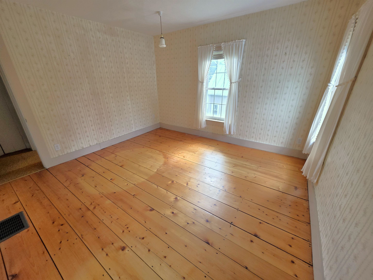
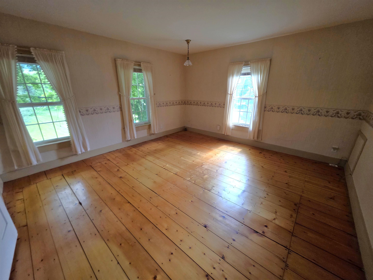
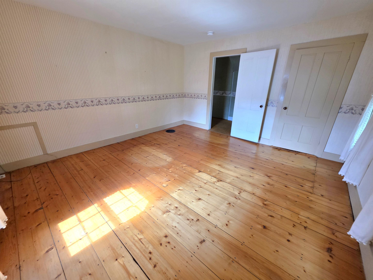
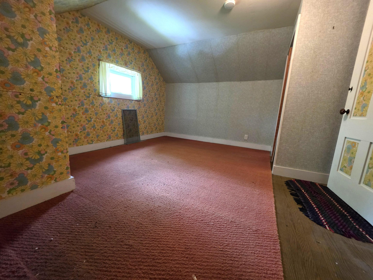
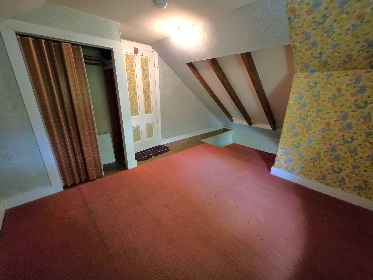
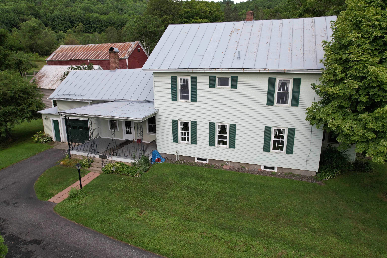
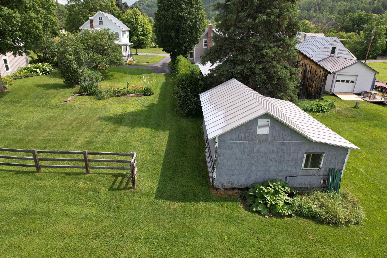
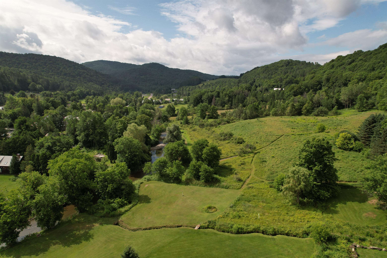
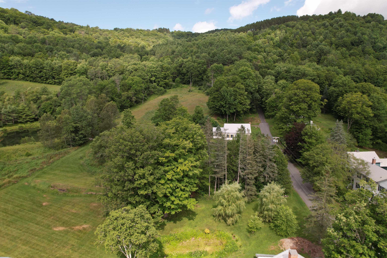
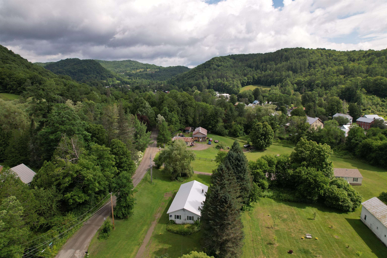
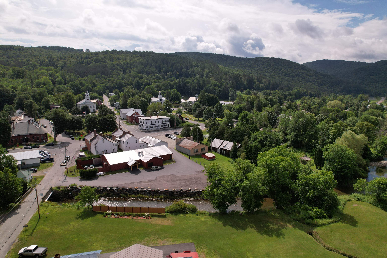
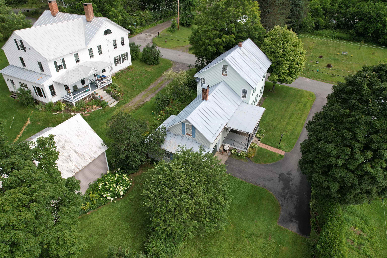
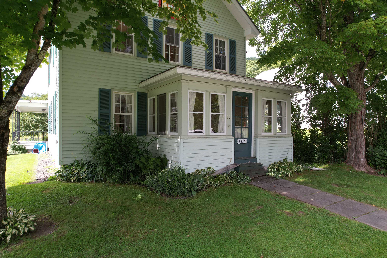
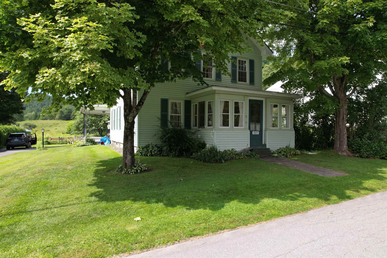
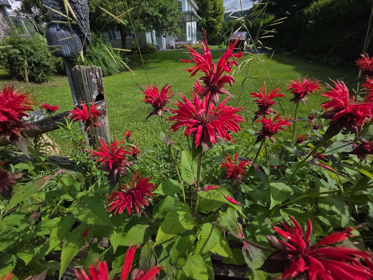
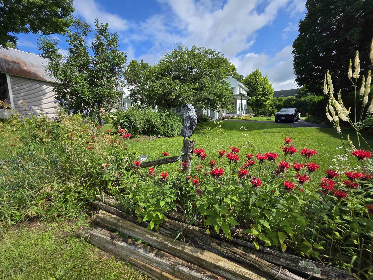
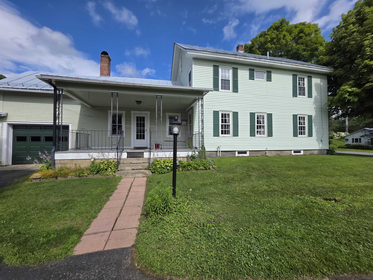
Built in 1875, this classic Vermont home offers something that's becoming increasingly difficult to find, a beautifully preserved village property with original character, generous outdoor space, and a three stall barn. Whether you envision a workshop, hobby farm, antique car storage, creative studio, or simply a place to spread out, this property offers possibilities that extend well beyond the walls of the home. Inside, you'll discover wide pine floors, original built-ins, tall ceilings, spacious rooms, classic woodwork, and an inviting enclosed front porch perfect for morning coffee or watching the seasons change. Outside, a spacious covered porch, perennial gardens bloom throughout the property while the deep backyard and barn create an ideal setting for gardening, entertaining, or pursuing your favorite hobbies. Located in the heart of Chelsea, you'll enjoy the charm of village living while owning a true piece of Vermont history.
Interior Features
- # Of Stories:
- 2.5
- Sq. Ft. (Total):
- 1940
- Sq. Ft. (Above Ground):
- 1940
- Sq. Ft. (Below Ground):
- 0
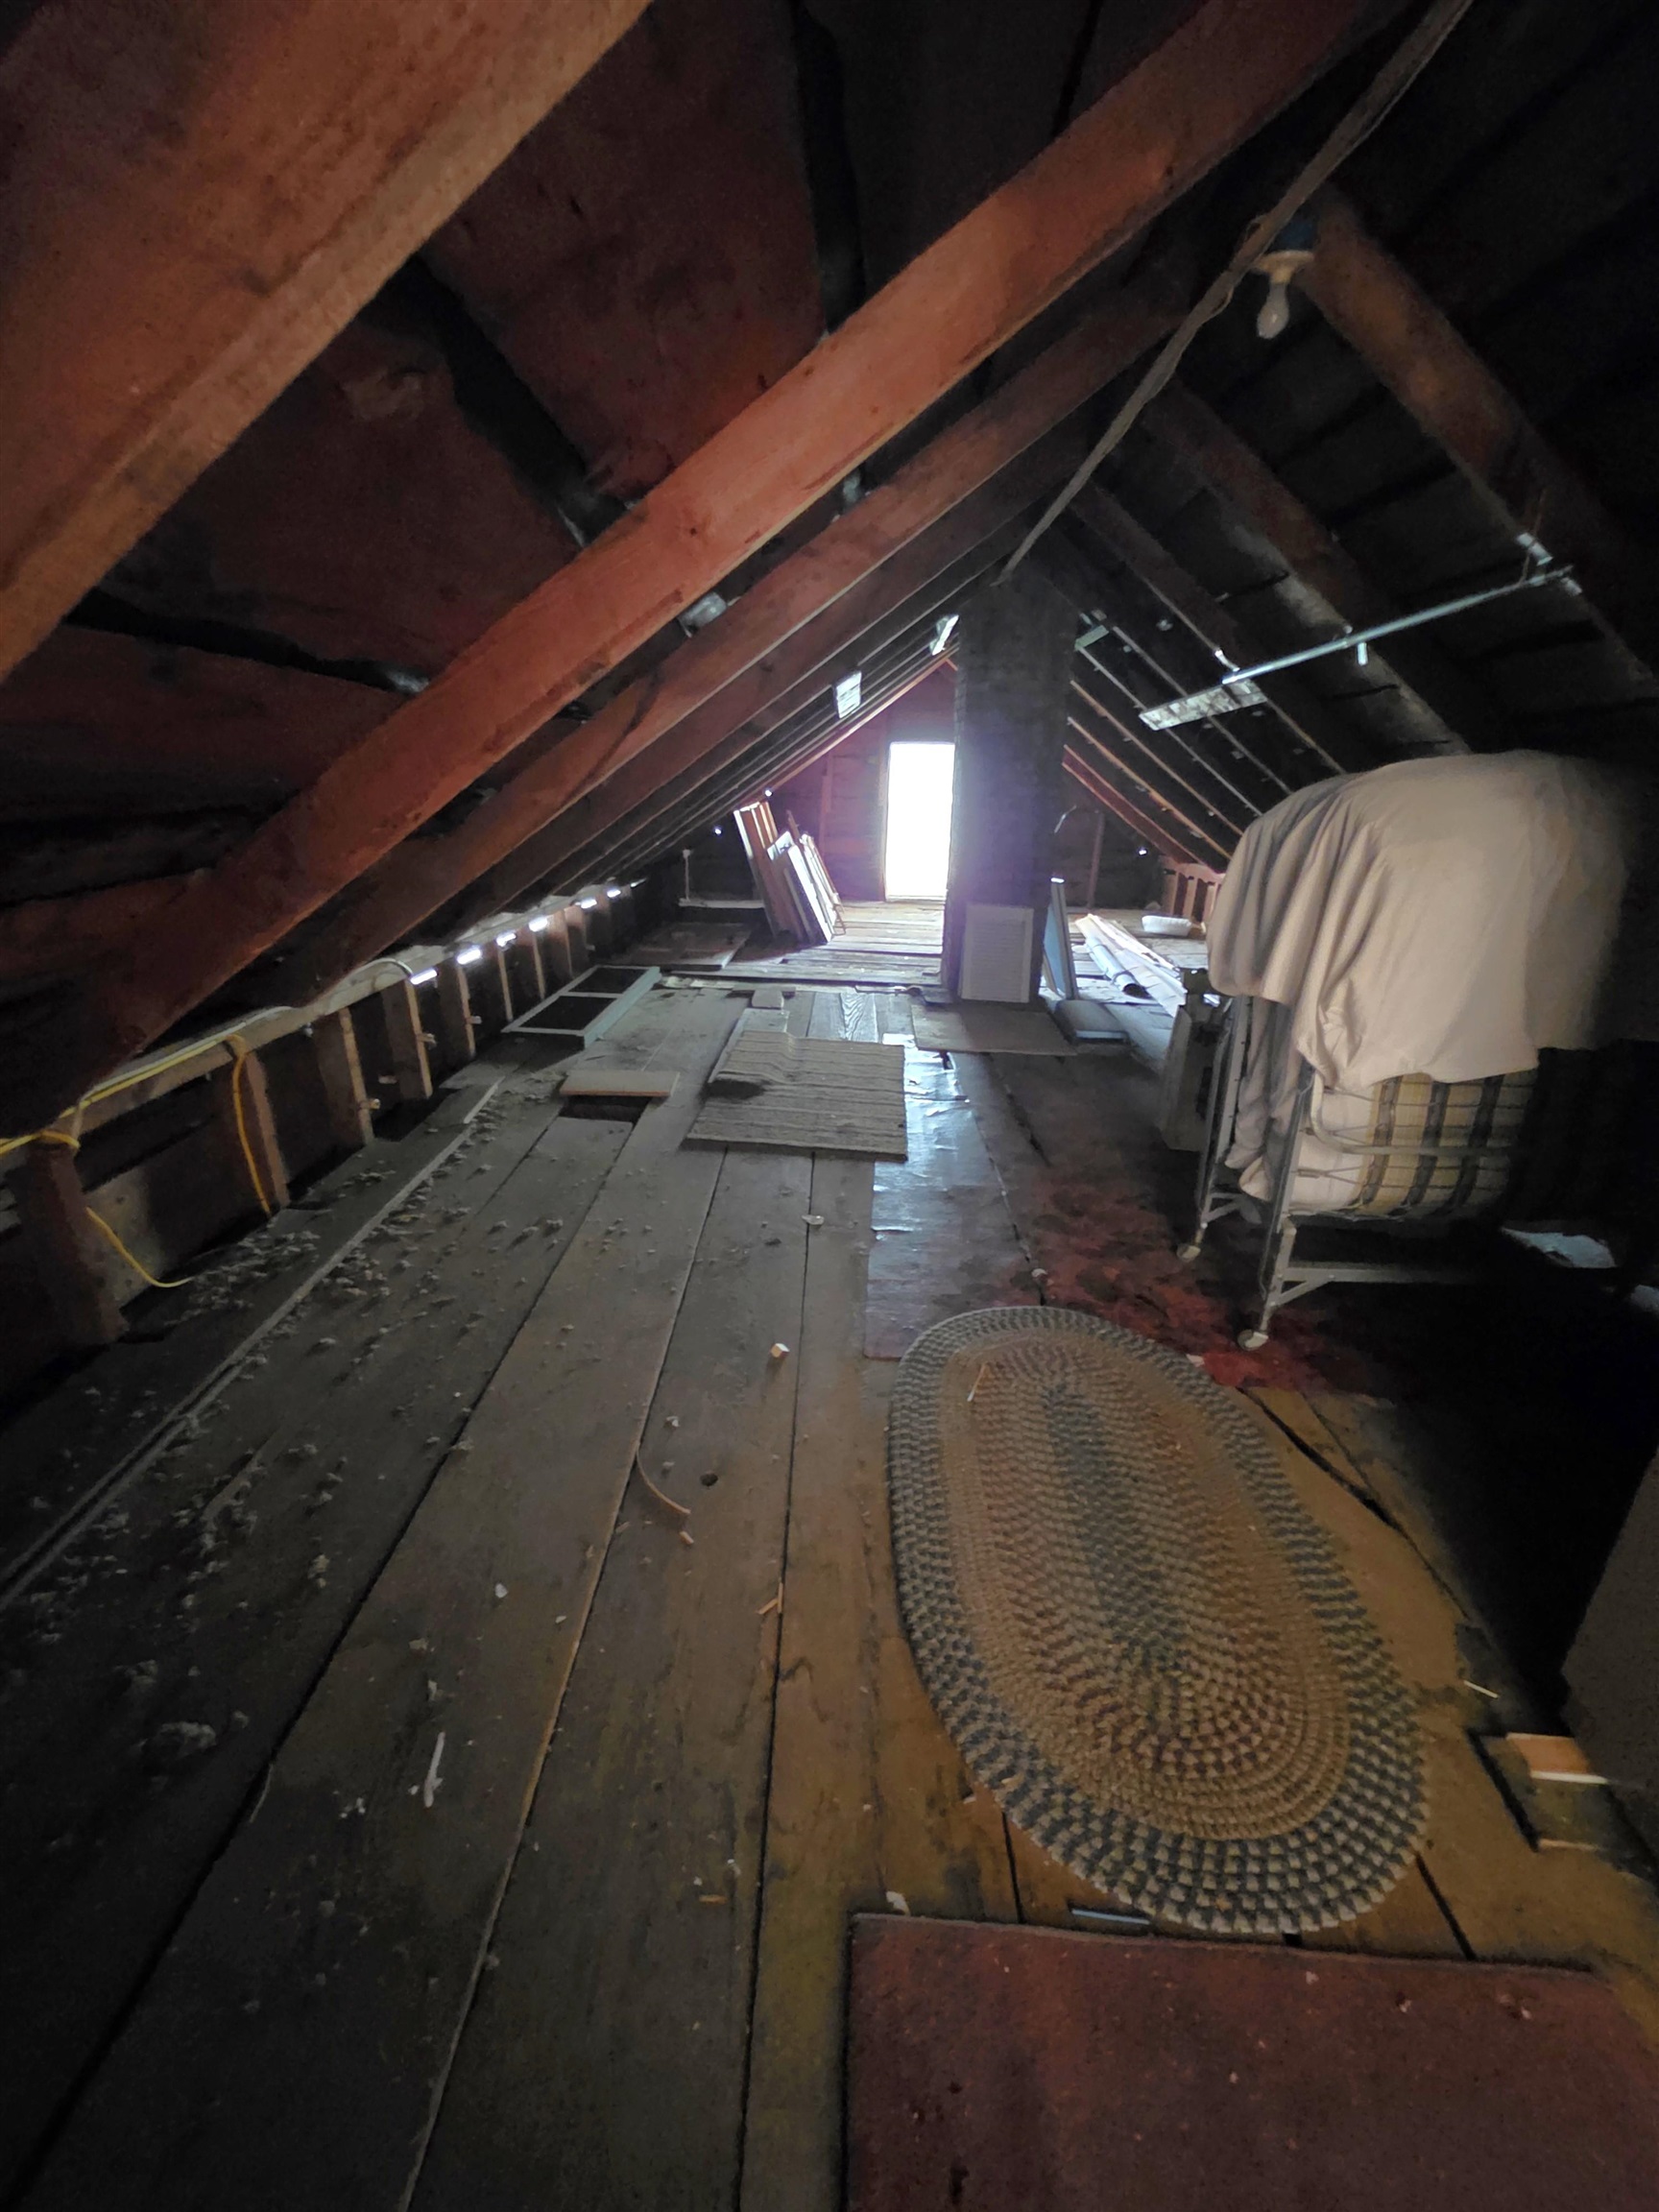
- Sq. Ft. Unfinished:
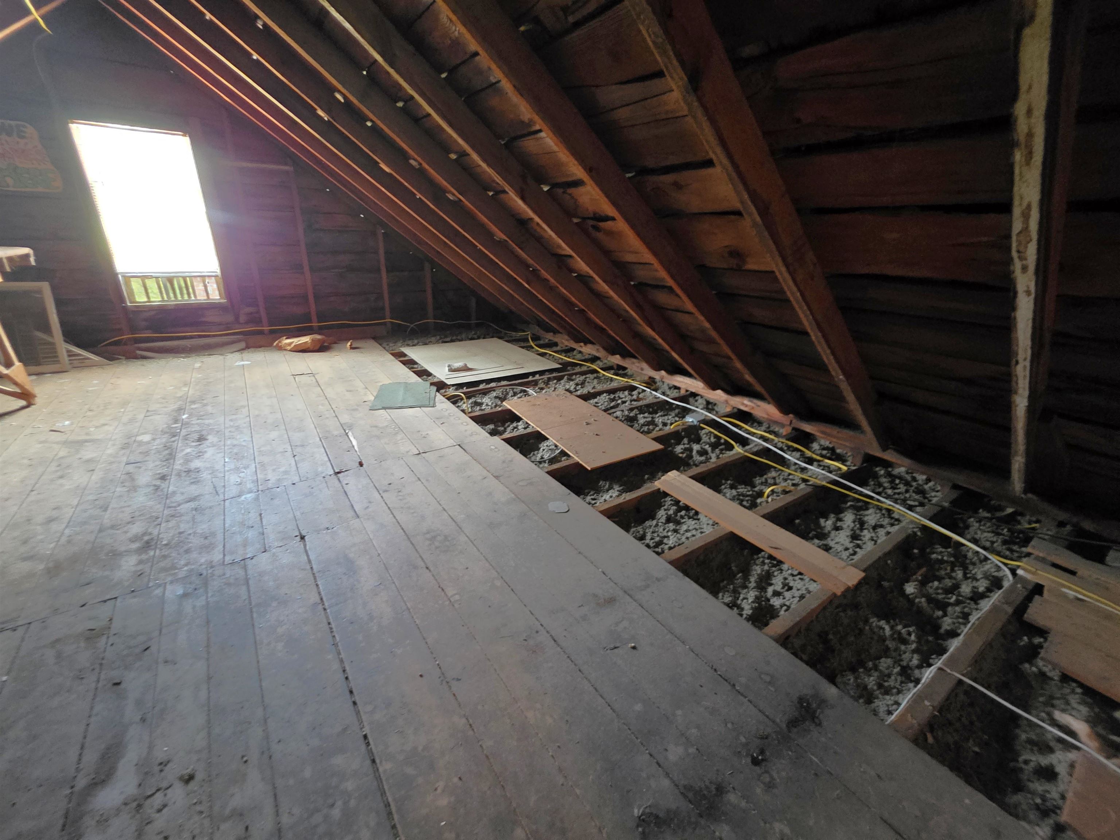
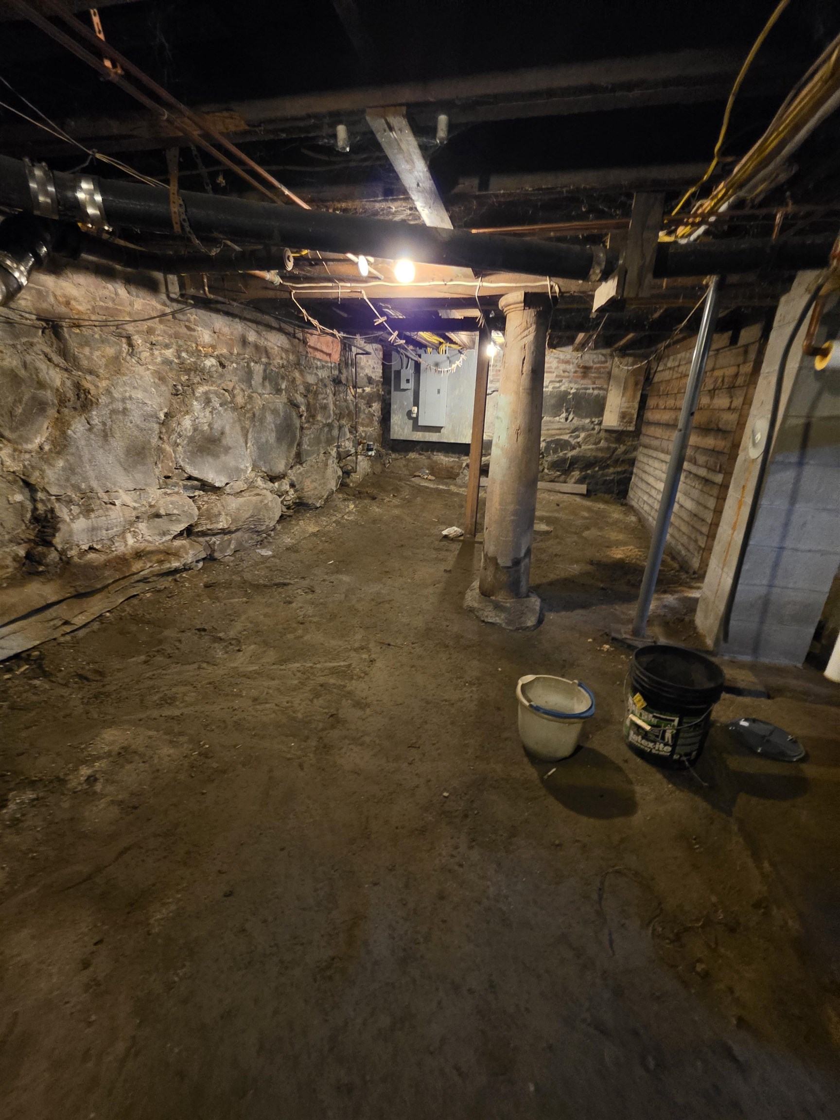
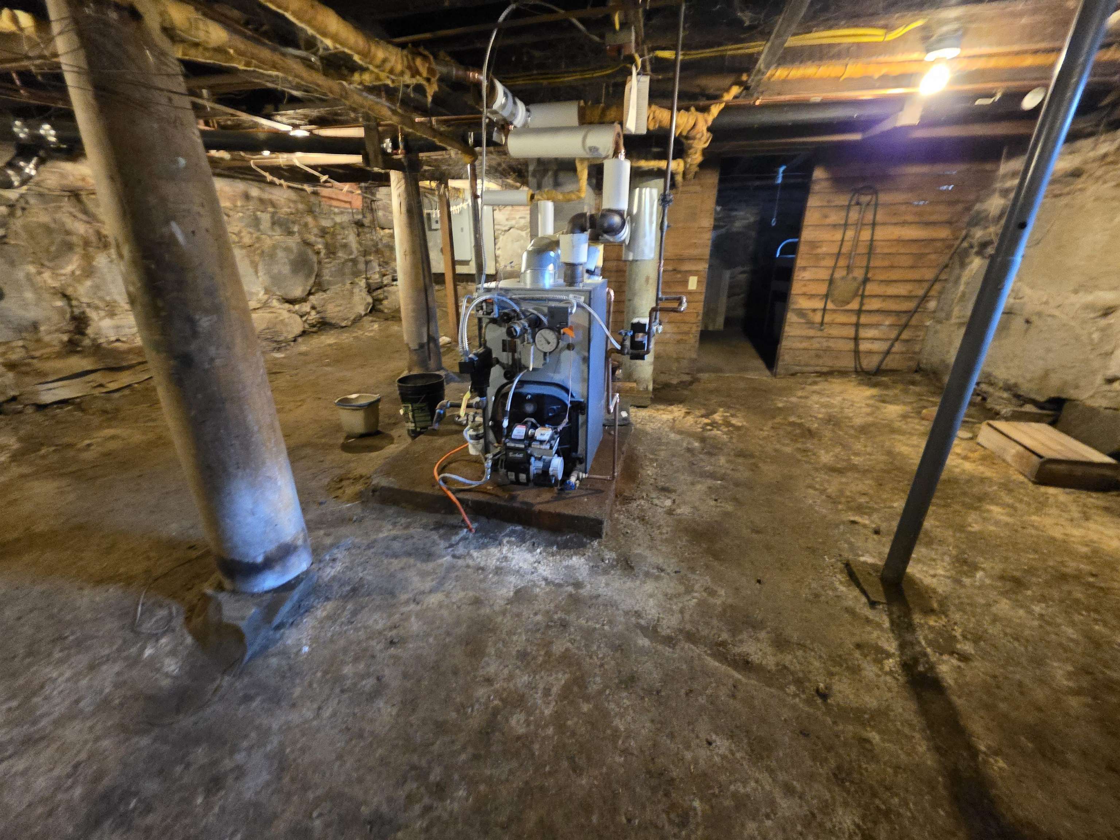
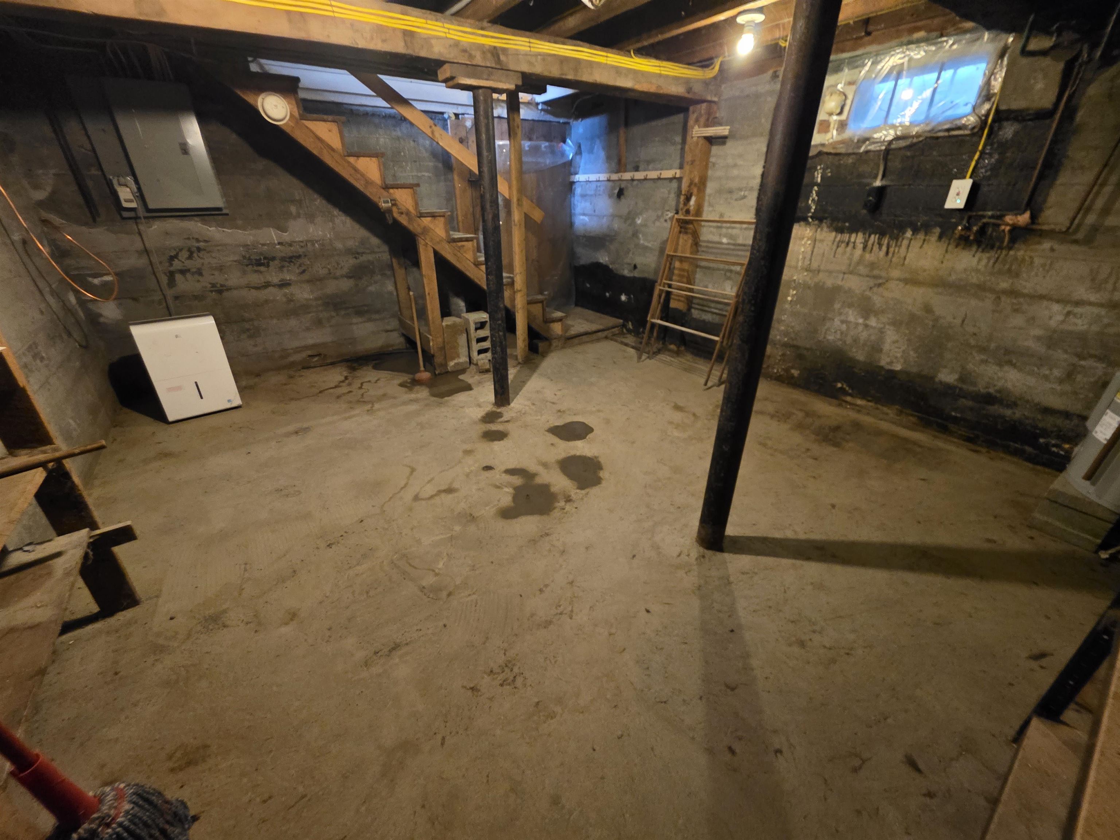
- 1029
- Rooms:
- 7
- Bedrooms:
- 4
- Baths:
- 2
- Interior Desc:
- Appliances Included:
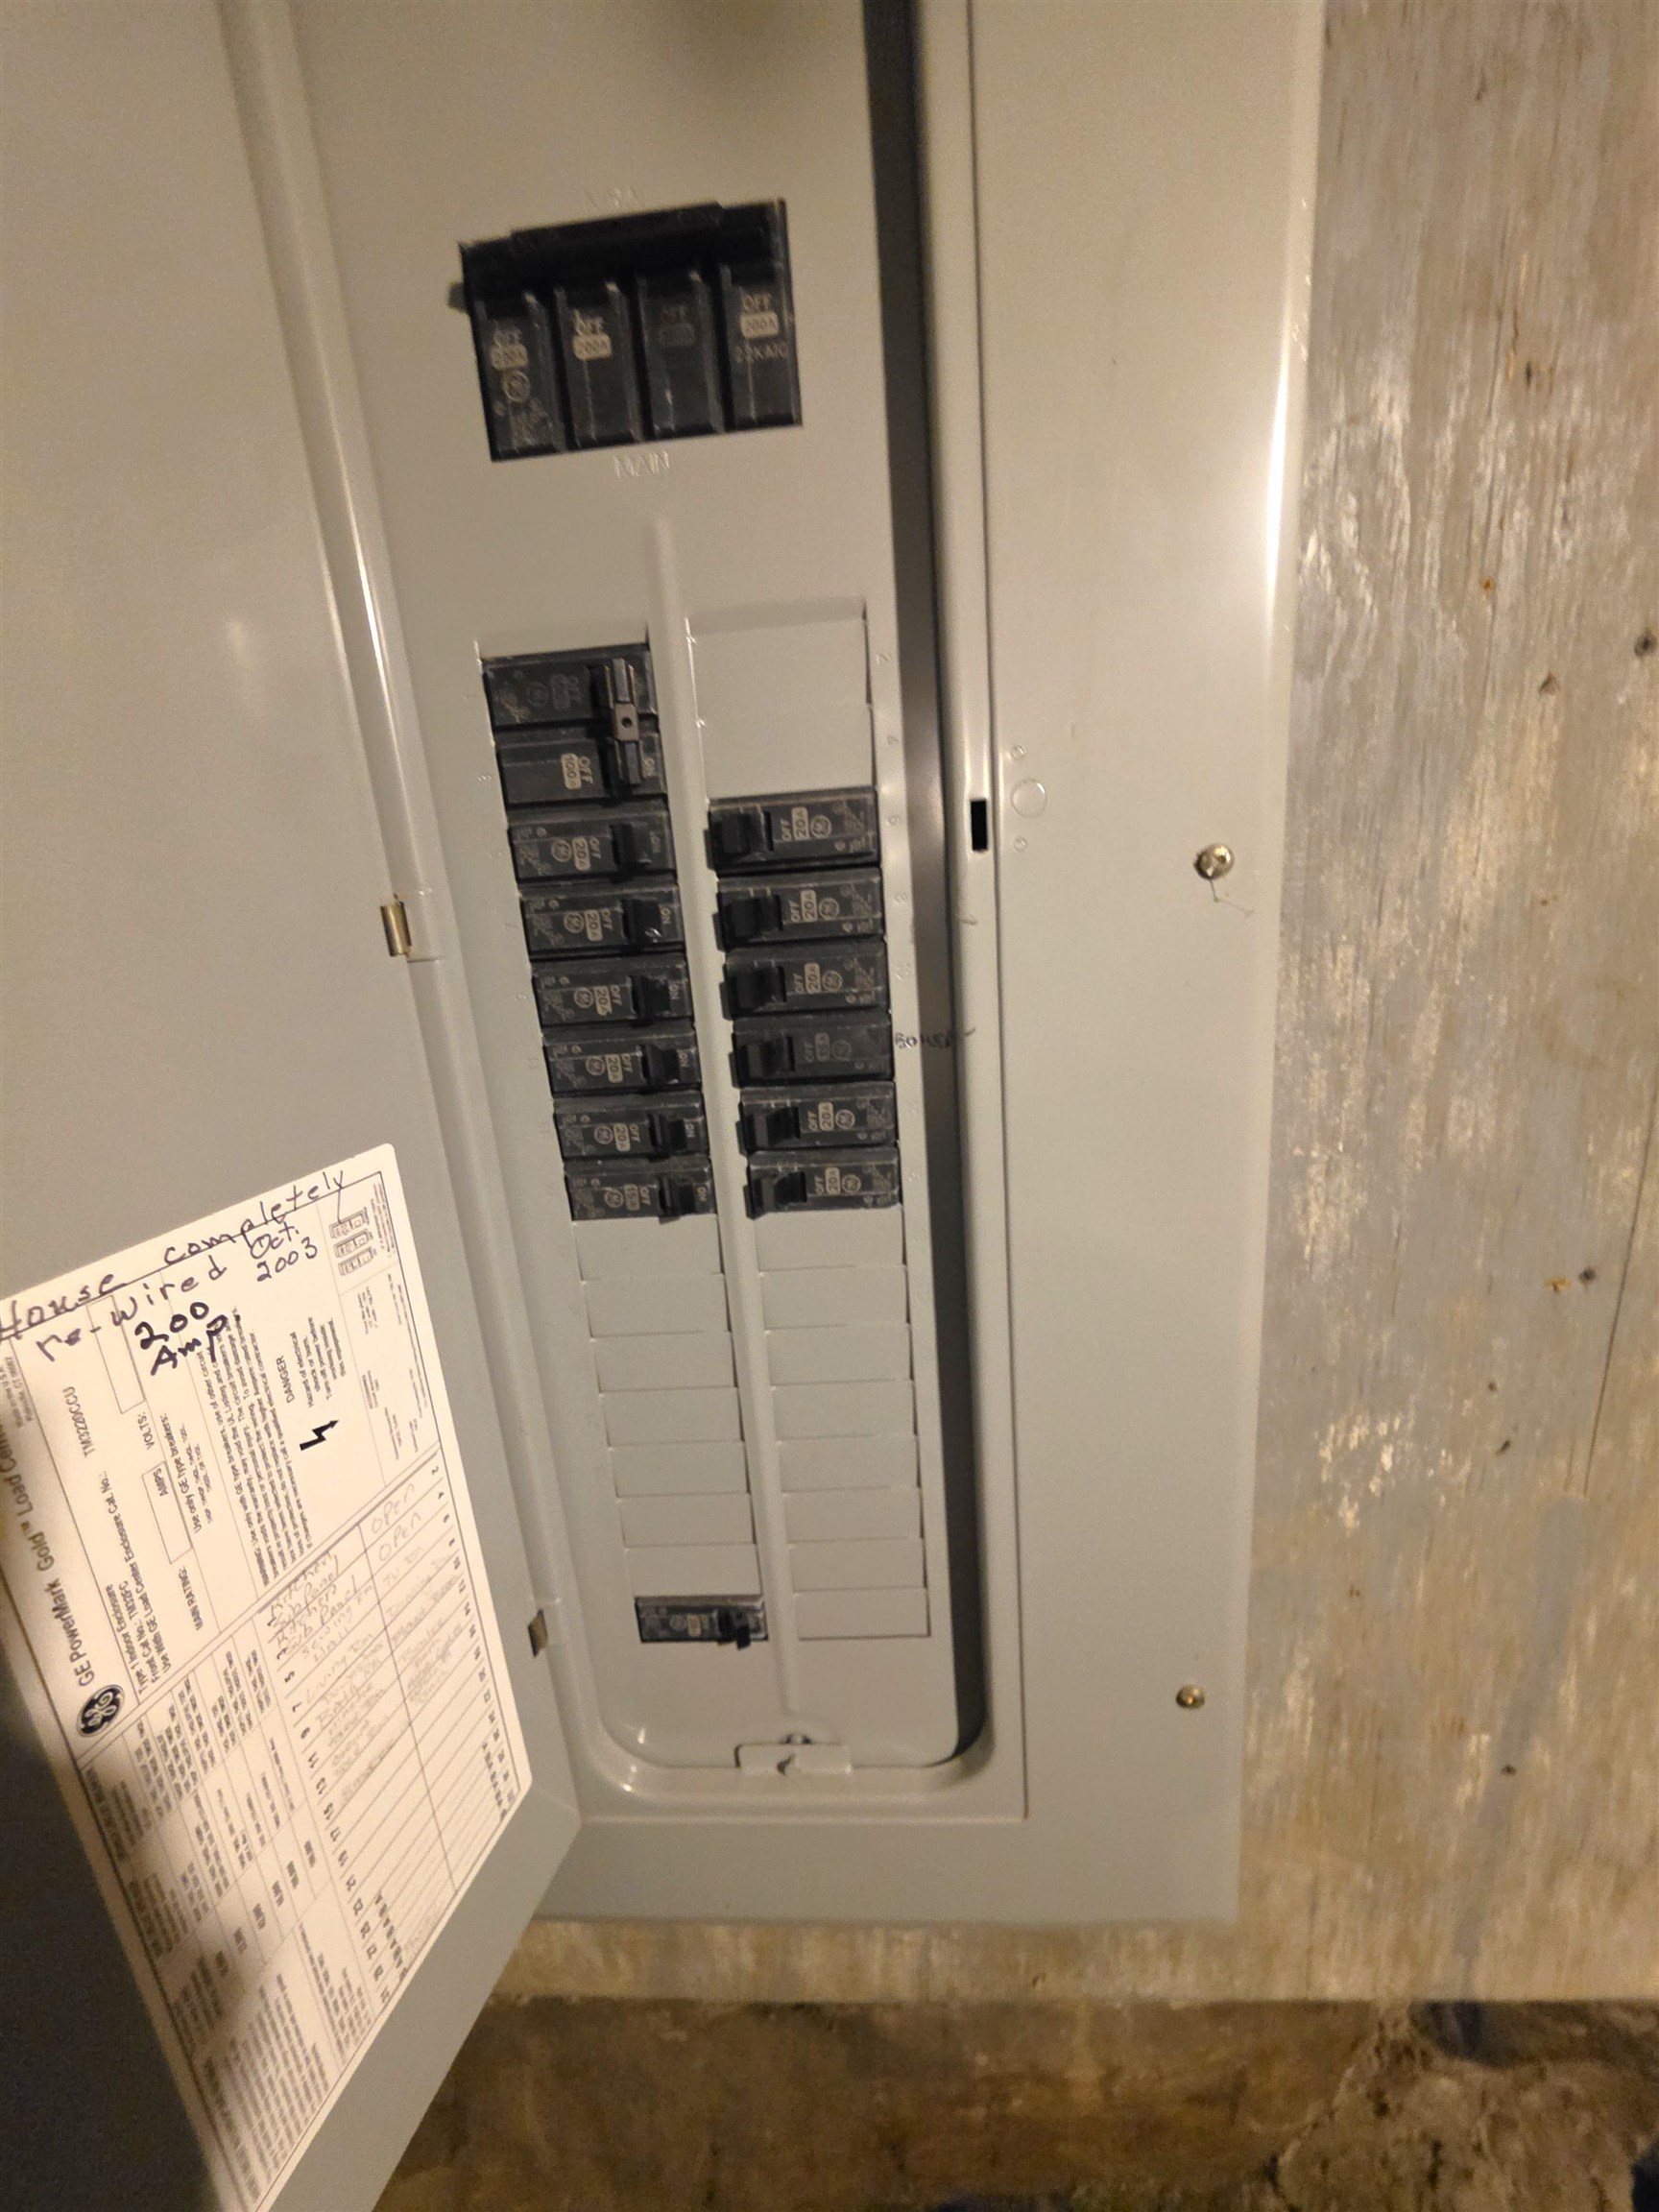
- Dishwasher, Refrigerator, Electric Stove
- Flooring:
- Heating Cooling Fuel:
- Water Heater:
- Basement Desc:
- Bulkhead, Concrete, Dirt, Full, Interior Stairs, Unfinished, Exterior Access
Exterior Features
- Style of Residence:
- Farmhouse, Historic Vintage
- House Color:
- Green
- Time Share:
- No
- Resort:
- Exterior Desc:
- Exterior Details:
- Barn, Garden Space, Covered Porch, Enclosed Porch
- Amenities/Services:
- Land Desc.:
- Level, Sloping
- Suitable Land Usage:
- Roof Desc.:
- Metal, Standing Seam
- Driveway Desc.:
- Paved
- Foundation Desc.:
- Concrete, Granite, Stone
- Sewer Desc.:
- Public
- Garage/Parking:
- Yes
- Garage Spaces:
- 1
- Road Frontage:
- 0
Other Information
- List Date:
- 2026-07-23
- Last Updated: