- $345,000
- MLS#: 5101378
- 1072
- SQ. Feet
- 0.00
- Acres
- 2
- Baths
- 2
- Bedrooms
1 of 33

General Property Information
- Property Status:
- Active
- Price:
- $345, 000
- Assessed:
- $0
- Assessed Year:
- County:
- VT-Chittenden
- Acres:
- 0.00
- Property Type:
- Condo
- Year Built:
- 1990
- Agency/Brokerage:
- Will Hurd
Coldwell Banker Hickok and Boardman - Bedrooms:
- 2
- Total Baths:
- 2
- Sq. Ft. (Total):
- 1072
- Tax Year:
- 2026
- Taxes:
- $6, 570
- Association Fees:

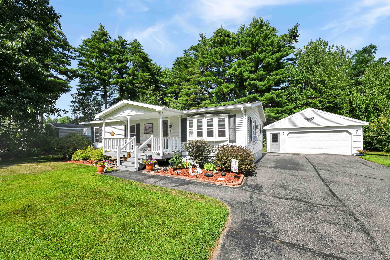
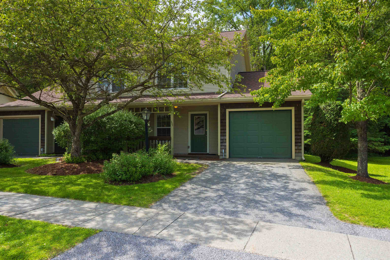
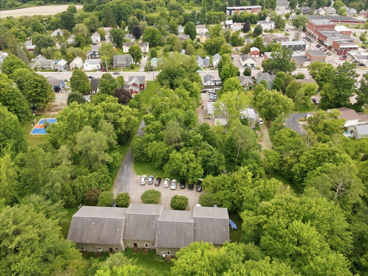
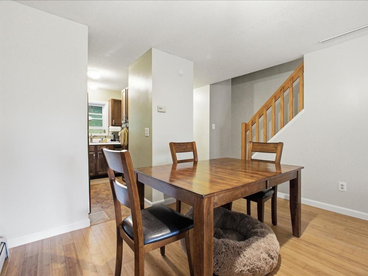
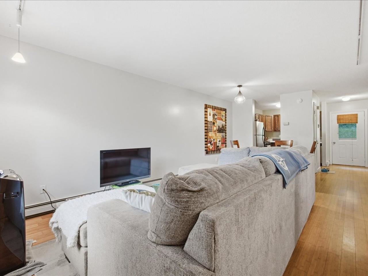
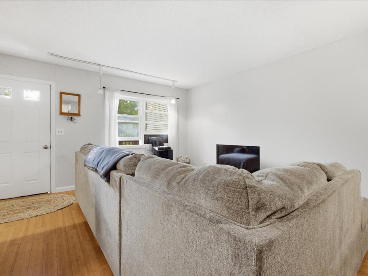
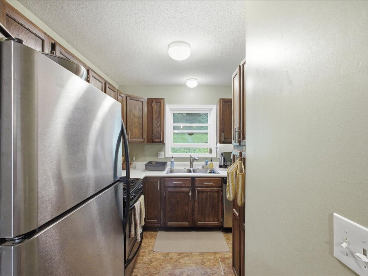
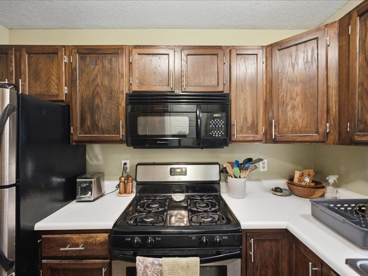
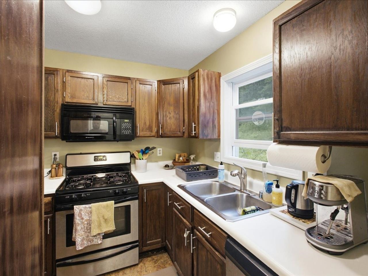
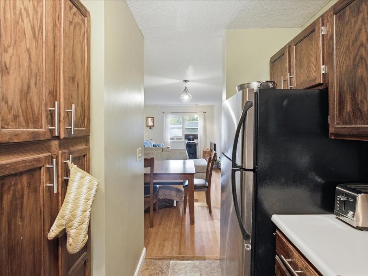
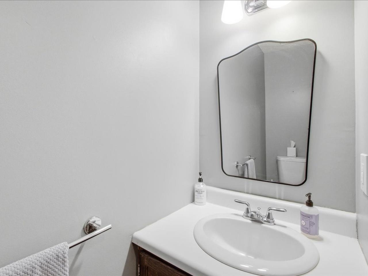
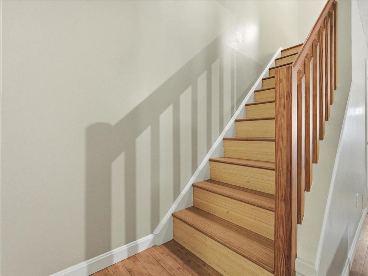
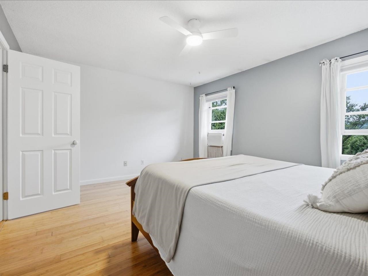
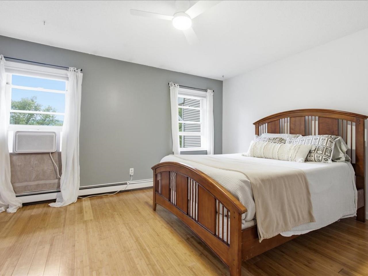
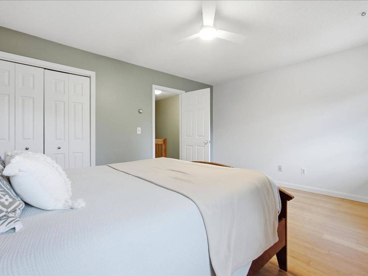
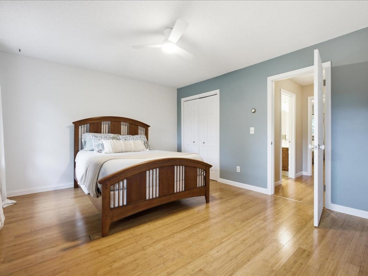
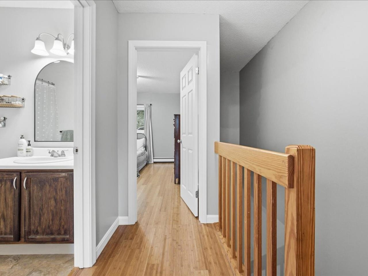
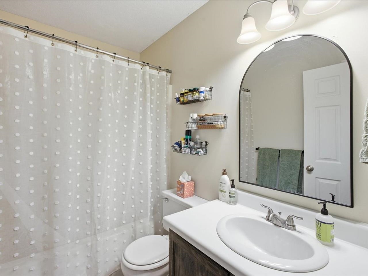
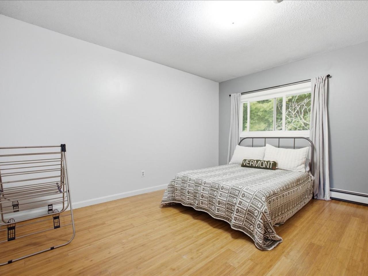
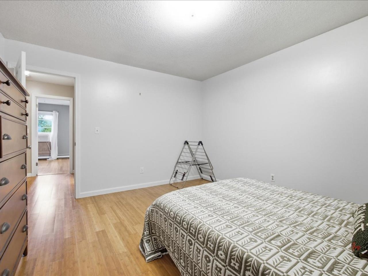
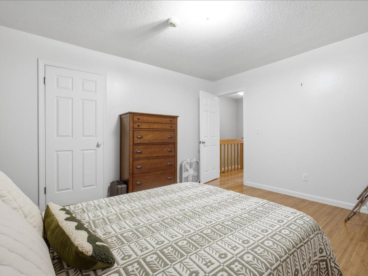
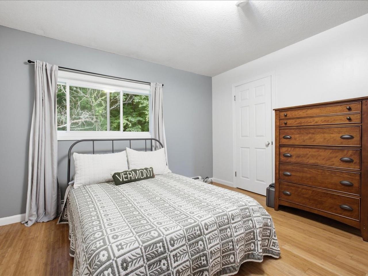
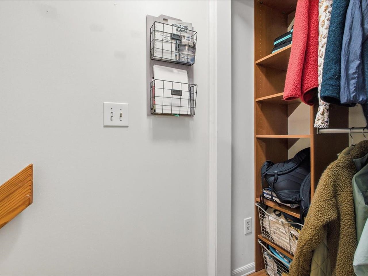
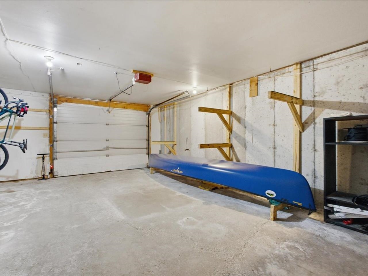
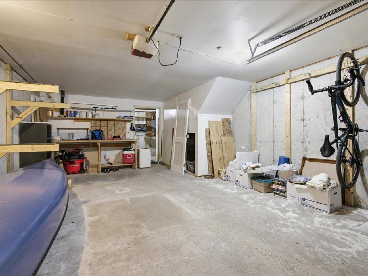
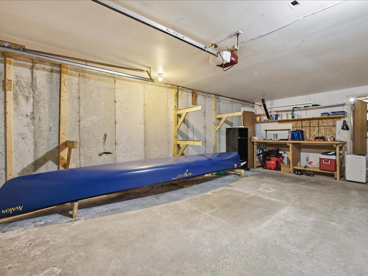
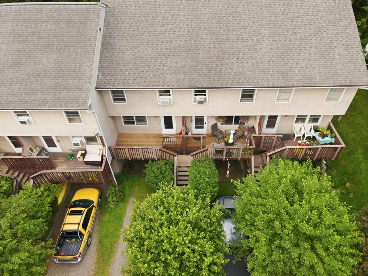
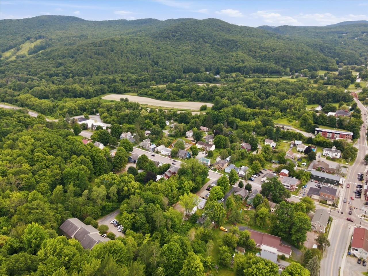
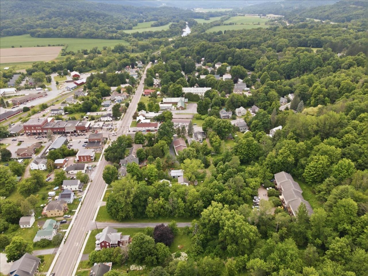
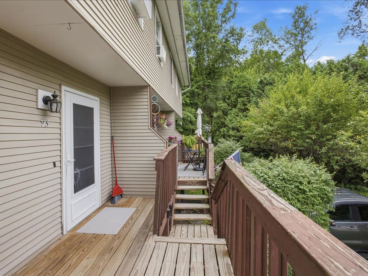
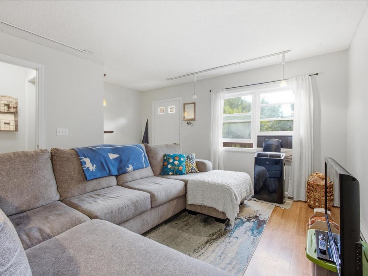
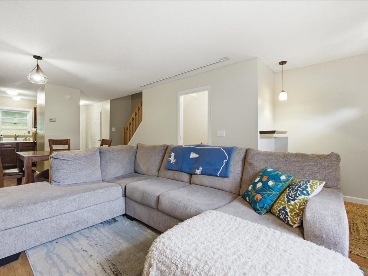
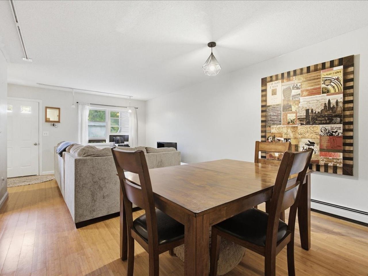
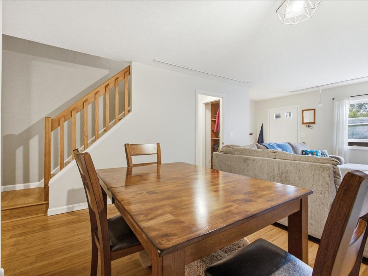
Tucked into a peaceful, tree-lined setting just moments from the picturesque Bridge Street in the heart of Richmond village, this two-bedroom, one-and-a-half-bath townhouse offers the perfect blend of village convenience and Vermont charm. The inviting main level features an open living and dining area that connects to a functional kitchen, along with a conveniently located half bath and direct backyard access. Upstairs, two generously sized bedrooms offer ceiling fans and excellent closet space, complemented by a full bath. Outside, a spacious front deck provides room to dine and relax, while the garage and parking offer welcome protection from the elements and valuable additional storage. Best of all, Richmond village is just a stone's throw away, with beloved restaurants, the local market, shops, parks, and community events all close at hand. Outdoor recreation is equally accessible, including river trails, swimming holes, hiking, mountain biking, Cochran’s Ski Area, and nearby ski mountains. With convenient access to I-89, this well-located home offers an easy, low-maintenance lifestyle in one of Vermont’s most cherished village communities.
Interior Features
- # Of Stories:
- 2
- Sq. Ft. (Total):
- 1072
- Sq. Ft. (Above Ground):
- 1072
- Sq. Ft. (Below Ground):
- 0
- Sq. Ft. Unfinished:
- 512
- Rooms:
- 4
- Bedrooms:
- 2
- Baths:
- 2
- Interior Desc:
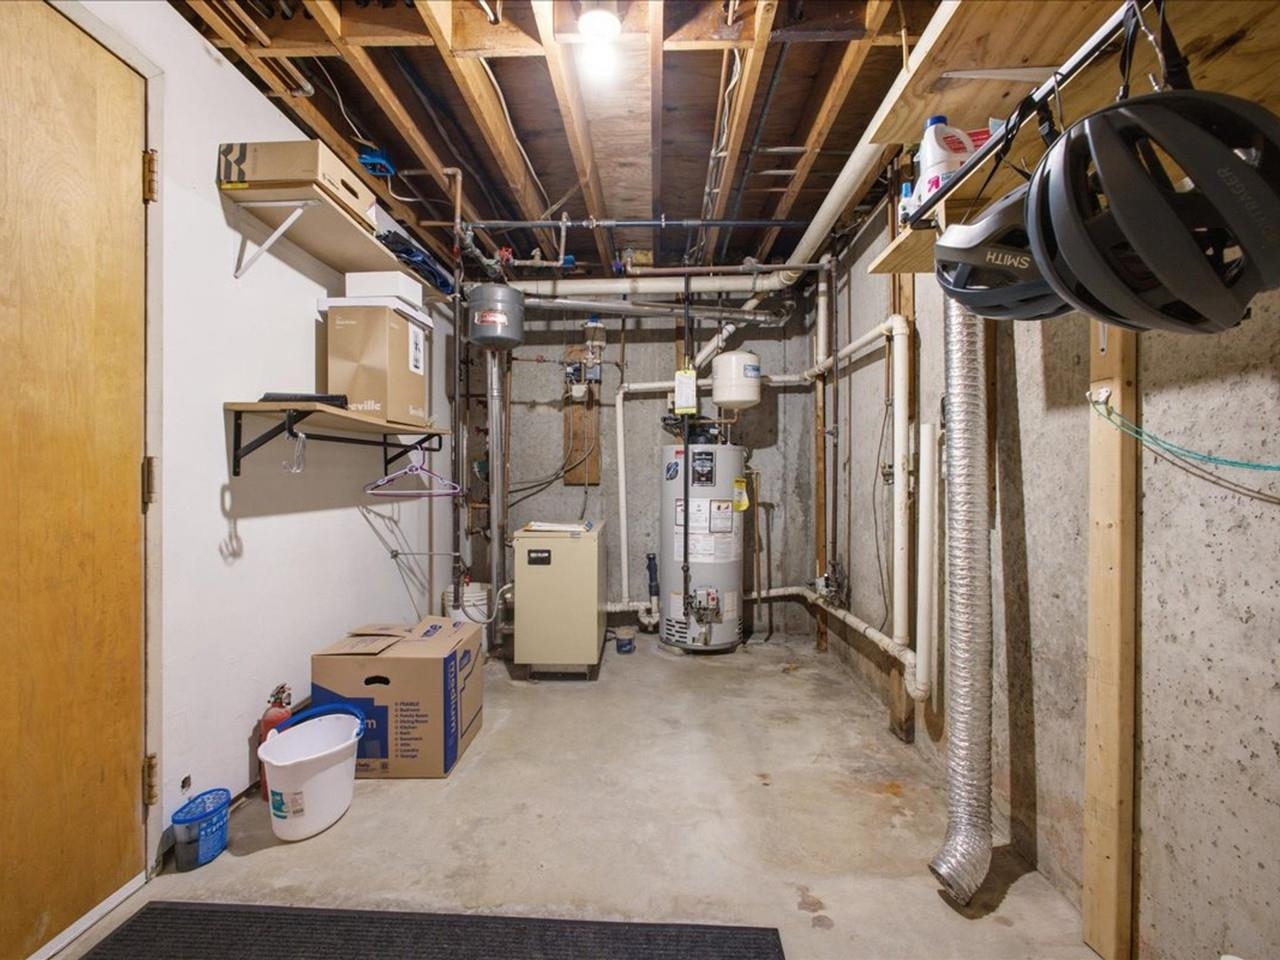
- Ceiling Fan, Dining Area, Kitchen/Dining, Kitchen/Family, Kitchen/Living, Laundry Hook-ups, Living/Dining, Natural Light, Indoor Storage, Basement Laundry
- Appliances Included:
- Dishwasher, Microwave, Gas Range, Refrigerator, Water Heater
- Flooring:
- Bamboo, Tile
- Heating Cooling Fuel:
- Water Heater:
- Basement Desc:
- Concrete Floor, Interior Stairs, Storage Space, Unfinished, Interior Access
Exterior Features
- Style of Residence:
- Townhouse
- House Color:
- Time Share:
- No
- Resort:
- Exterior Desc:
- Exterior Details:
- Deck, Natural Shade
- Amenities/Services:
- Land Desc.:
- Wooded, In Town, Near Shopping, Near Skiing, Near School(s)
- Suitable Land Usage:
- Roof Desc.:
- Shingle
- Driveway Desc.:
- Crushed Stone
- Foundation Desc.:
- Concrete
- Sewer Desc.:
- Public
- Garage/Parking:
- Yes
- Garage Spaces:
- 1
- Road Frontage:
- 0
Other Information
- List Date:
- 2026-07-23
- Last Updated: