- $244,000
- MLS#: 5101220
- 856
- SQ. Feet
- 7.00
- Acres
- 1
- Baths
- 1
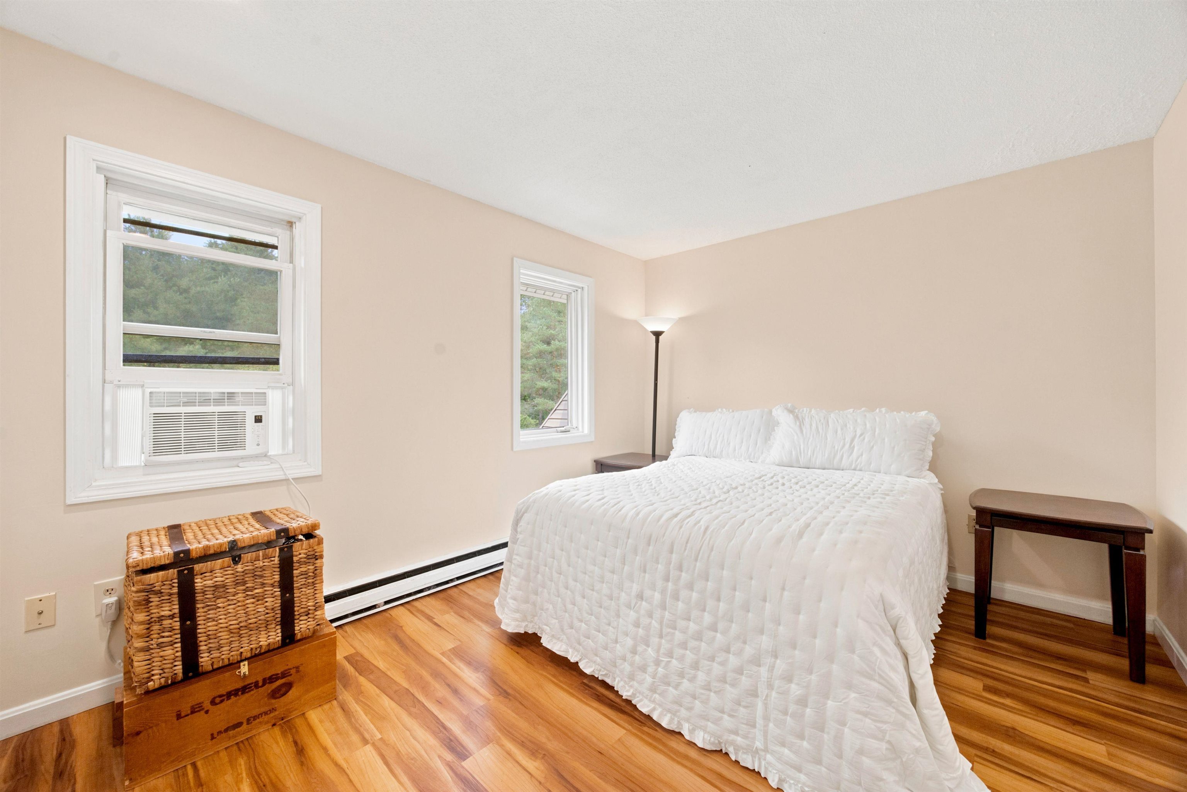
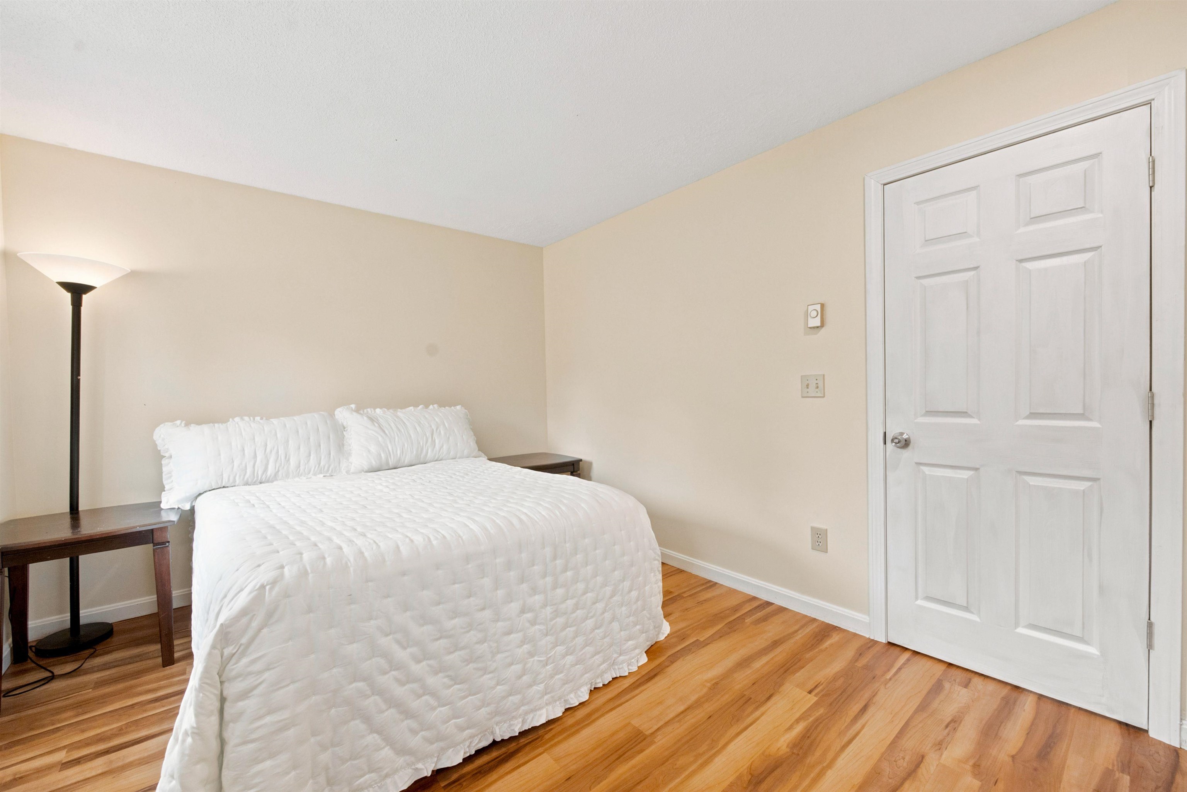
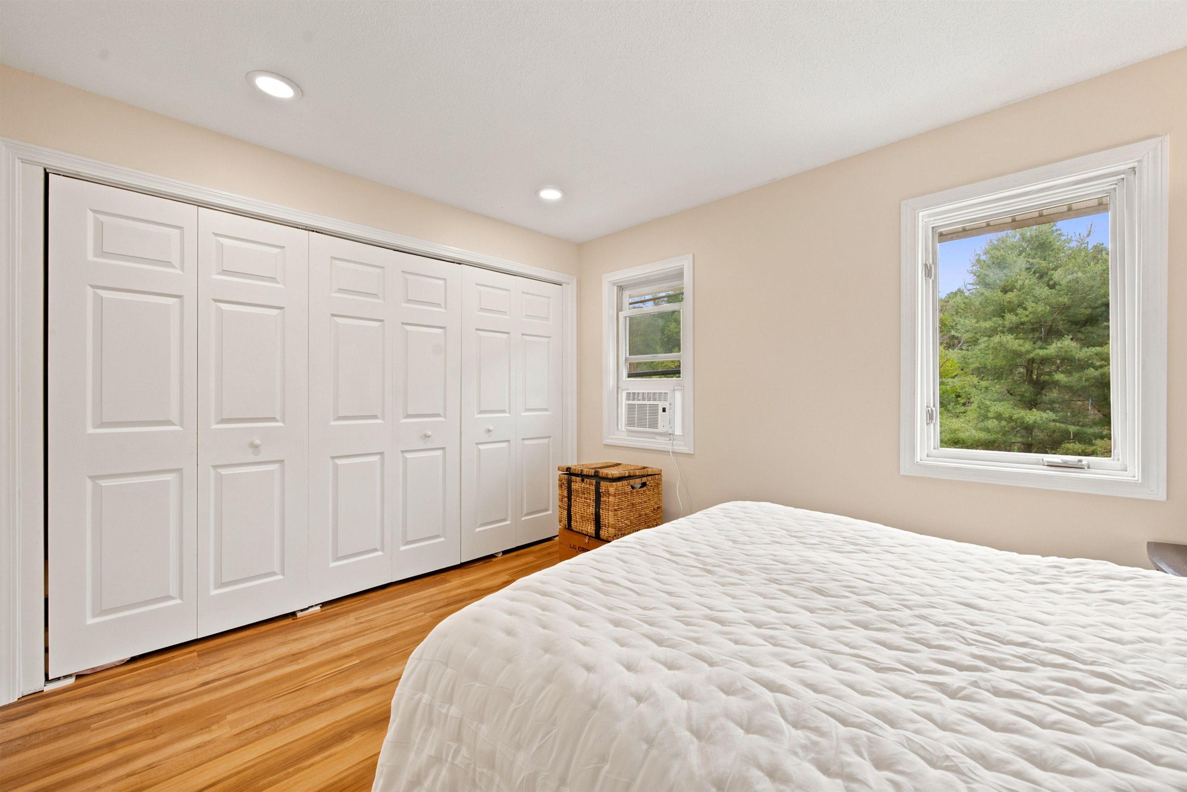
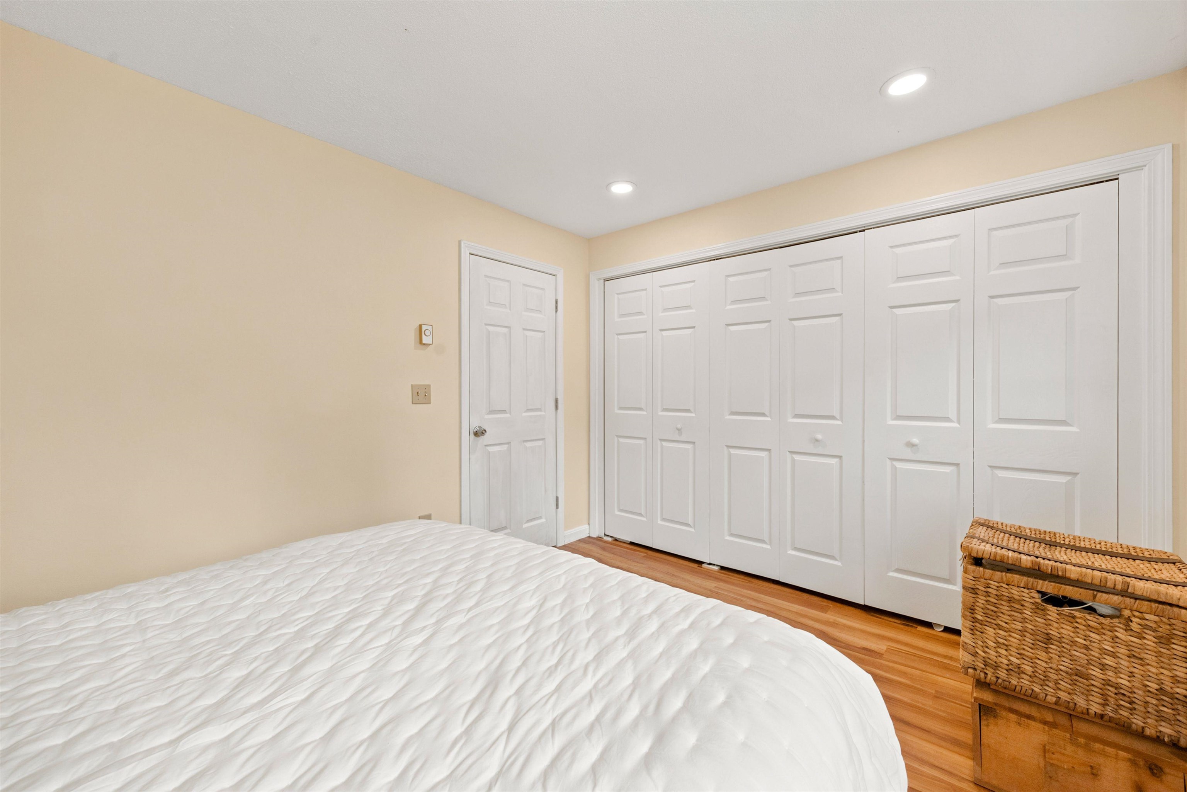
- Bedrooms
1 of 31

General Property Information
- Property Status:
- Active
- Price:
- $244, 000
- Unit Number
- Unit 18D
- Assessed:
- $0
- Assessed Year:
- County:
- VT-Windsor
- Acres:
- 7.00
- Property Type:
- Condo
- Year Built:
- 1987
- Agency/Brokerage:
- Carol Wood
Williamson Group Sothebys Intl. Realty - Bedrooms:
- 1
- Total Baths:
- 1
- Sq. Ft. (Total):
- 856
- Tax Year:
- 2026
- Taxes:
- $3, 810
- Association Fees:

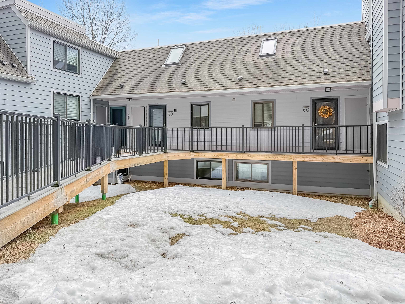
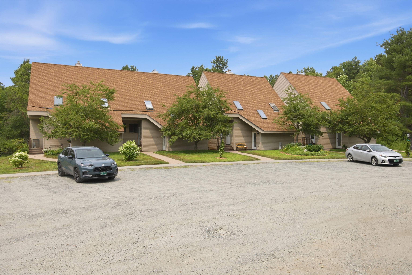
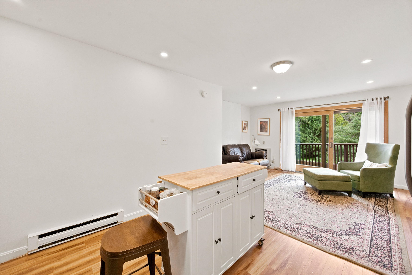
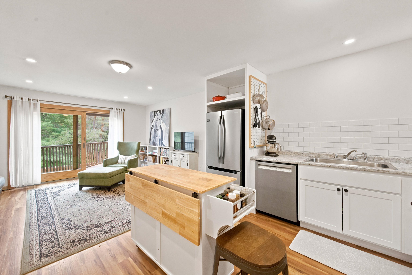
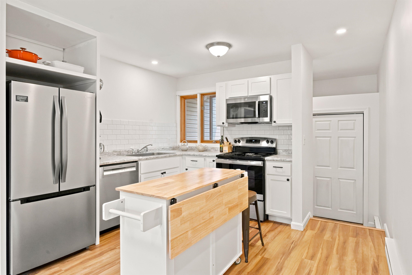
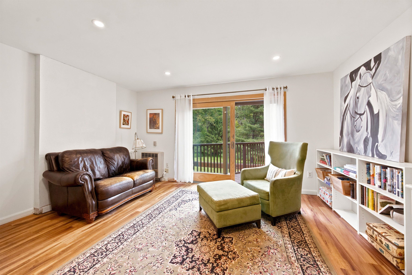
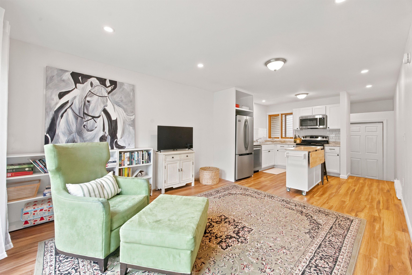
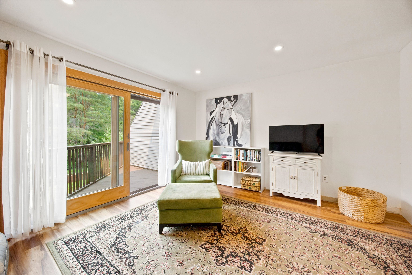
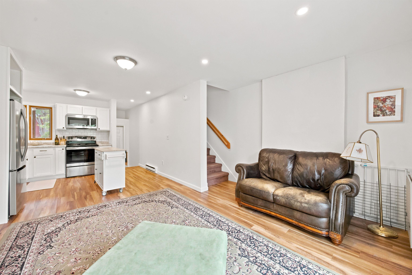
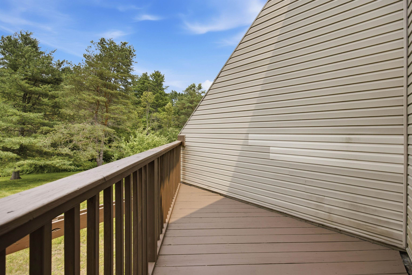
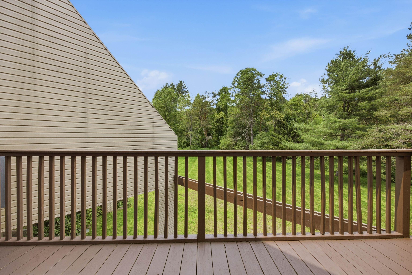
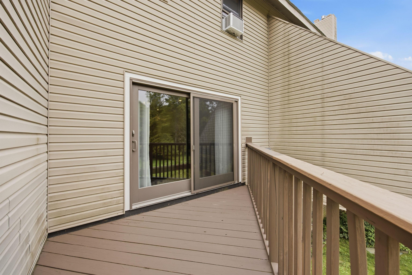
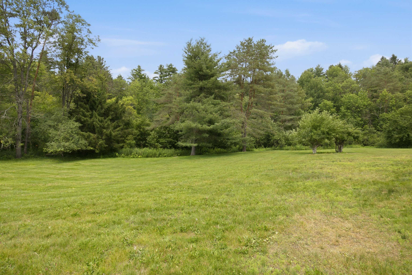
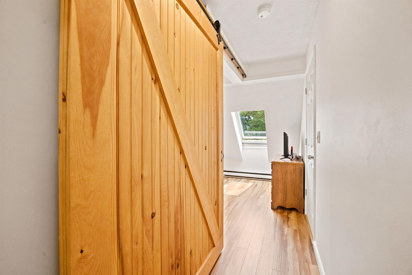
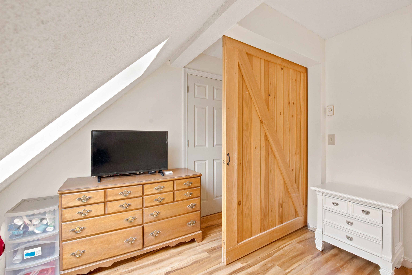
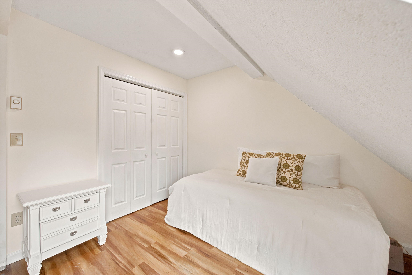
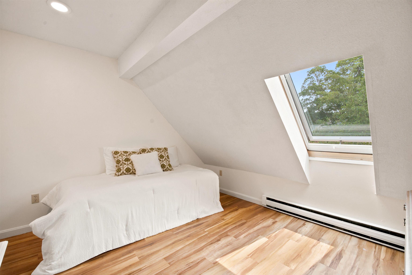
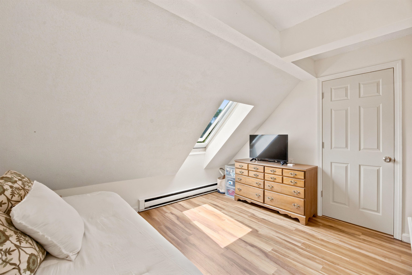
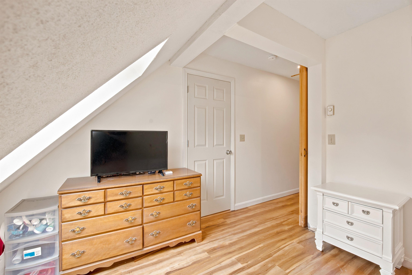
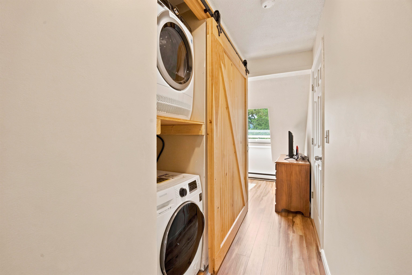
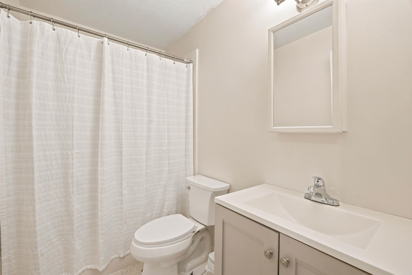
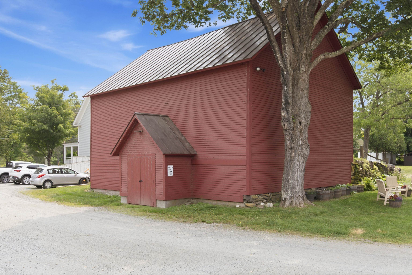
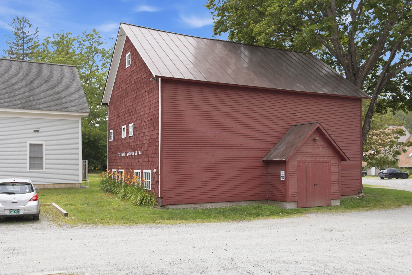
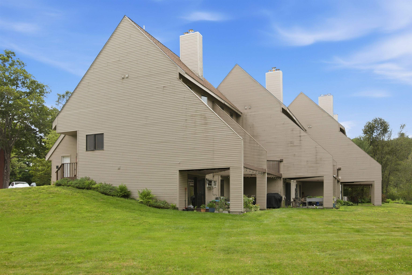
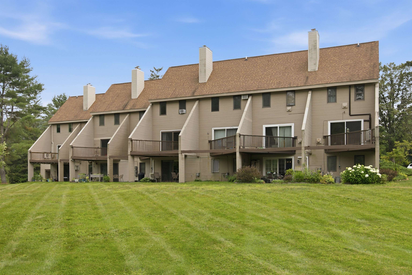
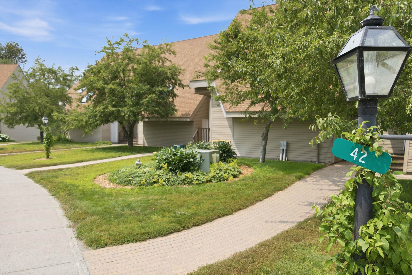
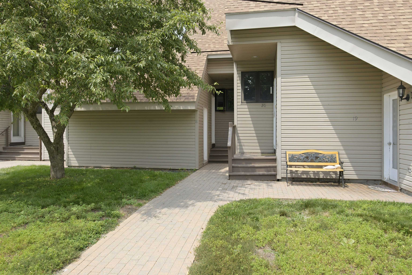
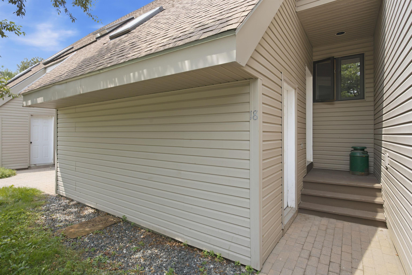
Easy living in this updated condo that is perfect for a primary or secondary residence. Located in a small condo community that is mostly owner occupied the setting offers a private living space. The deck looks out to well maintained grounds and woodlands. The updated kitchen and bathroom are well appointed. The main level has an open floor plan that includes the kitchen, dining area and living room . Upstairs , in addition to the bedroom, bath and laundry there is a wonderful bonus area that can be used in multiple ways and the sliding barn door provides privacy to the area. Located across from Woodstock Middle and Senior High School as well as the Woodstock Senior Center and just minutes from the center of the historic town of Woodstock voted one of the prettiest small towns in America ! Close to skiing at Killington and Woodstock's own Saskadena Six there is access to sports and activities for every season. Call for a private viewing .
Interior Features
- # Of Stories:
- 1.5
- Sq. Ft. (Total):
- 856
- Sq. Ft. (Above Ground):
- 856
- Sq. Ft. (Below Ground):
- 0
- Sq. Ft. Unfinished:
- 0
- Rooms:
- 3
- Bedrooms:
- 1
- Baths:
- 1
- Interior Desc:
- Ceiling Fan, Kitchen Island, Kitchen/Living, Natural Light, Skylight, Vaulted Ceiling, 2nd Floor Laundry, Attic with Pulldown
- Appliances Included:
- Dishwasher, Dryer, Microwave, Electric Range, Refrigerator
- Flooring:
- Combination, Laminate
- Heating Cooling Fuel:
- Water Heater:
- Basement Desc:
Exterior Features
- Style of Residence:
- Contemporary
- House Color:
- Time Share:
- No
- Resort:
- Exterior Desc:
- Exterior Details:
- Balcony, Storage, Window Screens
- Amenities/Services:
- Land Desc.:
- Condo Development, Landscaped, Level, Open, Sidewalks, Street Lights, Near Country Club, Near Golf Course, Near Shopping, Near Skiing, Near School(s)
- Suitable Land Usage:
- Roof Desc.:
- Asphalt Shingle
- Driveway Desc.:
- Gravel
- Foundation Desc.:
- Concrete Slab
- Sewer Desc.:
- Public
- Garage/Parking:
- No
- Garage Spaces:
- 0
- Road Frontage:
- 0
Other Information
- List Date:
- 2026-07-22
- Last Updated: