- $574,900
- MLS#: 5100613
- 2232
- SQ. Feet
- 0.84
- Acres
- 3
- Baths
- 4
- Bedrooms


1 of 60

General Property Information
- Property Status:
- Active
- Price:
- $574, 900
- Assessed:
- $0
- Assessed Year:
- County:
- VT-Franklin
- Acres:
- 0.84
- Property Type:
- Single Family
- Year Built:
- 2013
- Agency/Brokerage:
- Sherry Corbeil
M Realty - Bedrooms:
- 4
- Total Baths:
- 3
- Sq. Ft. (Total):
- 2232
- Tax Year:
- 2025
- Taxes:
- $6, 895
- Association Fees:

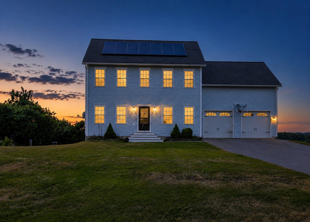
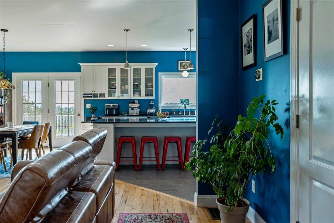
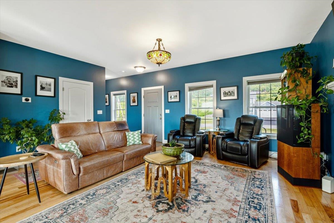
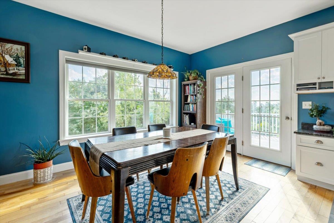
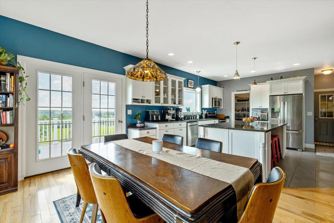
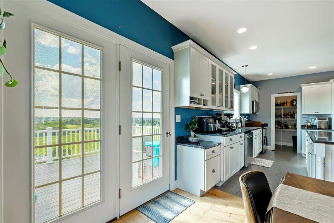
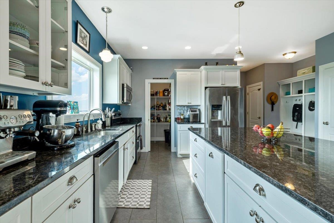
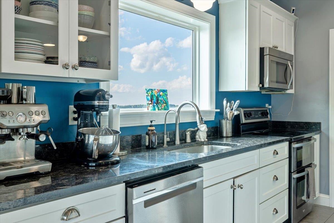
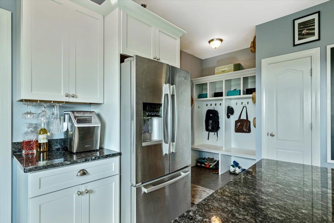
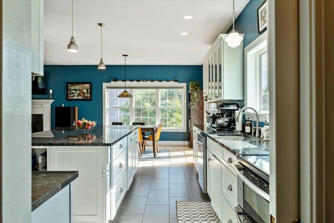
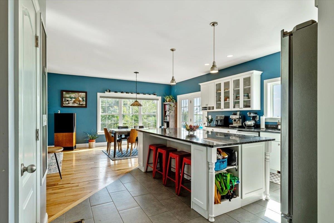
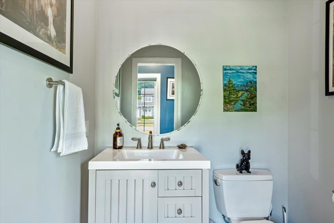
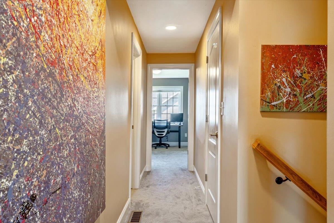
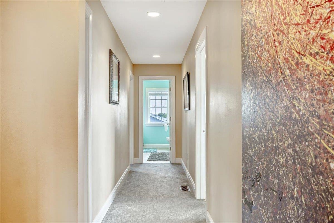
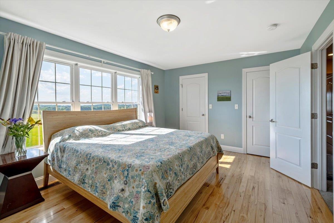
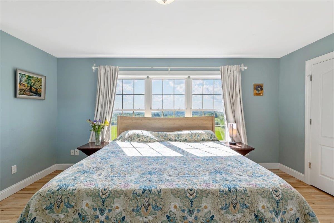
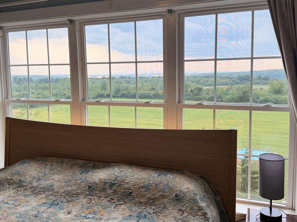
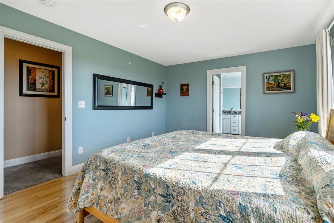
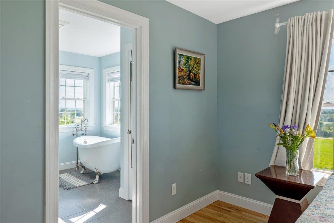
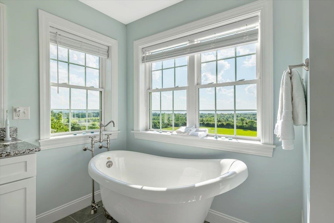
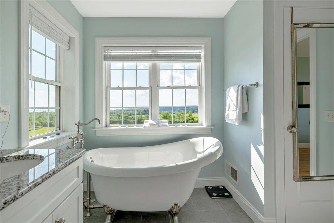
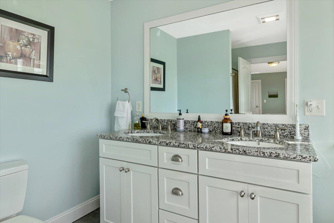
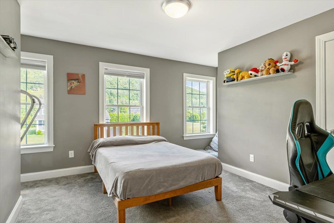
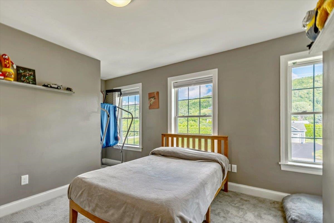
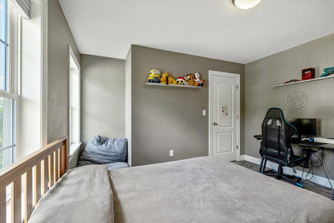
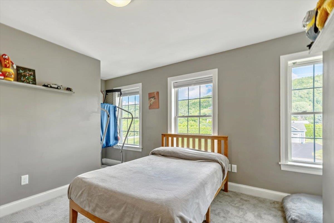
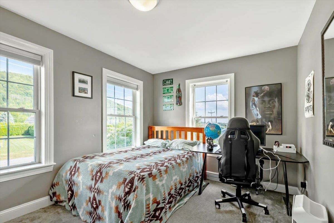
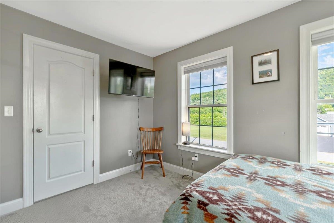
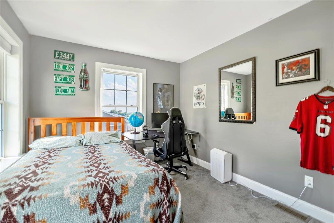
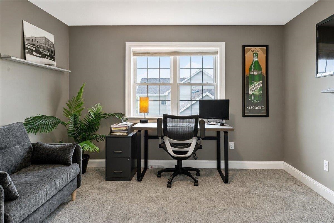
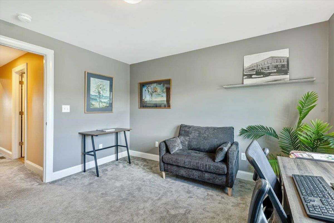
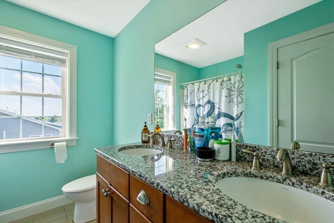
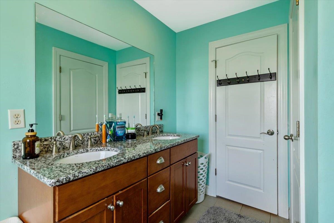
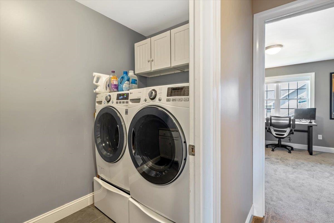
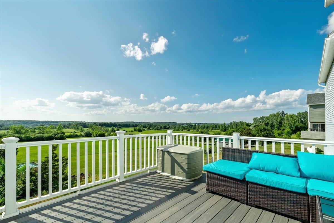
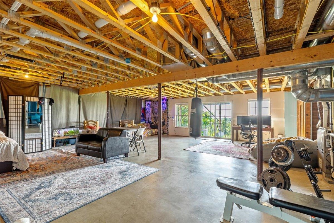
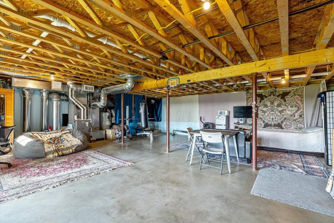
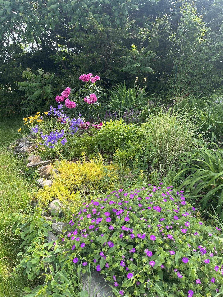
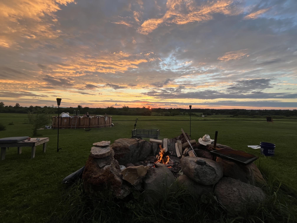
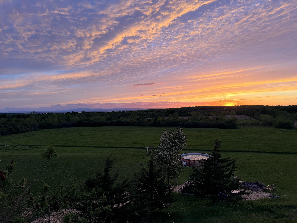
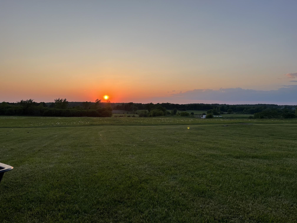
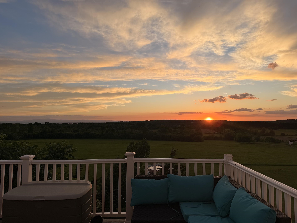
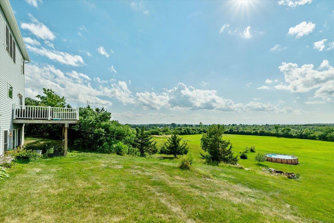
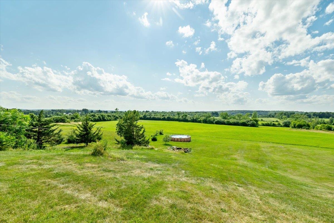
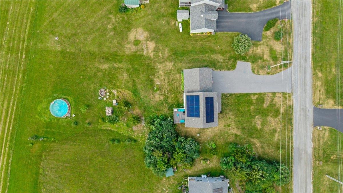
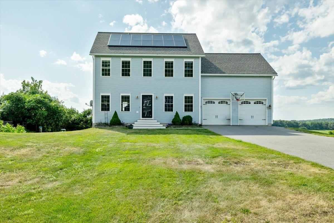
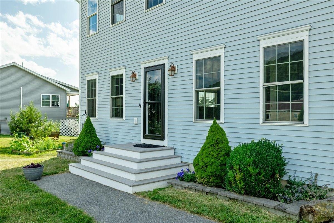
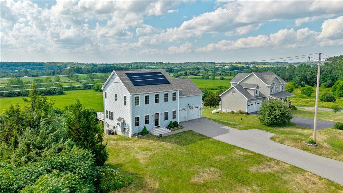
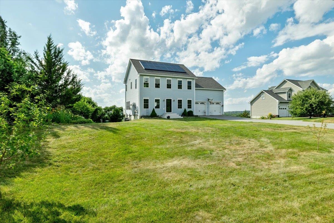
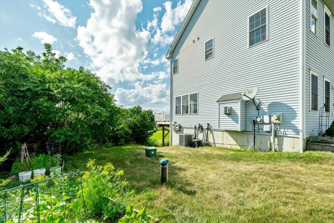
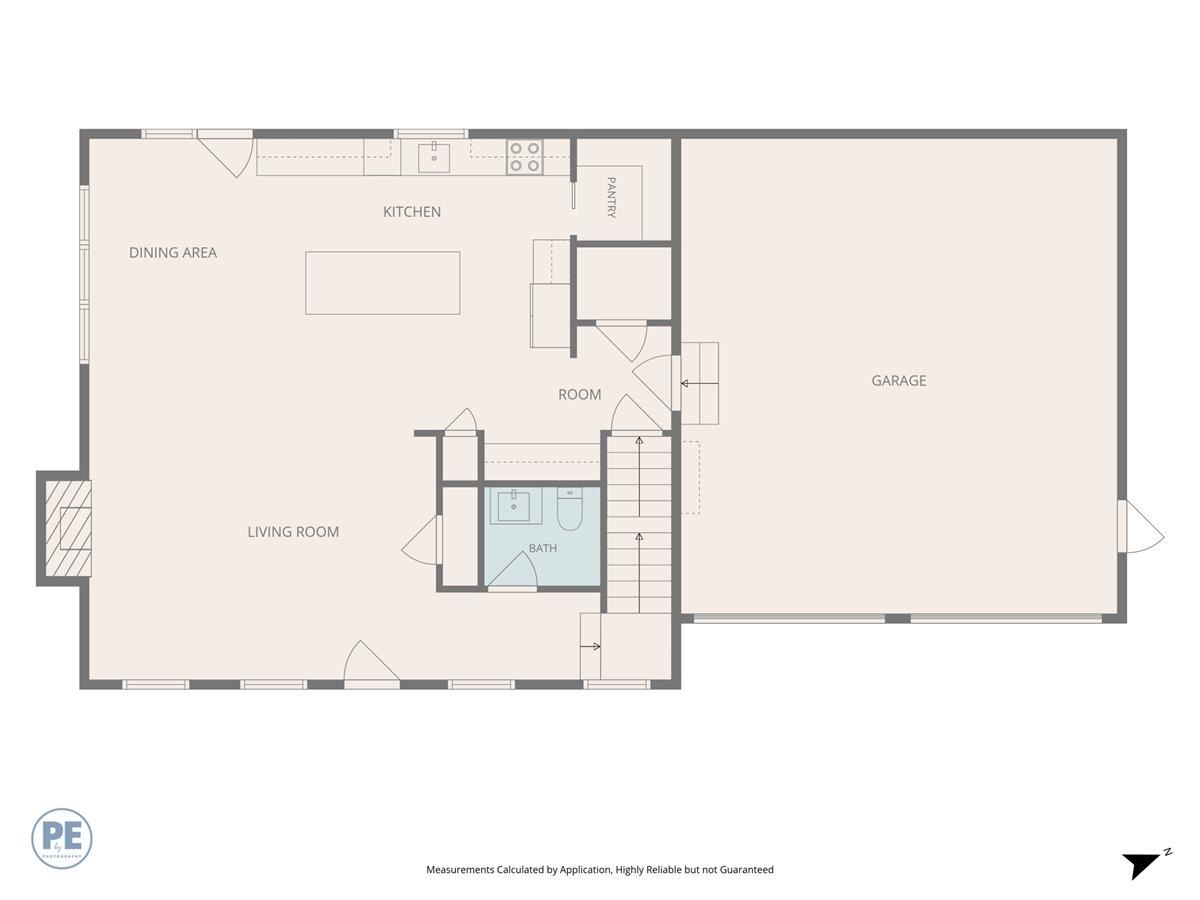
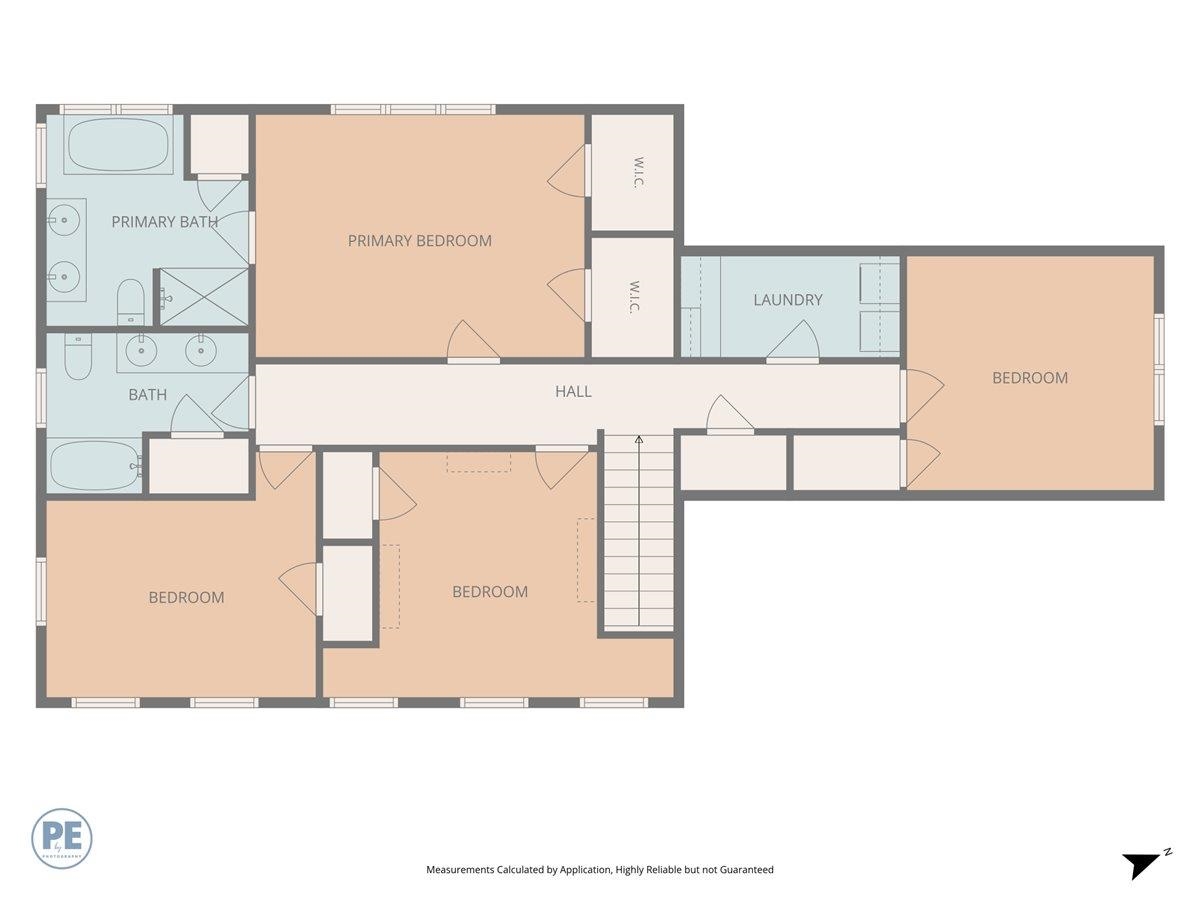
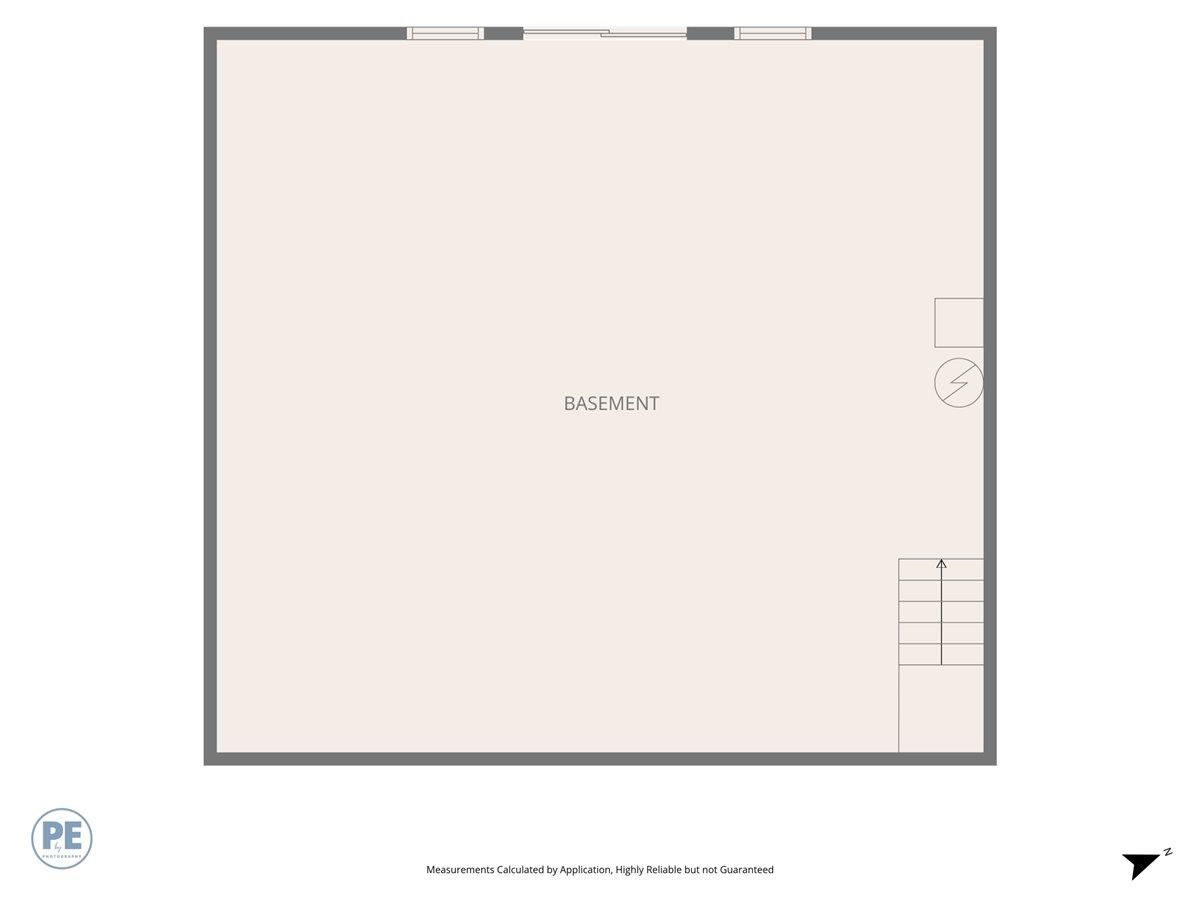
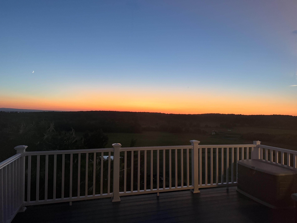
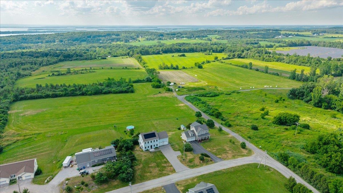
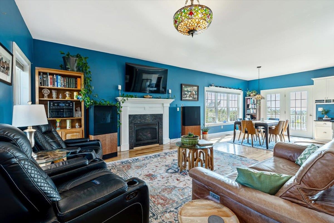
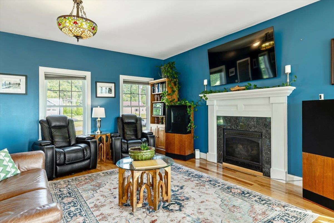
Beautiful Lake Champlain views, school choice, paid-off solar, central air, and approximately 25 minutes to Burlington are just a few of the standout features of this beautifully maintained 4-bedroom, 2.5-bath custom Colonial in one of Georgia’s most desirable neighborhoods. Set on a peaceful lot with a private backyard, this move-in-ready home offers the perfect combination of privacy and convenience, along with beautiful western views and spectacular sunsets over Lake Champlain. Inside, the open floor plan is enhanced by 9-foot ceilings, hardwood floors, and a spacious kitchen featuring granite countertops, a large center island, stainless steel appliances, and a walk-in pantry. The kitchen flows into the inviting living area, where a gas fireplace creates a warm and welcoming space to gather. Upstairs, the primary suite features dual walk-in closets and a spa-like ensuite. Three additional bedrooms and convenient second-floor laundry provide plenty of flexibility for family, guests, or a home office. The approximately 1, 000 sq. ft. unfinished walkout basement offers tremendous potential for future living space, whether you envision a family room, home gym, recreation room, workshop, or additional storage. Step outside onto the composite deck and enjoy the peaceful backyard setting, beautiful Lake Champlain views, and incredible sunsets. Additional features include an oversized attached two-car garage, paid-off solar, central air, Google Home thermostats, and quality finishes throughout. Built in 2013 and conveniently located just minutes from I-89, shopping, dining, and schools, this home combines space, efficiency, privacy, and an easy commute to the Burlington area. If you’ve been searching for a spacious, move-in-ready home with school choice, Lake Champlain views, and room to grow, this is one you won’t want to miss.
Interior Features
- # Of Stories:
- 2
- Sq. Ft. (Total):
- 2232
- Sq. Ft. (Above Ground):
- 2232
- Sq. Ft. (Below Ground):
- 0
- Sq. Ft. Unfinished:
- 960
- Rooms:
- 7
- Bedrooms:
- 4
- Baths:
- 3
- Interior Desc:
- Dining Area, Kitchen Island, Kitchen/Dining, Living/Dining, Primary BR w/ BA, Natural Light, Walk-in Closet, Walk-in Pantry
- Appliances Included:
- Dishwasher, Dryer, Microwave, Gas Range, Refrigerator, Washer
- Flooring:
- Hardwood
- Heating Cooling Fuel:
- Water Heater:
- Basement Desc:
- Concrete Floor, Full, Interior Stairs, Unfinished, Walkout, Exterior Access
Exterior Features
- Style of Residence:
- Colonial
- House Color:
- Blue
- Time Share:
- No
- Resort:
- Exterior Desc:
- Exterior Details:
- Porch
- Amenities/Services:
- Land Desc.:
- View
- Suitable Land Usage:
- Roof Desc.:
- Shingle
- Driveway Desc.:
- Paved
- Foundation Desc.:
- Concrete
- Sewer Desc.:
- Leach Field, Shared, Septic
- Garage/Parking:
- Yes
- Garage Spaces:
- 2
- Road Frontage:
- 0
Other Information
- List Date:
- 2026-07-18
- Last Updated: