- $442,999
- MLS#: 5100530
- 1961
- SQ. Feet
- 0.16
- Acres
- 2
- Baths
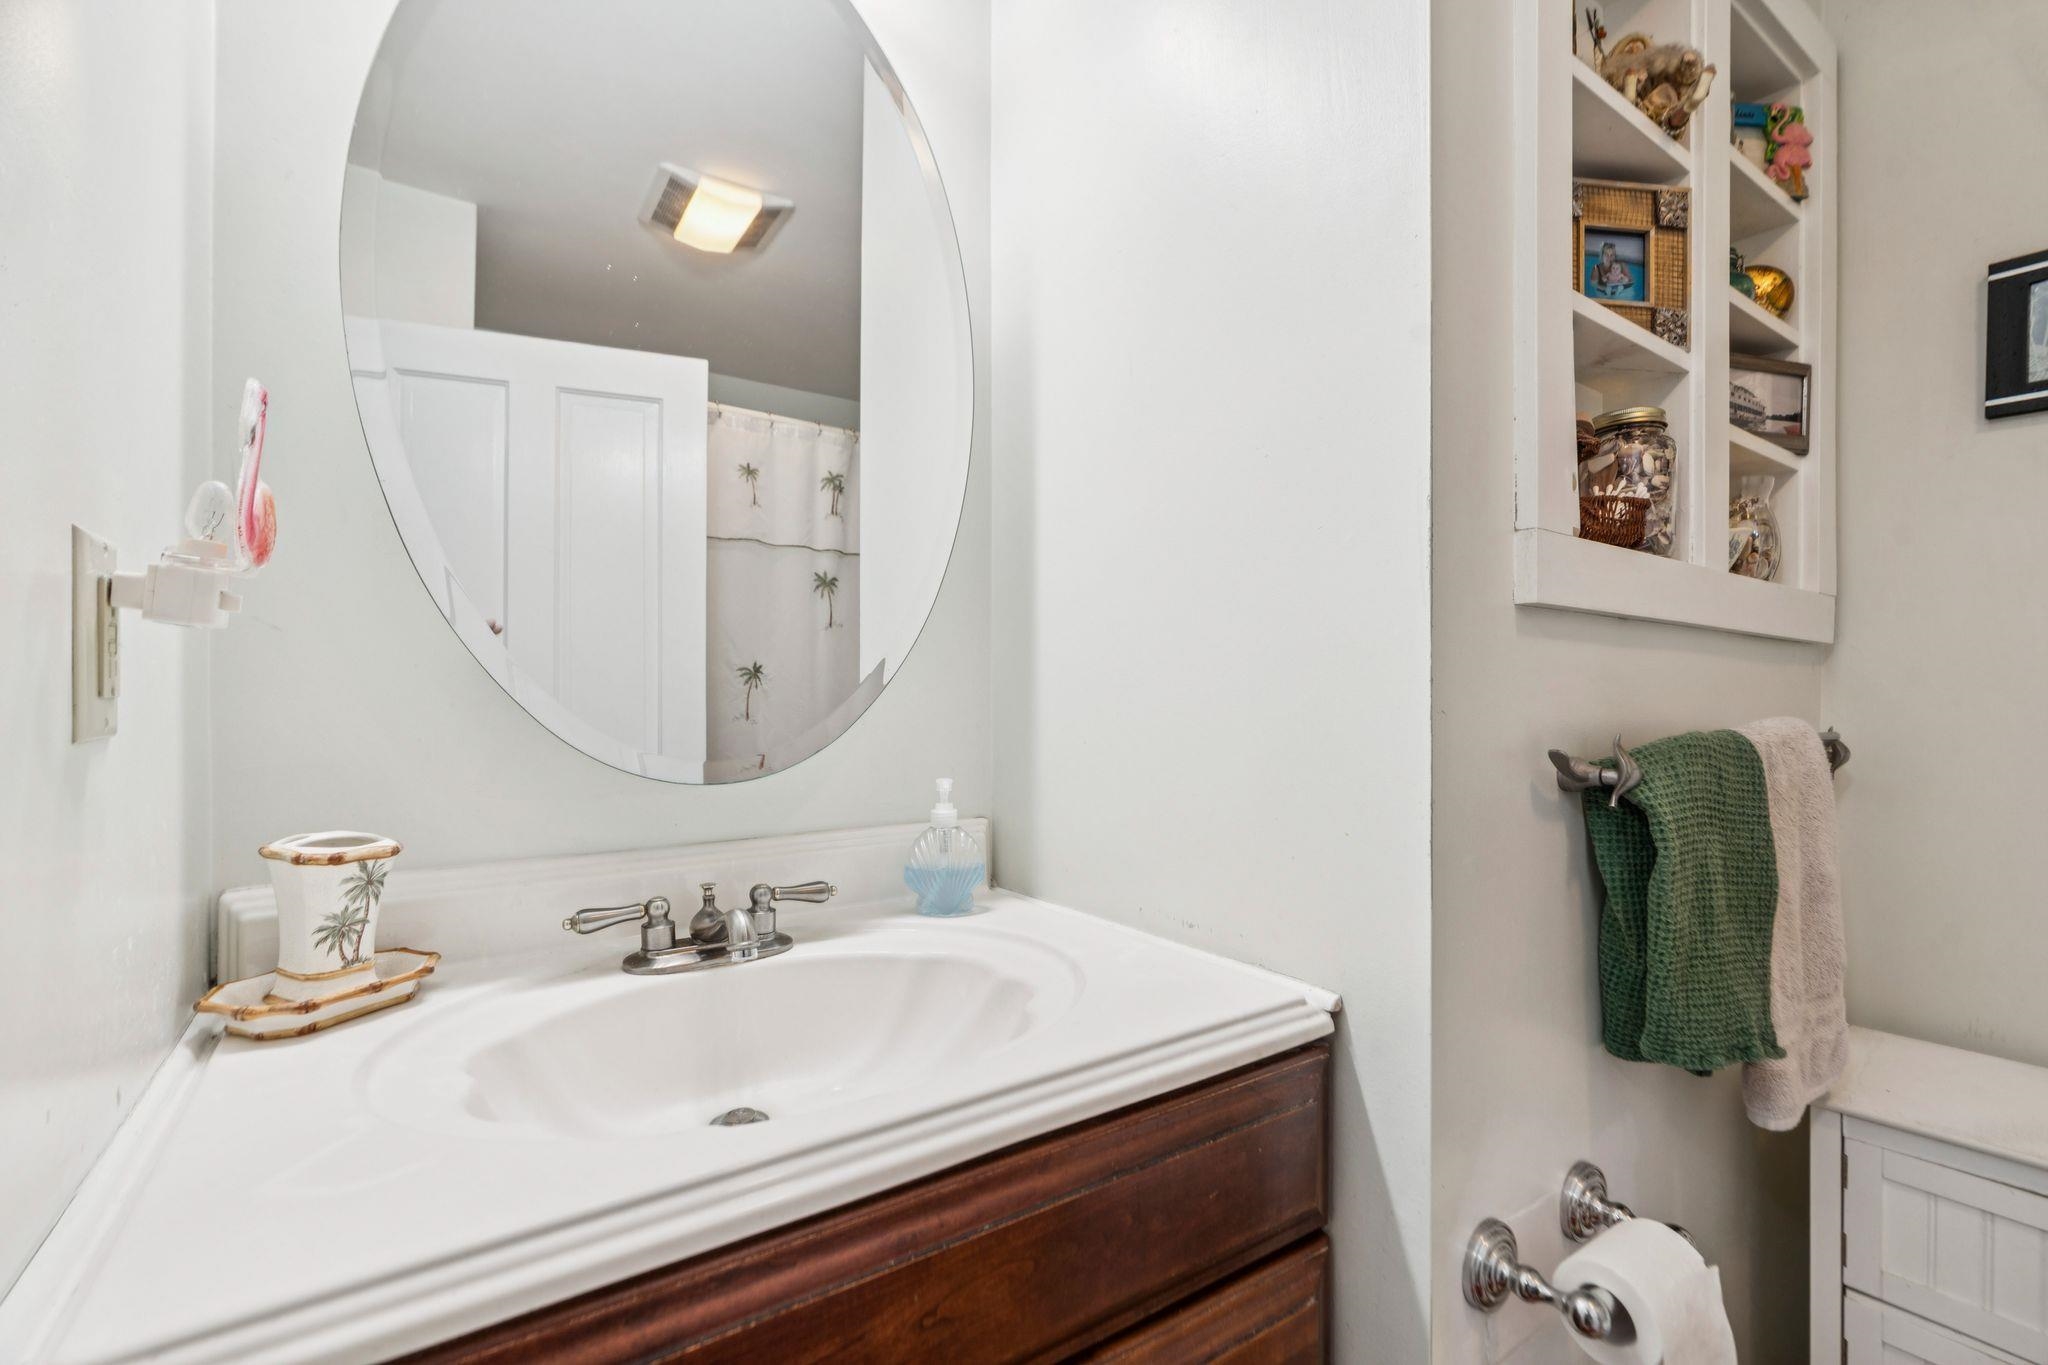
- 3
- Bedrooms
1 of 45

General Property Information
- Property Status:
- Active
- Price:
- $442, 999
- Assessed:
- $0
- Assessed Year:
- County:
- VT-Windsor
- Acres:
- 0.16
- Property Type:
- Single Family
- Year Built:
- 1880
- Agency/Brokerage:
- Rachael Lapp
BHHS Verani Londonderry - Bedrooms:
- 3
- Total Baths:
- 2
- Sq. Ft. (Total):
- 1961
- Tax Year:
- 2026
- Taxes:
- $7, 144
- Association Fees:

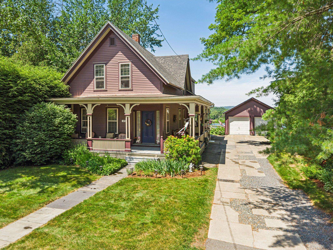
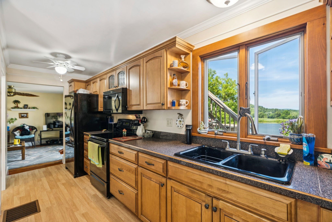
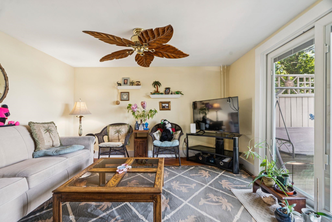
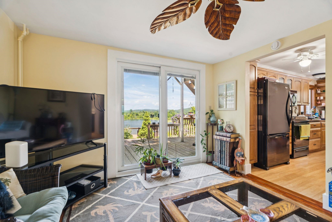
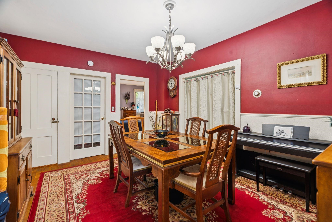
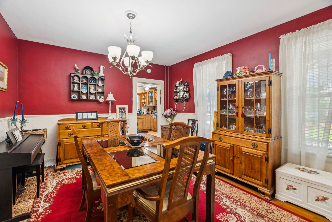
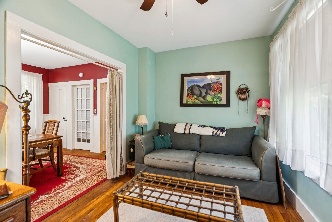
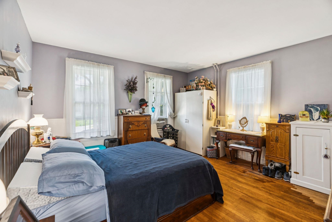
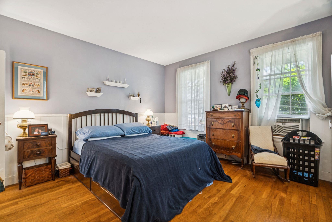
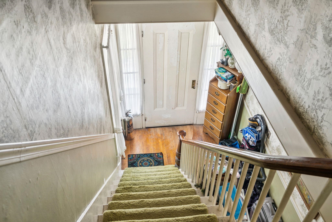
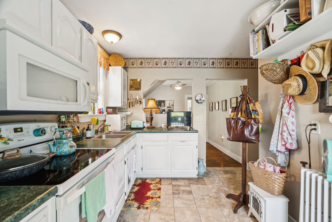
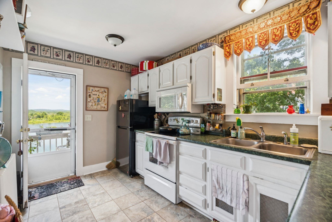
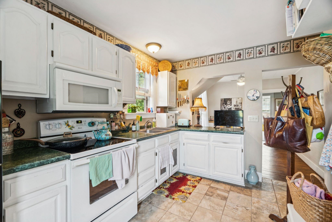
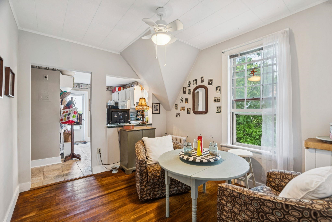
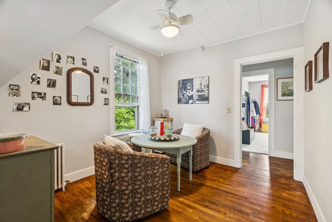
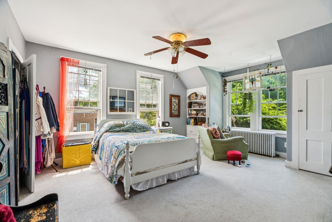
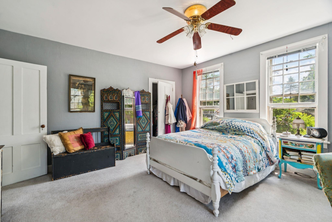
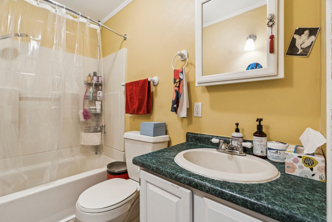
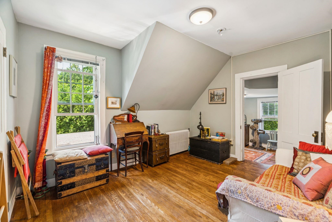
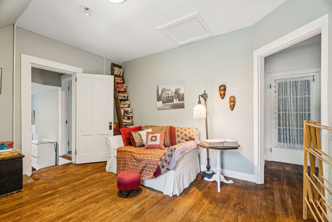
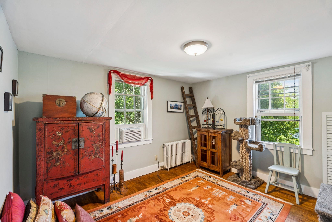
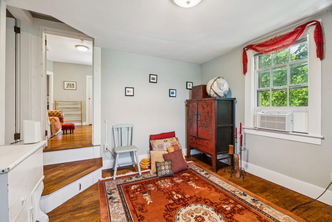
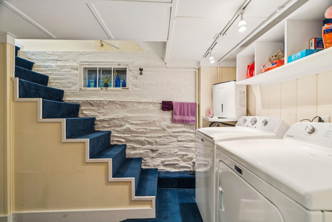
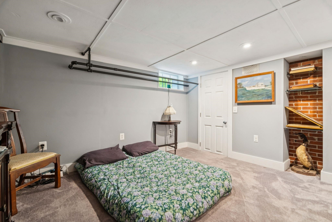
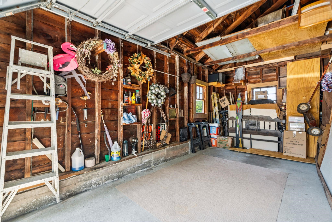
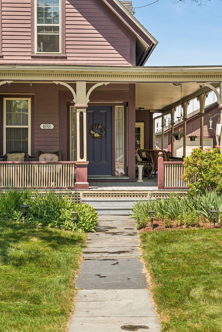
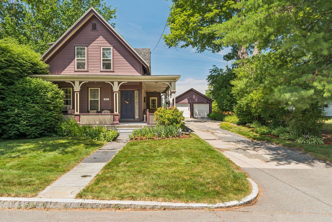
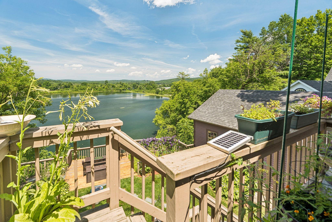
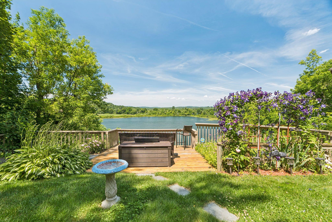
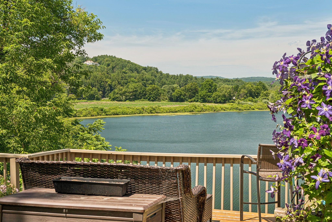
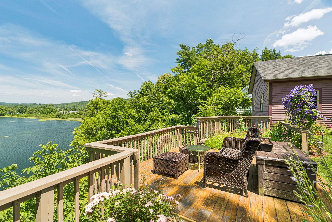
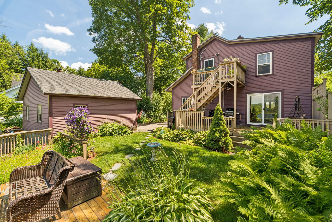
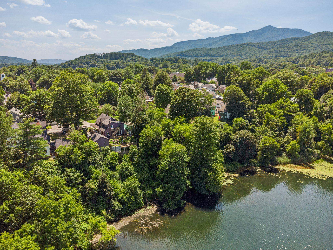
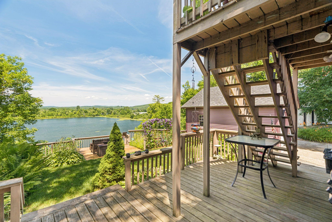
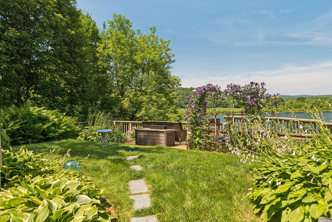
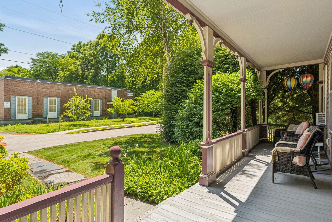
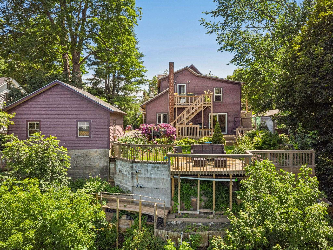
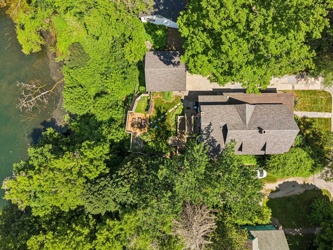
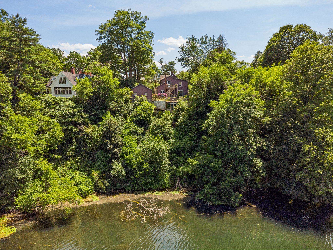
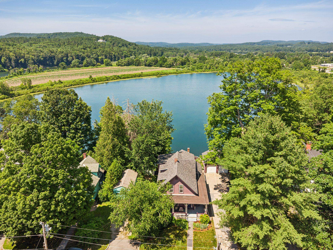
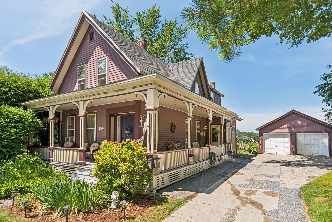
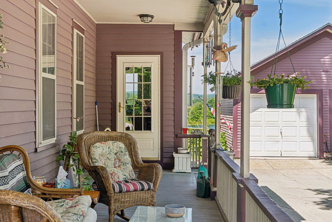
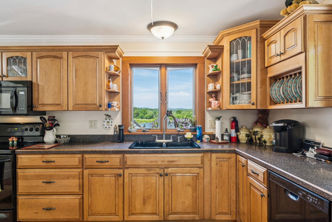
Open House Sunday July 26th 10a.m. - 12 p.m.! Single Family or Duplex! Live in it as a spacious 3 bedroom, 2 bath single family home, or take advantage of the current setup as two separate 1 bedroom units, each with its own utilities. That kind of flexibility is hard to find, whether you're thinking multigenerational living, rental income, or just extra breathing room. And then there's the view. Gorgeous lake views greet you from inside this home, the kind that make you stop and appreciate where you live every single day. This is a true Victorian, full of the character and detail that newer homes just can't replicate. The full basement includes a bonus room, perfect for a home office, workshop, or extra storage. A detached garage adds even more convenience for parking and yard equipment. Tucked into charming Windsor, you're close to 91 and just minutes from local shops and restaurants downtown. Homes with this much versatility and this kind of view don't come along often.
Interior Features
- # Of Stories:
- 2
- Sq. Ft. (Total):
- 1961
- Sq. Ft. (Above Ground):
- 1961
- Sq. Ft. (Below Ground):
- 0
- Sq. Ft. Unfinished:
- 1961
- Rooms:
- 9
- Bedrooms:
- 3
- Baths:
- 2
- Interior Desc:
- Basement Laundry
- Appliances Included:
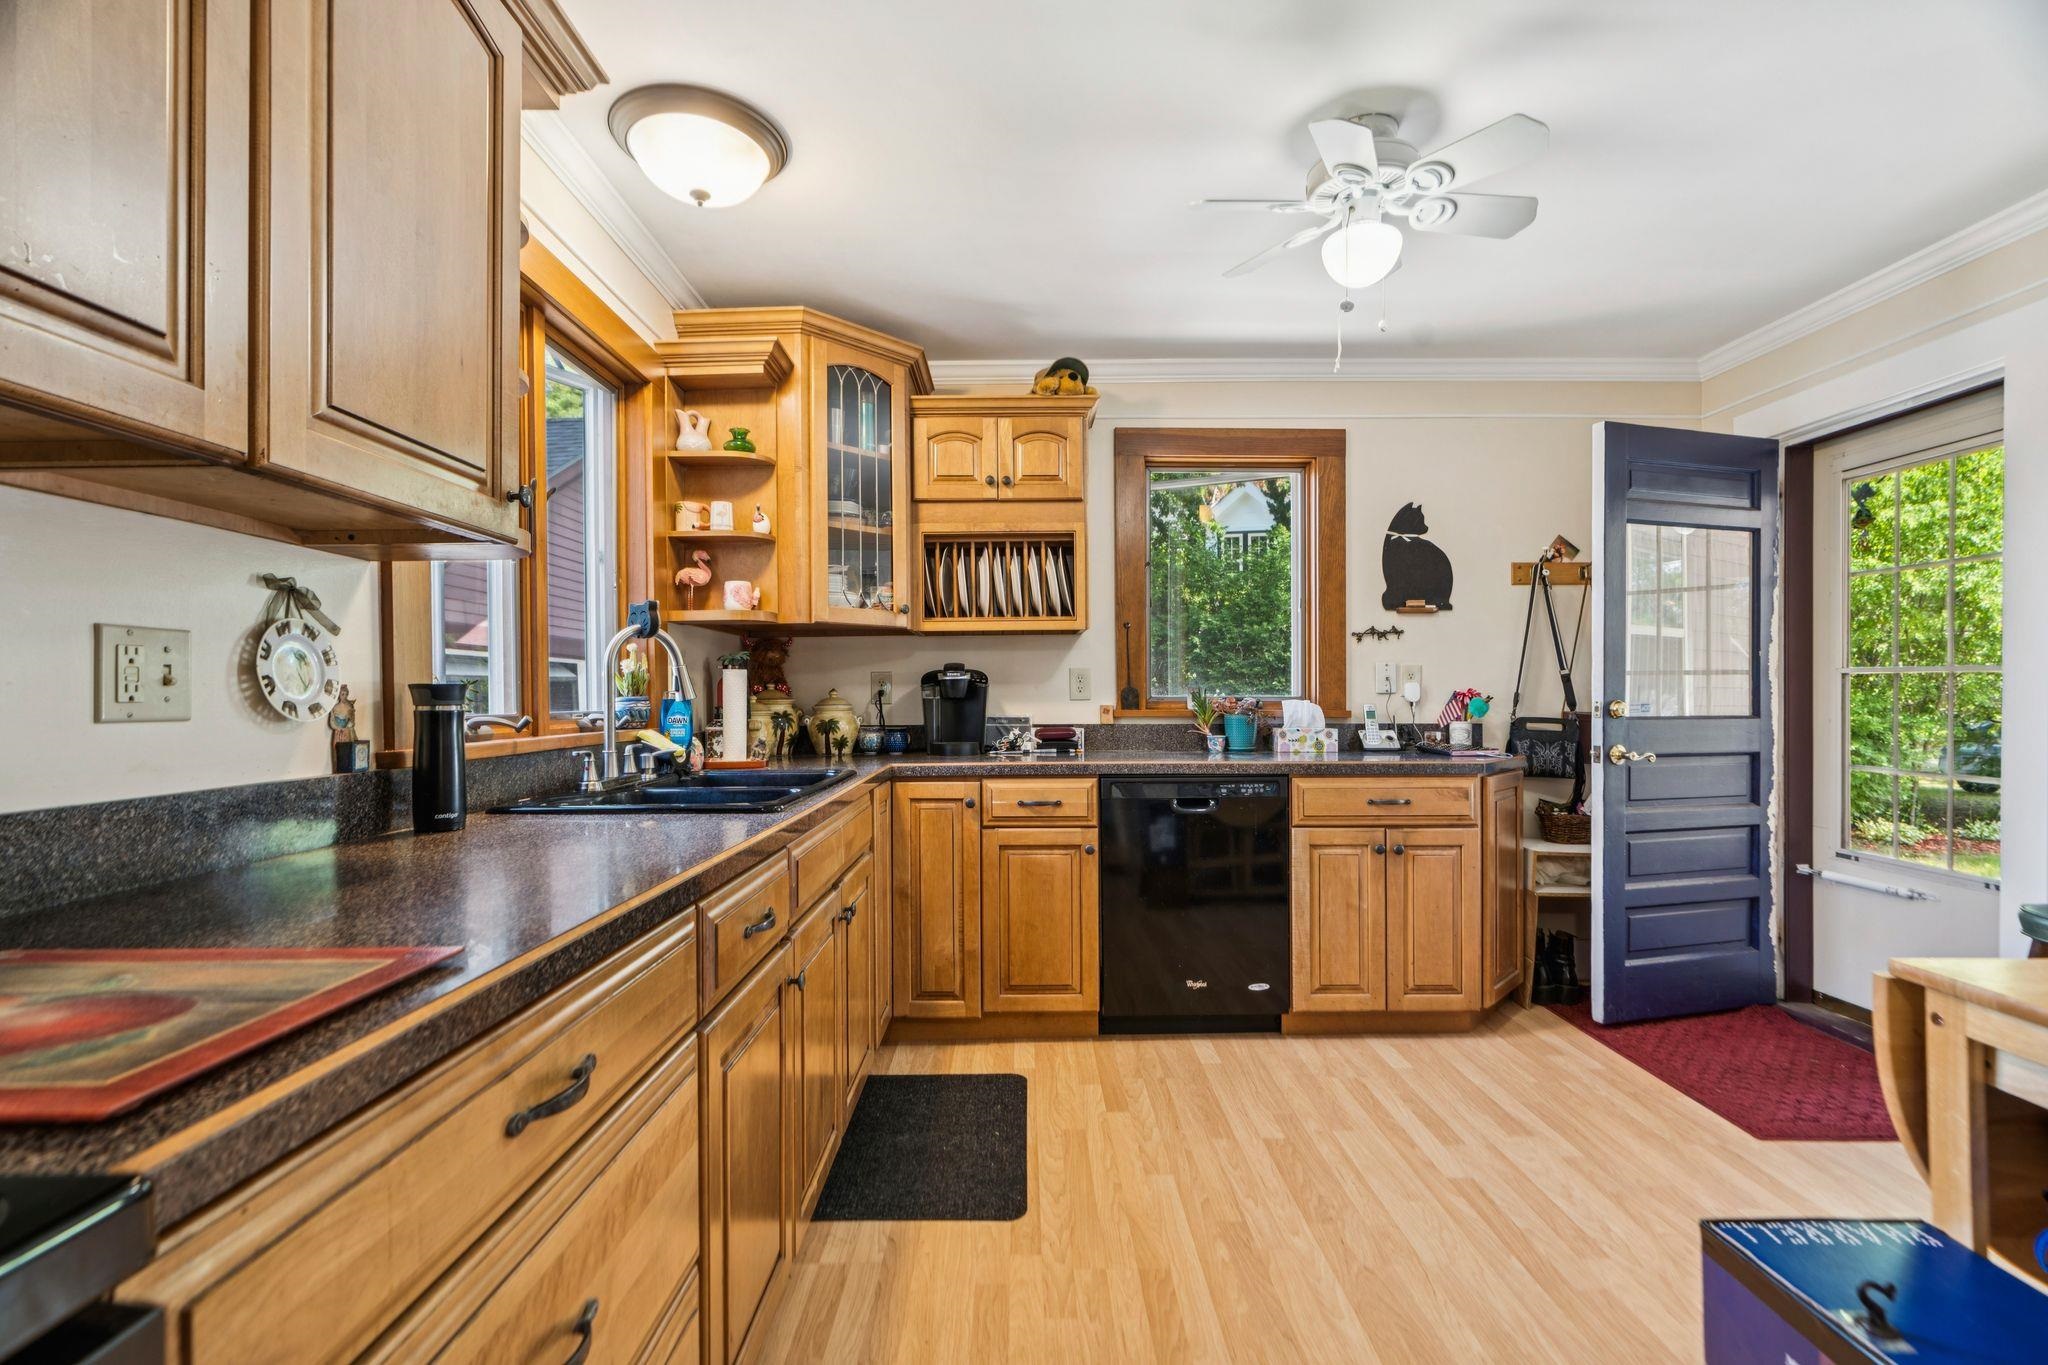
- Dishwasher, Dryer, Freezer, Microwave, Electric Range, Refrigerator, Washer
- Flooring:
- Hardwood, Laminate, Tile
- Heating Cooling Fuel:
- Water Heater:
- Basement Desc:
- Full, Partially Finished
Exterior Features
- Style of Residence:
- Duplex, Victorian
- House Color:
- Time Share:
- No
- Resort:
- Exterior Desc:
- Exterior Details:
- Deck, Covered Porch
- Amenities/Services:
- Land Desc.:
- Lake View, Lakes, Level, In Town, Near Shopping
- Suitable Land Usage:
- Roof Desc.:
- Asphalt Shingle
- Driveway Desc.:
- Paved
- Foundation Desc.:
- Concrete
- Sewer Desc.:
- Public
- Garage/Parking:
- Yes
- Garage Spaces:
- 2
- Road Frontage:
- 50
Other Information
- List Date:
- 2026-07-17
- Last Updated: