- $650,000
- MLS#: 5100515
- 3160
- SQ. Feet
- 1.96
- Acres
- 3
- Baths
- 6
- Bedrooms
1 of 31

General Property Information
- Property Status:
- Active
- Price:
- $650, 000
- Assessed:
- $426, 400
- Assessed Year:
- 2025
- County:
- VT-Orange
- Acres:
- 1.96
- Property Type:
- Single Family
- Year Built:
- 1988
- Agency/Brokerage:
- Nathan Wright
Century 21 The One - Bedrooms:
- 6
- Total Baths:
- 3
- Sq. Ft. (Total):
- 3160
- Tax Year:
- 2024
- Taxes:
- $8, 825
- Association Fees:

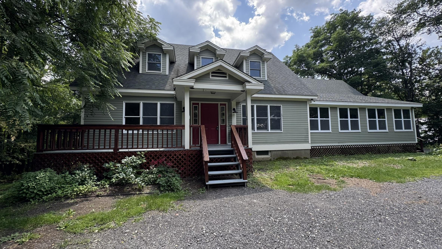
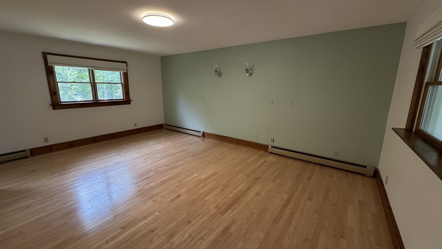
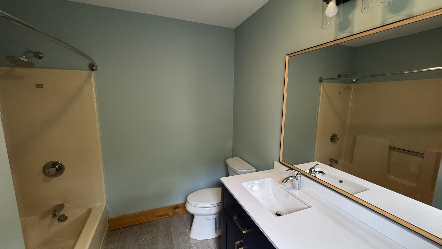
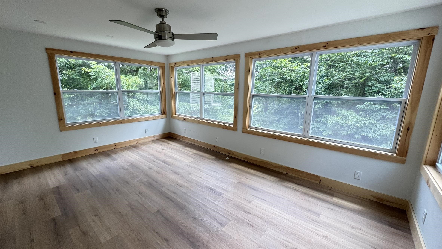
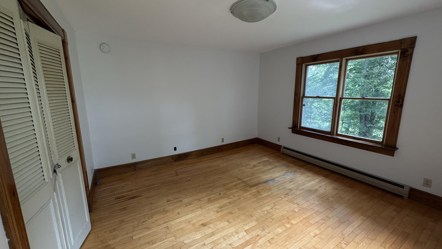
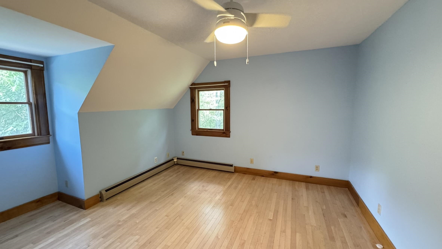
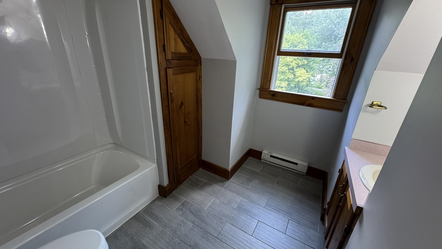
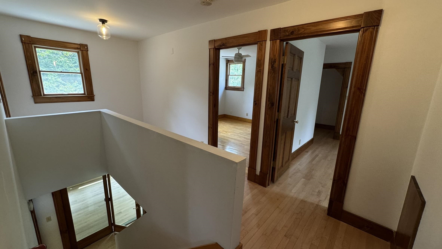
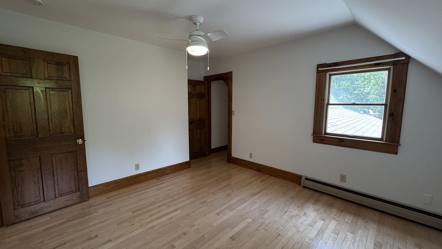
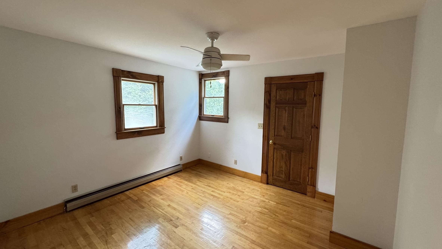
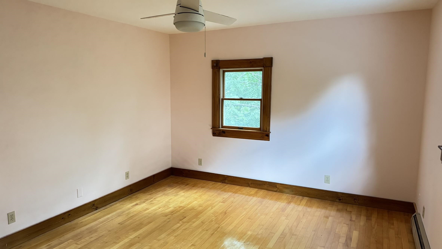
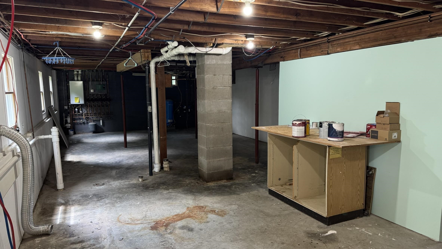
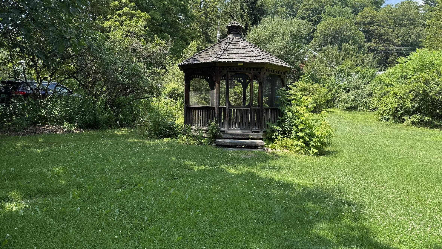
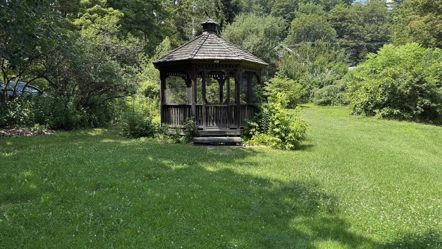
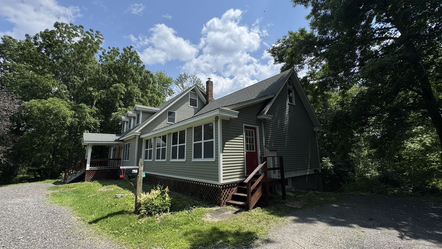
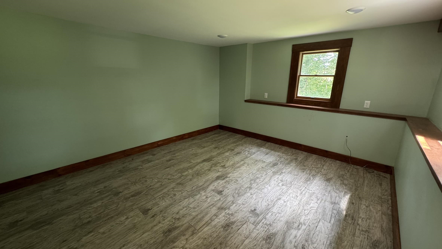
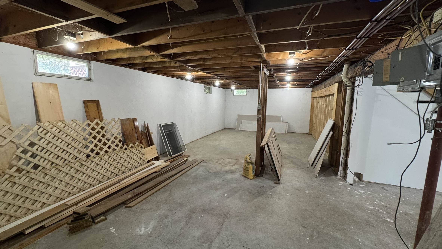
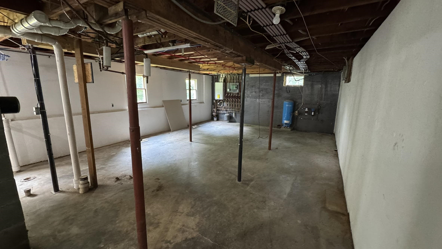
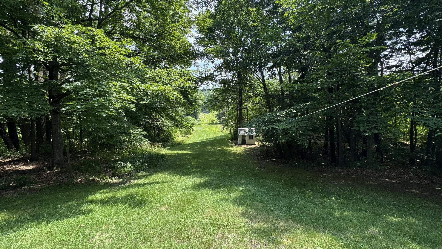
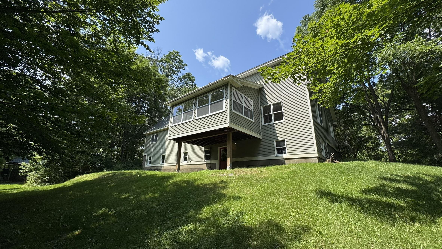
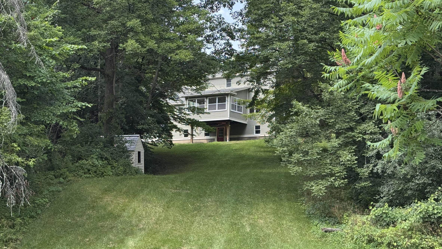
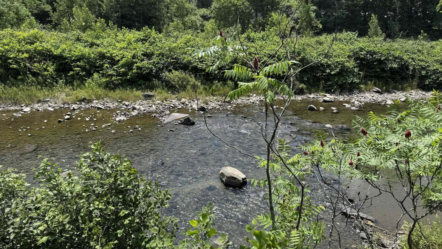
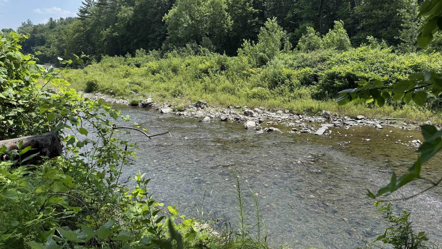
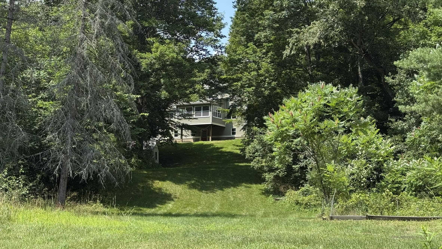
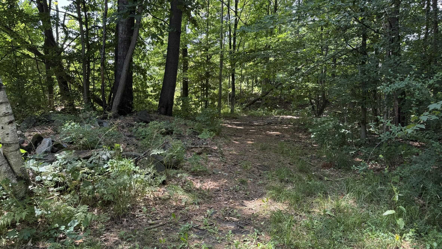
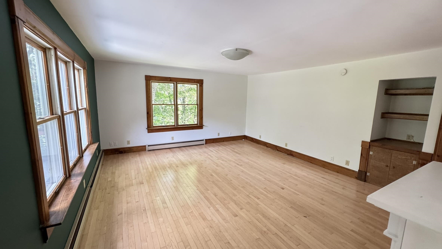
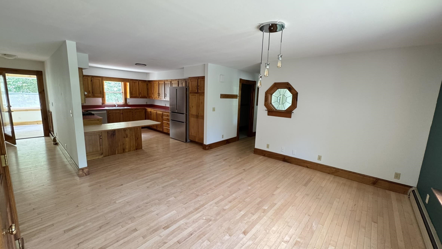
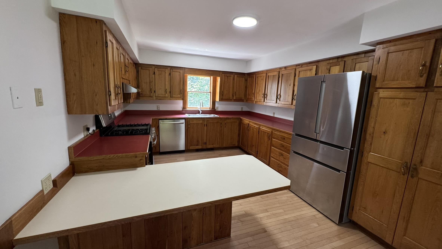
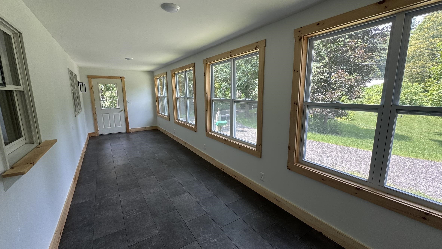
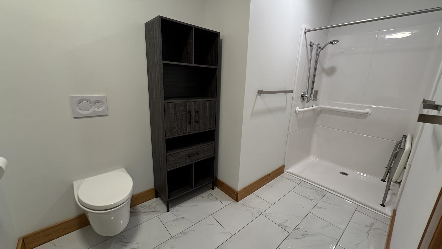
With more than 3, 100 square feet of finished living space, six bedrooms, and three full bathrooms, 6 Crescent Street offers the flexibility to create a home that works for the way you live. Two bedrooms and a full bath are located on the main level, providing options for guests, a home office, multigenerational living, or creative space. The main living areas offer plenty of room to gather, while the enclosed sunroom provides another comfortable place to enjoy the property throughout the seasons. Upstairs, four additional bedrooms give everyone room to spread out. The walkout lower level adds even more finished space for recreation, hobbies, exercise, or everyday living. Outside, nearly two acres provide room to enjoy the Vermont seasons with mature landscaping, a screened gazebo, and direct access to the river. Public sewer and a drilled well add practical convenience, while the location keeps Randolph village amenities within easy reach. Whether you need bedrooms, office space, guest rooms, or simply room to grow, 6 Crescent Street gives you the space to decide what home looks like for you.
Interior Features
- # Of Stories:
- 2
- Sq. Ft. (Total):
- 3160
- Sq. Ft. (Above Ground):
- 2950
- Sq. Ft. (Below Ground):
- 210
- Sq. Ft. Unfinished:
- 870
- Rooms:
- 9
- Bedrooms:
- 6
- Baths:
- 3
- Interior Desc:
- Appliances Included:
- Flooring:
- Heating Cooling Fuel:
- Water Heater:
- Basement Desc:
- Walkout, Exterior Access
Exterior Features
- Style of Residence:
- Multi-Level
- House Color:
- Time Share:
- No
- Resort:
- Exterior Desc:
- Exterior Details:
- Amenities/Services:
- Land Desc.:
- In Town
- Suitable Land Usage:
- Roof Desc.:
- Shingle
- Driveway Desc.:
- Gravel
- Foundation Desc.:
- Concrete
- Sewer Desc.:
- Public Sewer at Street, Public Sewer On-Site
- Garage/Parking:
- No
- Garage Spaces:
- 0
- Road Frontage:
- 0
Other Information
- List Date:
- 2026-07-17
- Last Updated: