- $250,000
- MLS#: 5099408
- 1504
- SQ. Feet
- 3.52
- Acres
- 1
- Baths
- 2
- Bedrooms
1 of 33

General Property Information
- Property Status:
- Active
- Price:
- $250, 000
- Assessed:
- $174, 500
- Assessed Year:
- 2025
- County:
- VT-Bennington
- Acres:
- 3.52
- Property Type:
- Single Family
- Year Built:
- 1983
- Agency/Brokerage:
- Tg Glazer
BCK Real Estate - Bedrooms:
- 2
- Total Baths:
- 1
- Sq. Ft. (Total):
- 1504
- Tax Year:
- 2025
- Taxes:
- $3, 931
- Association Fees:

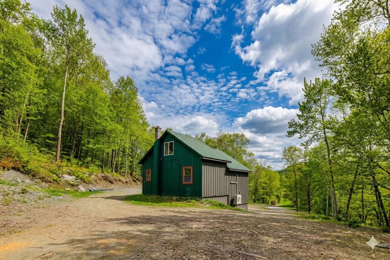
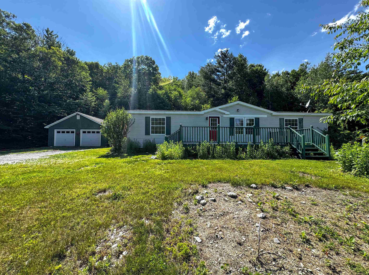
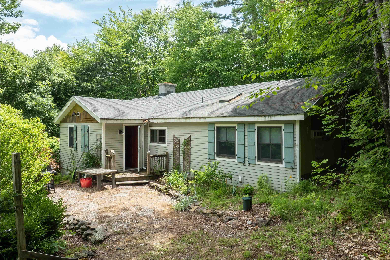
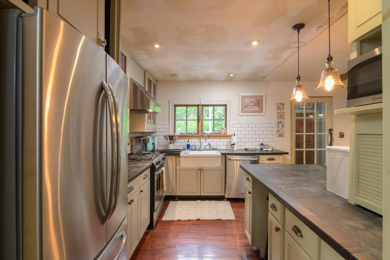
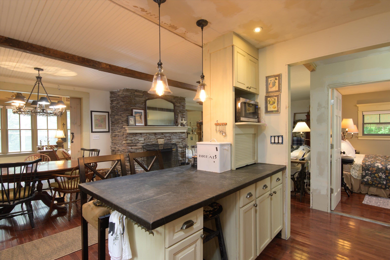
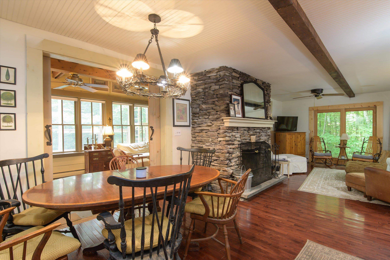
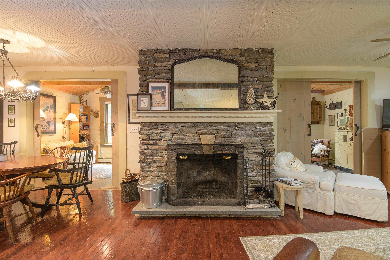
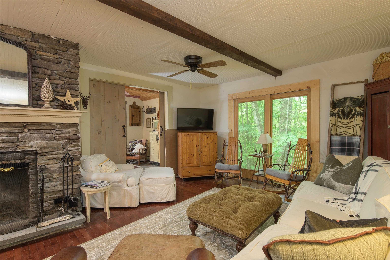
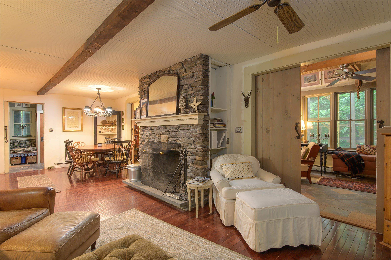
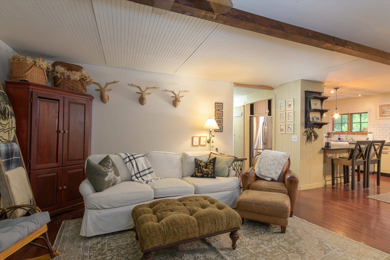
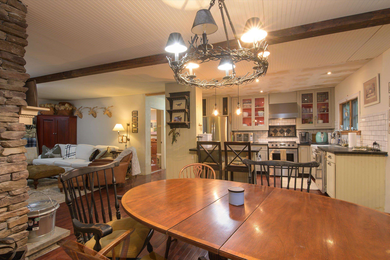
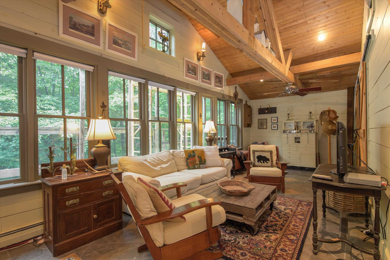
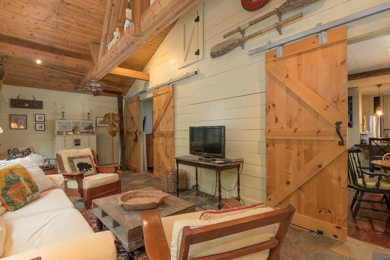
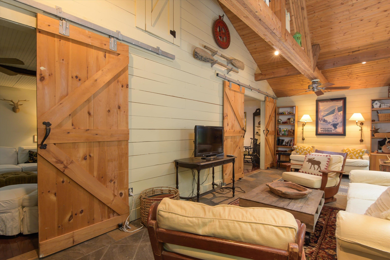
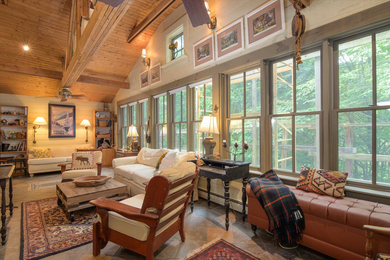
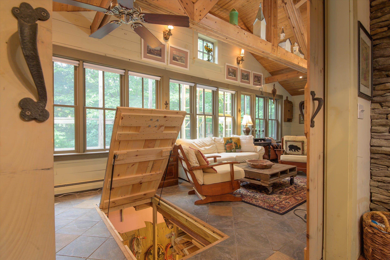
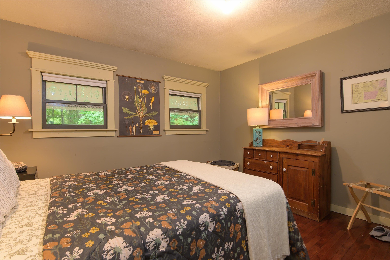
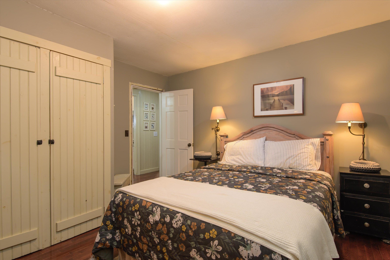
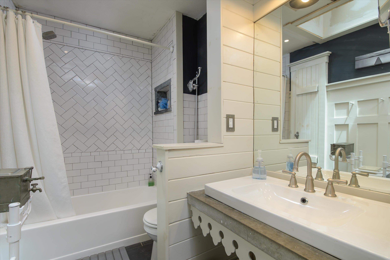
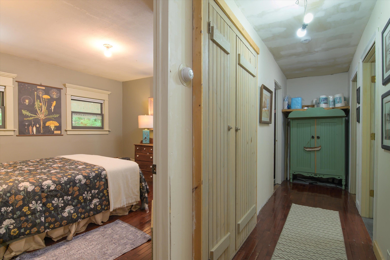
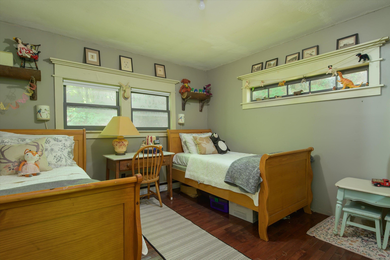
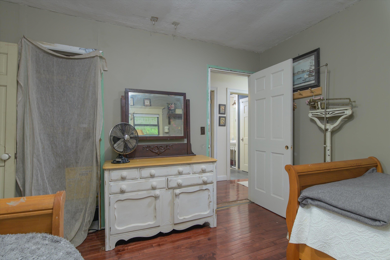
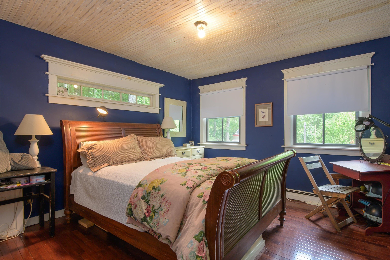
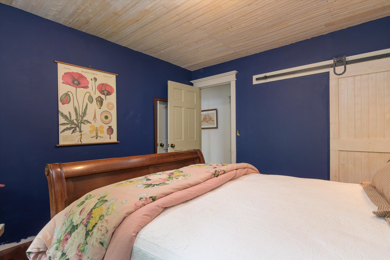
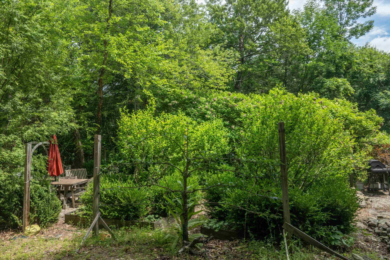
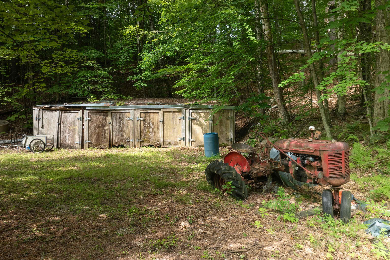
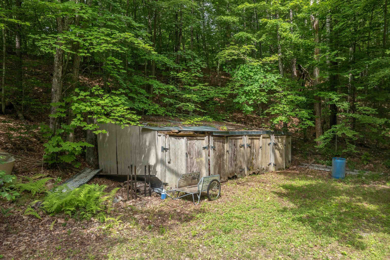
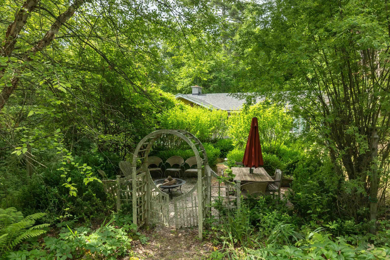
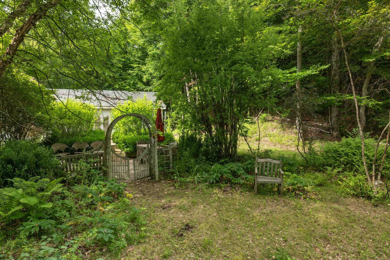
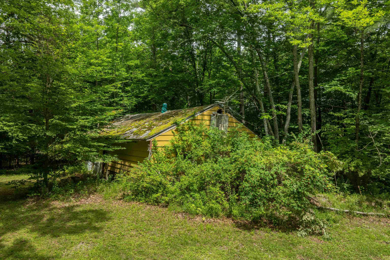
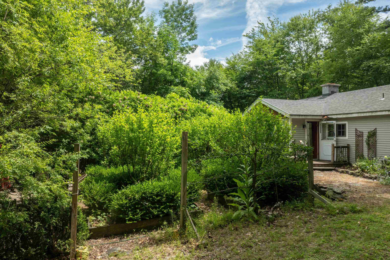
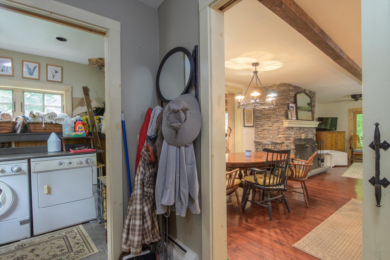
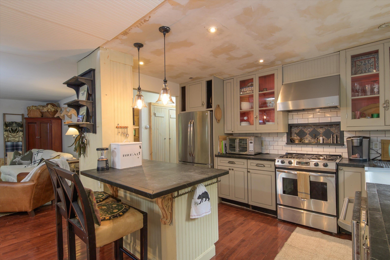
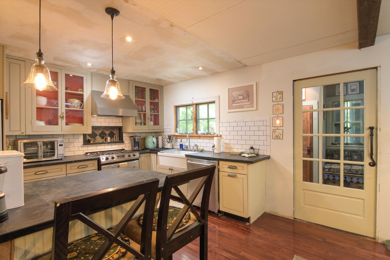
Got a toolbelt, a dangerous amount of Pinterest boards, and an active imagination? It’s your time to shine! Tucked away on 3.52 blissfully serene, wooded acres in beautiful Sandgate, this rural retreat is the dictionary definition of a "diamond in the rough" just waiting for your grand vision! Born in 1983 and being sold "as-is", this ranch has fantastic bones. The main house is completely liveable right now, sporting 2 bedrooms (plus a bonus room!) and 1 full bath. Vaulted ceilings, exposed beams, and a massive stone fireplace deliver that quintessential, cozy Vermont vibe. The kitchen already rocks an island and stainless steel appliances. All it needs is your culinary genius and a few finishing touches. And fear not, digital nomads: high-speed fiber optic internet is available, so you can stream DIY tutorials (or just binge-watch Netflix while ignoring your to-do list) without a hitch. Now for the awesome part: The property includes a second structure that used to be a dentist's office! Does it need a cavity filled...I mean, quite a bit of repair? Absolutely. But imagine the possibilities! It could be an amazing artist's studio, a home brewery, an epic remote office, or your secret supervillain lair. And there’s also a multi-bay storage shed. It also needs some TLC, but it provides the absolute perfect footprint to hoard all those power tools you’re inevitably going to use for this project! Living here in Sandgate is Southern Vermont at its absolute finest. You get to be delightfully secluded in the country, yet you're just a quick, scenic drive from the fancy dining and boutique shopping in Manchester and Bennington. Catch some trout in the world-class Battenkill River, get lost (in a fun way) hiking the Green Mountains, and shred the gnar at nearby Bromley and Stratton!This is a project with massive upside. Bring your imagination, roll up your sleeves, and let's get to work!
Interior Features
- # Of Stories:
- 1
- Sq. Ft. (Total):
- 1504
- Sq. Ft. (Above Ground):
- 1504
- Sq. Ft. (Below Ground):
- 0
- Sq. Ft. Unfinished:
- 1008
- Rooms:
- 7
- Bedrooms:
- 2
- Baths:
- 1
- Interior Desc:
- Ceiling Fan, Dining Area, Fireplace Screens/Equip, Wood Fireplace, 1 Fireplace, Kitchen/Dining, Skylight
- Appliances Included:
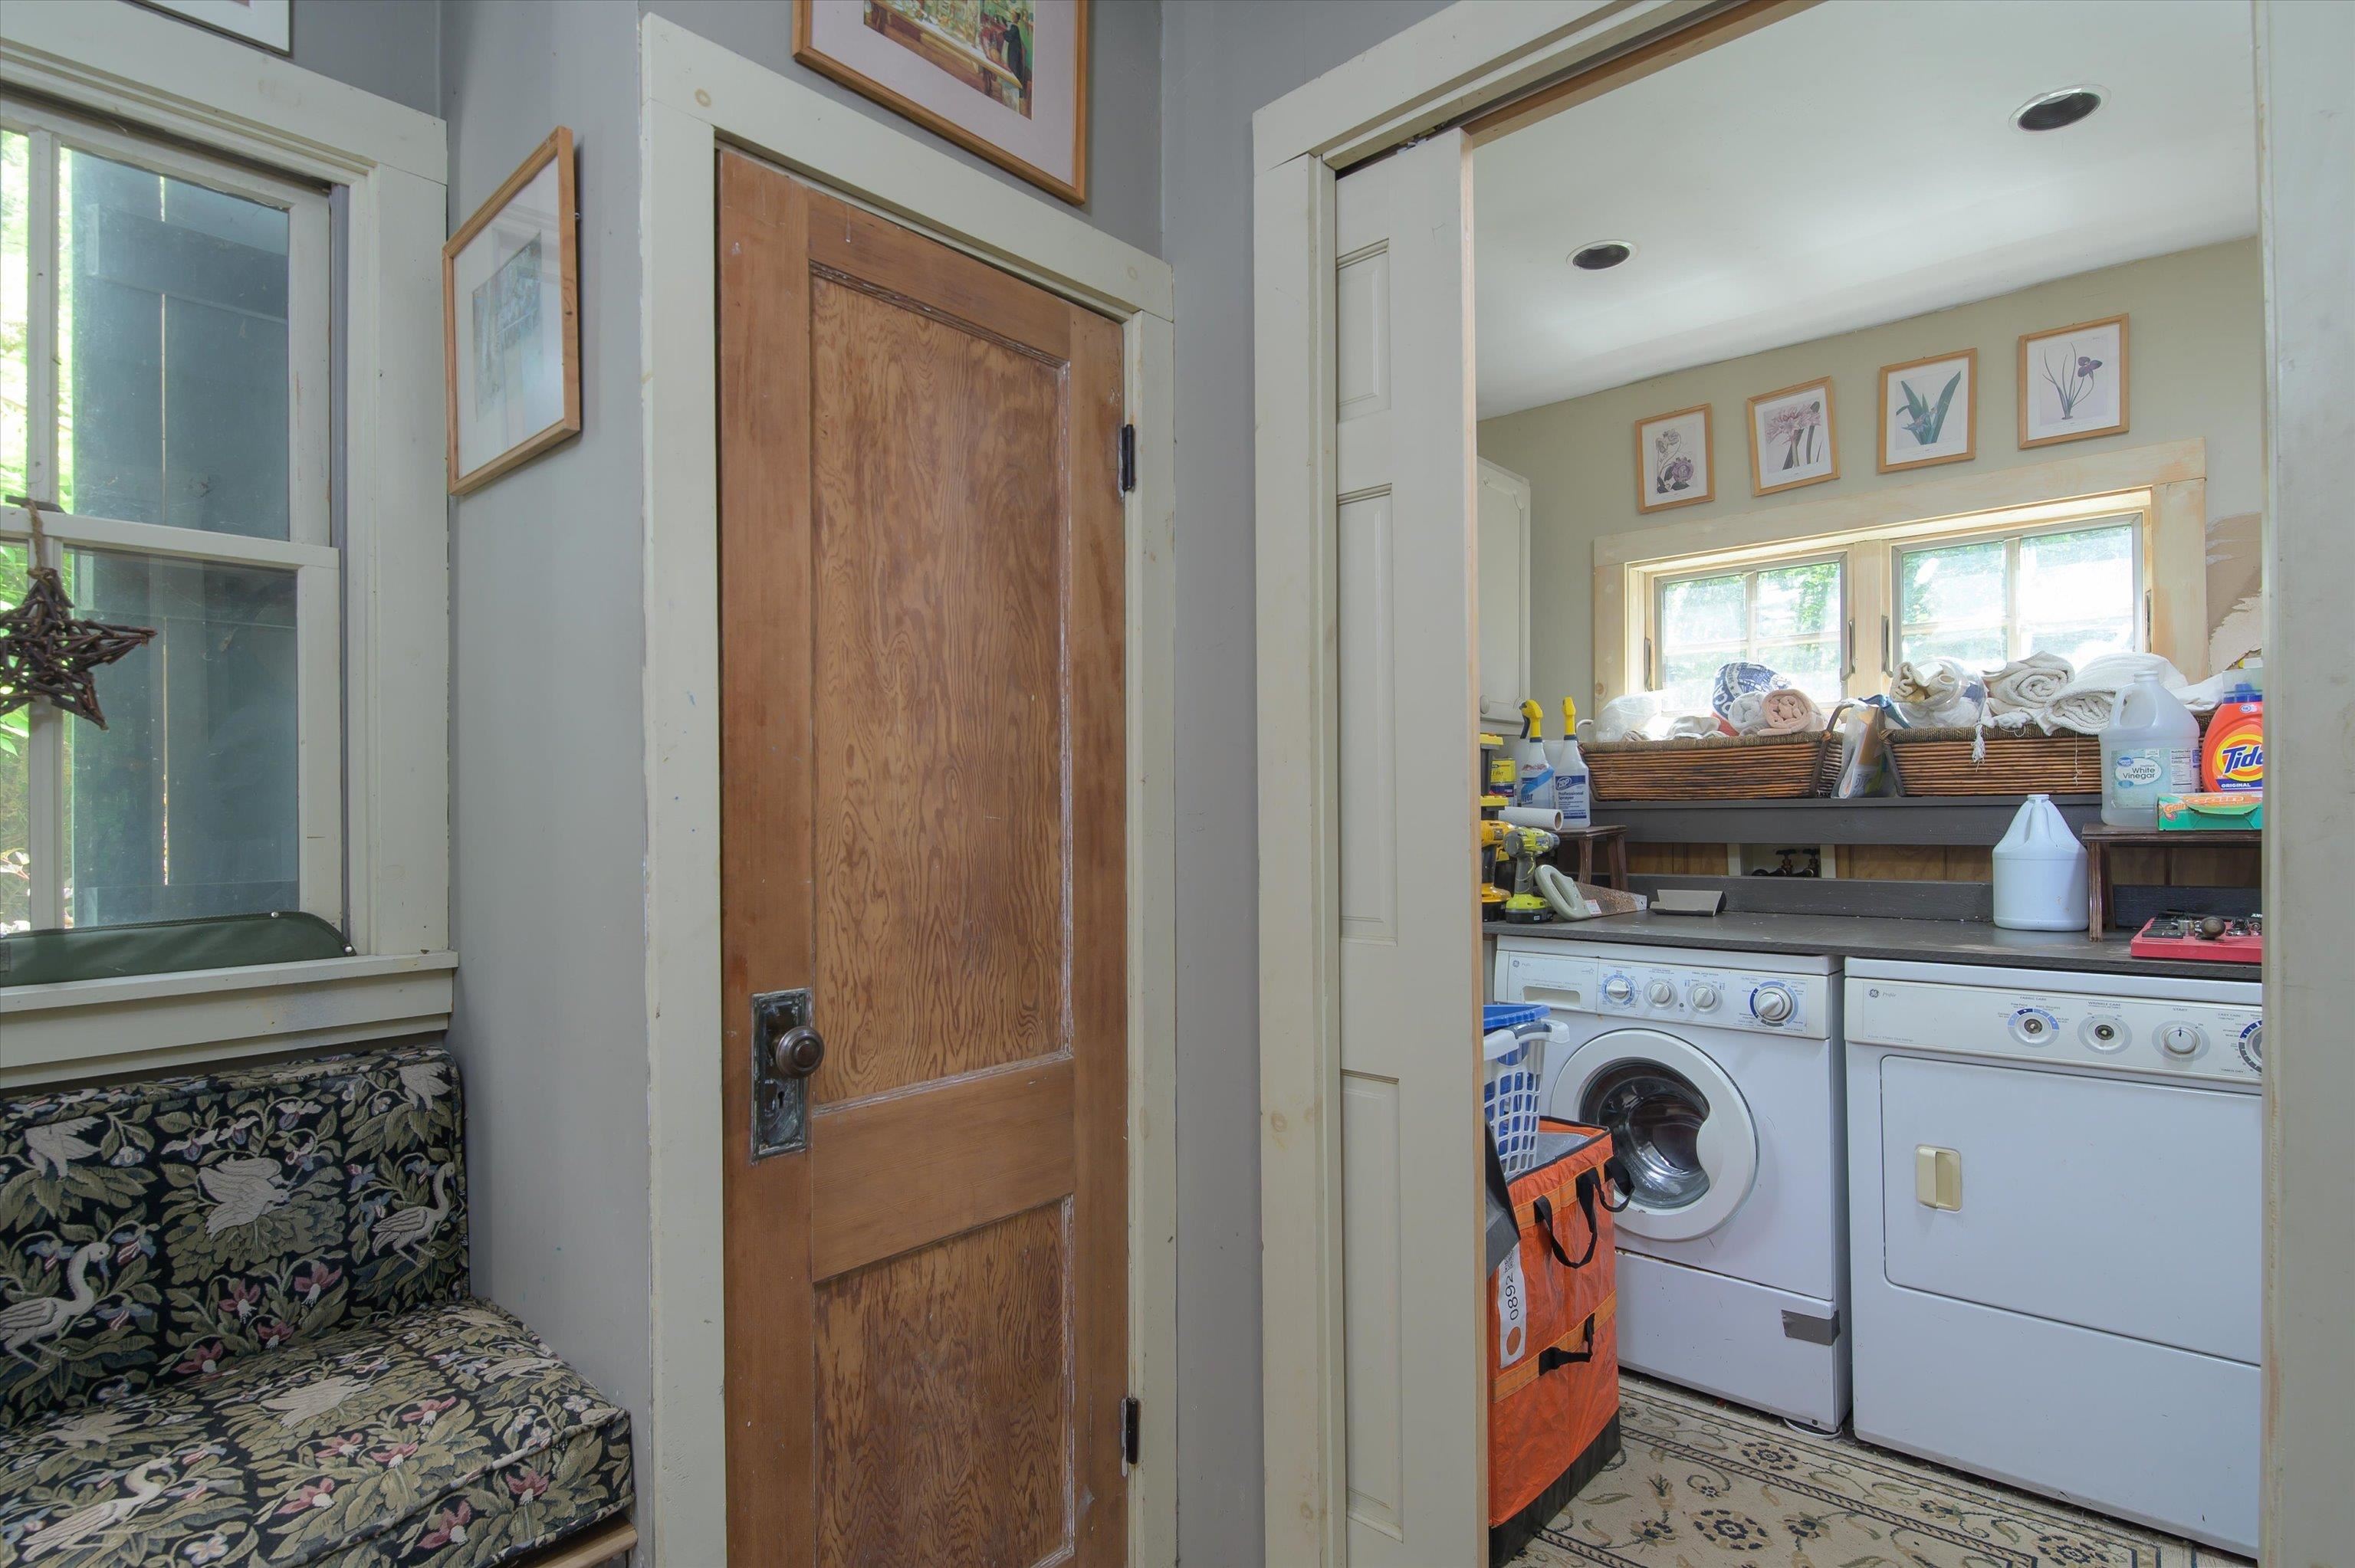
- Dishwasher, Dryer, Range Hood, Freezer, Microwave, Gas Range, Refrigerator, Washer, Water Heater
- Flooring:
- Ceramic Tile, Wood
- Heating Cooling Fuel:
- Water Heater:
- Basement Desc:
- Concrete, Full, Interior Stairs, Interior Access, Exterior Access
Exterior Features
- Style of Residence:
- Ranch
- House Color:
- Time Share:
- No
- Resort:
- No
- Exterior Desc:
- Exterior Details:
- Building, Garden Space, Natural Shade, Outbuilding, Shed, Storage
- Amenities/Services:
- Land Desc.:
- Country Setting, Secluded, Wooded, Rural
- Suitable Land Usage:
- Roof Desc.:
- Asphalt Shingle
- Driveway Desc.:
- Gravel
- Foundation Desc.:
- Concrete
- Sewer Desc.:
- Septic
- Garage/Parking:
- No
- Garage Spaces:
- 0
- Road Frontage:
- 330
Other Information
- List Date:
- 2026-07-11
- Last Updated: