- $1,150,000
- MLS#: 5099362
- 3782
- SQ. Feet
- 6.08
- Acres
- 3
- Baths
- 4
- Bedrooms
1 of 60

General Property Information
- Property Status:
- Active
- Price:
- $1, 150, 000
- Assessed:
- $0
- Assessed Year:
- County:
- VT-Lamoille
- Acres:
- 6.08
- Property Type:
- Single Family
- Year Built:
- 2016
- Agency/Brokerage:
- Kimberly Gravel
Pall Spera Company Realtors-Stowe
kimberly.gravel@pallspera.com - Cooperation Fee:
- 2.00%*
- Bedrooms:
- 4
- Total Baths:
- 3
- Sq. Ft. (Total):
- 3782
- Tax Year:
- 2025
- Taxes:
- $9, 967
- Association Fees:
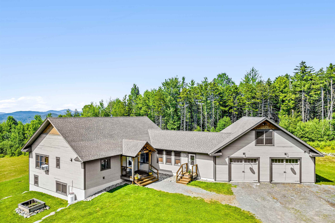
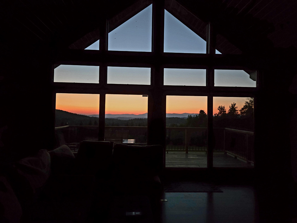
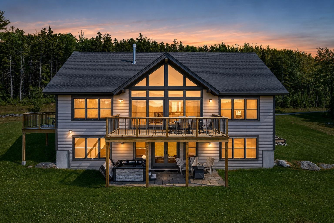
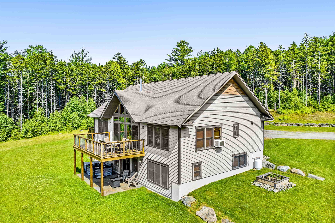
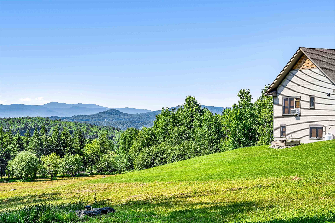
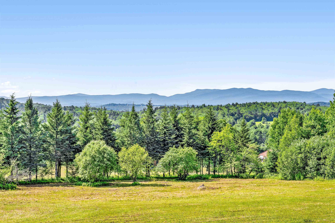
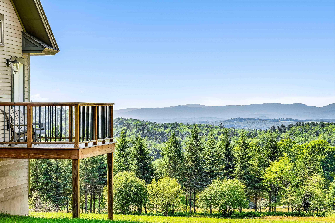
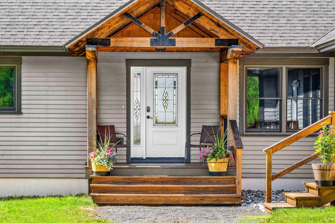
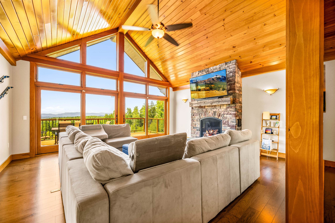
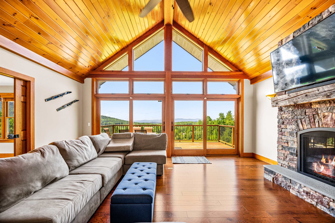
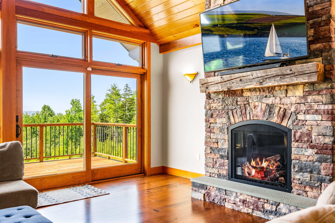
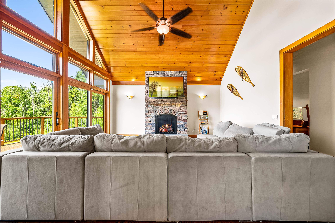
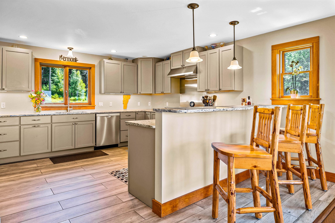
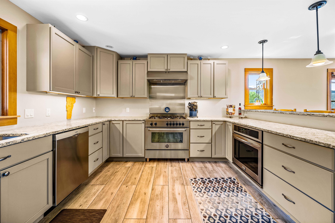
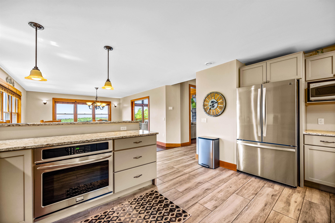
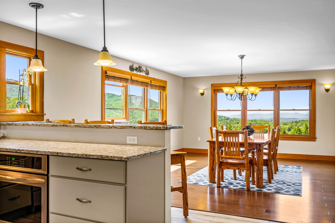
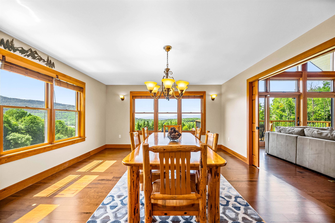
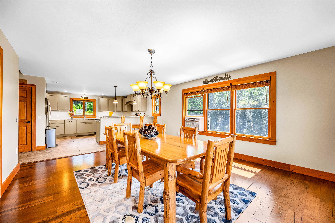
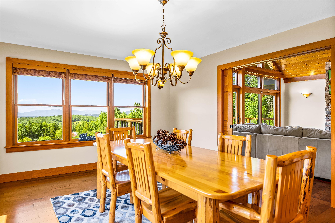
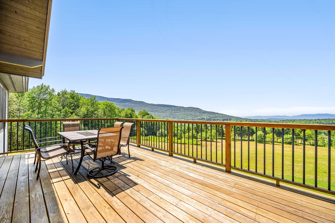
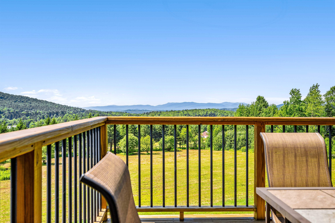
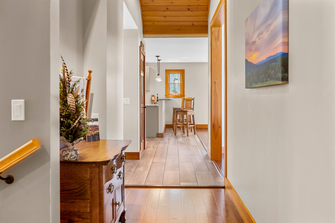
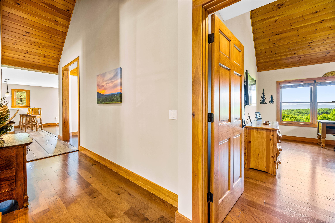
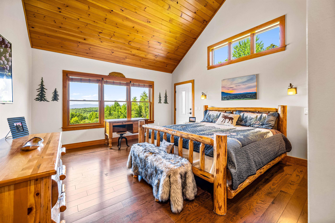
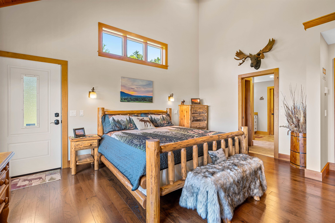
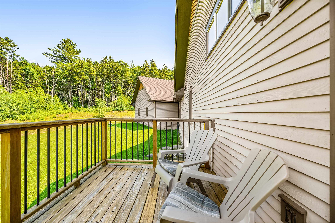
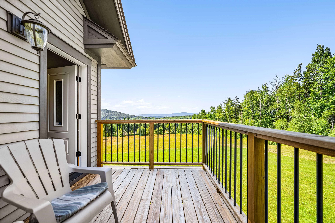
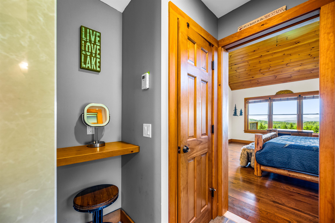
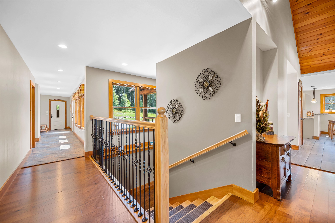
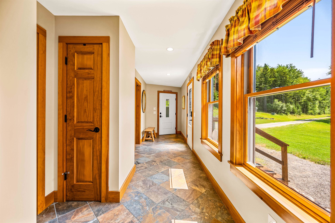
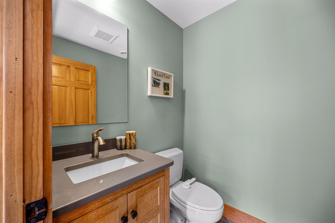
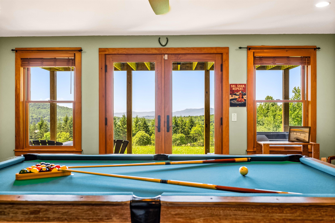
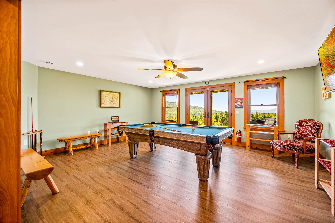
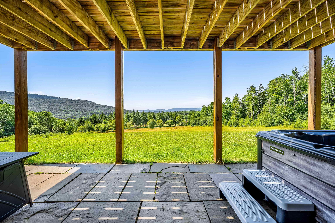
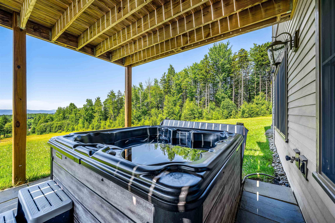
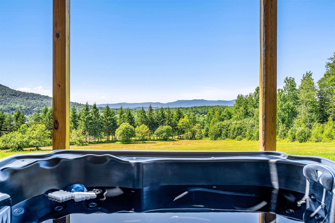
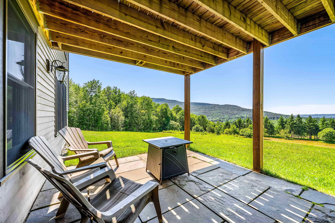
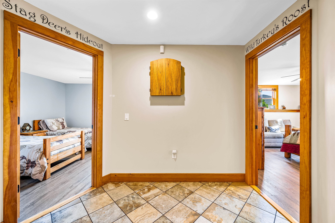
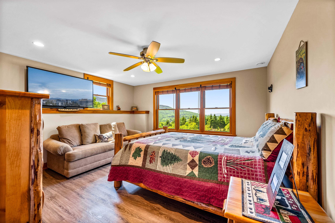
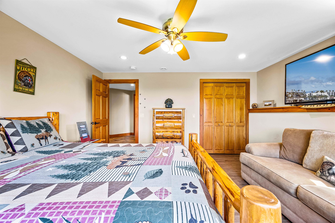
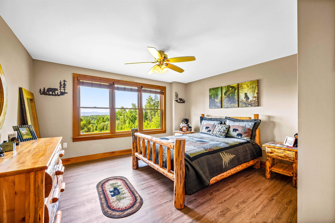
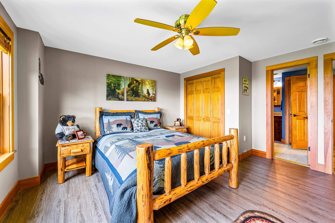
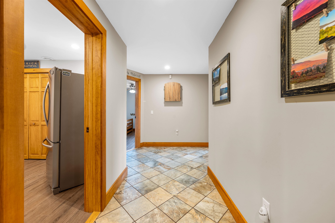
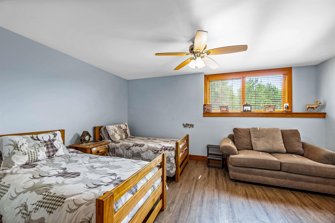
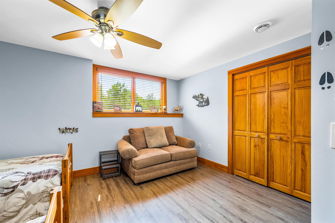
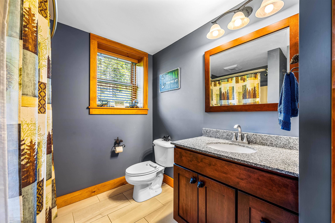
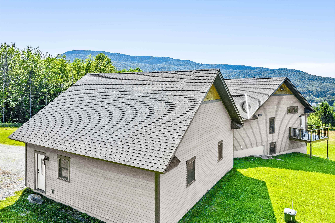
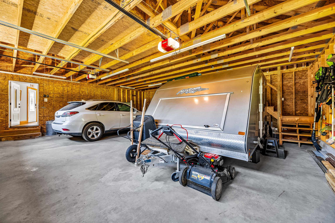
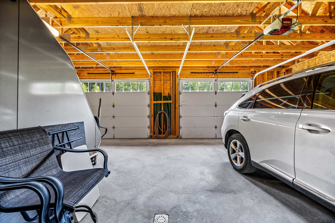
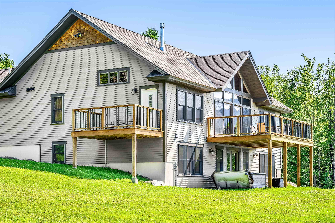
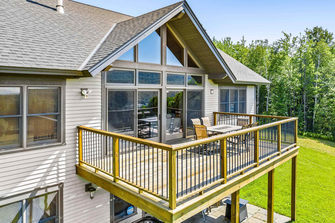
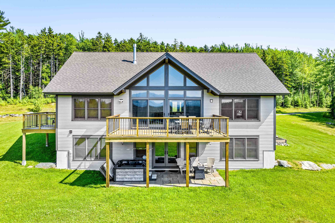
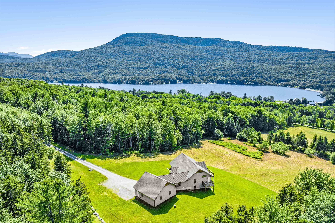
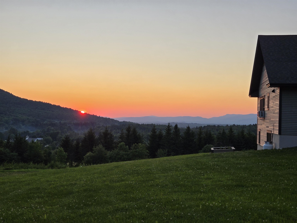
The best of both worlds...Modern living with extraordinary views in a classic small town Vermont setting, full of charm. This custom designed home has a wall of windows showcasing the expansive 180 degree views. Located in the heart of Elmore, known as "the Beauty Spot of Vermont". This 4 bedroom 3 bath home is located on a private 6.08 acre lot. Featuring a large stone fireplace, cathedral ceilings, custom woodwork, glass doors leading to a large deck for sunsets. The cooks kitchen is outfitted with stainless steel appliances, infinite quarts counter tops and a breakfast bar. A large open dining room is perfect for dinner parties and entertaining. The primary bedroom on the main floor, is adorned with a private deck and en-suite bathroom. The lower level boasts 3 bedrooms, a great room that opens to the scenic backyard, stone patio and hot tub. Spacious attached garage for convenient parking/storage etc. Within a short distance from the VAST and Catamount Trail. Some trails are just off the rear of the property. Must see home with many high end details!
Interior Features
- # Of Stories:
- 2
- Sq. Ft. (Total):
- 3782
- Sq. Ft. (Above Ground):
- 2082
- Sq. Ft. (Below Ground):
- 1700
- Sq. Ft. Unfinished:
- 382
- Rooms:
- 15
- Bedrooms:
- 4
- Baths:
- 3
- Interior Desc:
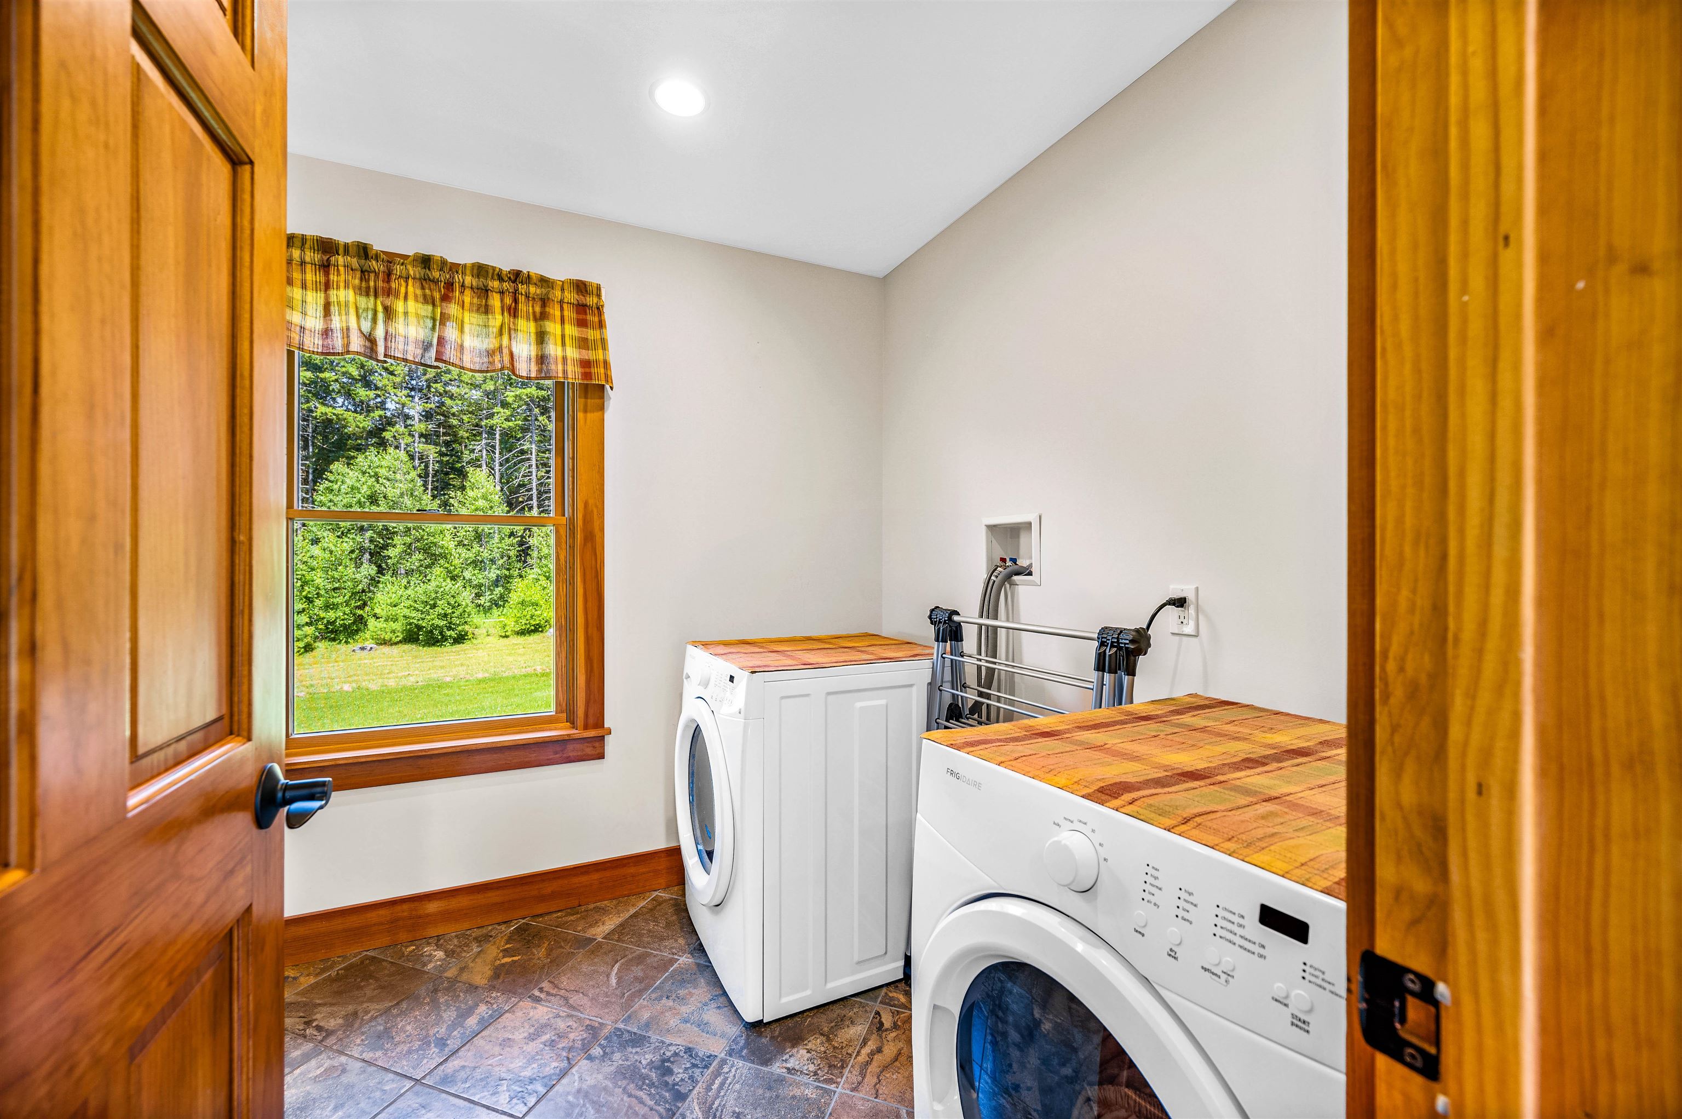
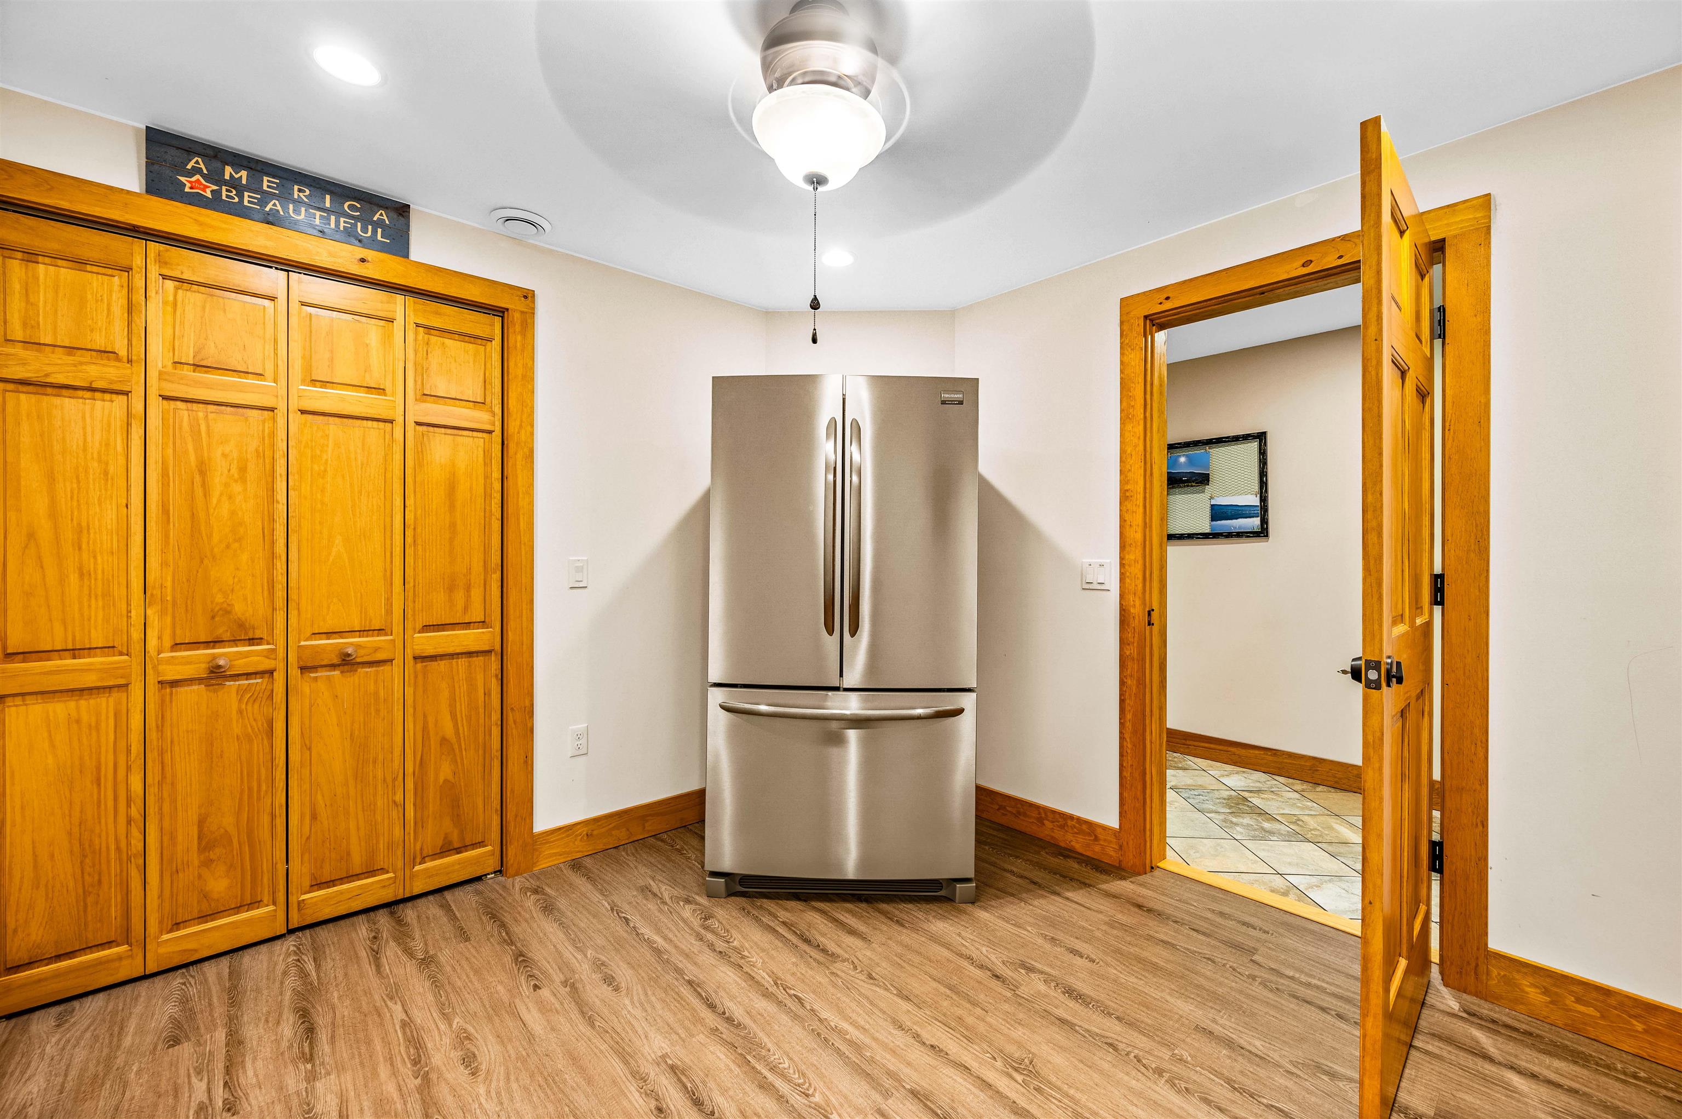
- Central Vacuum, Cathedral Ceiling, Ceiling Fan, Gas Fireplace, Primary BR w/ BA, Security, Walk-in Closet, 1st Floor Laundry
- Appliances Included:
- Dishwasher, Dryer, Range Hood, Wall Oven, Gas Range, Refrigerator, Washer, Propane Water Heater
- Flooring:
- Hardwood, Laminate, Tile
- Heating Cooling Fuel:
- Water Heater:
- Basement Desc:
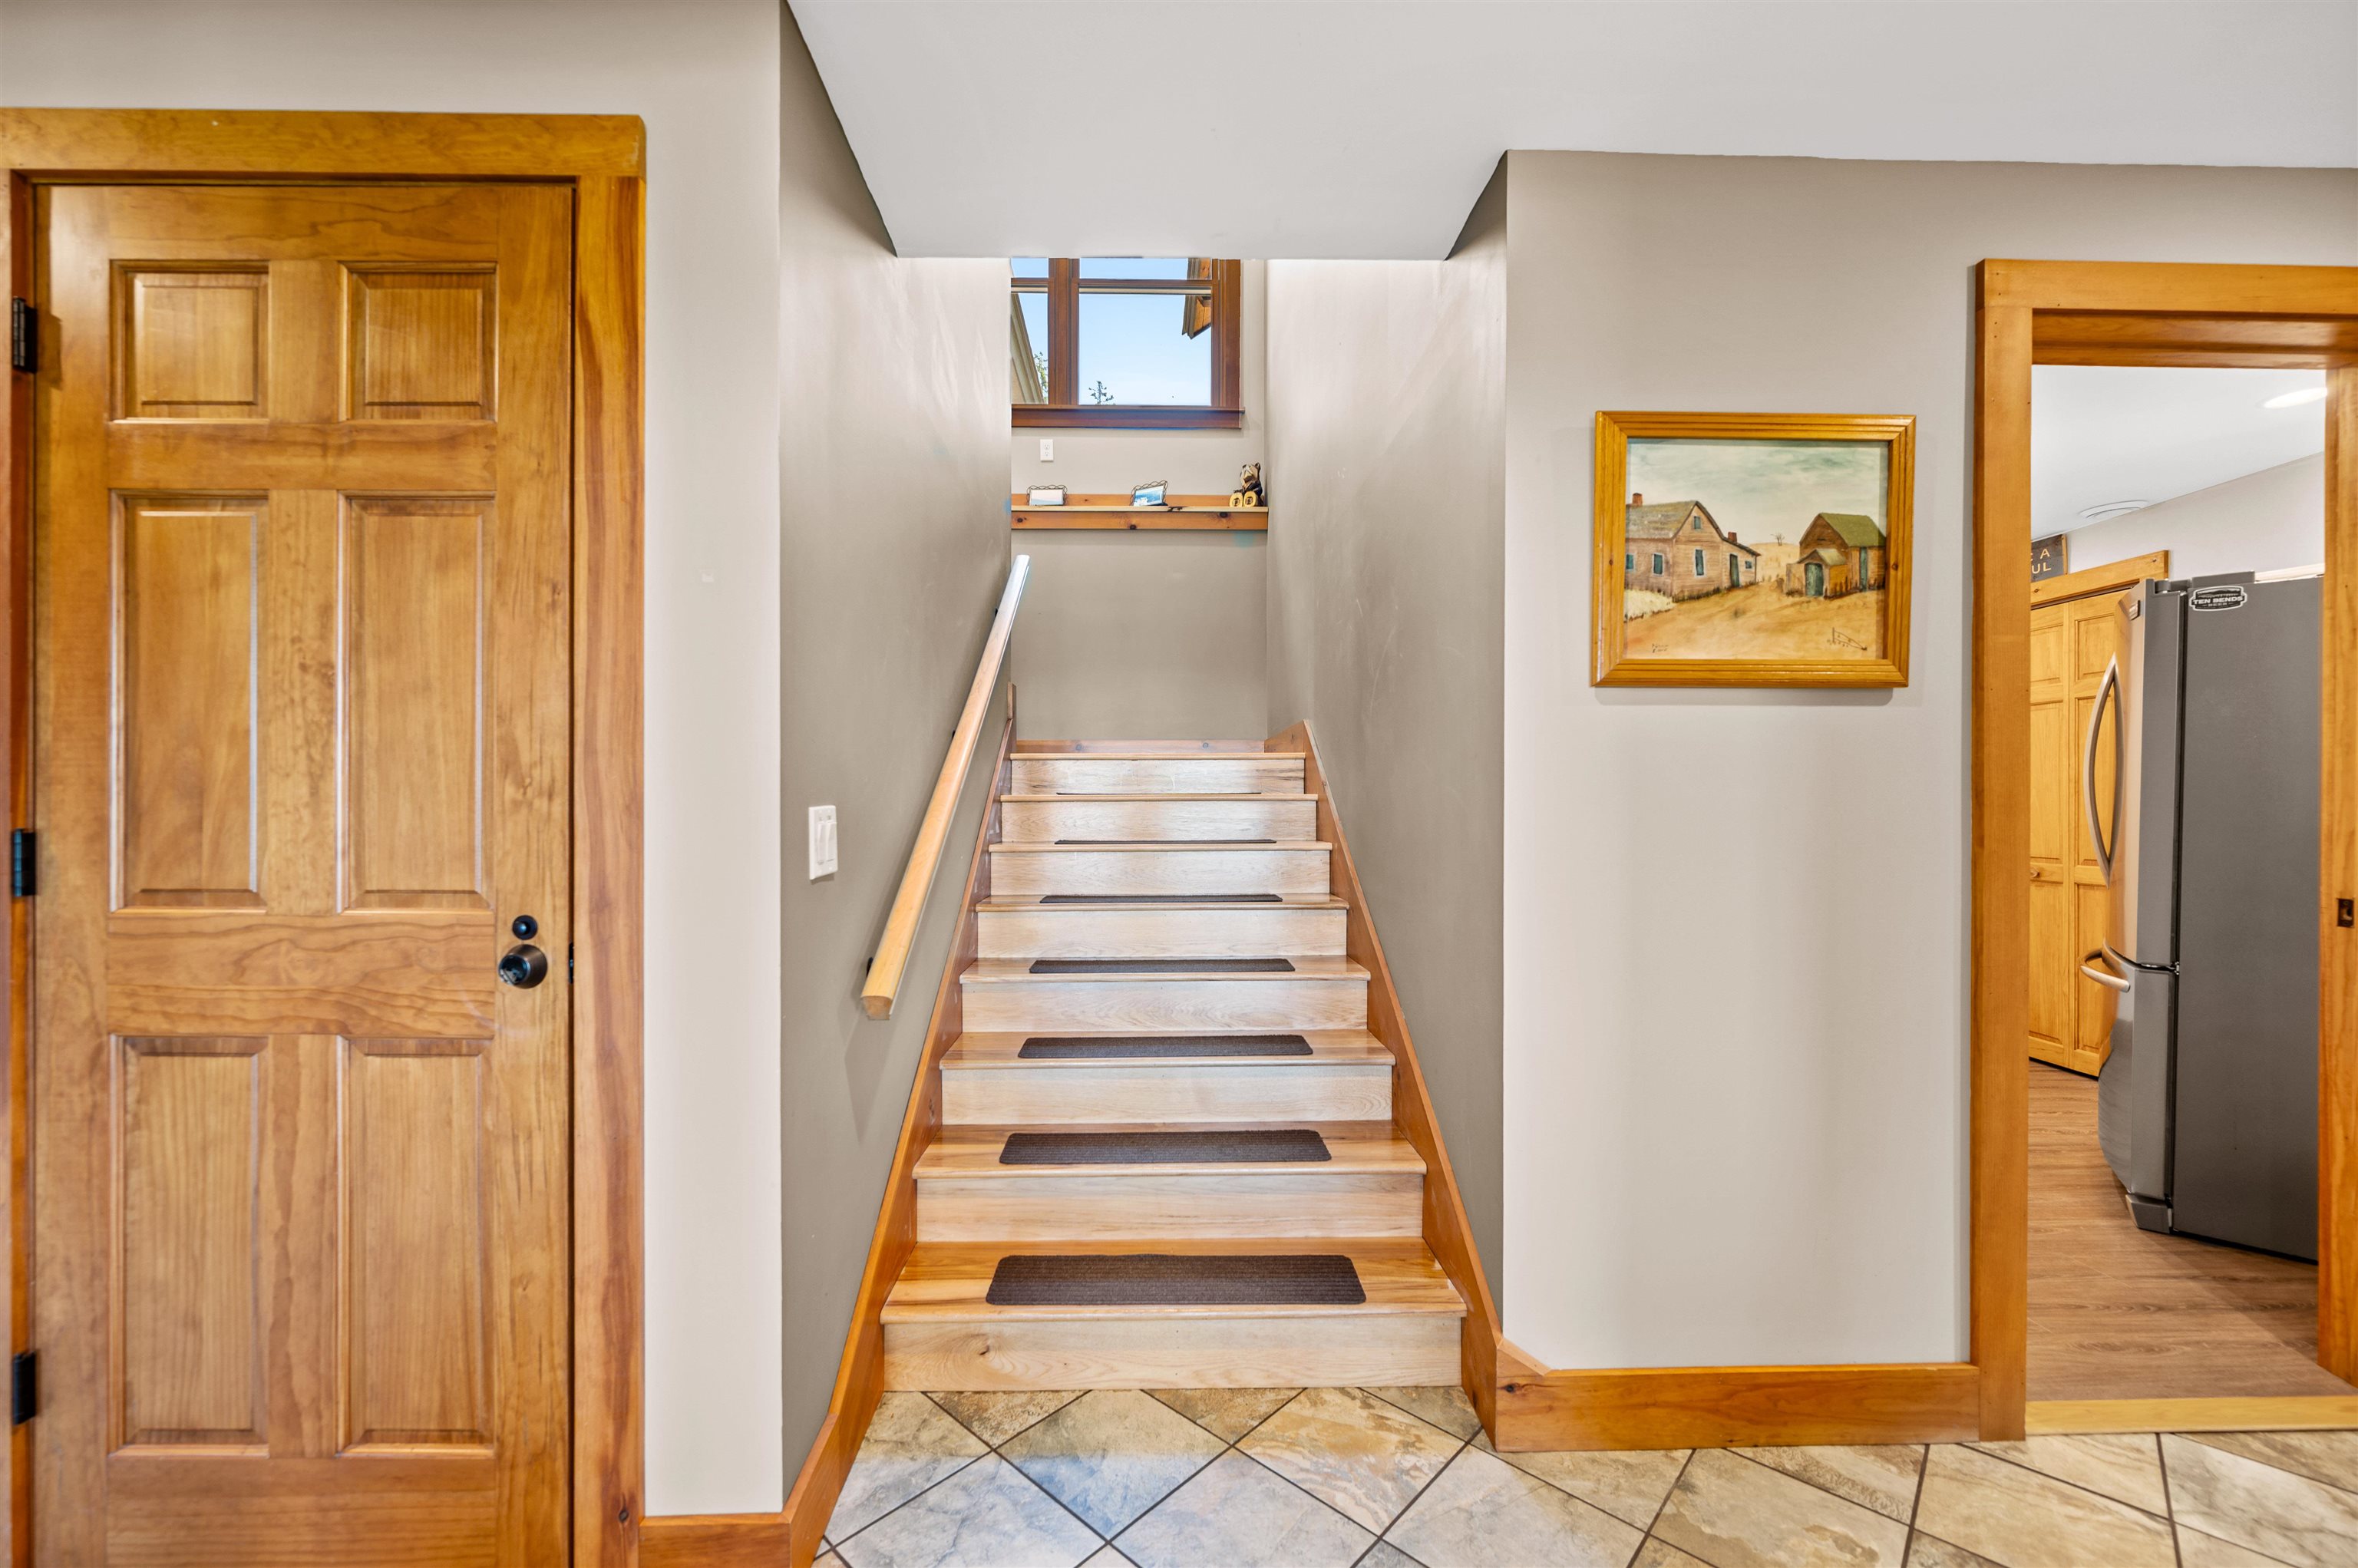
- Concrete, Full, Insulated, Partially Finished, Interior Stairs, Storage Space, Walkout
Exterior Features
- Style of Residence:
- Contemporary
- House Color:
- Time Share:
- No
- Resort:
- Exterior Desc:
- Exterior Details:
- Balcony, Deck, Hot Tub, Covered Porch
- Amenities/Services:
- Land Desc.:
- Mountain View, Private
- Suitable Land Usage:
- Roof Desc.:
- Shingle
- Driveway Desc.:
- Gravel, Right-Of-Way (ROW)
- Foundation Desc.:
- Poured Concrete
- Sewer Desc.:
- On-Site Septic Exists
- Garage/Parking:
- Yes
- Garage Spaces:
- 2
- Road Frontage:
- 0
Other Information
- List Date:
- 2026-07-10
- Last Updated:
- 2026-07-12 15:42:12
All cooperation fees must be agreed upon in writing in a fully executed Commission Allocation Agreement and will be paid at closing. These cooperation fees are negotiated solely between an agent and client and are not fixed, pre-established or controlled.