- $169,900
- MLS#: 5098357
- 1996
- SQ. Feet
- 0.25
- Acres
- 2
- Baths
- 4
- Bedrooms
1 of 36

General Property Information
- Property Status:
- Active
- Price:
- $169, 900
- Assessed:
- $0
- Assessed Year:
- County:
- VT-Washington
- Acres:
- 0.25
- Property Type:
- Single Family
- Year Built:
- 1853
- Agency/Brokerage:
- Lisa Friedman
Great American Dream Realty - Bedrooms:
- 4
- Total Baths:
- 2
- Sq. Ft. (Total):
- 1996
- Tax Year:
- 2025
- Taxes:
- $5, 437
- Association Fees:

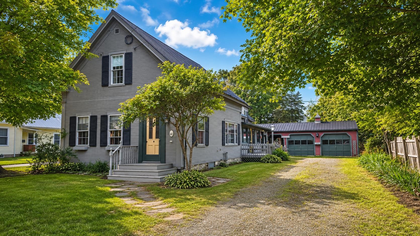
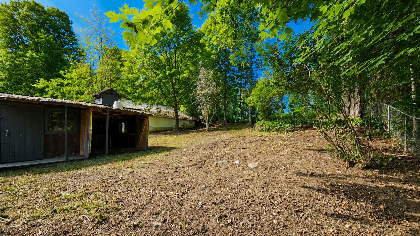
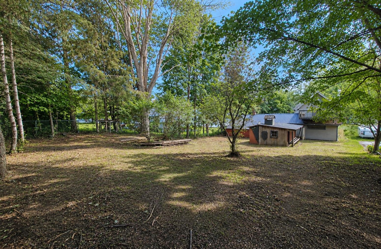
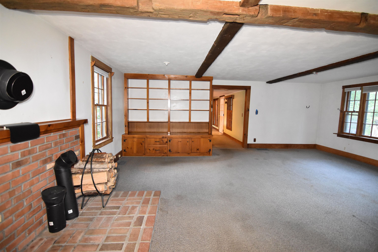
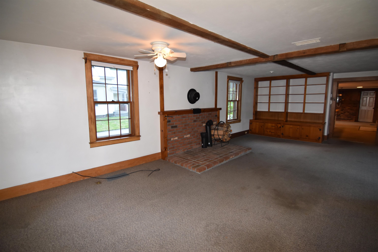
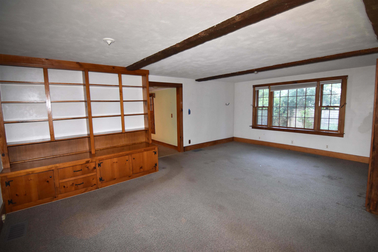
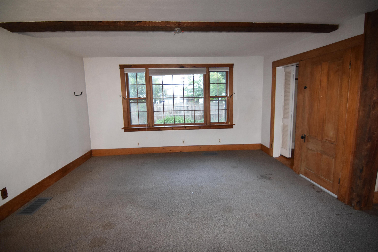
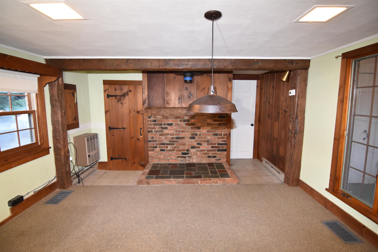
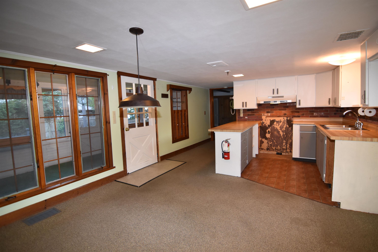
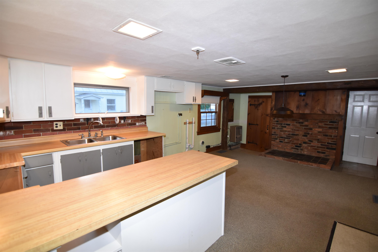
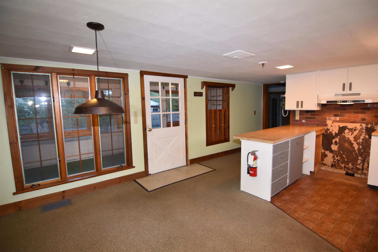
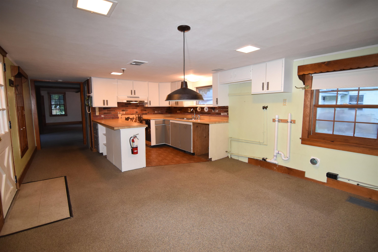
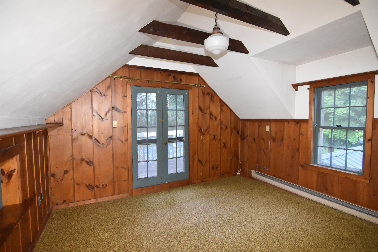
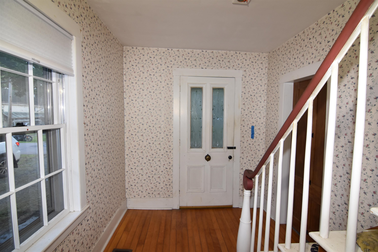
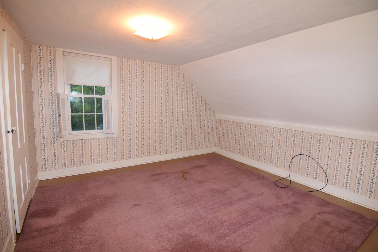
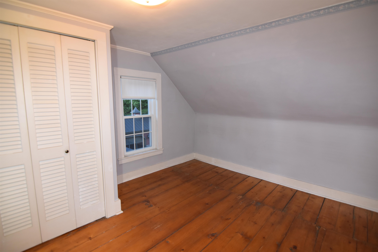
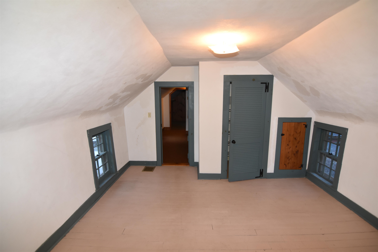
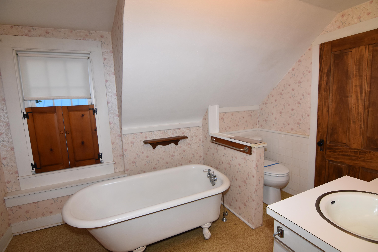
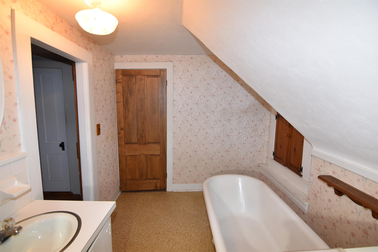
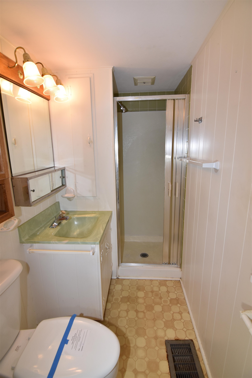
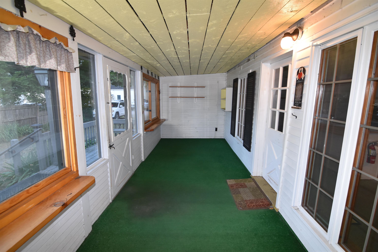
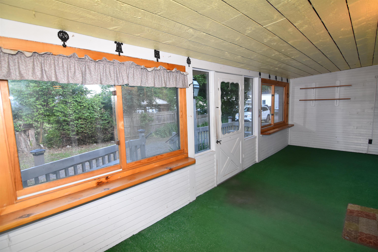
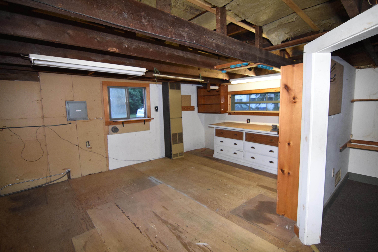
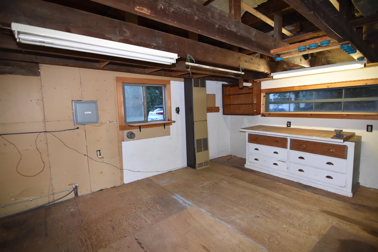
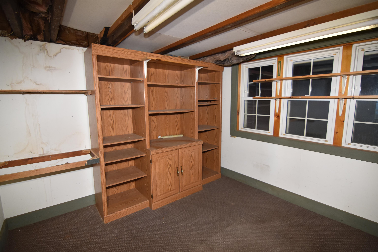
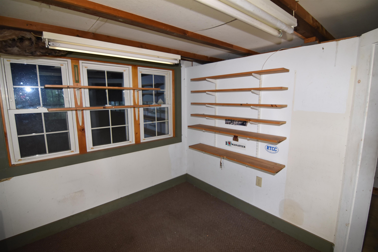
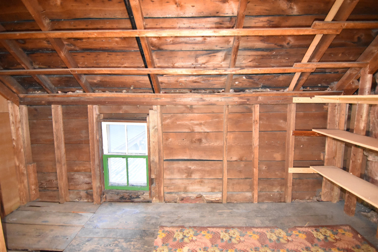
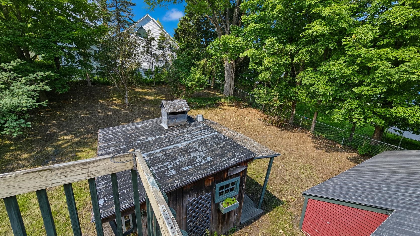
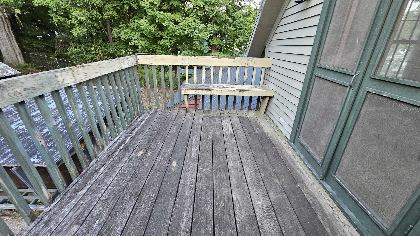
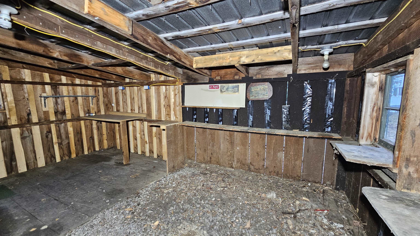
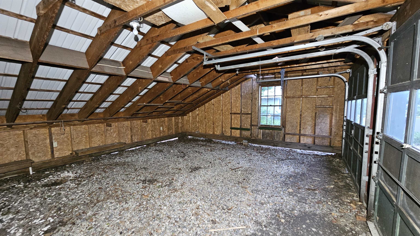
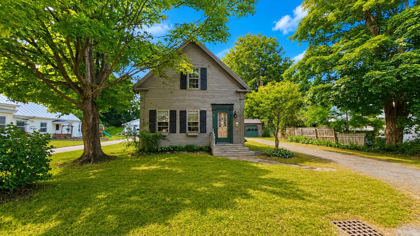
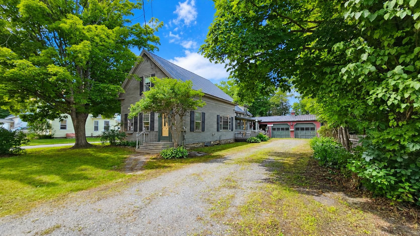
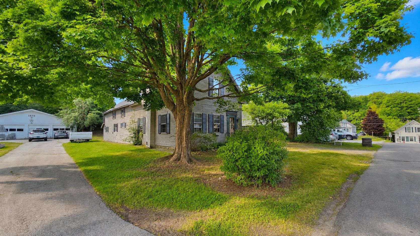
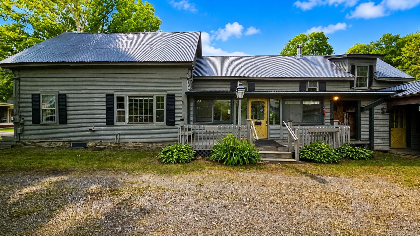
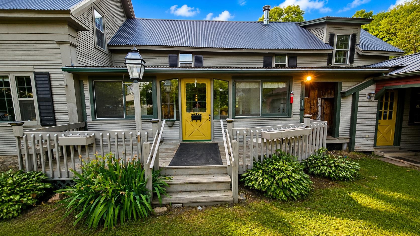
Step back in time with this charming 1853 farmhouse in the heart of the Village of Northfield. Offering 3-4 bedrooms, 2 full bathrooms, and timeless New England character, this home features wood floors, exposed beamed ceilings, and flexible living spaces filled with warmth. Multiple bonus areas and abundant storage provide endless possibilities for a home office, hobby room, or guest space. Relax on the inviting 3-season porch, enjoy summer evenings on the deck, or take in the views from the second-floor balcony. Situated on a partially fenced 0.25-acre lot with an oversized two-car garage, large storage shed, and exceptional off-street parking for 8+ vehicles, this property offers conveniences rarely found in the village. Just a short walk to downtown Northfield's shops and restaurants and conveniently located near the elementary school, high school, and Norwich University. Whether you're looking for a primary residence or an investment opportunity, this property is packed with character, space, and potential—all at an exceptional value.
Interior Features
- # Of Stories:
- 2
- Sq. Ft. (Total):
- 1996
- Sq. Ft. (Above Ground):
- 1996
- Sq. Ft. (Below Ground):
- 0
- Sq. Ft. Unfinished:
- 504
- Rooms:
- 7
- Bedrooms:
- 4
- Baths:
- 2
- Interior Desc:
- Ceiling Fan, Dining Area, Hearth, Laundry Hook-ups, Indoor Storage, Walk-in Pantry, Wood Stove Hook-up, 1st Floor Laundry
- Appliances Included:
- Flooring:
- Carpet, Vinyl, Wood
- Heating Cooling Fuel:
- Water Heater:
- Basement Desc:
- Dirt Floor, Partial, Unfinished
Exterior Features
- Style of Residence:
- Farmhouse
- House Color:
- Brown
- Time Share:
- No
- Resort:
- Exterior Desc:
- Exterior Details:
- Balcony, Deck, Partial Fence , Enclosed Porch, Shed, Storage
- Amenities/Services:
- Land Desc.:
- Level, Near Shopping, Neighborhood, Near School(s)
- Suitable Land Usage:
- Roof Desc.:
- Metal
- Driveway Desc.:
- Crushed Stone, Gravel
- Foundation Desc.:
- Stone
- Sewer Desc.:
- Public
- Garage/Parking:
- Yes
- Garage Spaces:
- 2
- Road Frontage:
- 51
Other Information
- List Date:
- 2026-07-06
- Last Updated: