- $635,000
- MLS#: 5098235
- 1800
- SQ. Feet
- 6.01
- Acres
- 3
- Baths
- 3
- Bedrooms
1 of 37

General Property Information
- Property Status:
- Active Under Contract
- Price:
- $635, 000
- Assessed:
- $0
- Assessed Year:
- County:
- VT-Orange
- Acres:
- 6.01
- Property Type:
- Single Family
- Year Built:
- 2005
- Agency/Brokerage:
- Colby Clarkson
Roger Clarkson Realtor - Bedrooms:
- 3
- Total Baths:
- 3
- Sq. Ft. (Total):
- 1800
- Tax Year:
- 2024
- Taxes:
- $8, 125
- Association Fees:

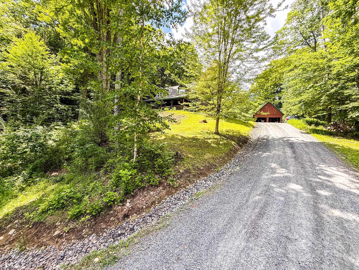
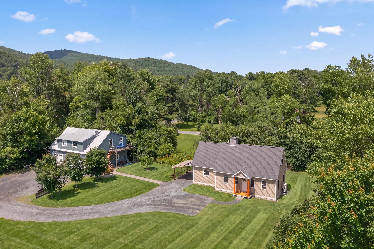
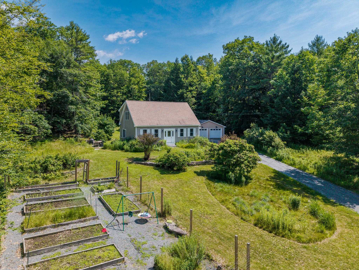
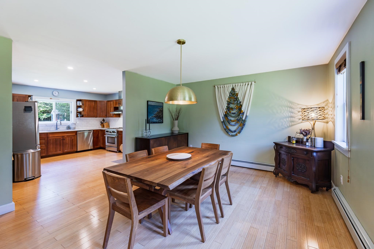
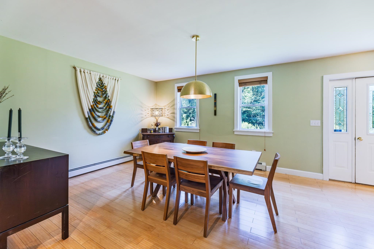
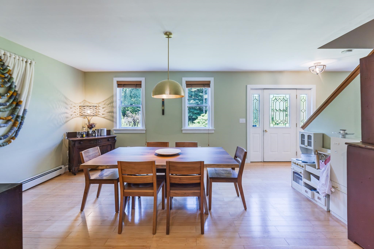
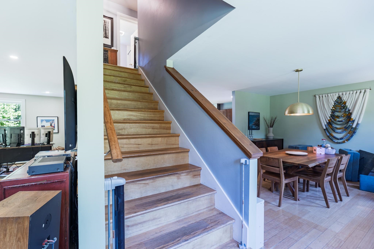
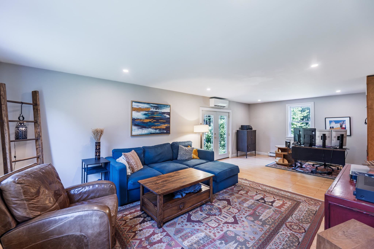
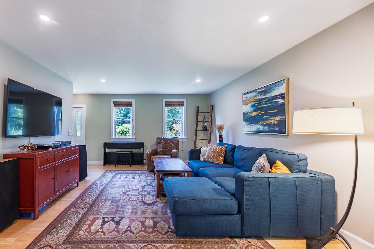
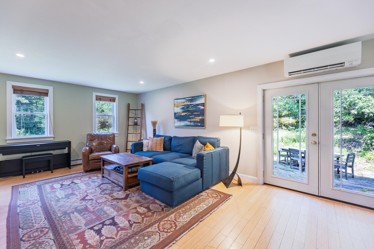
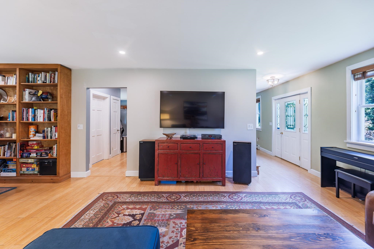
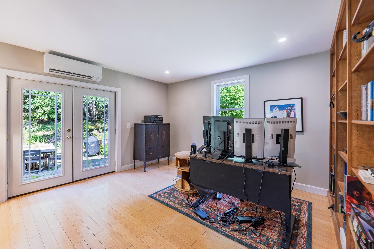
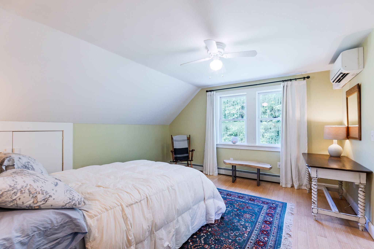
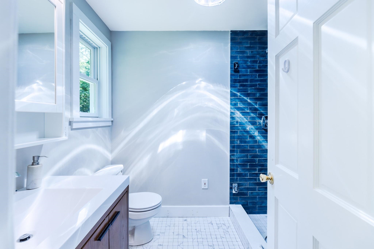
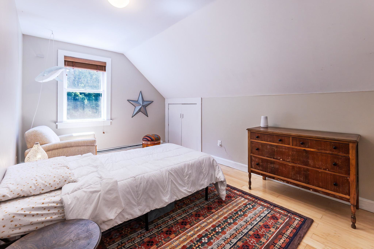
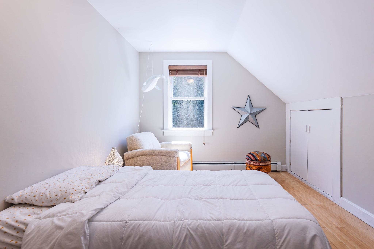
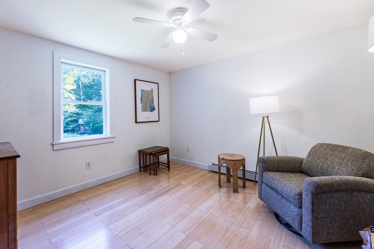
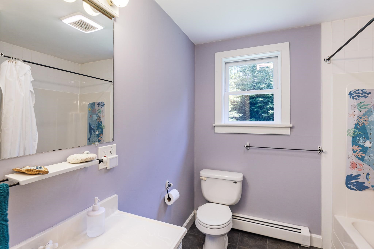
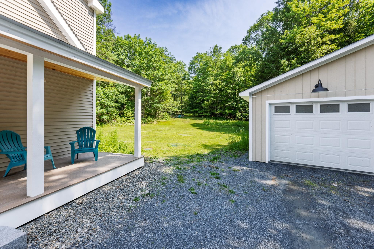
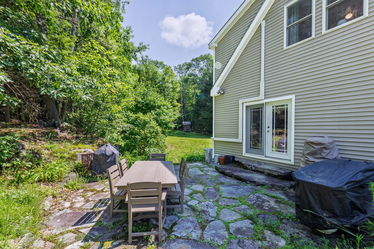
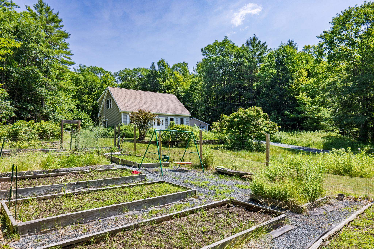
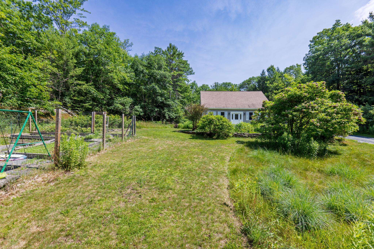
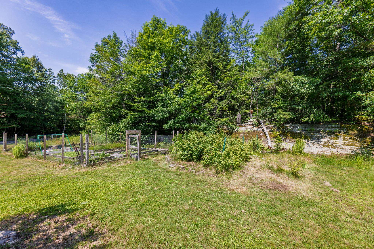
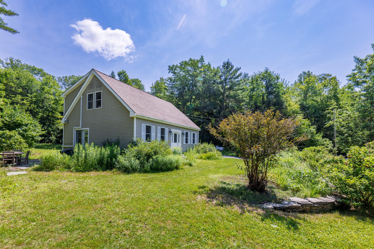
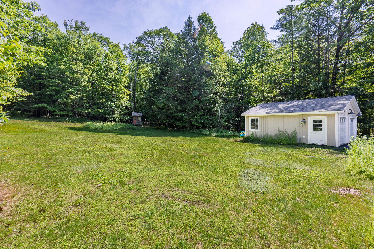
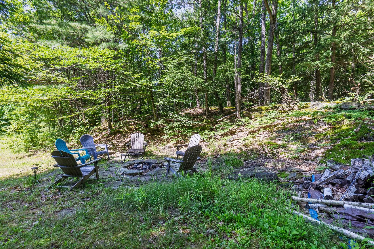
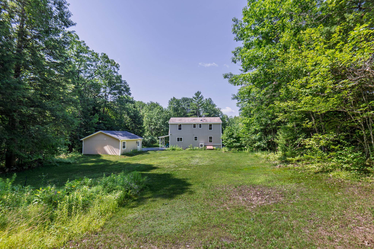
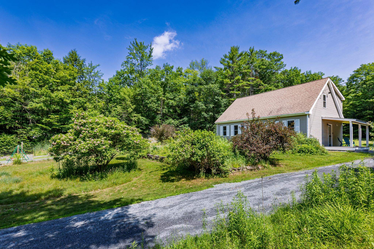
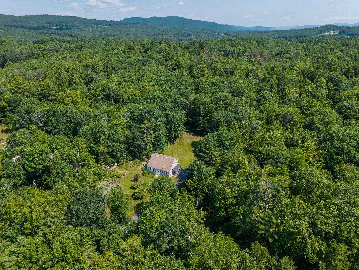
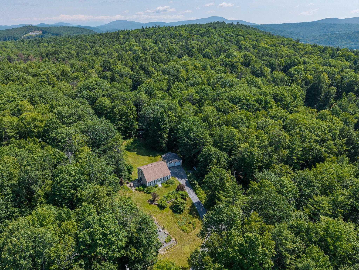
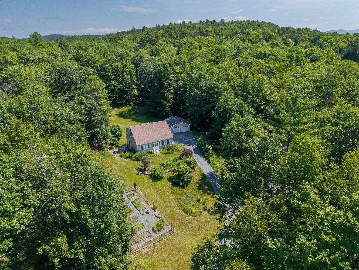
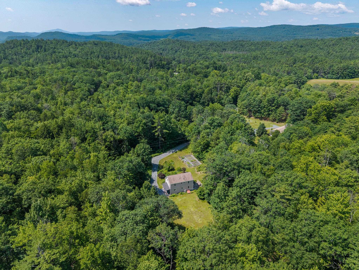
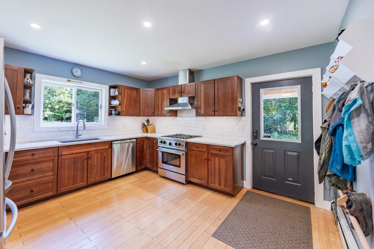
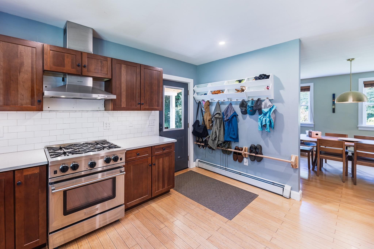
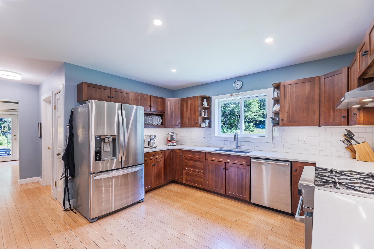
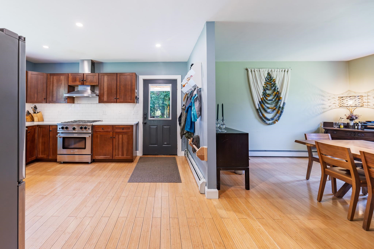
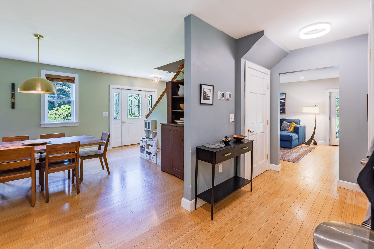
Come tour this relatively newly built Cape, offering energy efficiency, low maintenance, and a thoughtfully designed floor plan. Situated on over 6 acres, this property provides the perfect balance of privacy, natural beauty, and convenience. Located just 2 miles from I-91 and less than 10 miles from downtown Hanover, you'll enjoy easy access to the Upper Valley while feeling tucked away in your own private retreat. The home features 3 bedrooms, including a primary suite with a private bath, bamboo flooring, an updated kitchen, and energy efficient minisplit systems for year-round comfort. Excellent southern exposure makes this property ideal for gardening and outdoor enjoyment. A Tesla battery backup system provides added peace of mind and energy resilience. Unique surrounding rock formations enhance the sense of seclusion and connection to nature. A newly built detached 2-car garage offers plenty of space for vehicles, storage, hobbies, or a workshop. 158 Deer Run Lane, Thetford, VT a rare opportunity to enjoy efficient, low-maintenance living on over 6 acres in a beautiful Upper Valley setting.
Interior Features
- # Of Stories:
- 2
- Sq. Ft. (Total):
- 1800
- Sq. Ft. (Above Ground):
- 1800
- Sq. Ft. (Below Ground):
- 0
- Sq. Ft. Unfinished:
- 0
- Rooms:
- 6
- Bedrooms:
- 3
- Baths:
- 3
- Interior Desc:
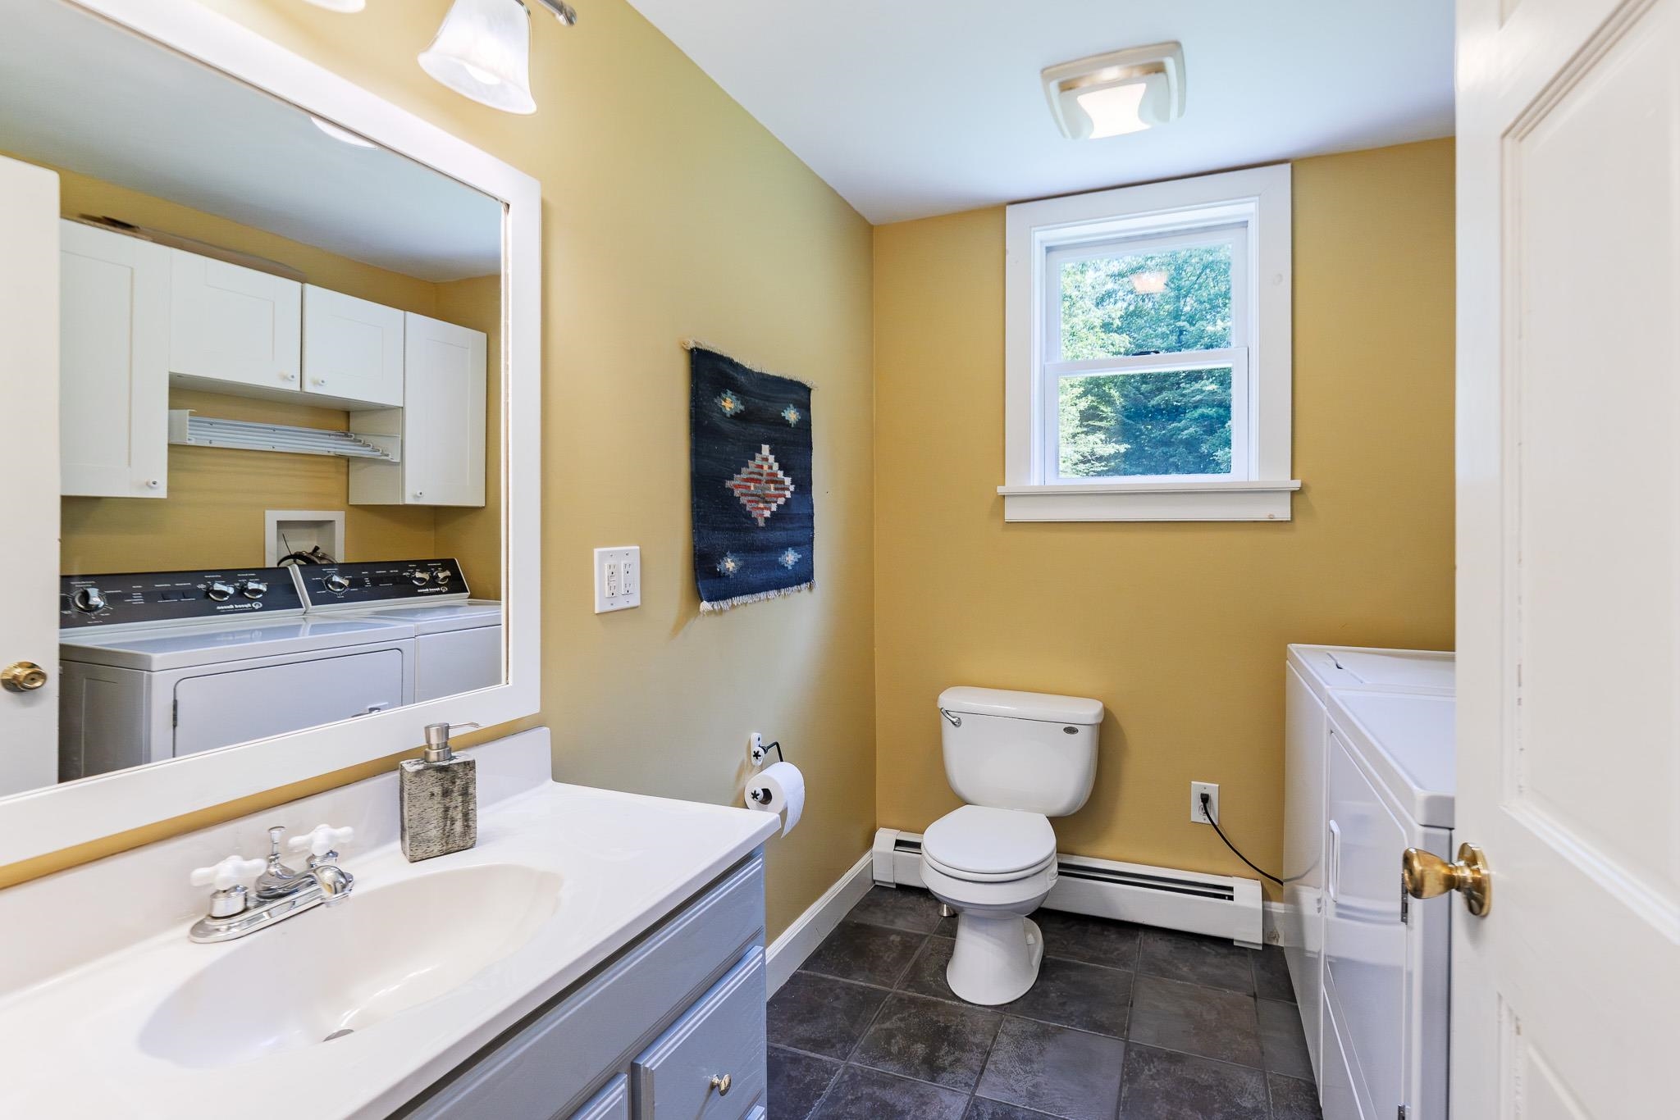
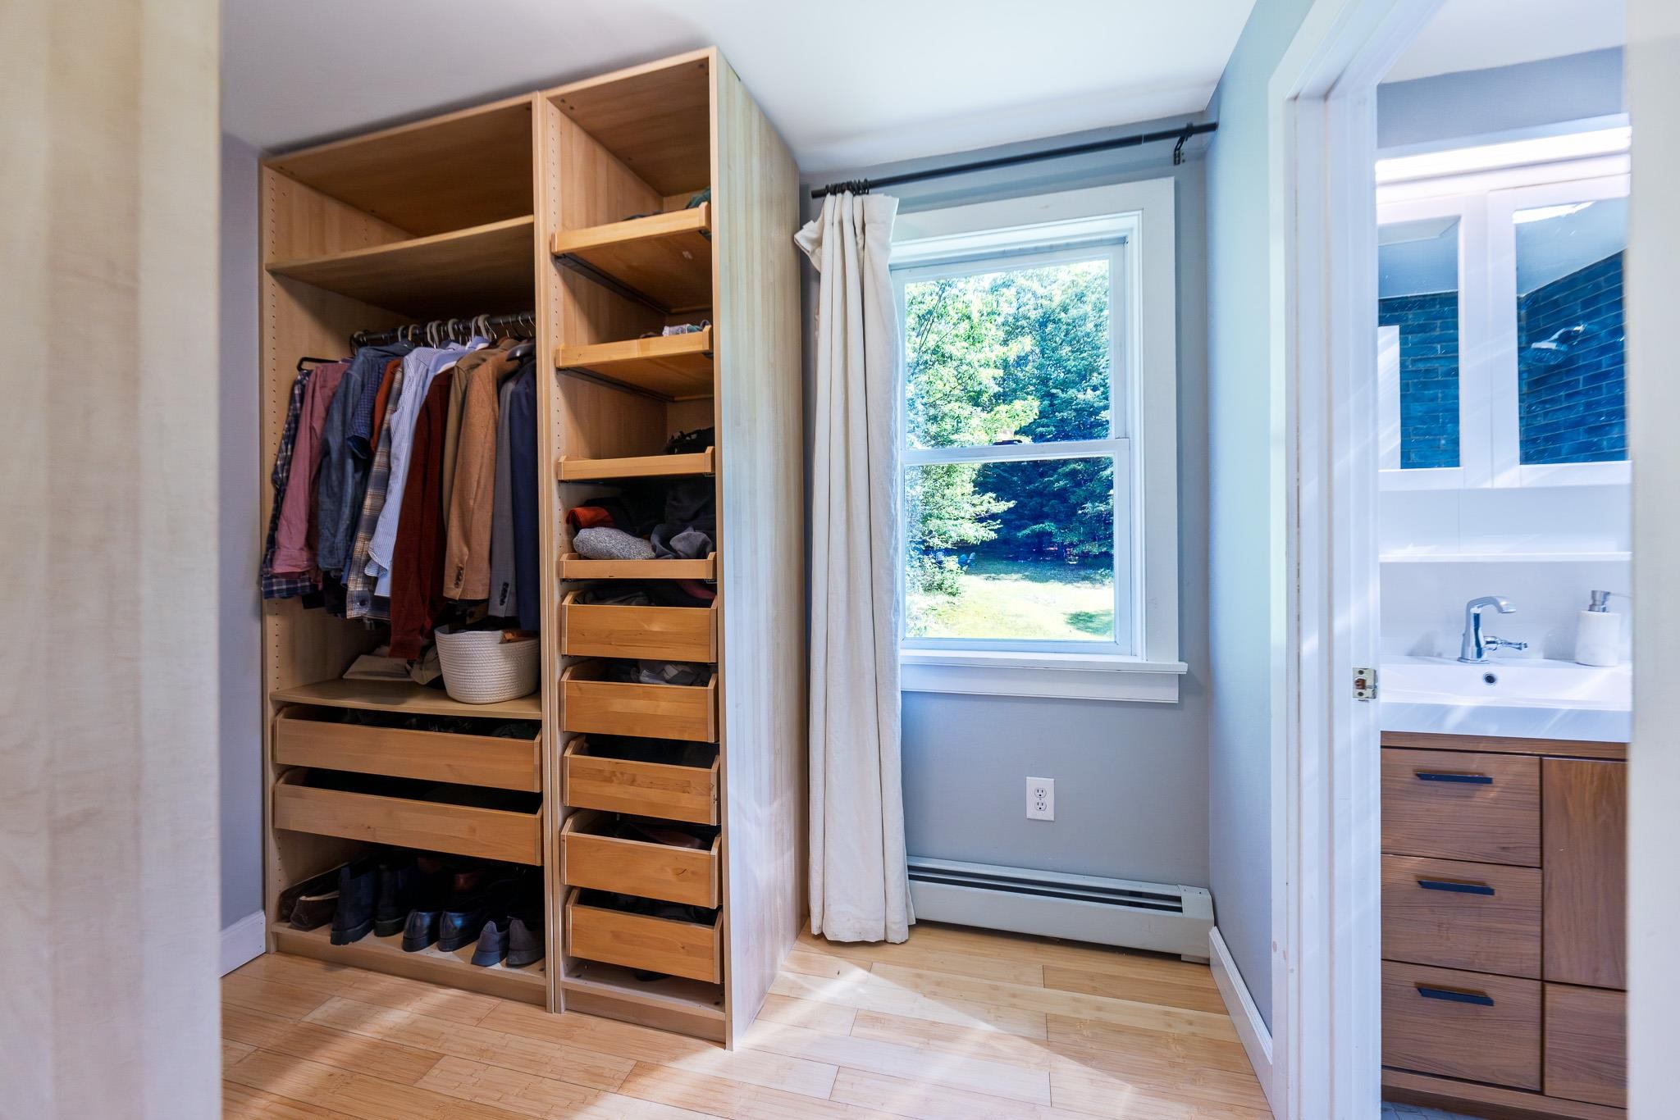
- Ceiling Fan, Kitchen/Dining, Primary BR w/ BA, Walk-in Closet, 1st Floor Laundry
- Appliances Included:
- Dishwasher, Dryer, Range Hood, Microwave, Gas Range, Refrigerator, Washer, Water Heater off Boiler
- Flooring:
- Bamboo, Tile
- Heating Cooling Fuel:
- Water Heater:
- Basement Desc:
- Full, Interior Stairs, Storage Space, Unfinished, Interior Access
Exterior Features
- Style of Residence:
- Cape
- House Color:
- Time Share:
- No
- Resort:
- No
- Exterior Desc:
- Exterior Details:
- Garden Space, Natural Shade, Outbuilding, Patio, Covered Porch, Shed, Window Screens, Poultry Coop
- Amenities/Services:
- Land Desc.:
- Country Setting, Level, Secluded, Wooded, Rural, Private
- Suitable Land Usage:
- Roof Desc.:
- Asphalt Shingle
- Driveway Desc.:
- Crushed Stone
- Foundation Desc.:
- Concrete
- Sewer Desc.:
- Private, Septic
- Garage/Parking:
- Yes
- Garage Spaces:
- 2
- Road Frontage:
- 268
Other Information
- List Date:
- 2026-07-06
- Last Updated: