- $465,000
- MLS#: 5097667
- 1440
- SQ. Feet
- 10.50
- Acres
- 2
- Baths
- 2
- Bedrooms
1 of 36

General Property Information
- Property Status:
- Active
- Price:
- $465, 000
- Assessed:
- $464, 400
- Assessed Year:
- 2025
- County:
- VT-Windsor
- Acres:
- 10.50
- Property Type:
- Single Family
- Year Built:
- 1973
- Agency/Brokerage:
- Steve Stettler
Four Seasons Sotheby's Int'l Realty - Bedrooms:
- 2
- Total Baths:
- 2
- Sq. Ft. (Total):
- 1440
- Tax Year:
- 2025
- Taxes:
- $6, 569
- Association Fees:

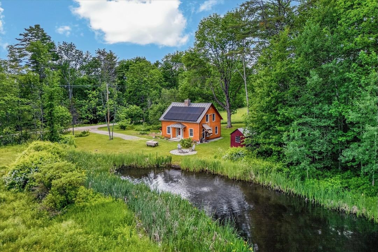
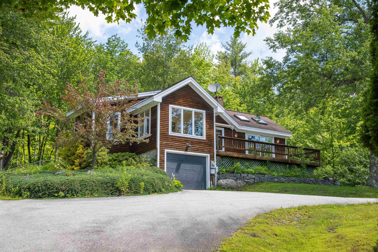
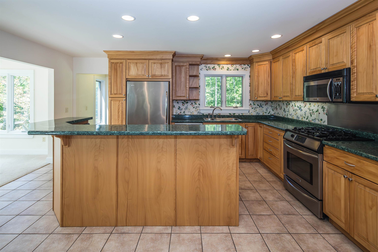
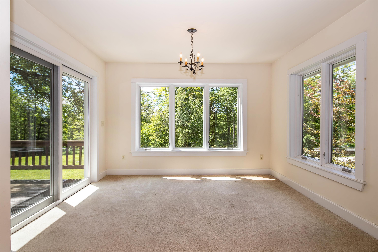
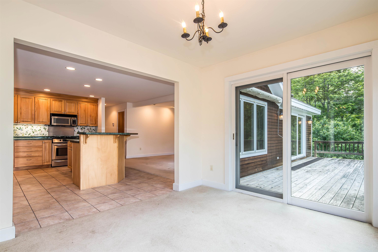
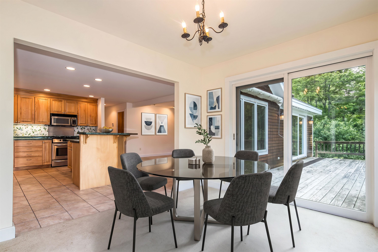
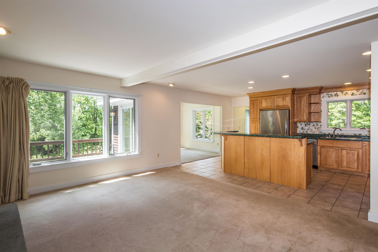
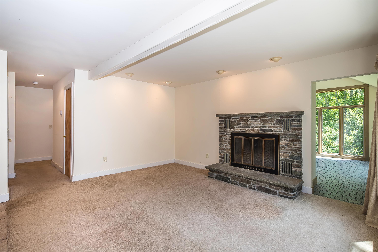
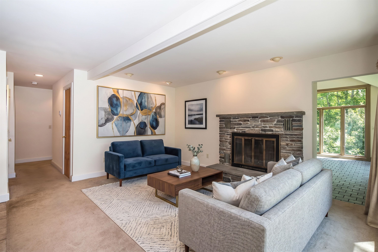
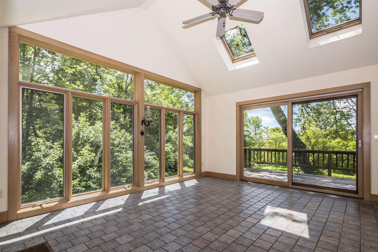
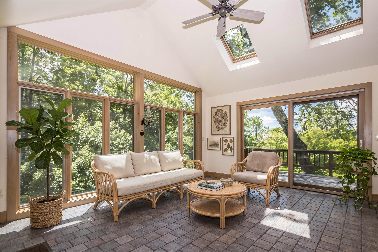
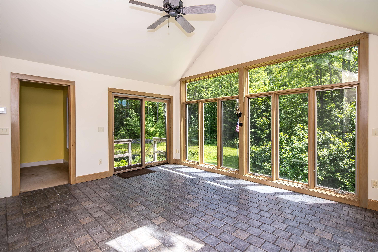
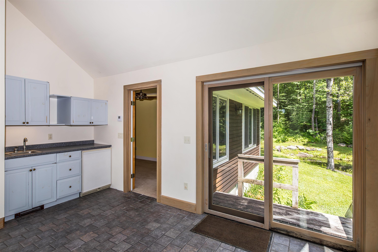
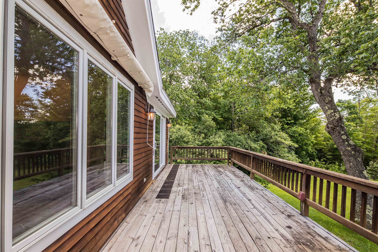
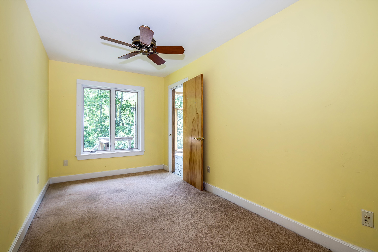
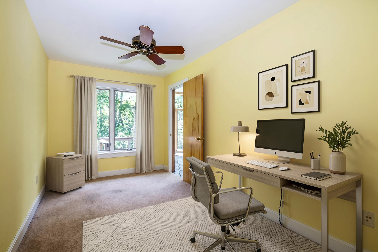
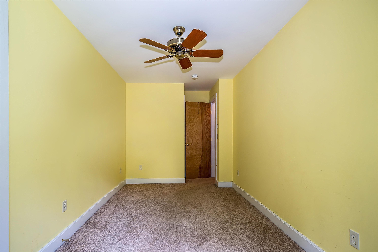
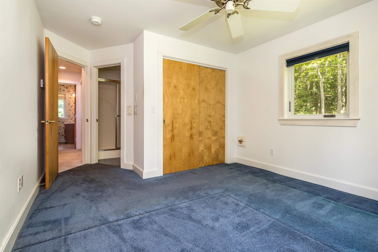
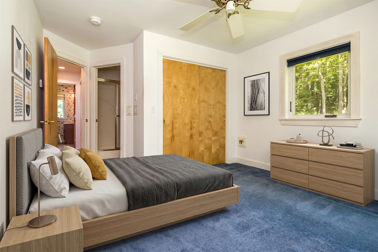
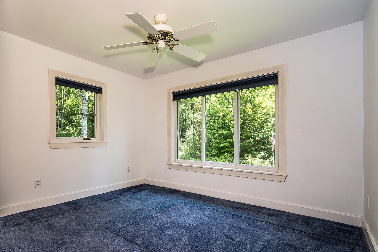
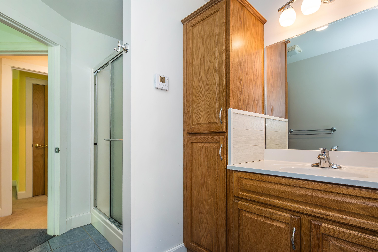
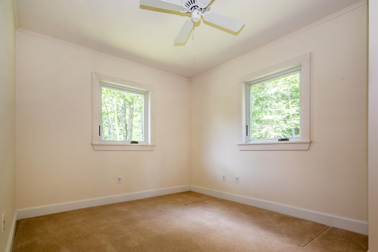
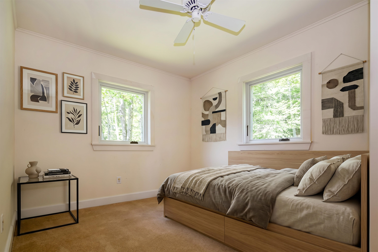
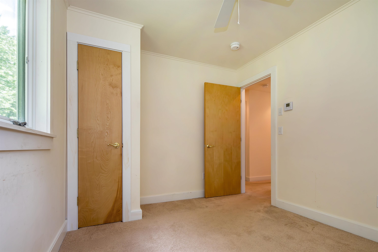
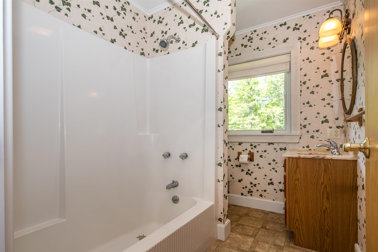
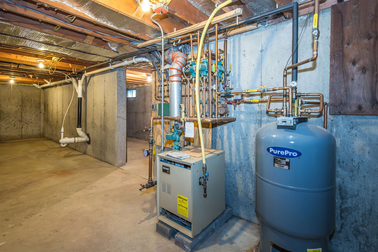
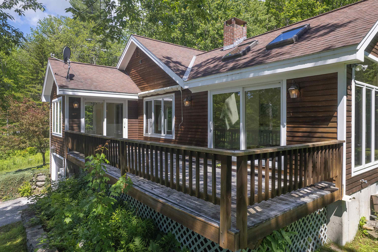
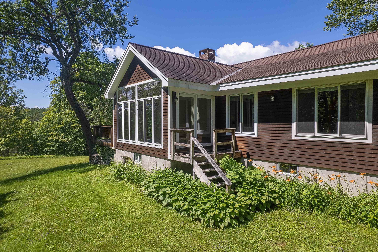
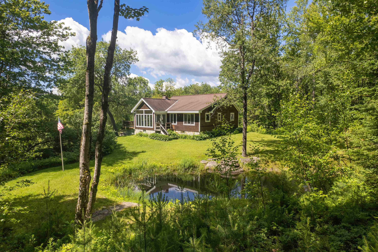
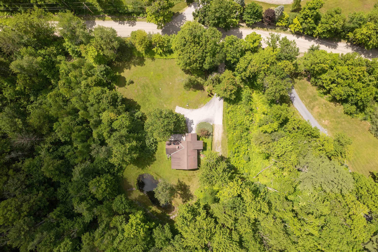
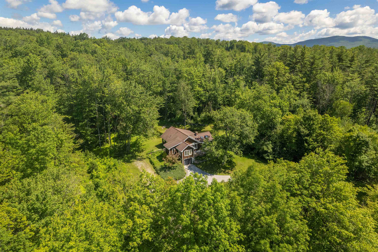
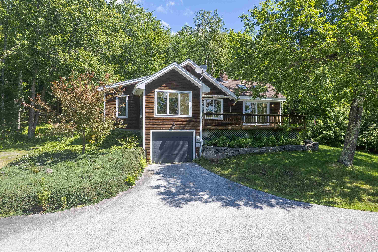
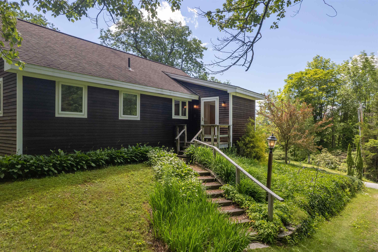
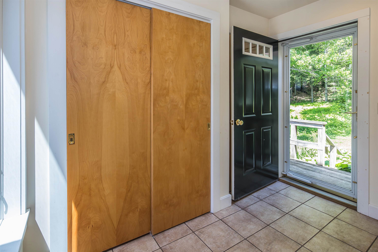
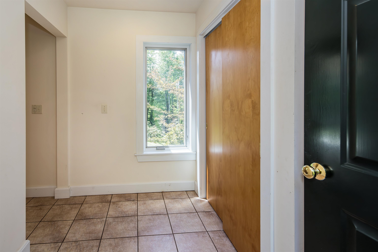
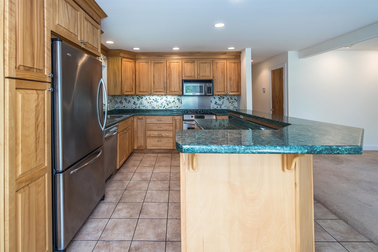
This Weston gem, expanded and rebuilt by the seller in 2003, has been loved and cared for and is now ready for its next lucky owner. Set on a south facing hill on a quiet country road, it promises sunlight and mountain views all year long. Protected on 10 wooded acres, it borders the National Forest while benefitting from a rolling lawn, small pond and decorative gardens. Designed for one floor living, the home has a surprising amount of space, from the open concept kitchen, dining room and living room with wood burning fireplace to the 2 bedrooms and baths, a year round sunroom with wet bar, and a home office. A welcoming mudroom, a large front deck with a retractable awning, and a lower level garage and abundant basement storage complete the picture. Suitable for year-round living yet easily maintained for seasonal use, the property is convenient to the vibrant village of Weston with its Vermont Country Store, Weston Theater, and fine cafes, and a short drive to Okemo, Bromley, Magic and Stratton. Hike the back roads and hills, enjoy recreation at nearby Hapgood Pond, Lowell Lake, and the Weston Recreation Area, then return to relax in your cozy Green Mountain retreat. The house is empty; select photos have been virtually staged. Property being sold "As Is."
Interior Features
- # Of Stories:
- 1
- Sq. Ft. (Total):
- 1440
- Sq. Ft. (Above Ground):
- 1440
- Sq. Ft. (Below Ground):
- 0
- Sq. Ft. Unfinished:
- 1440
- Rooms:
- 7
- Bedrooms:
- 2
- Baths:
- 2
- Interior Desc:
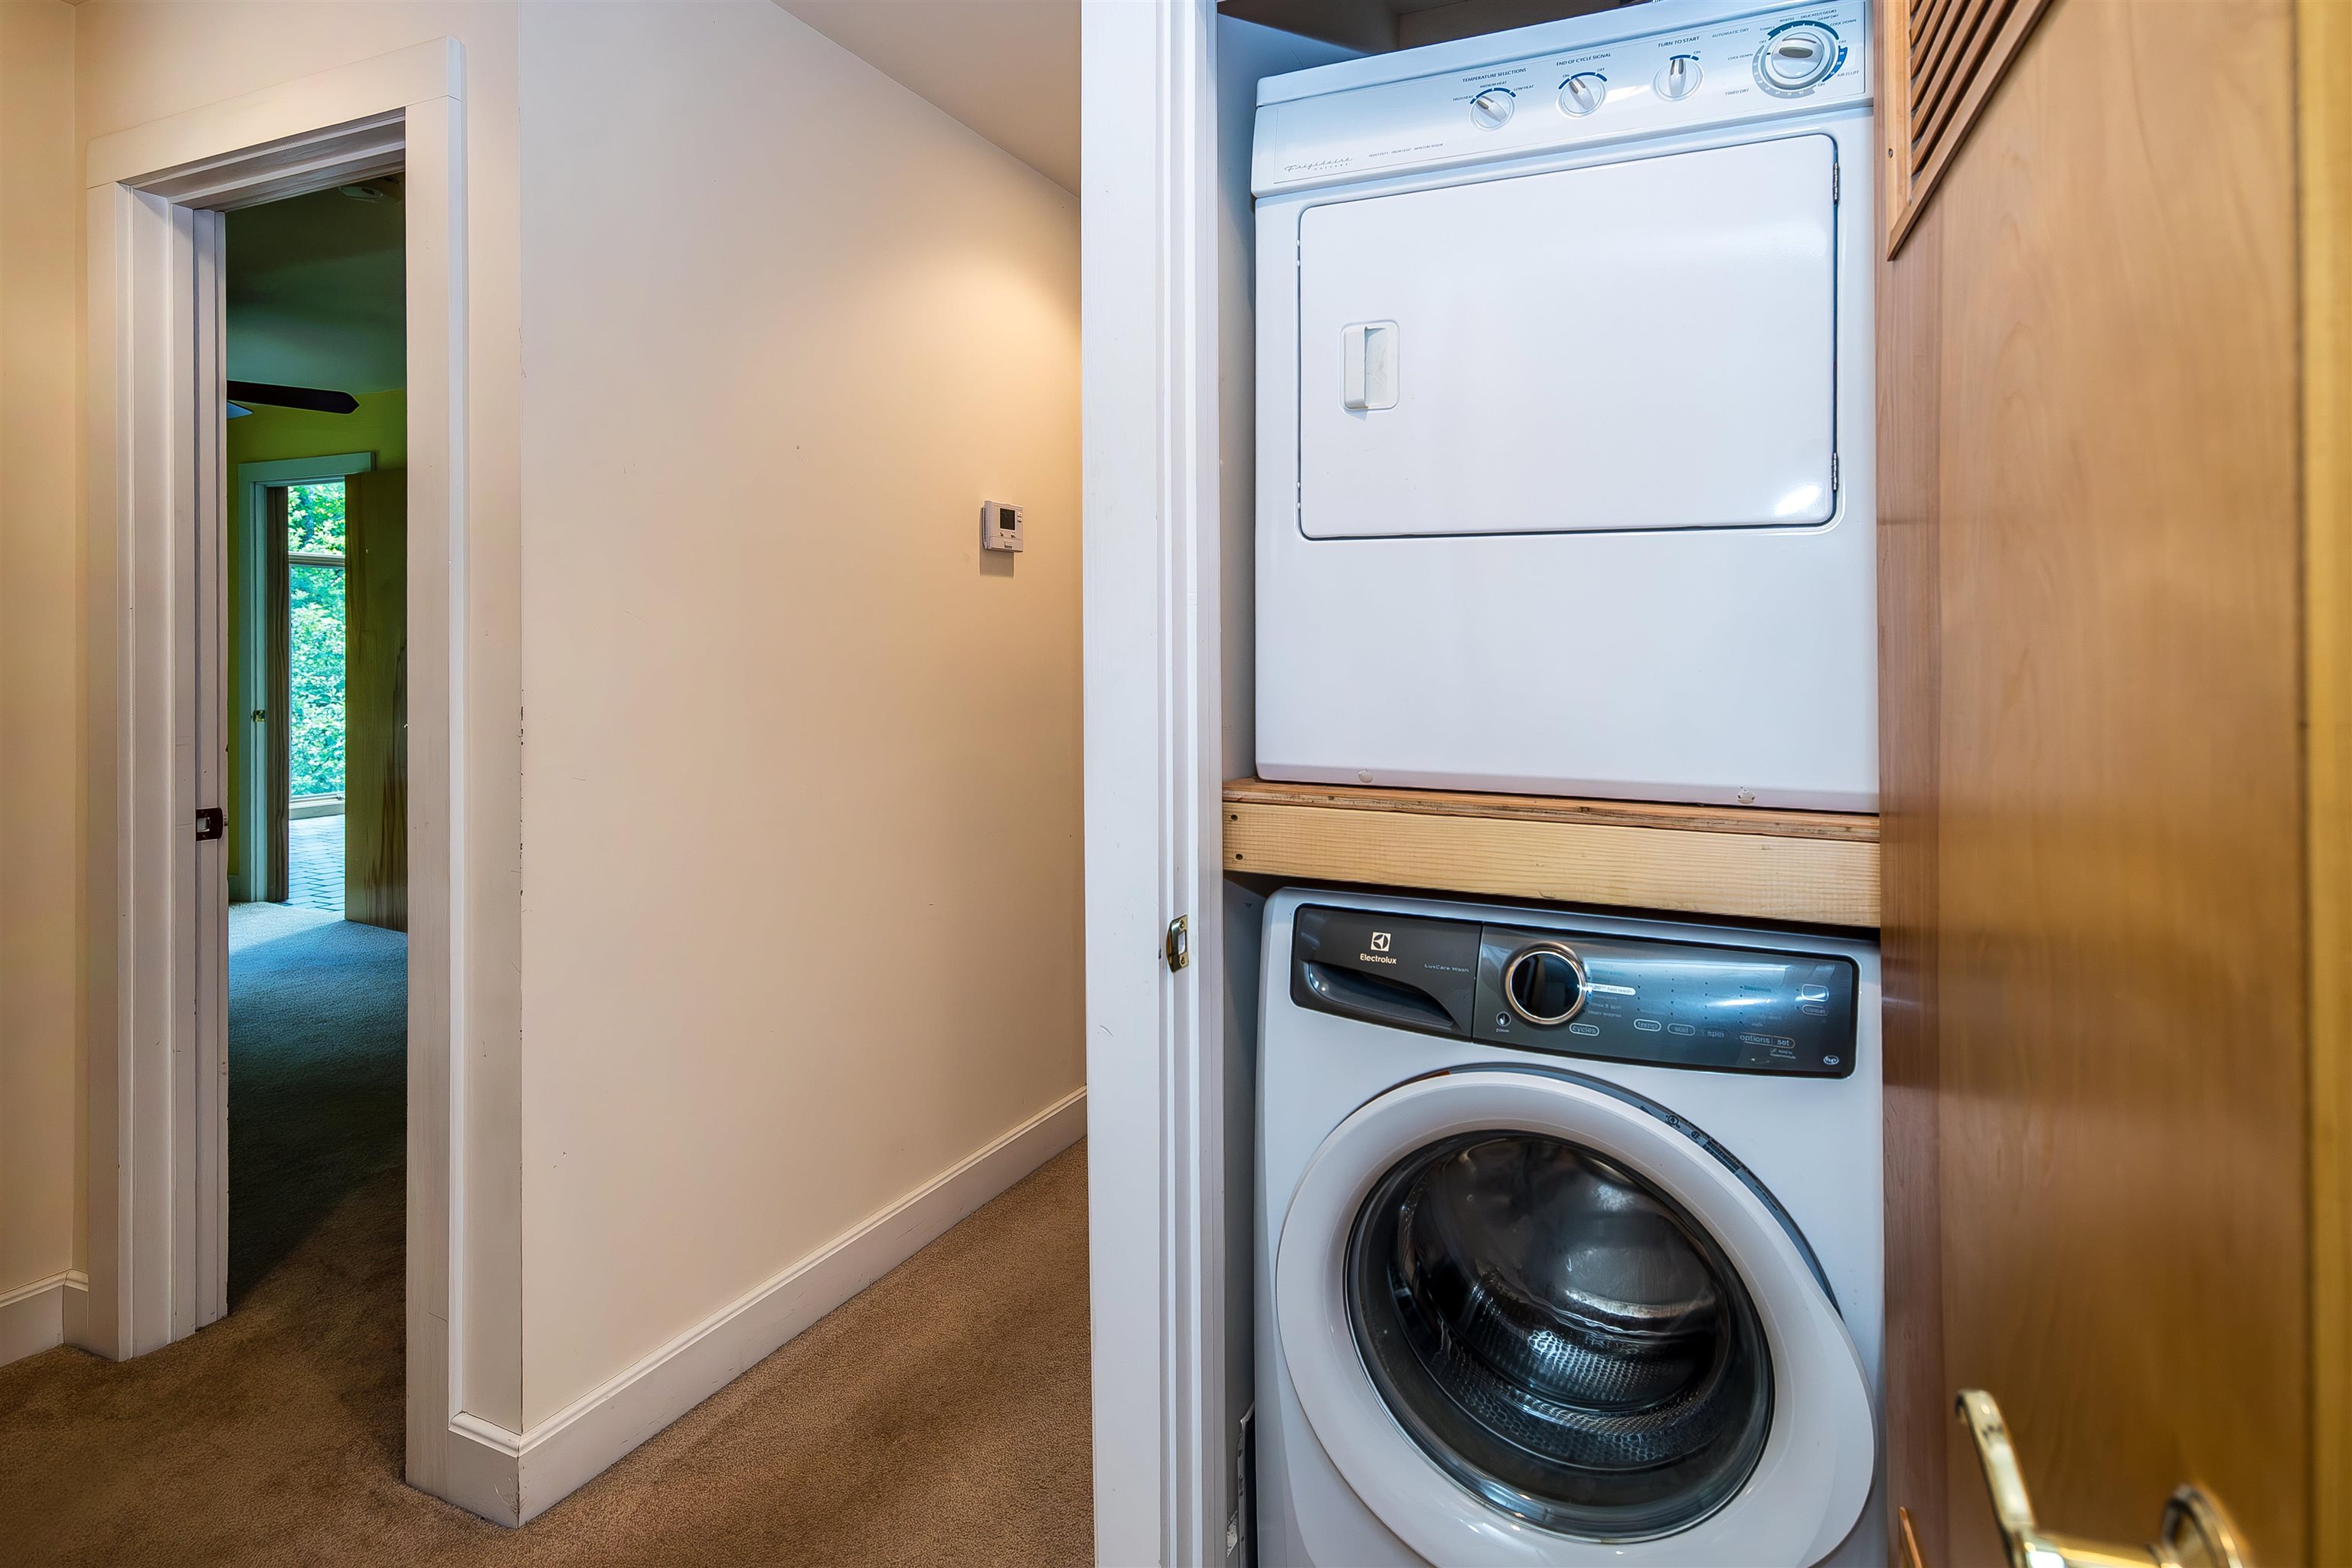
- Blinds, Ceiling Fan, Draperies, Fireplace Screens/Equip, Wood Fireplace, 1 Fireplace, Kitchen Island, Kitchen/Living, Primary BR w/ BA, Natural Light, Skylight, Vaulted Ceiling, Wet Bar, 1st Floor Laundry
- Appliances Included:
- Gas Cooktop, Dishwasher, Disposal, Dryer, Microwave, Mini Fridge, Refrigerator, Washer, Electric Stove, Water Heater
- Flooring:
- Carpet, Concrete, Tile
- Heating Cooling Fuel:
- Water Heater:
- Basement Desc:
- Concrete Floor, Full, Interior Stairs, Storage Space, Unfinished, Interior Access, Basement Stairs
Exterior Features
- Style of Residence:
- Raised Ranch
- House Color:
- Brown
- Time Share:
- No
- Resort:
- Exterior Desc:
- Exterior Details:
- Deck, Garden Space, Natural Shade
- Amenities/Services:
- Land Desc.:
- Country Setting, Mountain View, Pond, Sloping, Wooded, Near Skiing, Near Snowmobile Trails, Rural
- Suitable Land Usage:
- Roof Desc.:
- Asphalt Shingle
- Driveway Desc.:
- Gravel, Paved
- Foundation Desc.:
- Concrete
- Sewer Desc.:
- Concrete, Leach Field On-Site, Private, Septic
- Garage/Parking:
- Yes
- Garage Spaces:
- 1
- Road Frontage:
- 275
Other Information
- List Date:
- 2026-07-01
- Last Updated: