- $369,000
- MLS#: 5097597
- 1344
- SQ. Feet
- 0.66
- Acres
- 2
- Baths
- 3
- Bedrooms
1 of 44

General Property Information
- Property Status:
- Active
- Price:
- $369, 000
- Assessed:
- $0
- Assessed Year:
- County:
- VT-Washington
- Acres:
- 0.66
- Property Type:
- Single Family
- Year Built:
- 1981
- Agency/Brokerage:
- Jayden Karr
Flex Realty - Bedrooms:
- 3
- Total Baths:
- 2
- Sq. Ft. (Total):
- 1344
- Tax Year:
- 2025
- Taxes:
- $3, 968
- Association Fees:

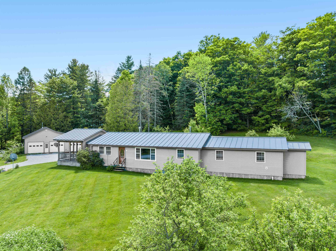
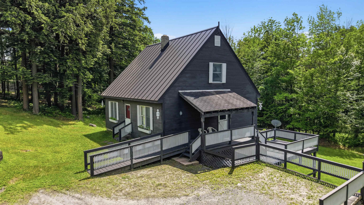
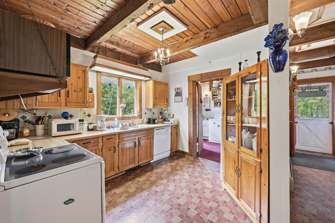
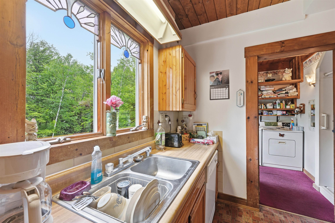
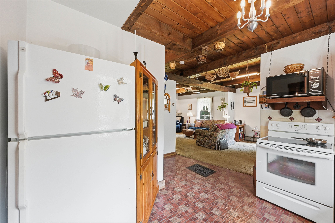
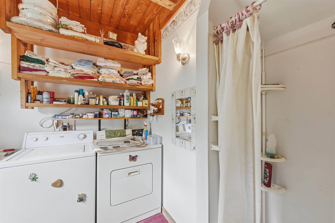
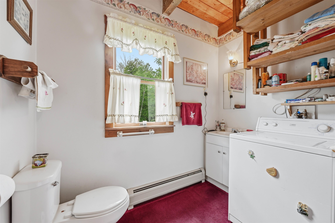
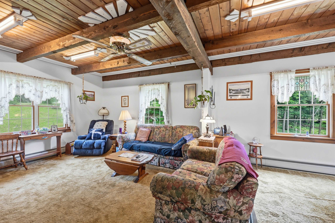
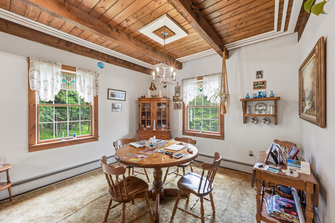
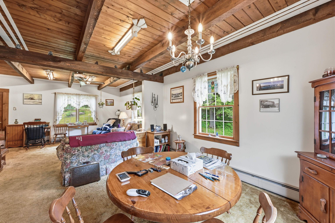
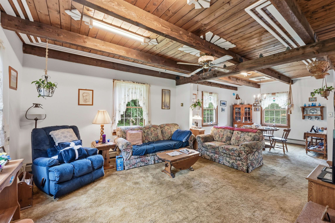
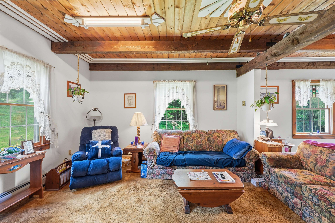
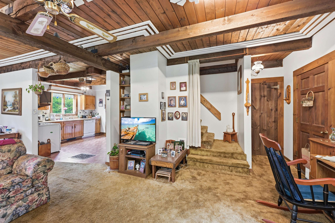
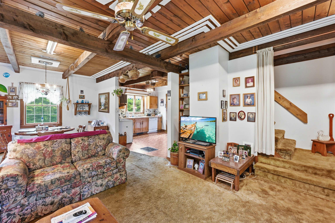
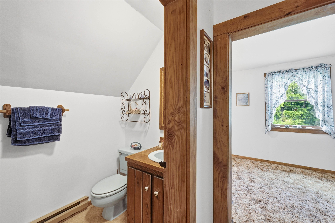
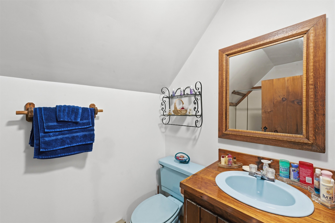
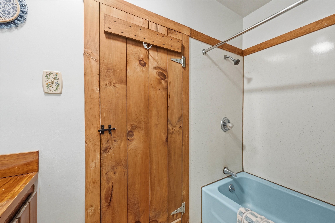
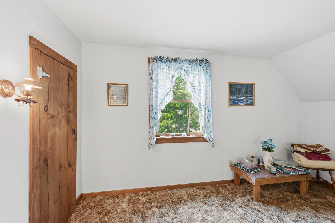
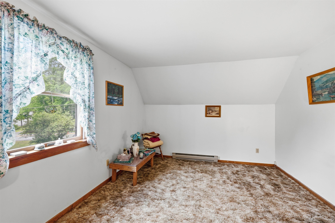
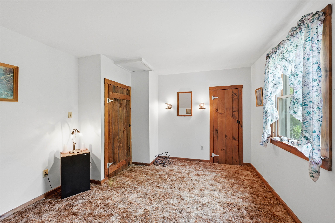
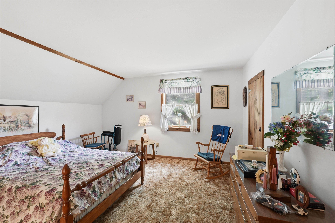
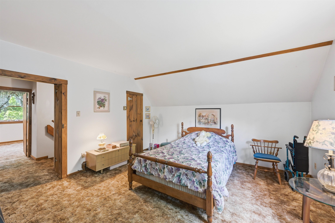
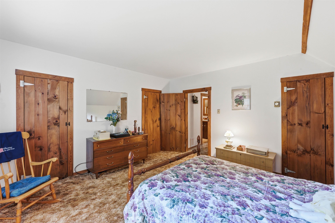
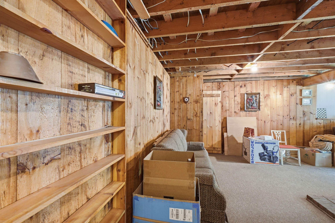
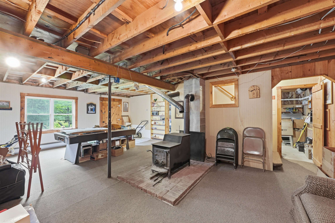
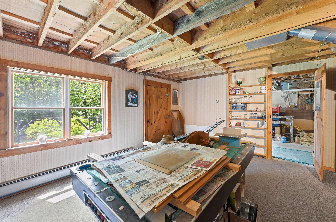
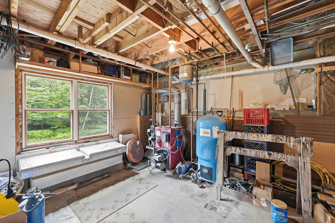
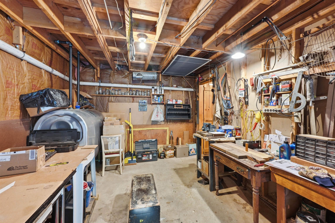
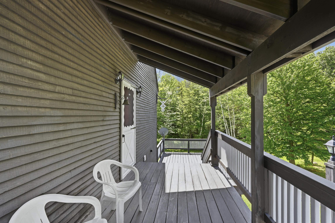
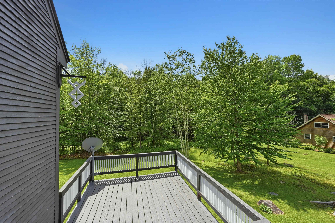
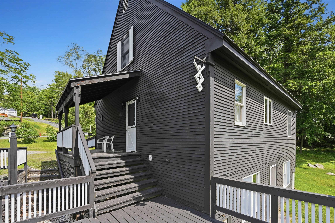
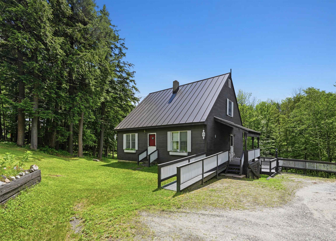
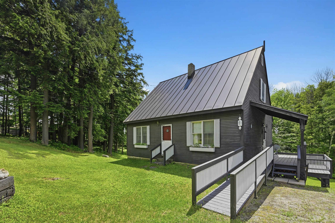
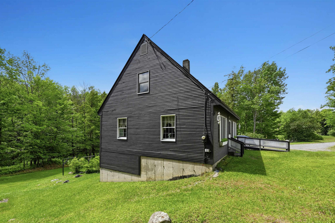
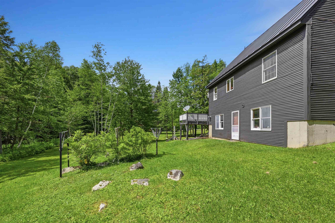
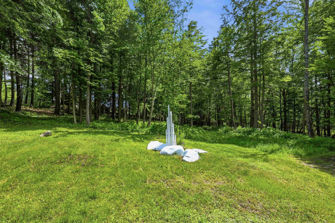
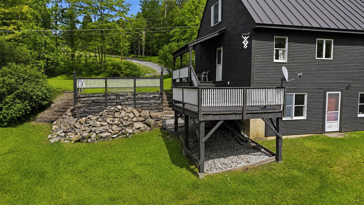
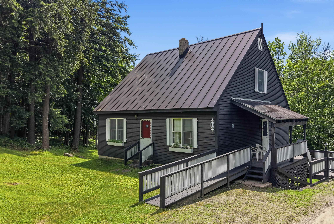
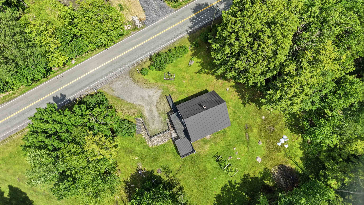
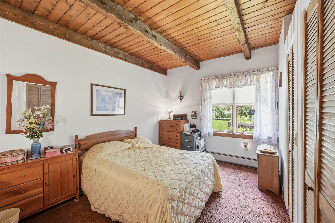
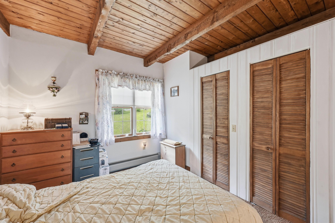
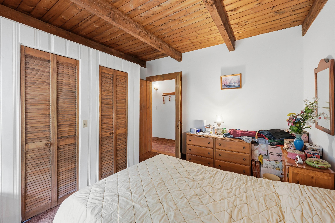
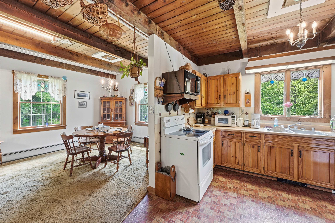
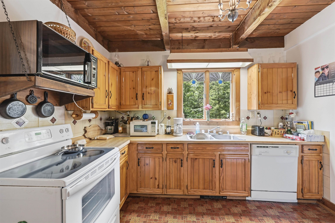
Welcome to 244 Middle Road! This charming 3-bedroom, 2-bath Cape offers 1, 344 finished square feet on a .66-acre lot with a comfortable layout and plenty of Vermont character. Inside, you’ll find warm wood accents, exposed beams, a spacious living/dining area, and a functional kitchen with natural wood cabinetry. The home also features a standing seam metal roof, full basement with interior and exterior access, 200+ amp electrical service, community water, public sewer, and high-speed internet availability. Outdoor spaces include a covered entry, deck areas, a gravel driveway, and a peaceful yard surrounded by greenery. Conveniently located just minutes from Barre’s downtown amenities, shopping, restaurants, schools, and everyday services, this property also offers easy access to I-89 for commuting to Montpelier, Waterbury, or beyond. Enjoy the balance of a residential setting with nearby access to Central Vermont recreation, local parks, and the greater Barre/Montpelier community. A great opportunity to make this Cape your own!
Interior Features
- # Of Stories:
- 1.5
- Sq. Ft. (Total):
- 1344
- Sq. Ft. (Above Ground):
- 1344
- Sq. Ft. (Below Ground):
- 0
- Sq. Ft. Unfinished:
- 896
- Rooms:
- 8
- Bedrooms:
- 3
- Baths:
- 2
- Interior Desc:
- Ceiling Fan
- Appliances Included:
- Dishwasher, Dryer, Microwave, Electric Range, Refrigerator, Washer
- Flooring:
- Heating Cooling Fuel:
- Water Heater:
- Basement Desc:
- Concrete, Concrete Floor, Daylight, Insulated, No Tenant Access, Interior Stairs, Interior Access, Exterior Access, Basement Stairs
Exterior Features
- Style of Residence:
- Cape
- House Color:
- Time Share:
- No
- Resort:
- Exterior Desc:
- Exterior Details:
- Amenities/Services:
- Land Desc.:
- City Lot
- Suitable Land Usage:
- Roof Desc.:
- Metal, Standing Seam
- Driveway Desc.:
- Gravel
- Foundation Desc.:
- Concrete
- Sewer Desc.:
- Public
- Garage/Parking:
- No
- Garage Spaces:
- 0
- Road Frontage:
- 0
Other Information
- List Date:
- 2026-07-01
- Last Updated: