- $379,000
- MLS#: 5093832
- 1842
- SQ. Feet
- 2.70
- Acres
- 1
- Baths
- 3
- Bedrooms
1 of 57
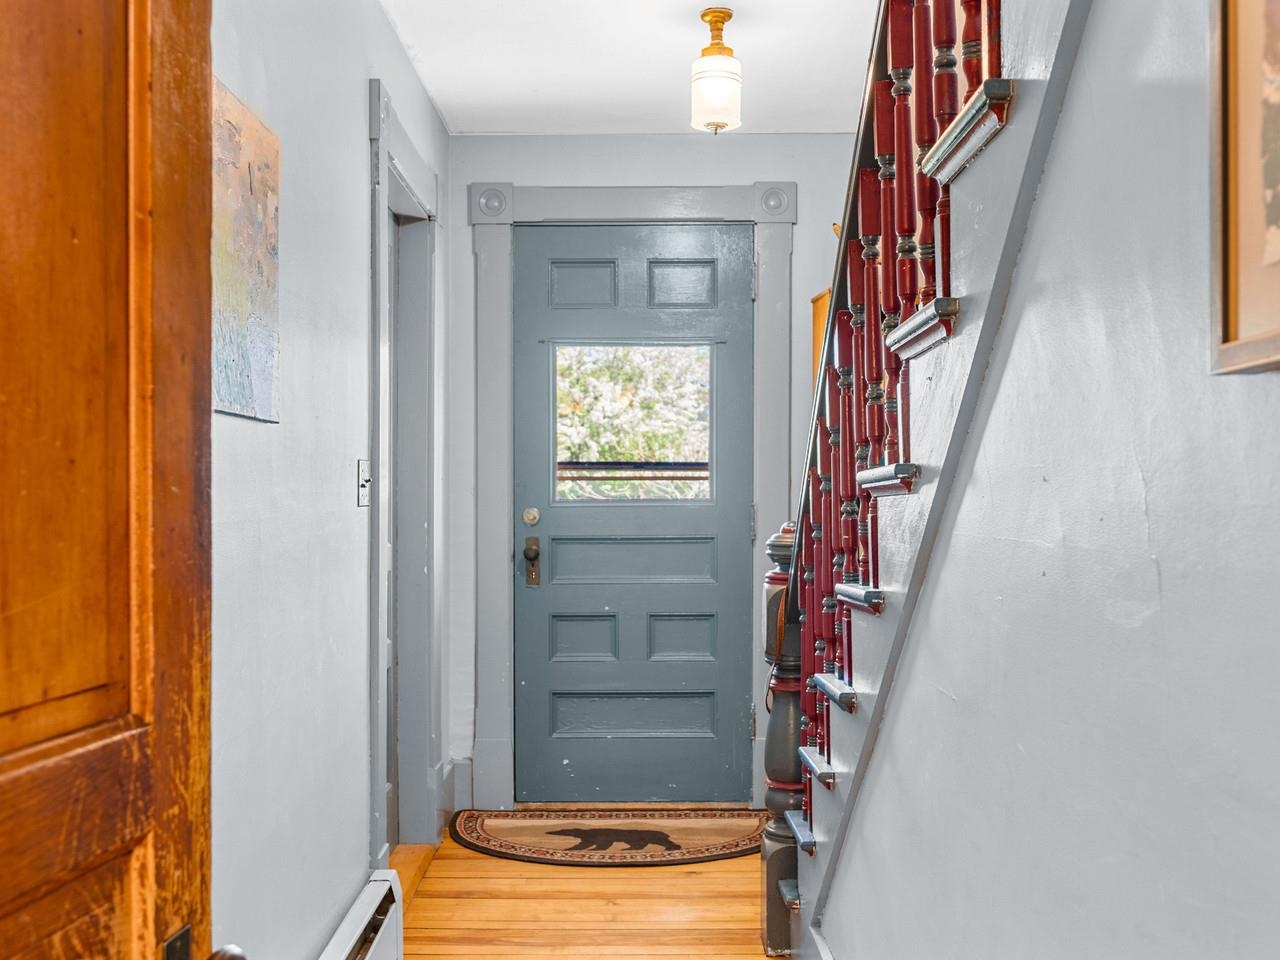

General Property Information
- Property Status:
- Active
- Price:
- $379, 000
- Assessed:
- $0
- Assessed Year:
- County:
- VT-Washington
- Acres:
- 2.70
- Property Type:
- Single Family
- Year Built:
- 1912
- Agency/Brokerage:
- Sue Aldrich
Coldwell Banker Hickok and Boardman - Bedrooms:
- 3
- Total Baths:
- 1
- Sq. Ft. (Total):
- 1842
- Tax Year:
- 2025
- Taxes:
- $4, 602
- Association Fees:

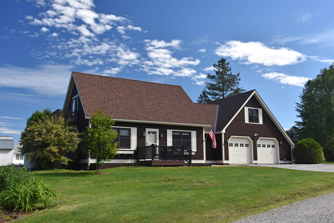
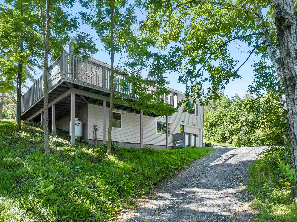
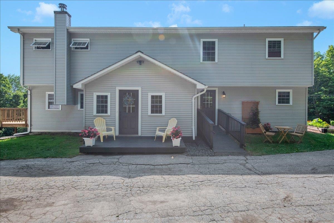
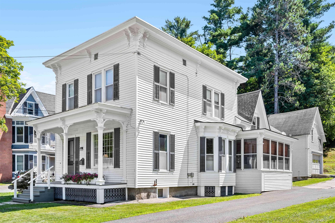
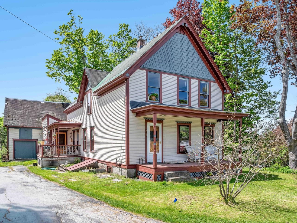
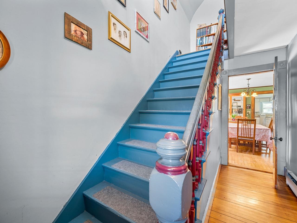
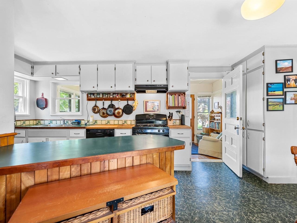
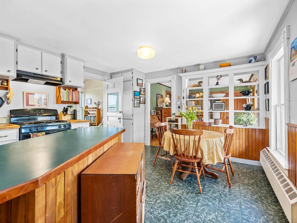
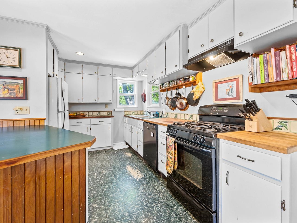
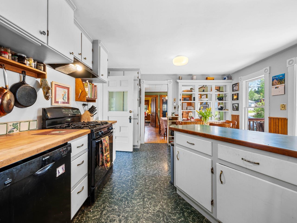
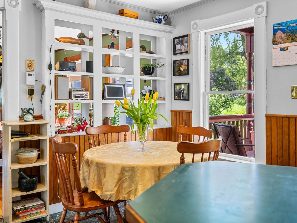
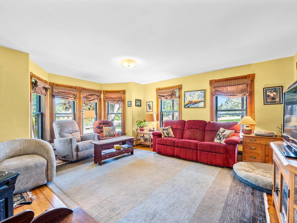
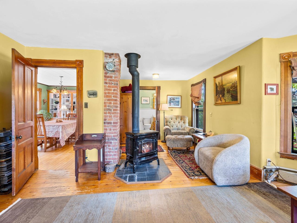
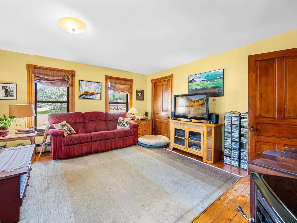
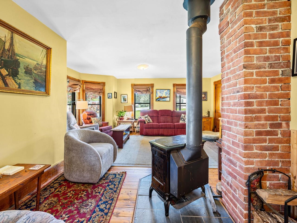
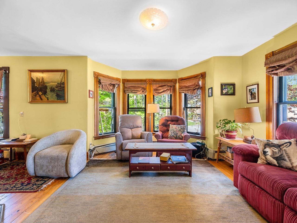
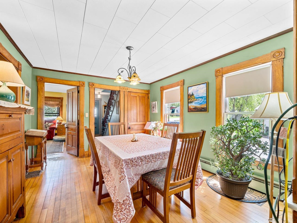
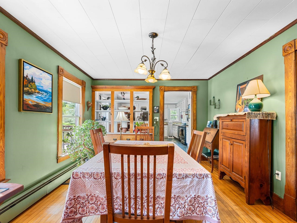
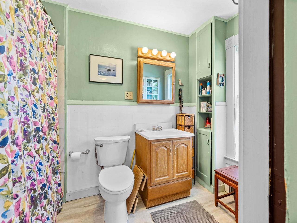
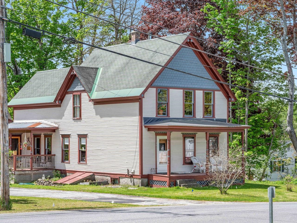
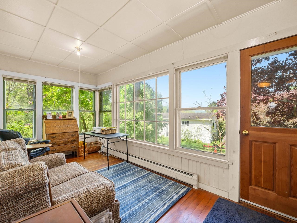
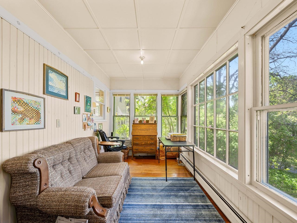
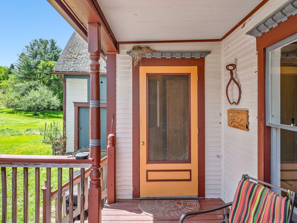
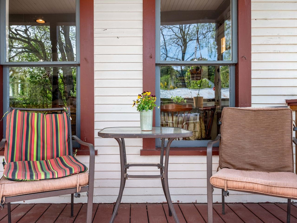
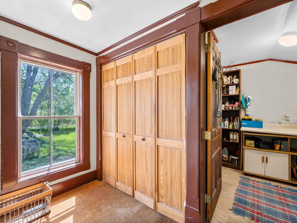
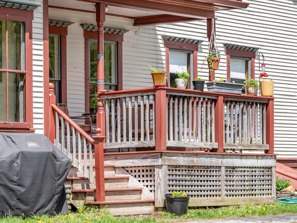
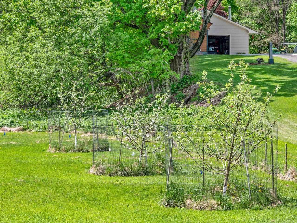
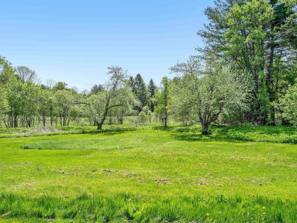
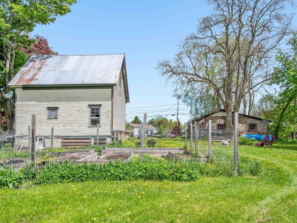
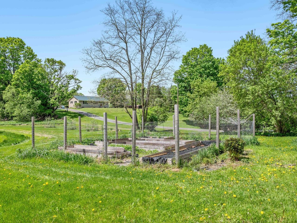
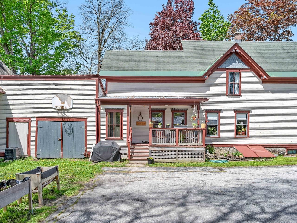
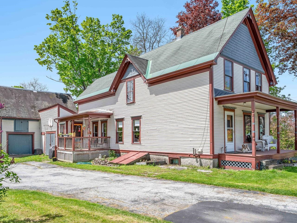
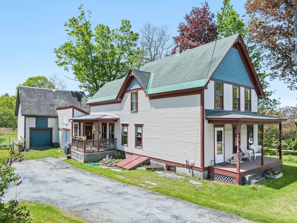
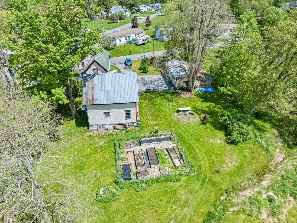
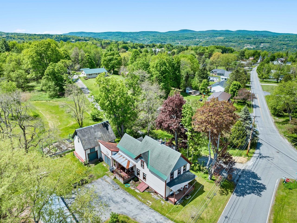
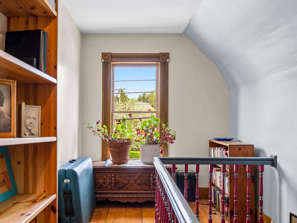
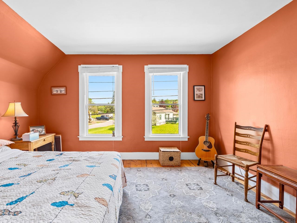
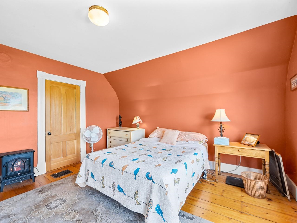
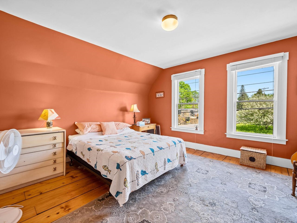
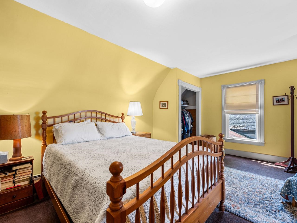
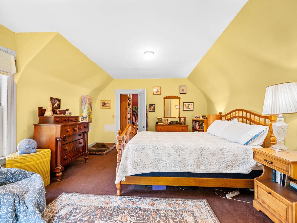
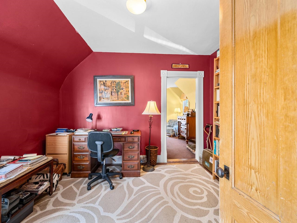
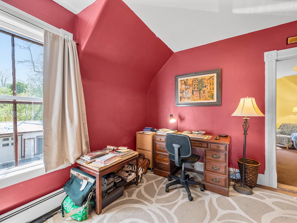
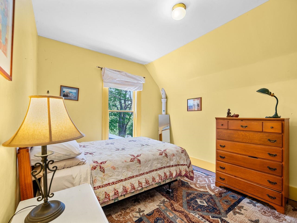
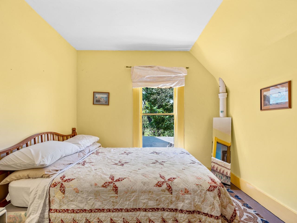
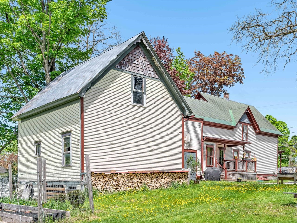
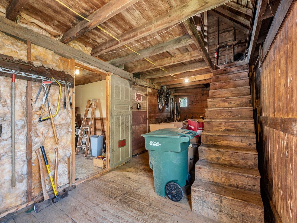
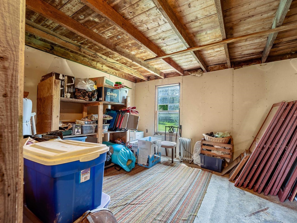
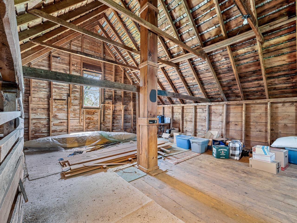
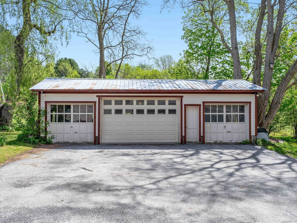
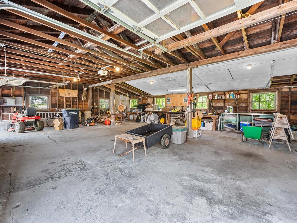
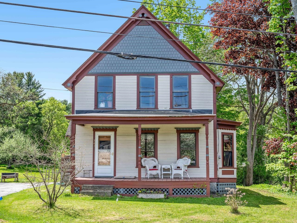
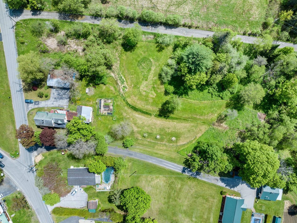
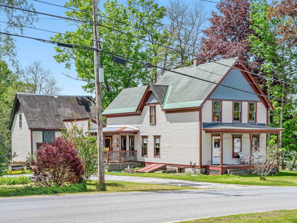
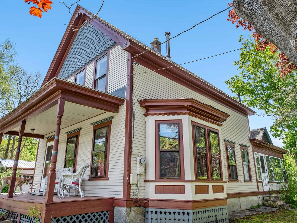
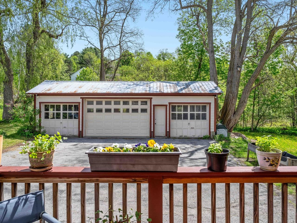
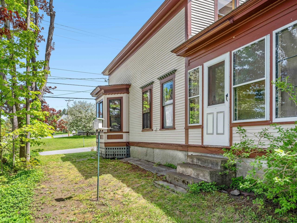
Situated on a 2.7-acre lot, this charming two-story home features three bedrooms and one bathroom, with a blend of hardwood and softwood flooring throughout. The home offers a comfortable and inviting interior with a centrally located wood stove for cozy winter nights and as an alternate heat source. While the property includes a barn currently used for storage and gardening projects - it would be fun to have chickens, goats, or other animals inhabiting the barn! The four-bay garage is another big space with tons of possible uses. You could store a boat and snowmobile plus two cars or take one bay and have a workshop area. The sunny lot boasts a small orchard and ample space for expanding flower beds, vegetable gardens, or other outdoor projects. As well as open space there is a mix of stately trees such as a black locust, a willow and, naturally, a maple, just to name a few. Conveniently located just over one mile from downtown Barre, this property combines rural charm with easy access to local amenities. Added bonus! A full, underground invisible dog fence is in place and this makes sitting out on your covered porch even more relaxing because you won’t have to worry about your pup getting into traffic!
Interior Features
- # Of Stories:
- 2
- Sq. Ft. (Total):
- 1842
- Sq. Ft. (Above Ground):
- 1842
- Sq. Ft. (Below Ground):
- 0
- Sq. Ft. Unfinished:
- 904
- Rooms:
- 9
- Bedrooms:
- 3
- Baths:
- 1
- Interior Desc:
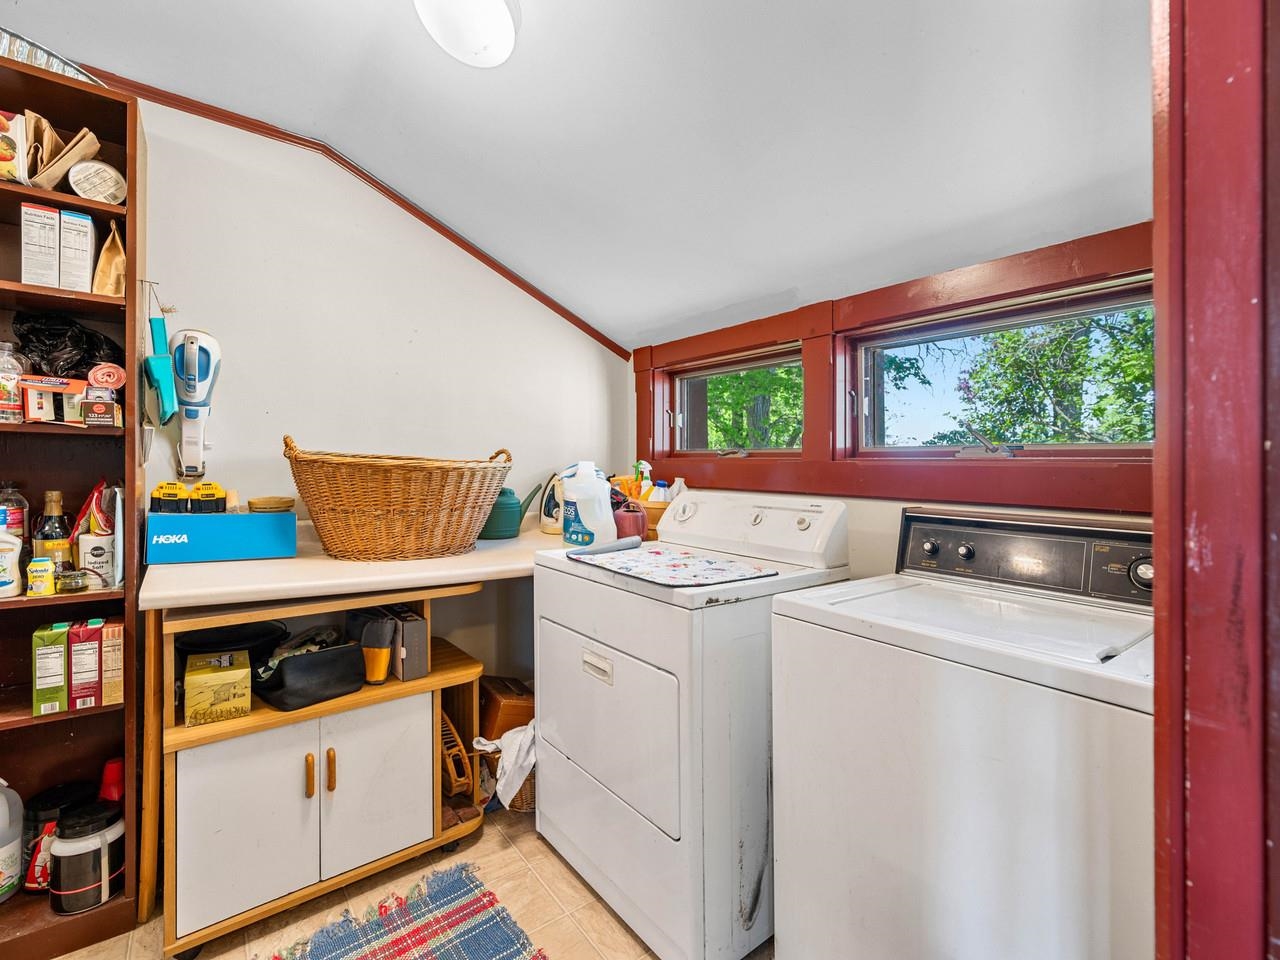
- Attic with Hatch/Scuttle, Hearth, Kitchen/Dining, Natural Light, Natural Woodwork, 1st Floor Laundry
- Appliances Included:
- Dishwasher, Dryer, Range Hood, Electric Range, Refrigerator, Washer, Owned Water Heater
- Flooring:
- Hardwood, Softwood, Vinyl
- Heating Cooling Fuel:
- Water Heater:
- Basement Desc:
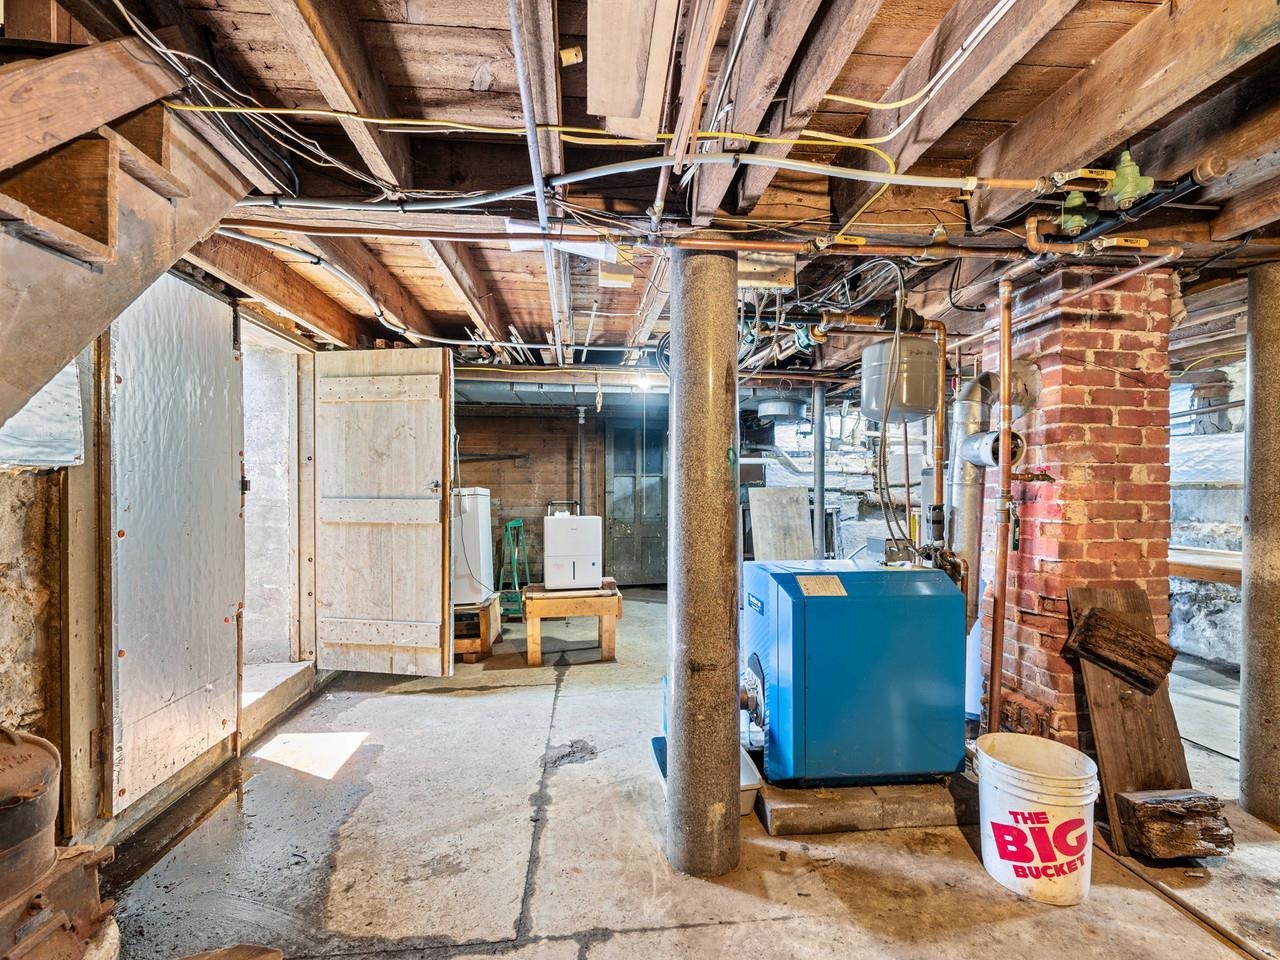
- Bulkhead, Concrete Floor, Full, Interior Stairs, Sump Pump, Unfinished, Interior Access, Basement Stairs
Exterior Features
- Style of Residence:
- Farmhouse
- House Color:
- Beige
- Time Share:
- No
- Resort:
- Exterior Desc:
- Exterior Details:
- Barn, Garden Space, Outbuilding, Covered Porch, Screened Porch, Shed
- Amenities/Services:
- Land Desc.:
- Agricultural, Country Setting, Horse/Animal Farm, Field/Pasture, Level, Open, Neighborhood
- Suitable Land Usage:
- Roof Desc.:
- Asphalt Shingle
- Driveway Desc.:
- Paved
- Foundation Desc.:
- Stone
- Sewer Desc.:
- Public
- Garage/Parking:
- Yes
- Garage Spaces:
- 4
- Road Frontage:
- 235
Other Information
- List Date:
- 2026-06-10
- Last Updated: