- $549,900
- MLS#: 5097123
- 3811
- SQ. Feet
- 0.36
- Acres
- 4
- Baths
- 3
- Bedrooms
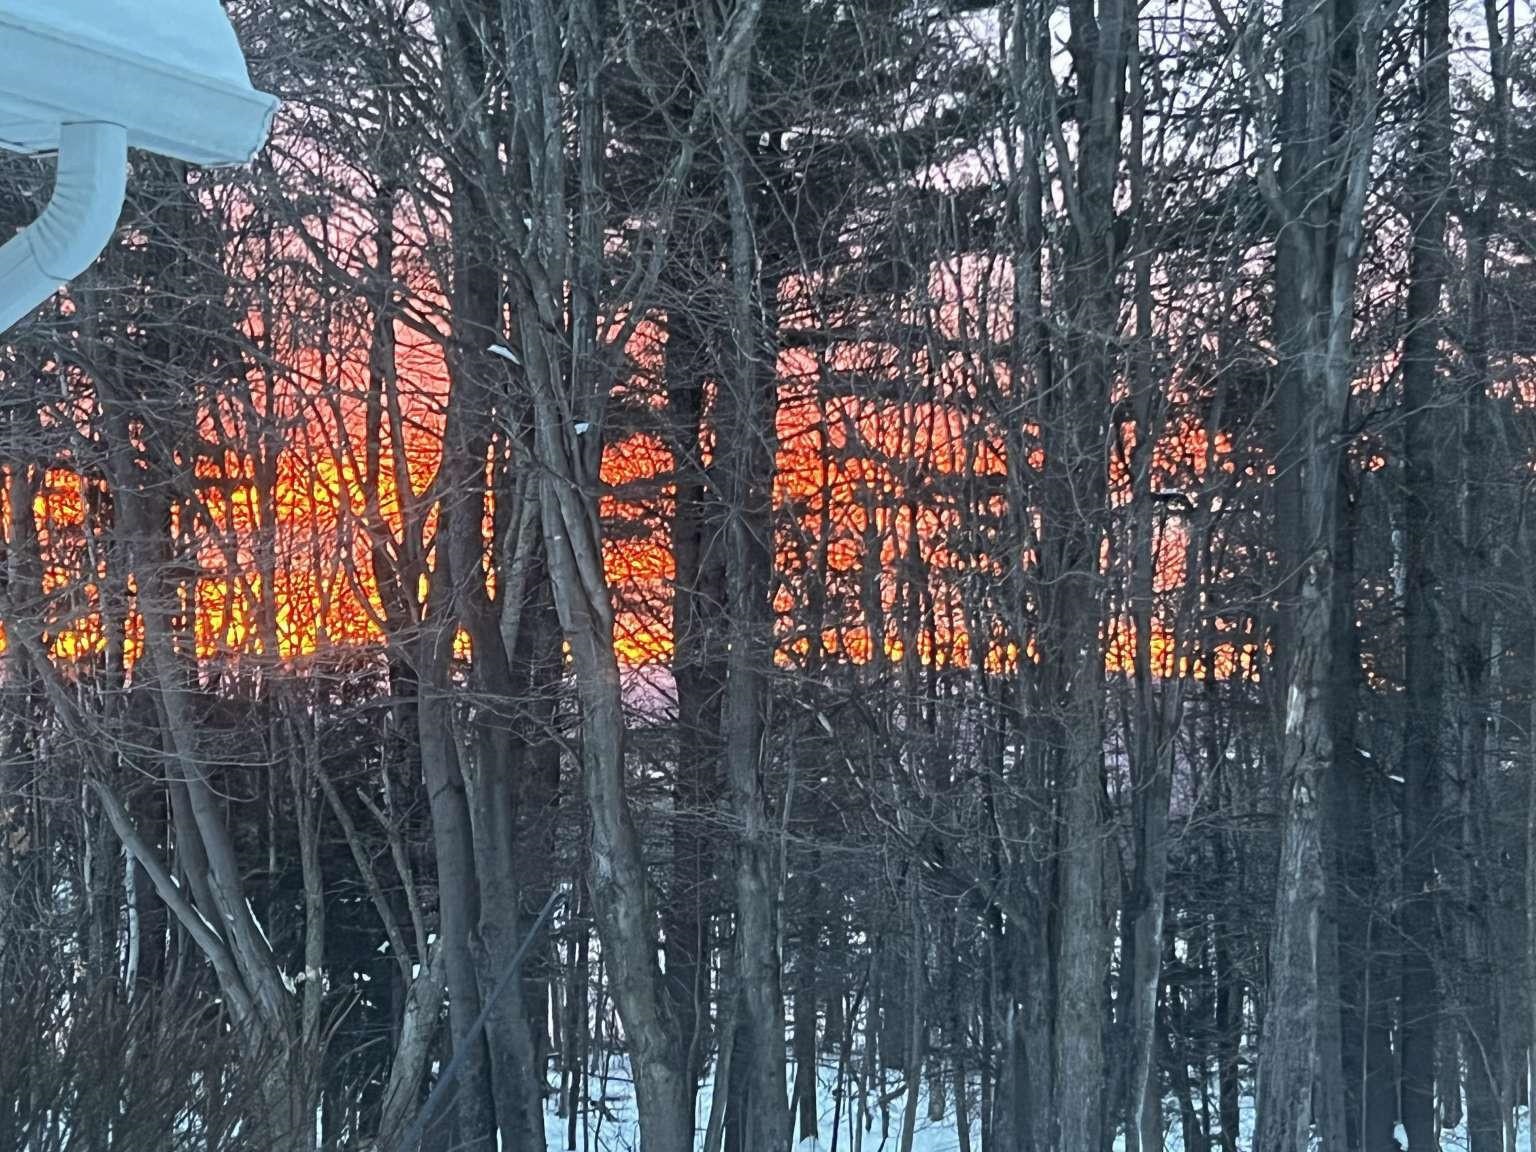
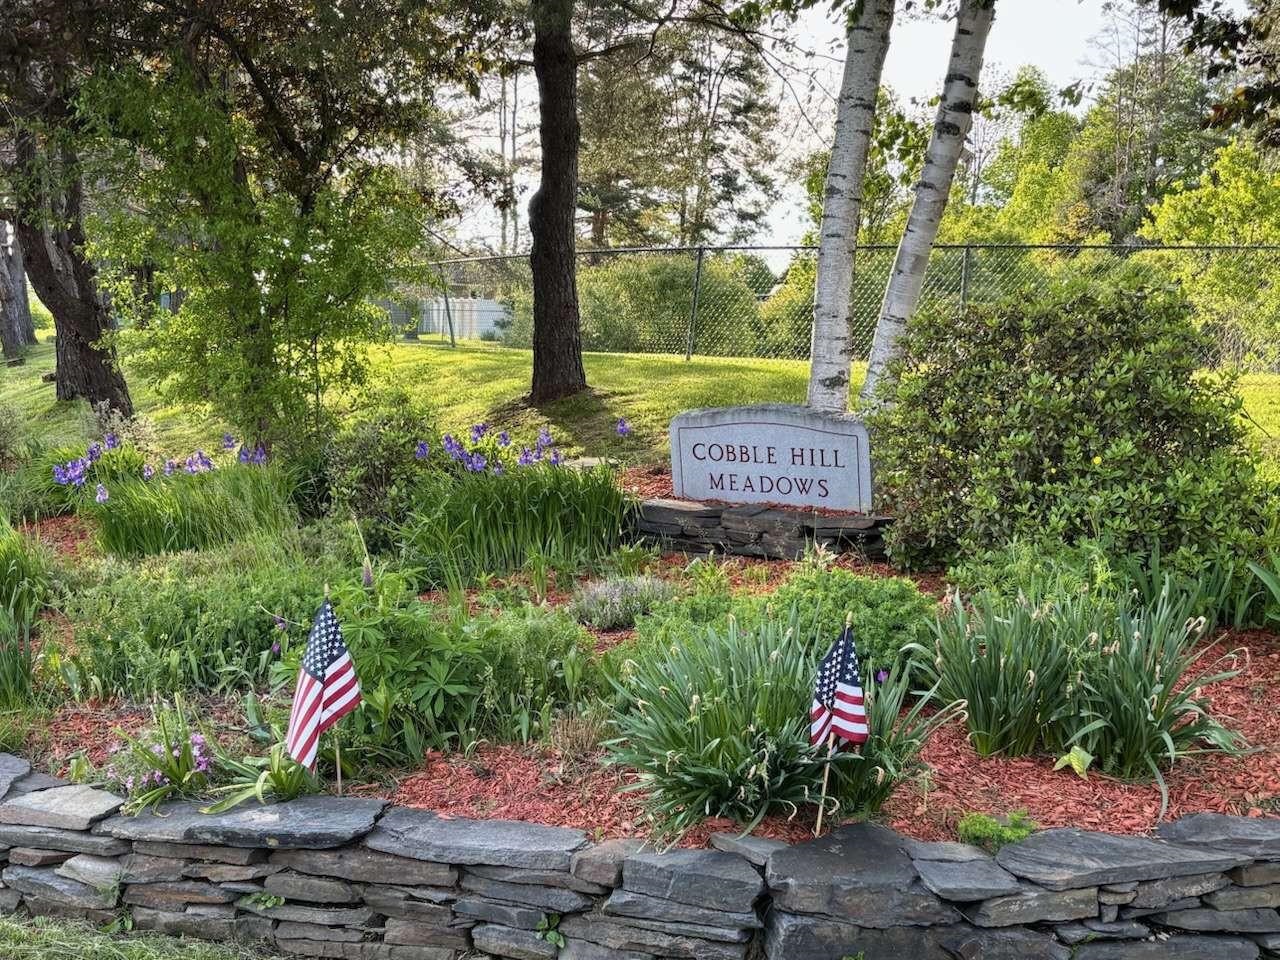
1 of 55
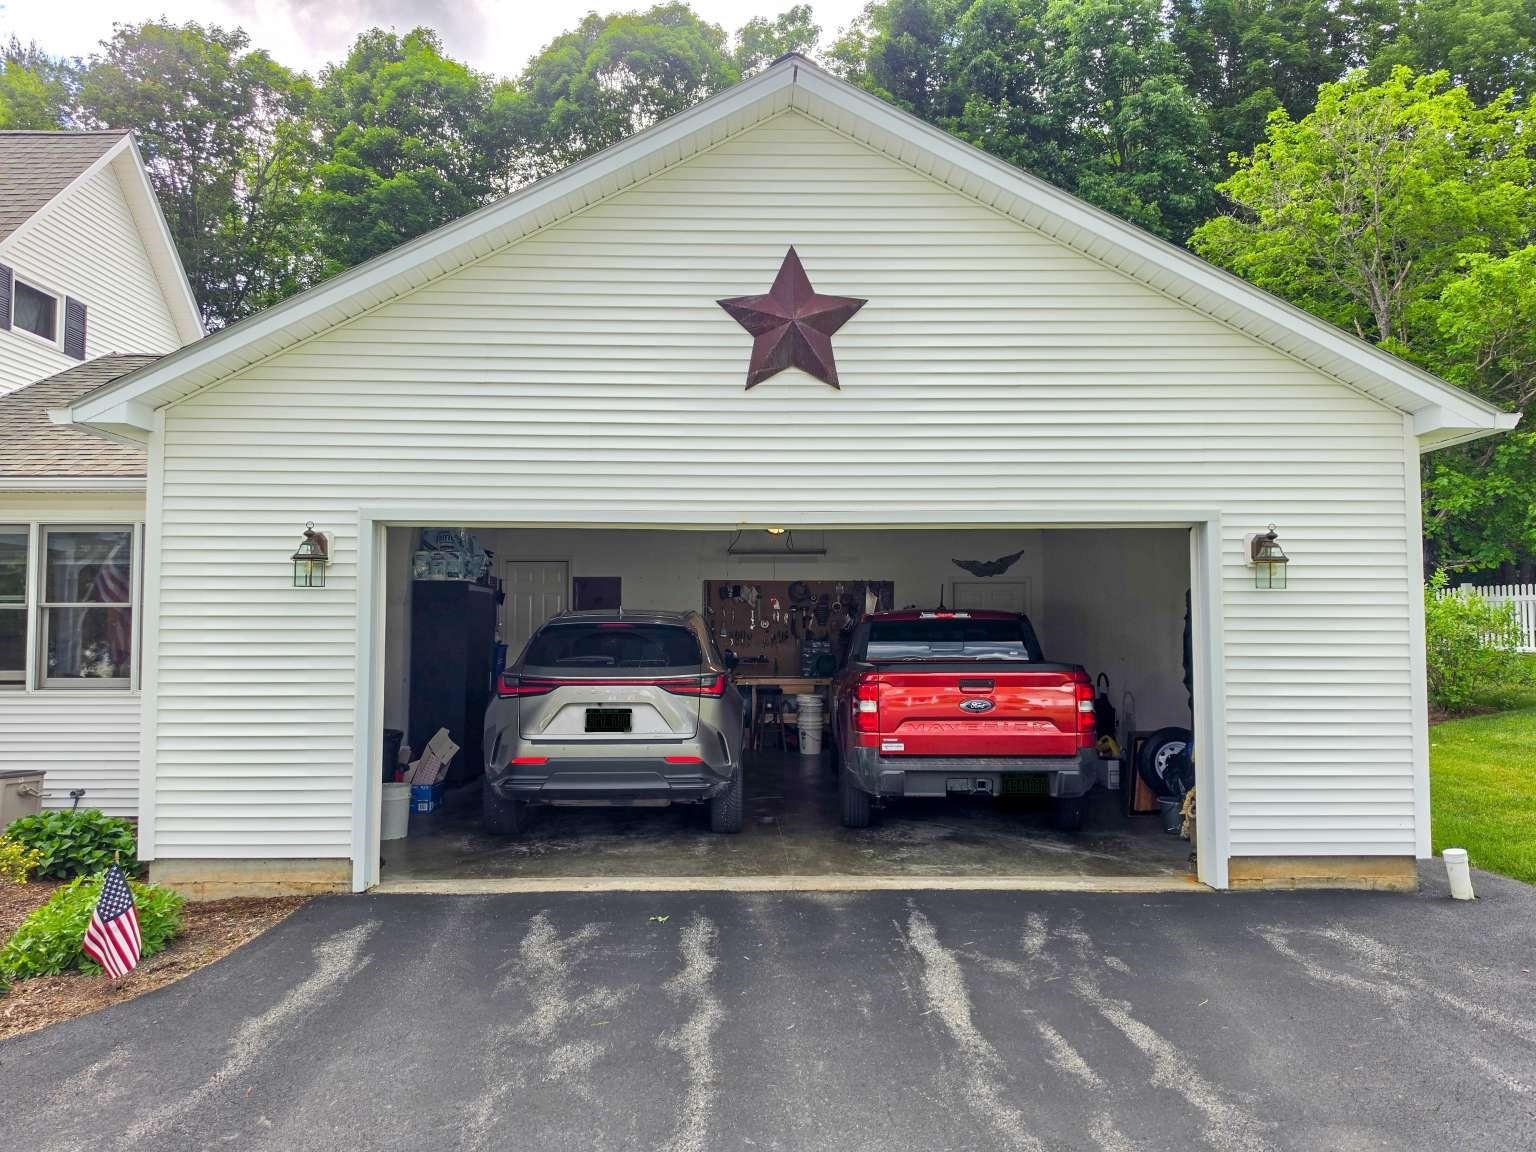
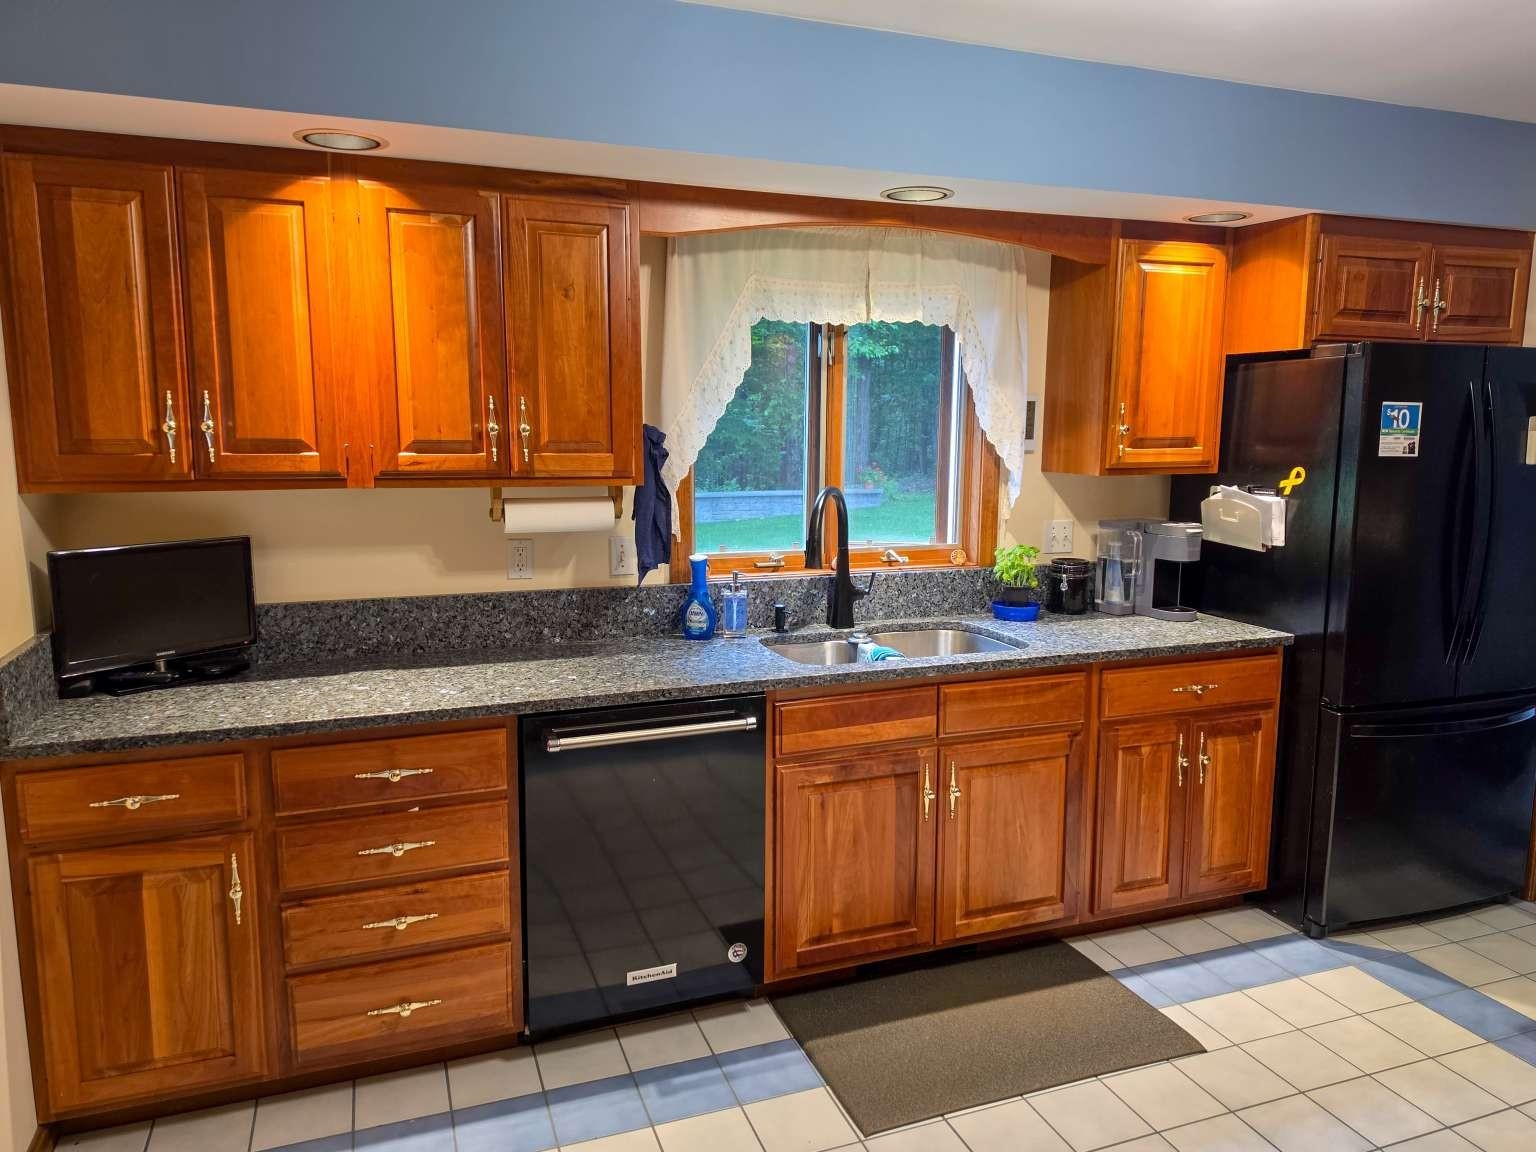

General Property Information
- Property Status:
- Active
- Price:
- $549, 900
- Assessed:
- $0
- Assessed Year:
- County:
- VT-Washington
- Acres:
- 0.36
- Property Type:
- Single Family
- Year Built:
- 1996
- Agency/Brokerage:
- Jason Saphire
www.HomeZu.com - Bedrooms:
- 3
- Total Baths:
- 4
- Sq. Ft. (Total):
- 3811
- Tax Year:
- 2025
- Taxes:
- $7, 774
- Association Fees:

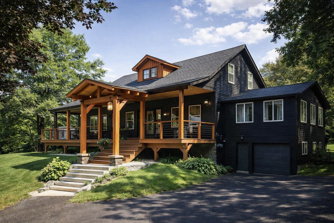
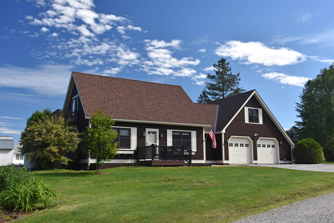
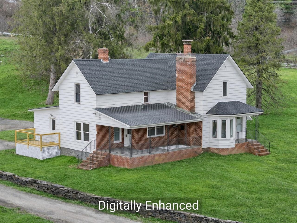
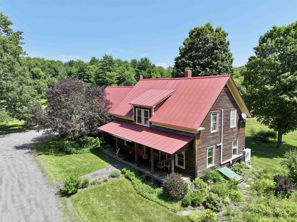
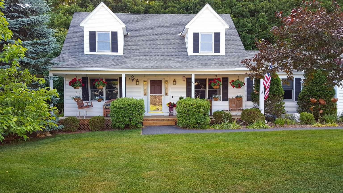
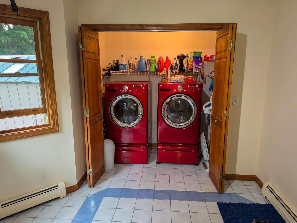
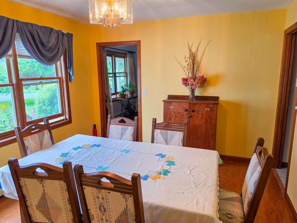
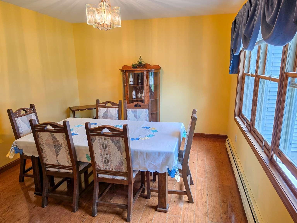
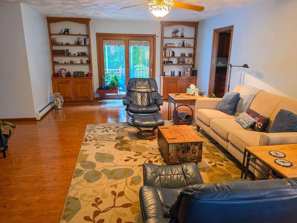
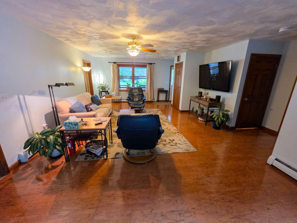
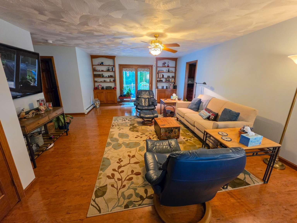
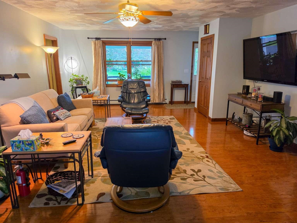
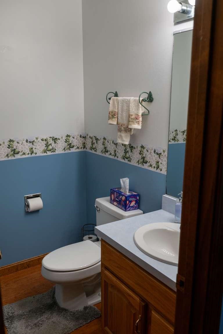
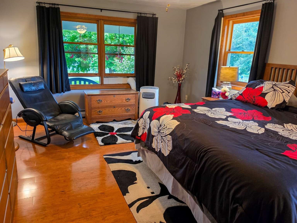
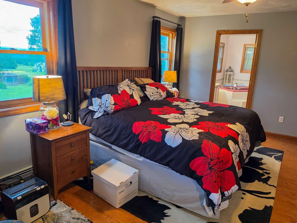
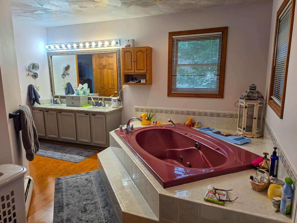
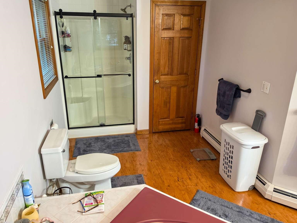
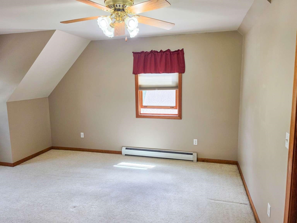
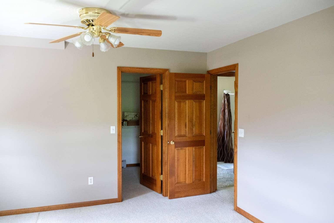
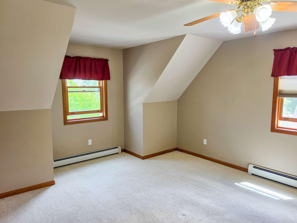
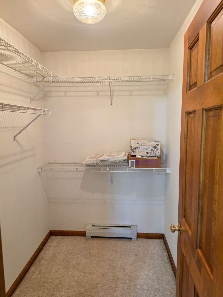
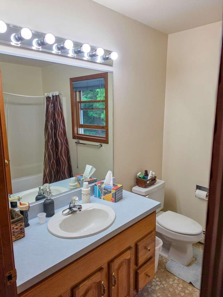
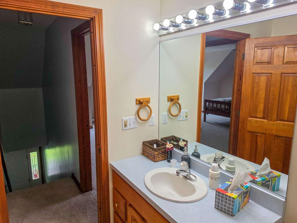
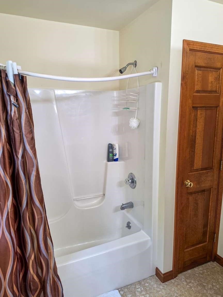
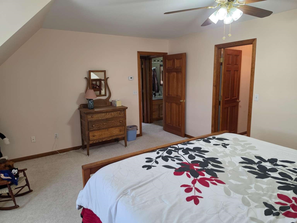
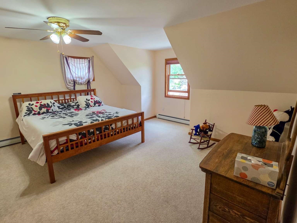
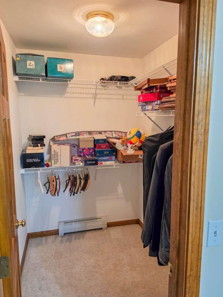
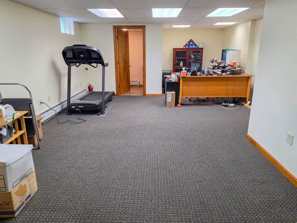
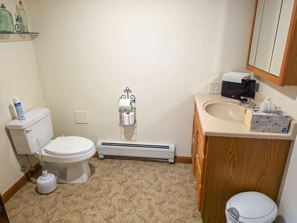
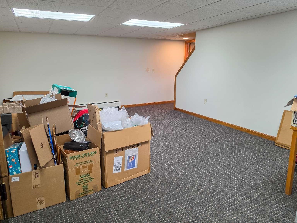
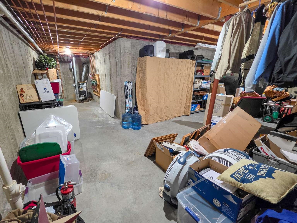
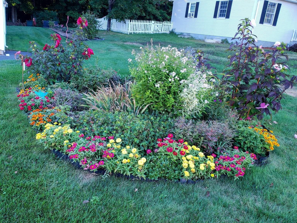
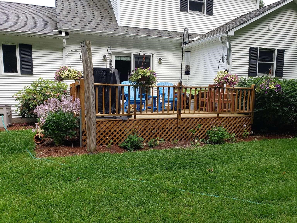
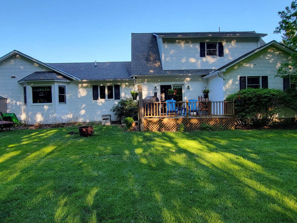
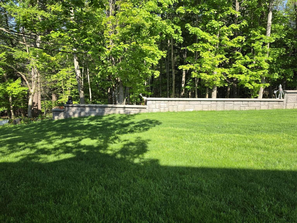
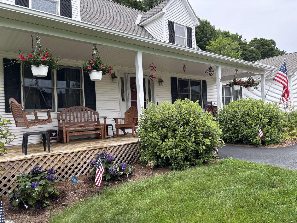
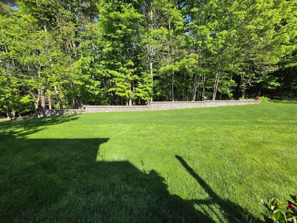
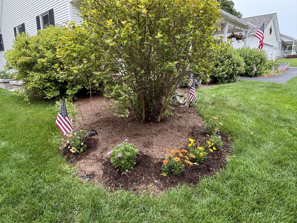
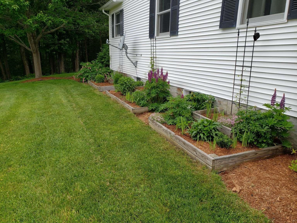
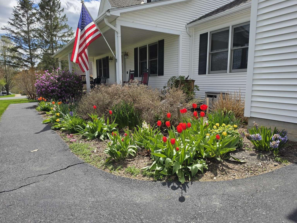
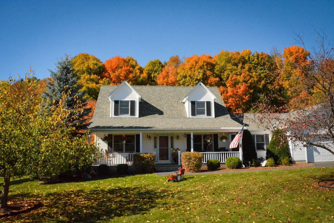
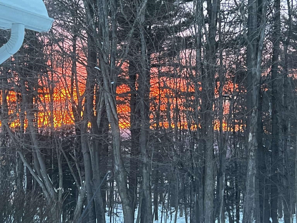
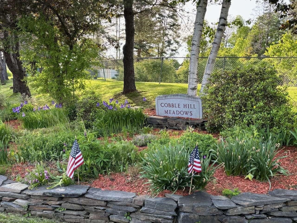
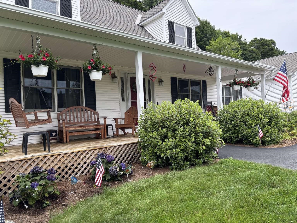
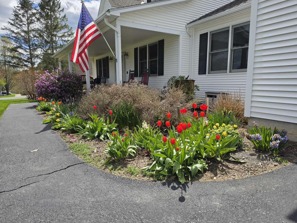
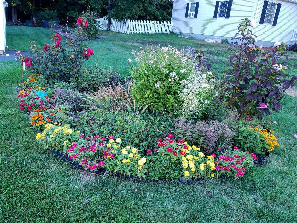
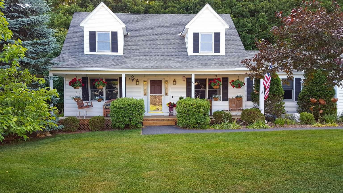
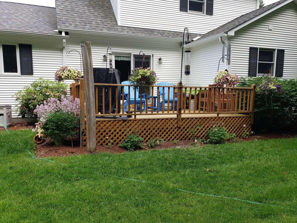
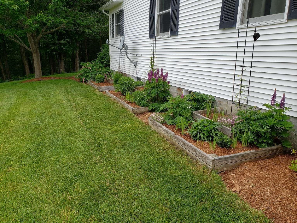
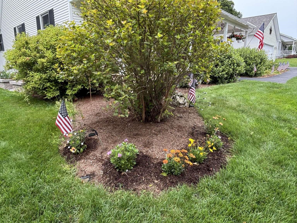
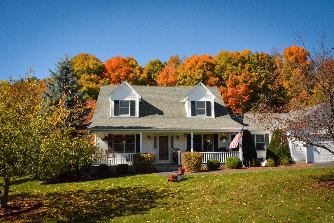
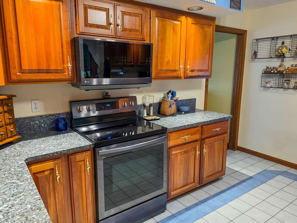
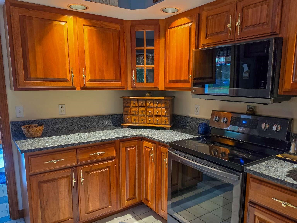
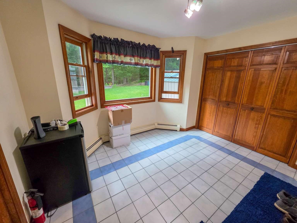
Beautifully maintained Cape in the highly desirable Cobble Hill Meadows neighborhood! Nestled on a quiet cul-de-sac in Barre Town, this home offers the perfect combination of comfortable one-level living, generous space, and a peaceful setting just minutes from downtown Barre, Montpelier, I-89, shopping, schools, and recreation. The thoughtfully designed main level features a spacious primary suite with a private bath, first-floor laundry, and an attached two-car garage, making everyday living convenient and accessible. The bright, open layout provides comfortable spaces for both relaxing and entertaining. The well-appointed kitchen offers abundant cabinetry and workspace and opens to inviting dining and living areas that are ideal for daily use or hosting friends, this home offers flexibility to fit your lifestyle. Upstairs, you'll find additional bedrooms with walk-in closets and full bath accommodations, providing privacy and space for guests. One of the home's standout features is the expansive finished lower level, offering exceptional versatility for a recreation area, fitness room, hobby space, home office, or guest accommodations while still providing substantial unfinished storage. Outside, enjoy beautifully maintained landscaping, a spacious yard, and a quiet neighborhood setting that invites evening walks and outdoor enjoyment. Pre-approved buyers and interested parties welcome.
Interior Features
- # Of Stories:
- 1.5
- Sq. Ft. (Total):
- 3811
- Sq. Ft. (Above Ground):
- 2236
- Sq. Ft. (Below Ground):
- 1575
- Sq. Ft. Unfinished:
- 456
- Rooms:
- 7
- Bedrooms:
- 3
- Baths:
- 4
- Interior Desc:
- Ceiling Fan, Dining Area, Draperies, Primary BR w/ BA, Indoor Storage, Walk-in Closet, Window Treatment, 1st Floor Laundry
- Appliances Included:
- Electric Cooktop, Dishwasher, Disposal, Dryer, Range Hood, Microwave, Electric Range, Refrigerator, Washer
- Flooring:
- Carpet, Laminate, Tile
- Heating Cooling Fuel:
- Water Heater:
- Basement Desc:
- Concrete, Partially Finished
Exterior Features
- Style of Residence:
- Cape
- House Color:
- White
- Time Share:
- No
- Resort:
- Exterior Desc:
- Exterior Details:
- Deck, Covered Porch, Shed, Window Screens
- Amenities/Services:
- Land Desc.:
- Landscaped, Level, Subdivision
- Suitable Land Usage:
- Roof Desc.:
- Architectural Shingle
- Driveway Desc.:
- Paved
- Foundation Desc.:
- Concrete
- Sewer Desc.:
- Community
- Garage/Parking:
- Yes
- Garage Spaces:
- 2
- Road Frontage:
- 0
Other Information
- List Date:
- 2026-06-27
- Last Updated: