- $485,000
- MLS#: 5095426
- 1600
- SQ. Feet
- 0.40
- Acres
- 2
- Baths
- 3
- Bedrooms
1 of 46

General Property Information
- Property Status:
- Active
- Price:
- $485, 000
- Assessed:
- $0
- Assessed Year:
- County:
- VT-Windham
- Acres:
- 0.40
- Property Type:
- Single Family
- Year Built:
- 1970
- Agency/Brokerage:
- Steve Goldfarb
Deerfield Valley Real Estate - Bedrooms:
- 3
- Total Baths:
- 2
- Sq. Ft. (Total):
- 1600
- Tax Year:
- 2025
- Taxes:
- $6, 840
- Association Fees:

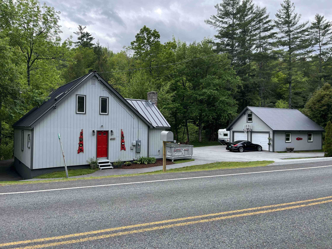
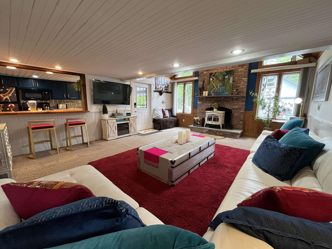
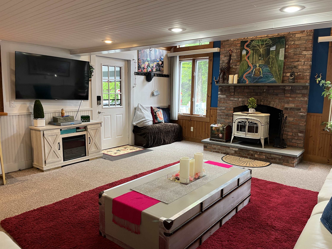
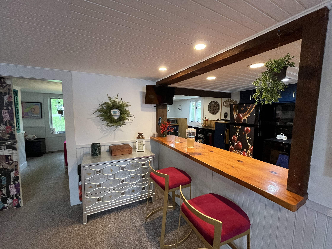
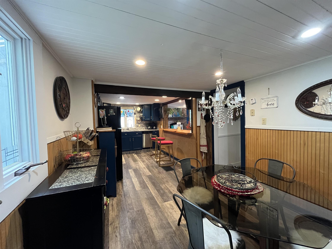
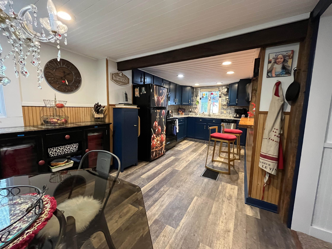
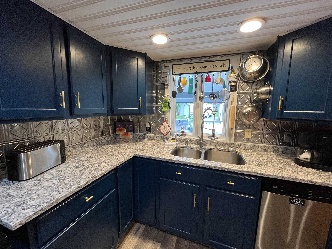
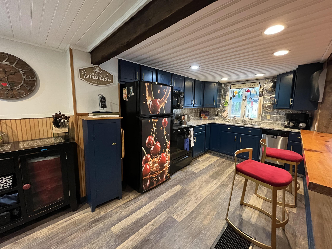
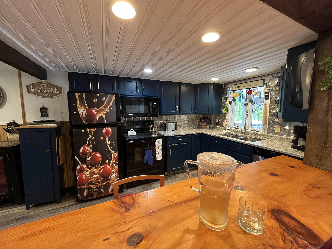
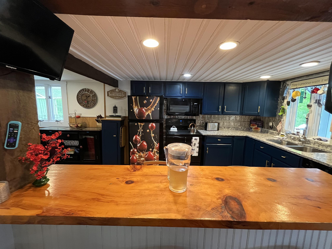
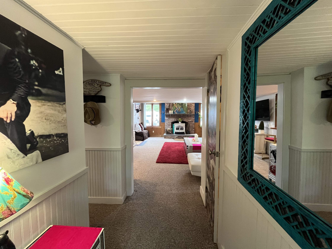
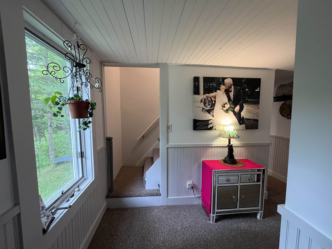
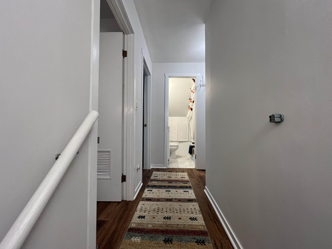
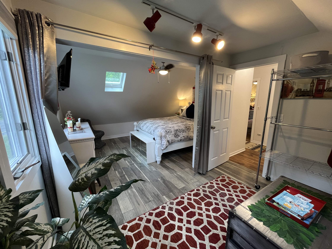
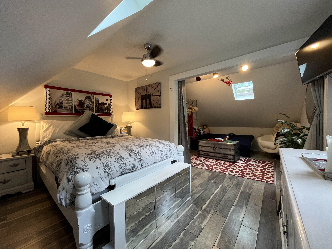
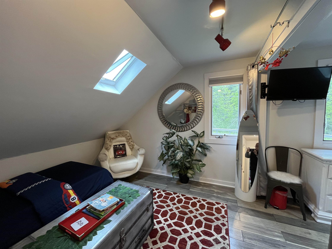
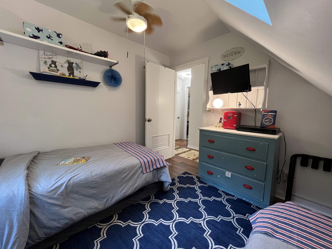
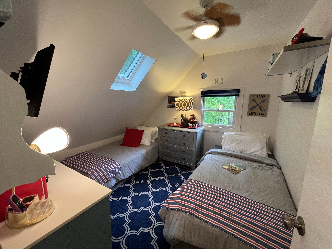
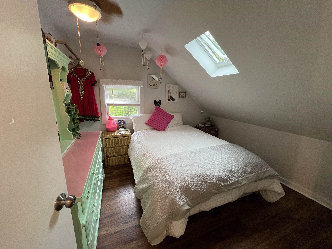
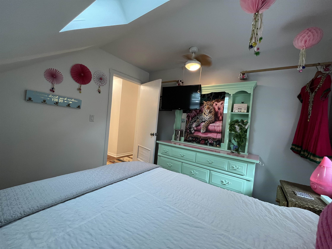
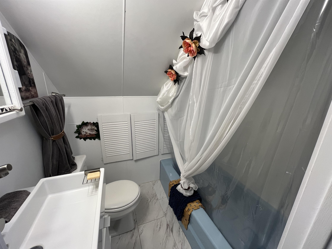
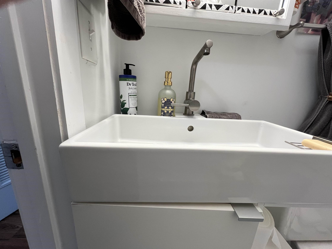
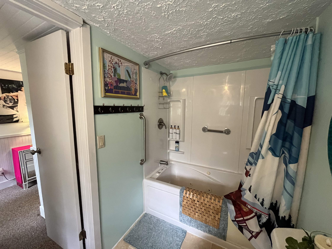
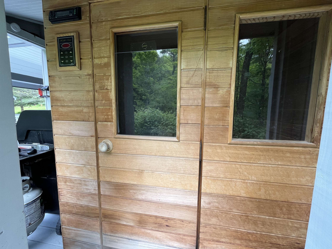
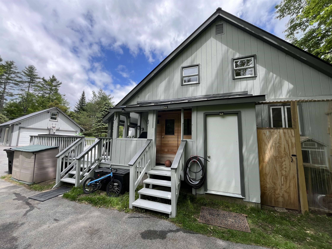
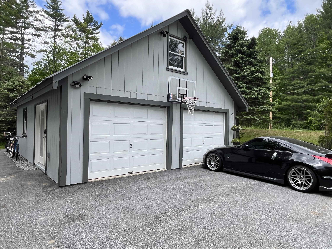
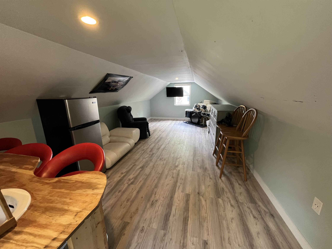
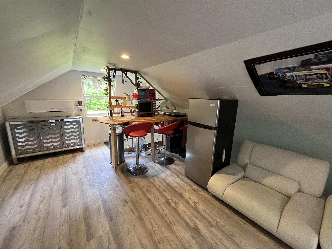
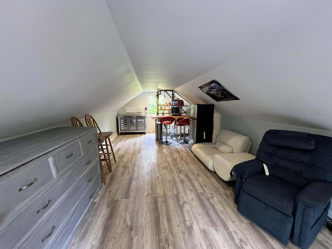
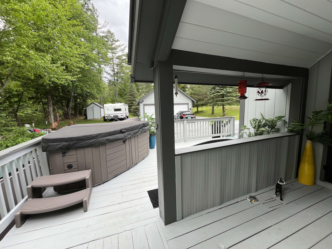
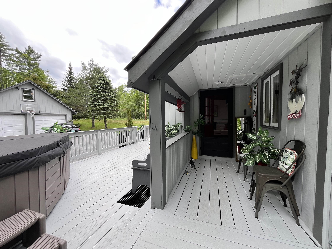
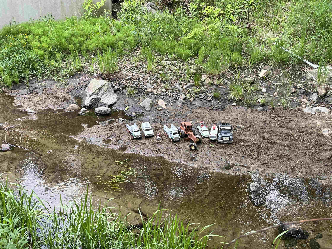
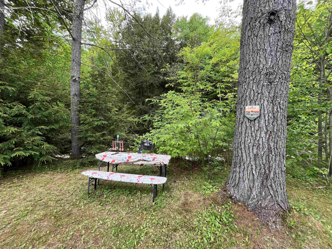
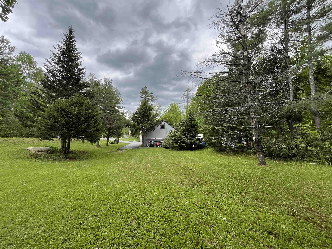
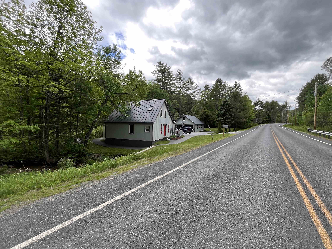
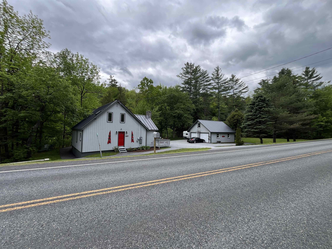
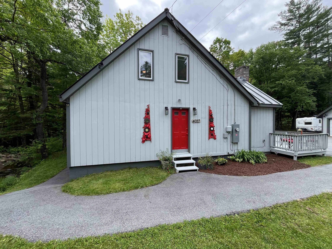
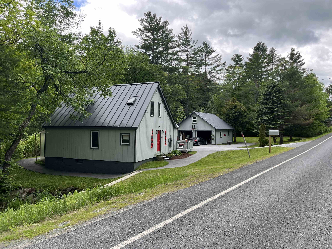
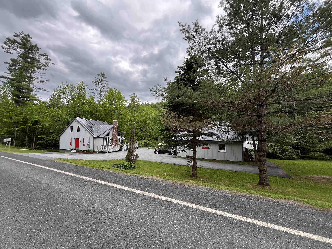
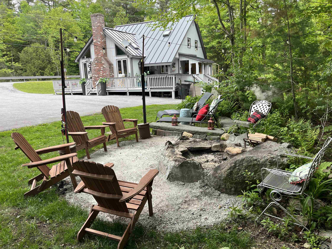
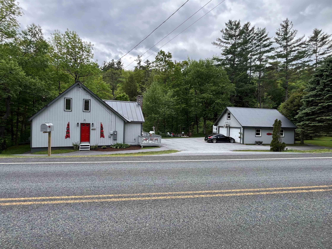
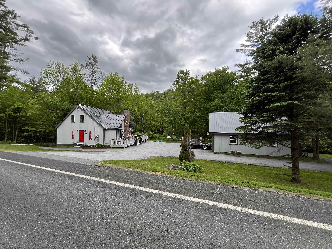
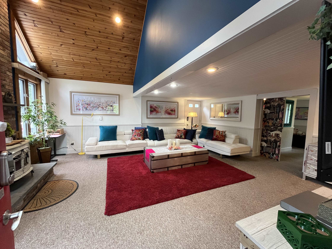
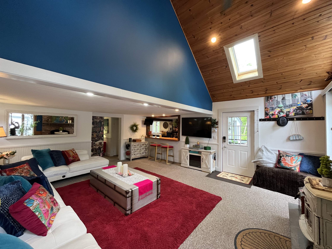
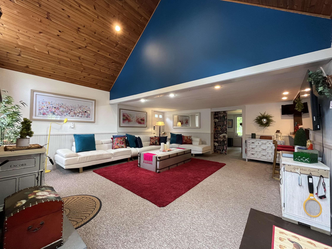
Welcome to Your Vermont Retreat on scenic Route 100 in Wardsboro. Beautifully maintained and thoughtfully designed, this turnkey 3-bedroom, 2-bath home is ready to enjoy from day one whether as your full time residence, vacation getaway, or a highly successful short-term rental that guests absolutely love. Walking in through the covered entry you’ll find soaring cathedral ceilings in the living room, abundant natural light, a cozy brick hearth with wood stove, and an inviting open kitchen and dining area perfect for gathering with family and friends. This main floor also has a full bathroom. The 3 bedrooms and another full bath are upstairs. Step back outside to a spacious deck featuring a hot tub, sauna, outdoor seating, and peaceful views and sounds of the beautiful Wardsboro Brook. The oversized two car garage includes a finished bonus room above, ideal for a studio apartment, office, or guest space. Bring ALL of your Big Wheels and Small Wheels! Complete with paved driveway and walkways including paved go cart and biking paths around the house and garage and directly onto the paved state road. Just for you, these sellers built a charming and expansive fieldstone fire pit, room for an RV, plenty of lawn space for play and entertaining and some beautiful flowering plantings. Located on desirable Route 100 and just 6 miles from Mount Snow, 12 from Stratton Mtn this property offers year-round adventure and exceptional investment potential. A true Vermont gem fully furnished with memories waiting to be made and income opportunities ready to continue.
Interior Features
- # Of Stories:
- 2
- Sq. Ft. (Total):
- 1600
- Sq. Ft. (Above Ground):
- 1500
- Sq. Ft. (Below Ground):
- 100
- Sq. Ft. Unfinished:
- 600
- Rooms:
- 9
- Bedrooms:
- 3
- Baths:
- 2
- Interior Desc:
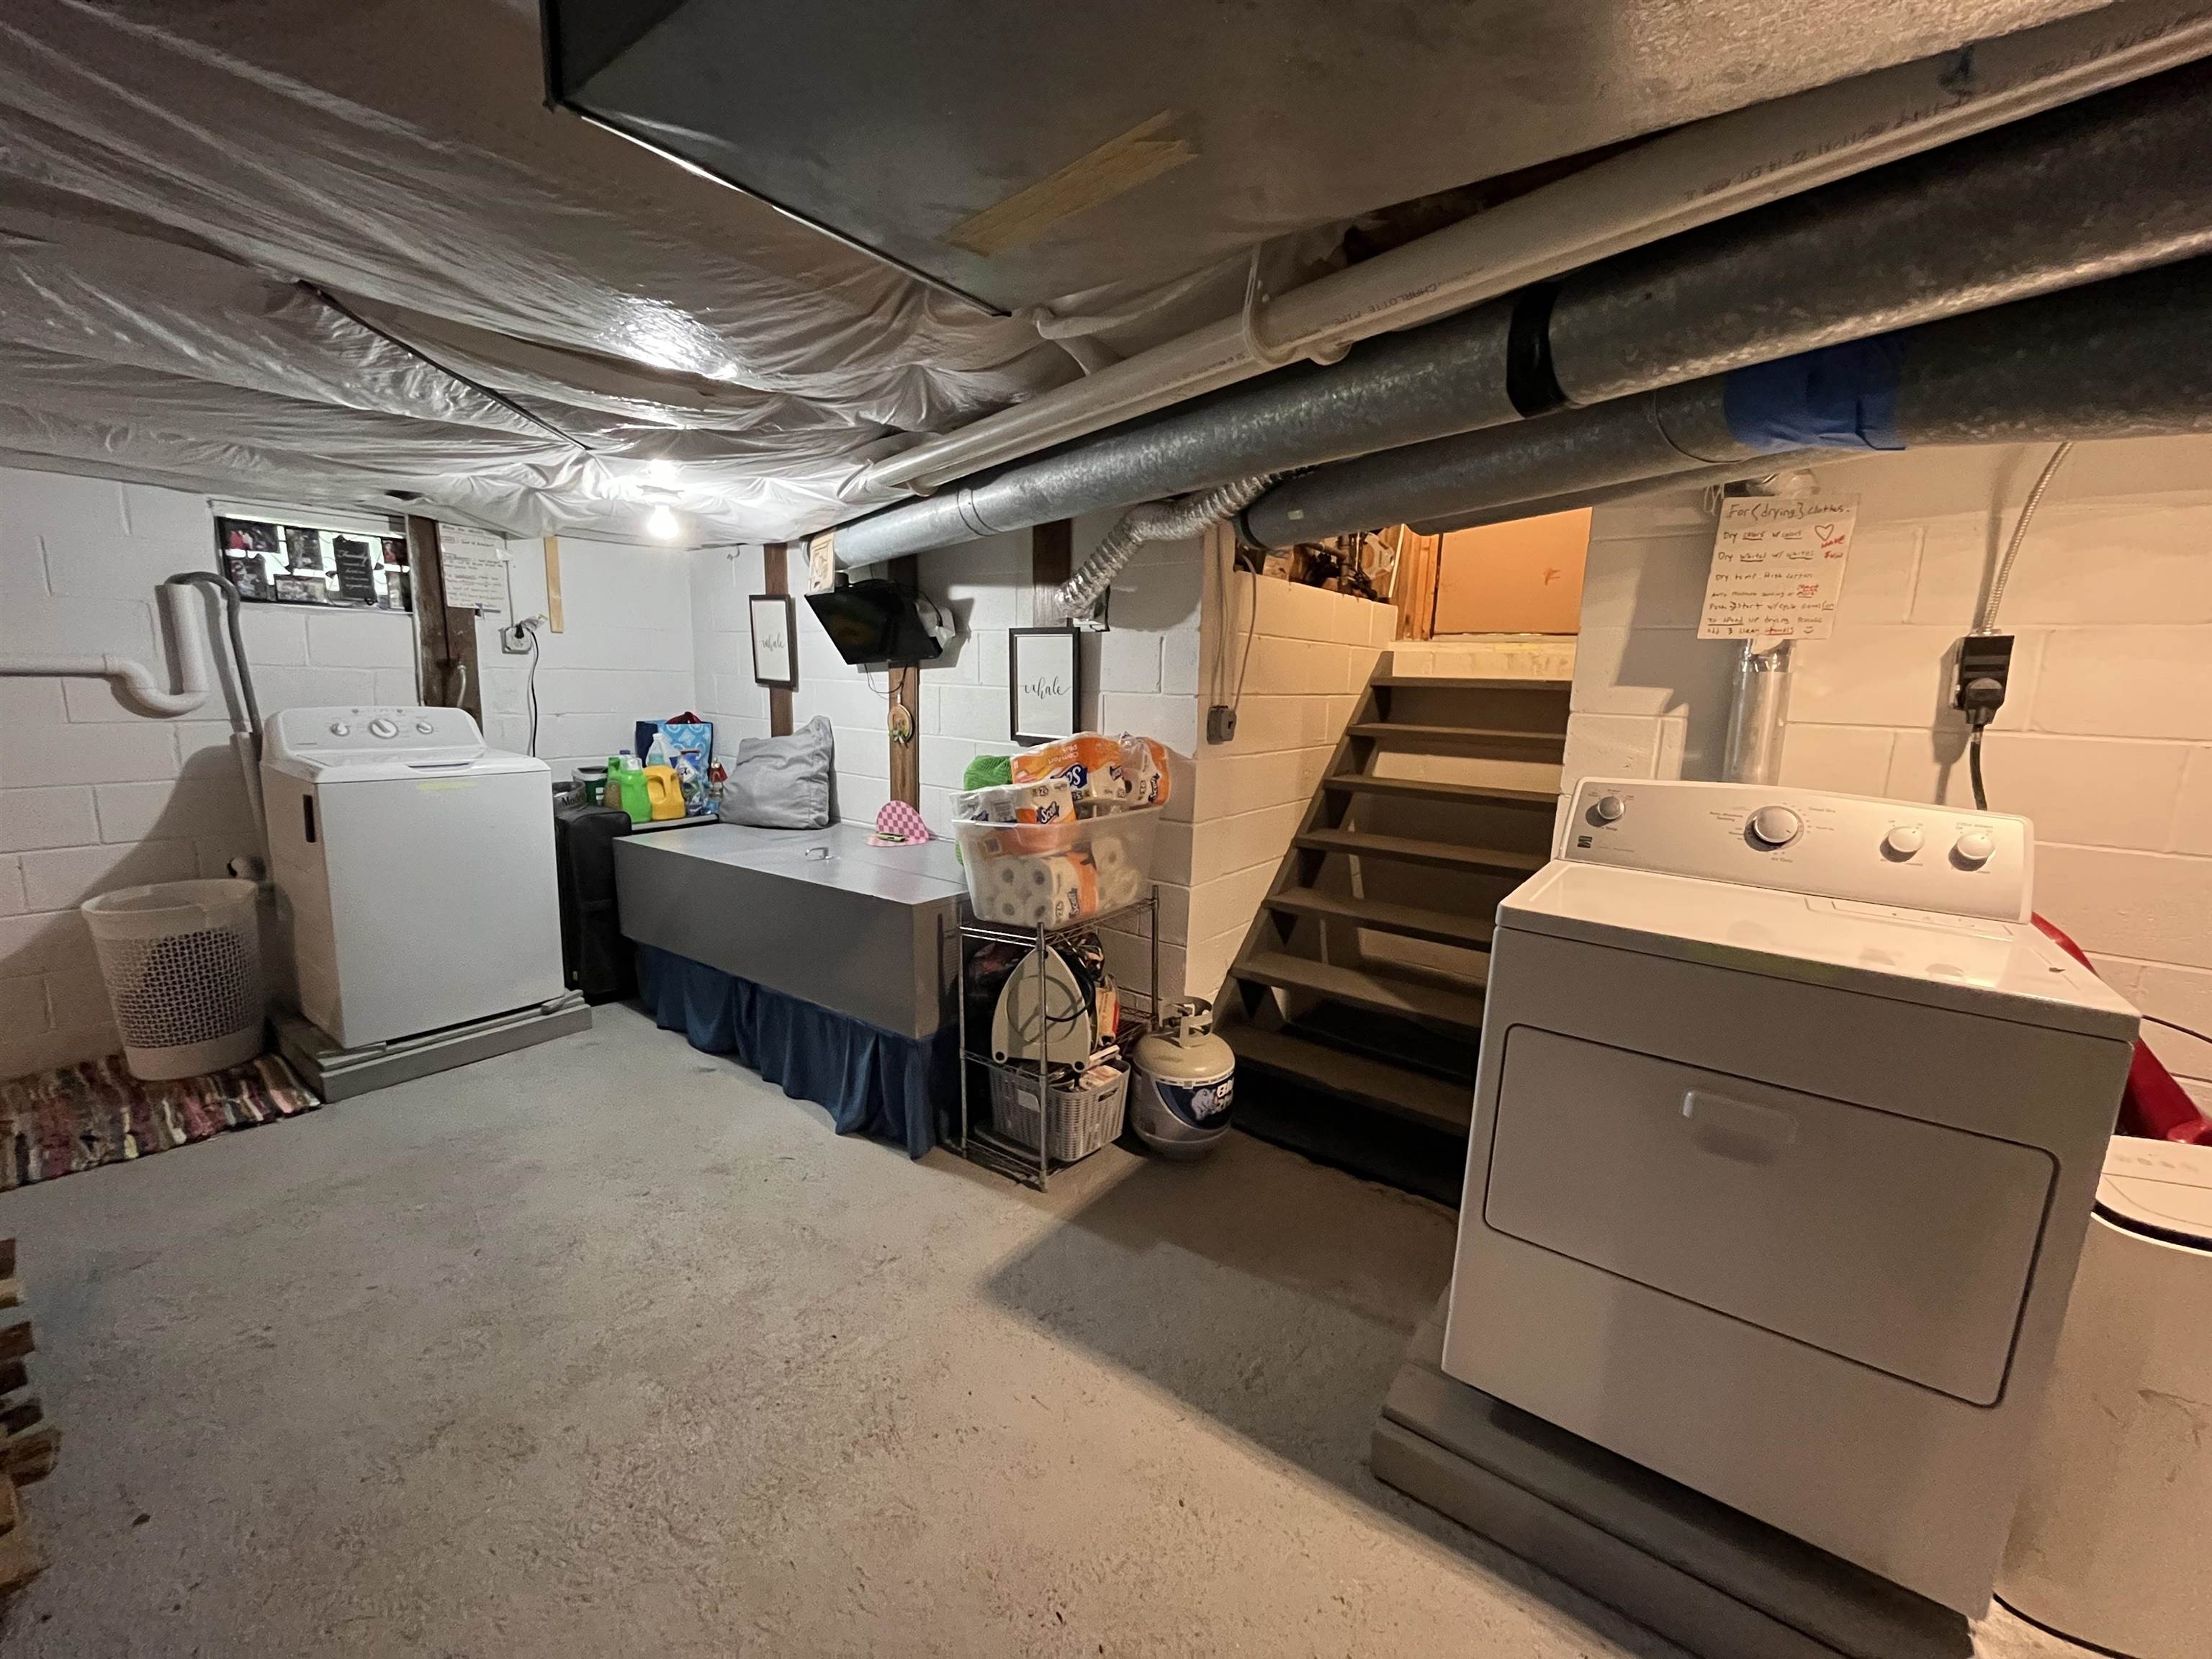
- Cathedral Ceiling, Ceiling Fan, Furnished, Hearth, Hot Tub, Kitchen/Dining, Natural Light, Natural Woodwork, Sauna, Walk-in Closet, Basement Laundry
- Appliances Included:
- Dishwasher, Dryer, Microwave, Refrigerator, Washer, Electric Stove, On Demand Water Heater, Tankless Water Heater
- Flooring:
- Carpet, Vinyl Plank
- Heating Cooling Fuel:
- Water Heater:
- Basement Desc:
- Bulkhead, Climate Controlled, Concrete, Concrete Floor, Full, Insulated, Partially Finished, Interior Stairs, Sump Pump, Exterior Access
Exterior Features
- Style of Residence:
- Bungalow, Freestanding, Multi-Level, Arts and Crafts
- House Color:
- Gray
- Time Share:
- No
- Resort:
- Exterior Desc:
- Exterior Details:
- Building, Deck, Hot Tub, Porch, Covered Porch, Sauna, Shed
- Amenities/Services:
- Land Desc.:
- Corner, Landscaped, Level, Major Road Frontage, Stream, Waterfront, Near Skiing, Near Snowmobile Trails, Rural
- Suitable Land Usage:
- Roof Desc.:
- Metal, Standing Seam
- Driveway Desc.:
- Paved
- Foundation Desc.:
- Block
- Sewer Desc.:
- On-Site Septic Exists
- Garage/Parking:
- Yes
- Garage Spaces:
- 2
- Road Frontage:
- 222
Other Information
- List Date:
- 2026-06-18
- Last Updated: