- $749,000
- MLS#: 5093768
- 4792
- SQ. Feet
- 0.37
- Acres
- 5
- Baths
- 6
- Bedrooms
1 of 33

General Property Information
- Property Status:
- Active
- Price:
- $749, 000
- Assessed:
- $0
- Assessed Year:
- County:
- VT-Rutland
- Acres:
- 0.37
- Property Type:
- Single Family
- Year Built:
- 1927
- Agency/Brokerage:
- Freddie Ann Bohlig
Four Seasons Sotheby's Int'l Realty - Bedrooms:
- 6
- Total Baths:
- 5
- Sq. Ft. (Total):
- 4792
- Tax Year:
- 2026
- Taxes:
- $6, 259
- Association Fees:

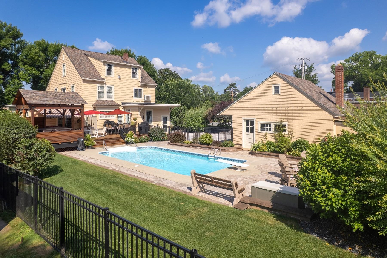
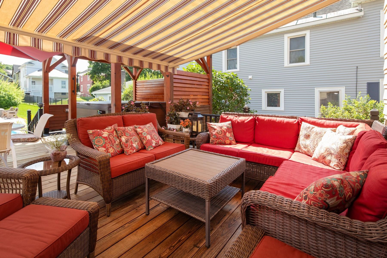
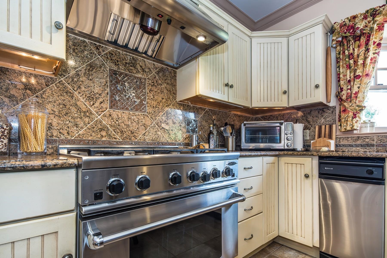
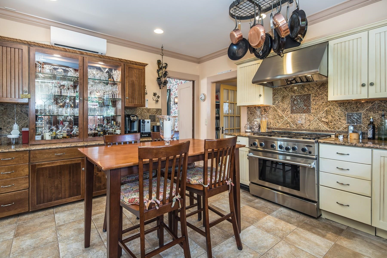
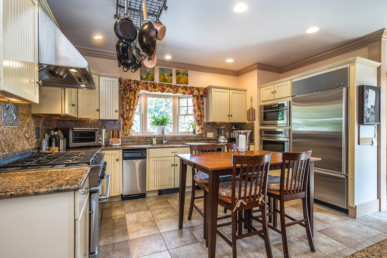
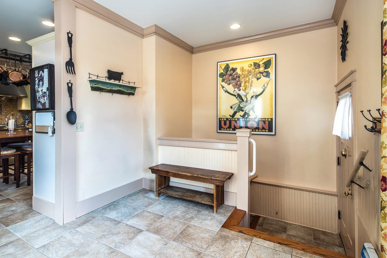
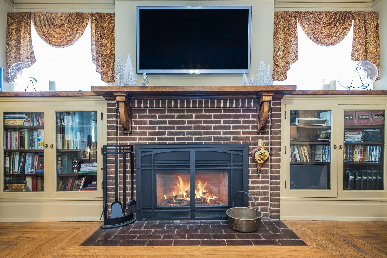
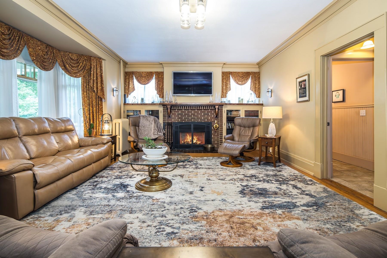
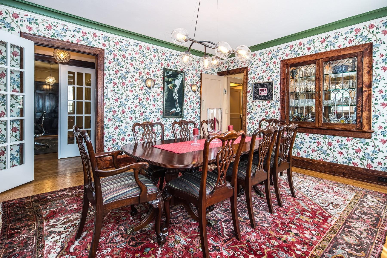
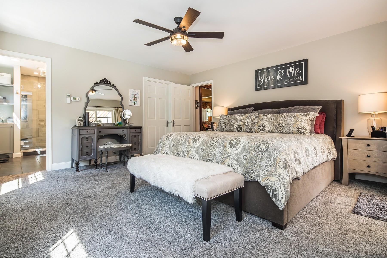
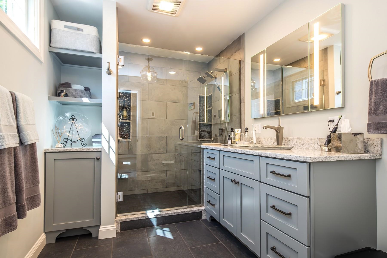
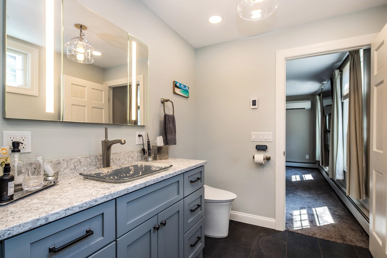
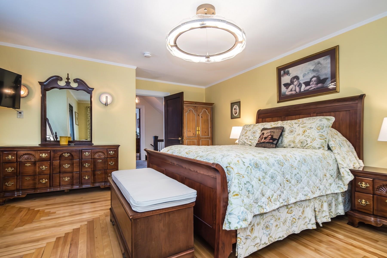
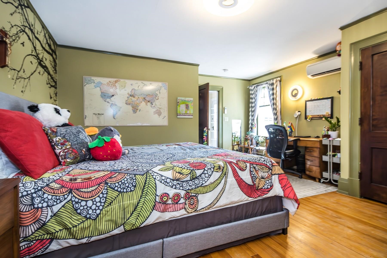
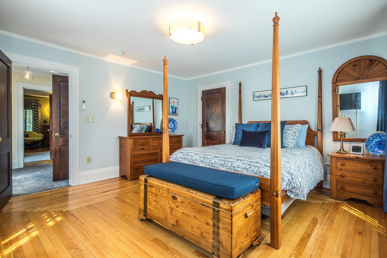
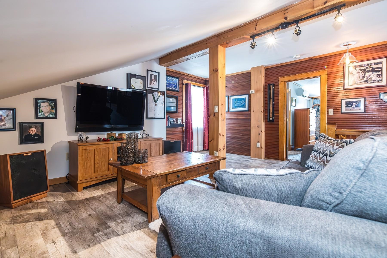
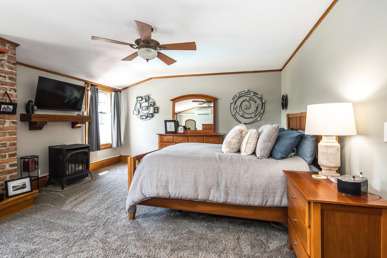
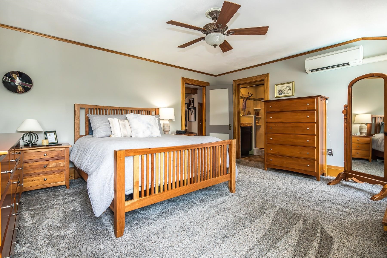
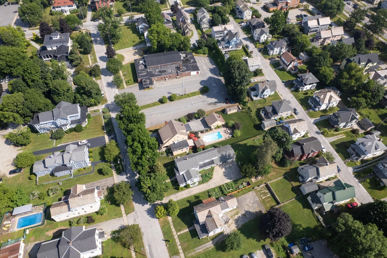
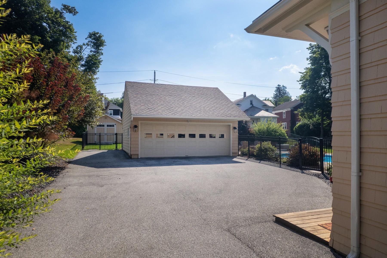
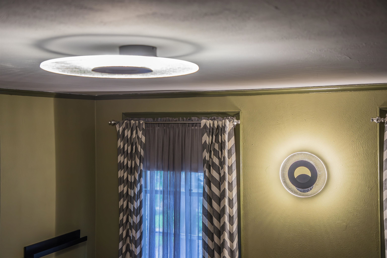
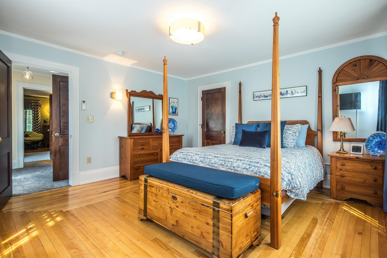
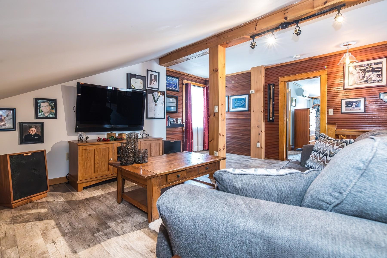
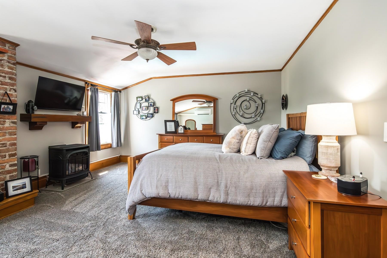
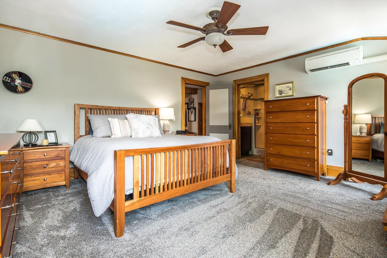
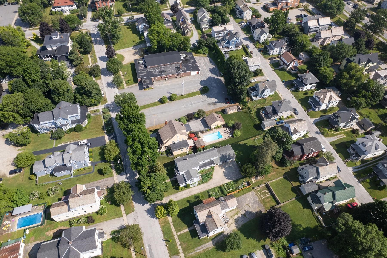
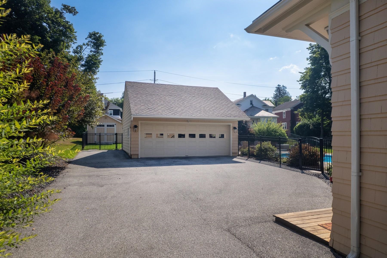
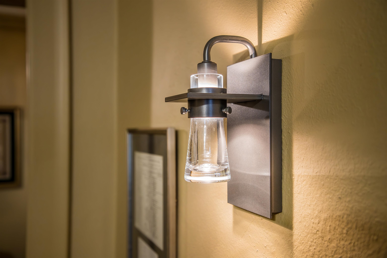
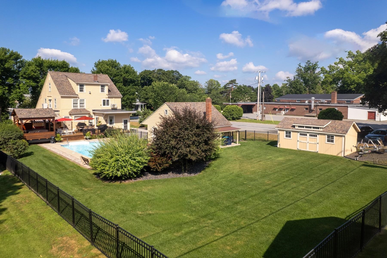
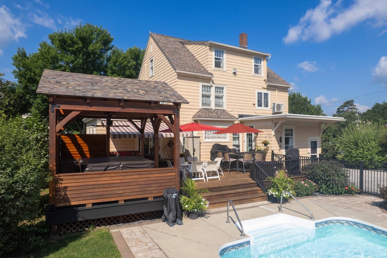
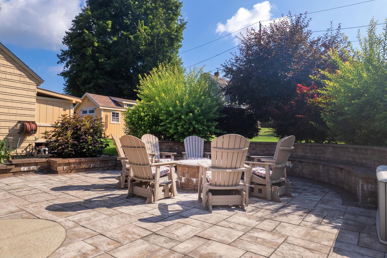
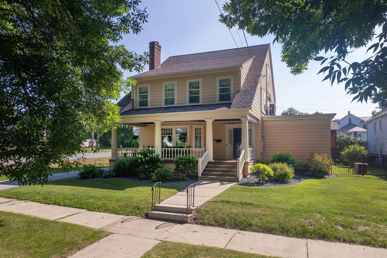
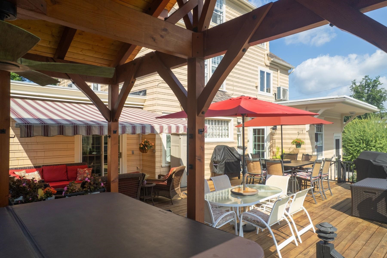
BIG, BOLD & BEAUTIFUL! Built in 1922 for the owner of Howe Scale, this extraordinary six-bedroom, five-bath residence showcases exceptional craftsmanship, timeless character, and modern luxury. Thoughtfully renovated while preserving its historic charm, this remarkable home offers an impressive blend of elegance, comfort, and functionality. High-end Hubbardton Forge lighting fixtures are featured throughout, adding distinctive Vermont artistry and sophisticated style that truly sets this home apart. Three fireplaces provide warmth, ambiance, and inviting gathering spaces. The remodeled kitchen features all the bells and whistles, while the stately living and dining rooms offer beautiful spaces for entertaining. The first-floor primary suite provides convenient one-level living with a walk-in closet, luxurious bath, and dedicated second laundry area. Upstairs, handsome original woodwork highlights the home’s enduring craftsmanship, with four spacious bedrooms and a full bath. The versatile third floor is ideal for multigenerational living, guests, or a nanny suite, featuring a bedroom, den with fireplace, home office, and updated full bath. Extensive improvements include updated electrical wiring, a new furnace, new roof, new decking, and ten heat pumps providing efficient year-round comfort. Outdoors, discover your own private retreat with a heated in-ground saltwater pool, hot tub beneath a newly covered cabana, expansive decking, and a covered lounge area with awning. Attractive black vinyl fencing surrounds the yard, creating a private setting for entertaining and relaxation. A detached two-car garage with loft storage and a garden shed provide abundant space for vehicles, hobbies, and storage. Walking distance of downtown restaurants, shopping, entertainment, and community amenities, this distinguished residence offers generous living space, a flexible floor plan, and exceptional indoor and outdoor amenities. A truly one-of-a-kind property that must be seen!
Interior Features
- # Of Stories:
- 3
- Sq. Ft. (Total):
- 4792
- Sq. Ft. (Above Ground):
- 3552
- Sq. Ft. (Below Ground):
- 1240
- Sq. Ft. Unfinished:
- 580
- Rooms:
- 11
- Bedrooms:
- 6
- Baths:
- 5
- Interior Desc:
- Blinds, Ceiling Fan, Draperies, 1 Fireplace, Kitchen Island, Primary BR w/ BA, Walk-in Closet, Window Treatment, 1st Floor Laundry, Basement Laundry
- Appliances Included:
- Dishwasher, Disposal, Dryer, Range Hood, Microwave, Gas Range, Refrigerator
- Flooring:
- Ceramic Tile, Combination, Hardwood, Tile
- Heating Cooling Fuel:
- Water Heater:
- Basement Desc:
- Finished, Partially Finished, Interior Stairs, Storage Space
Exterior Features
- Style of Residence:
- Craftsman
- House Color:
- yellow
- Time Share:
- No
- Resort:
- Exterior Desc:
- Exterior Details:
- Deck, Full Fence, Garden Space, Hot Tub, Natural Shade, In-Ground Pool, Covered Porch, Shed
- Amenities/Services:
- Land Desc.:
- City Lot, Landscaped, Sidewalks, In Town, Near Country Club, Near Paths, Near Shopping, Near Skiing, Near Snowmobile Trails, Neighborhood, Near Public Transport, Near School(s)
- Suitable Land Usage:
- Roof Desc.:
- Asphalt Shingle
- Driveway Desc.:
- Paved
- Foundation Desc.:
- Concrete
- Sewer Desc.:
- Public
- Garage/Parking:
- Yes
- Garage Spaces:
- 2
- Road Frontage:
- 0
Other Information
- List Date:
- 2026-06-10
- Last Updated: