- $275,000
- MLS#: 5091997
- 1410
- SQ. Feet
- 10.12
- Acres
- 2
- Baths
- 3
- Bedrooms
1 of 44
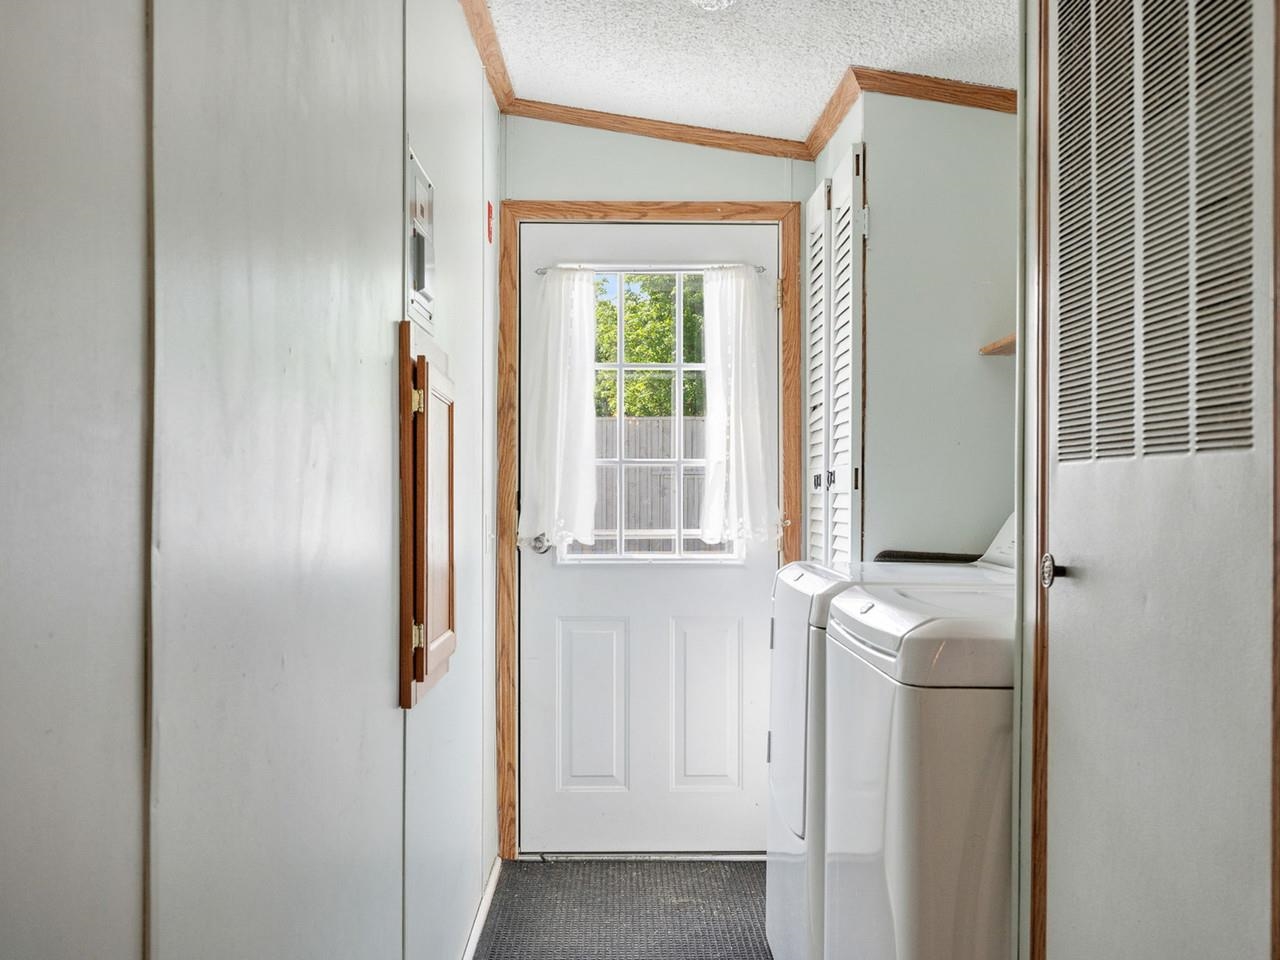
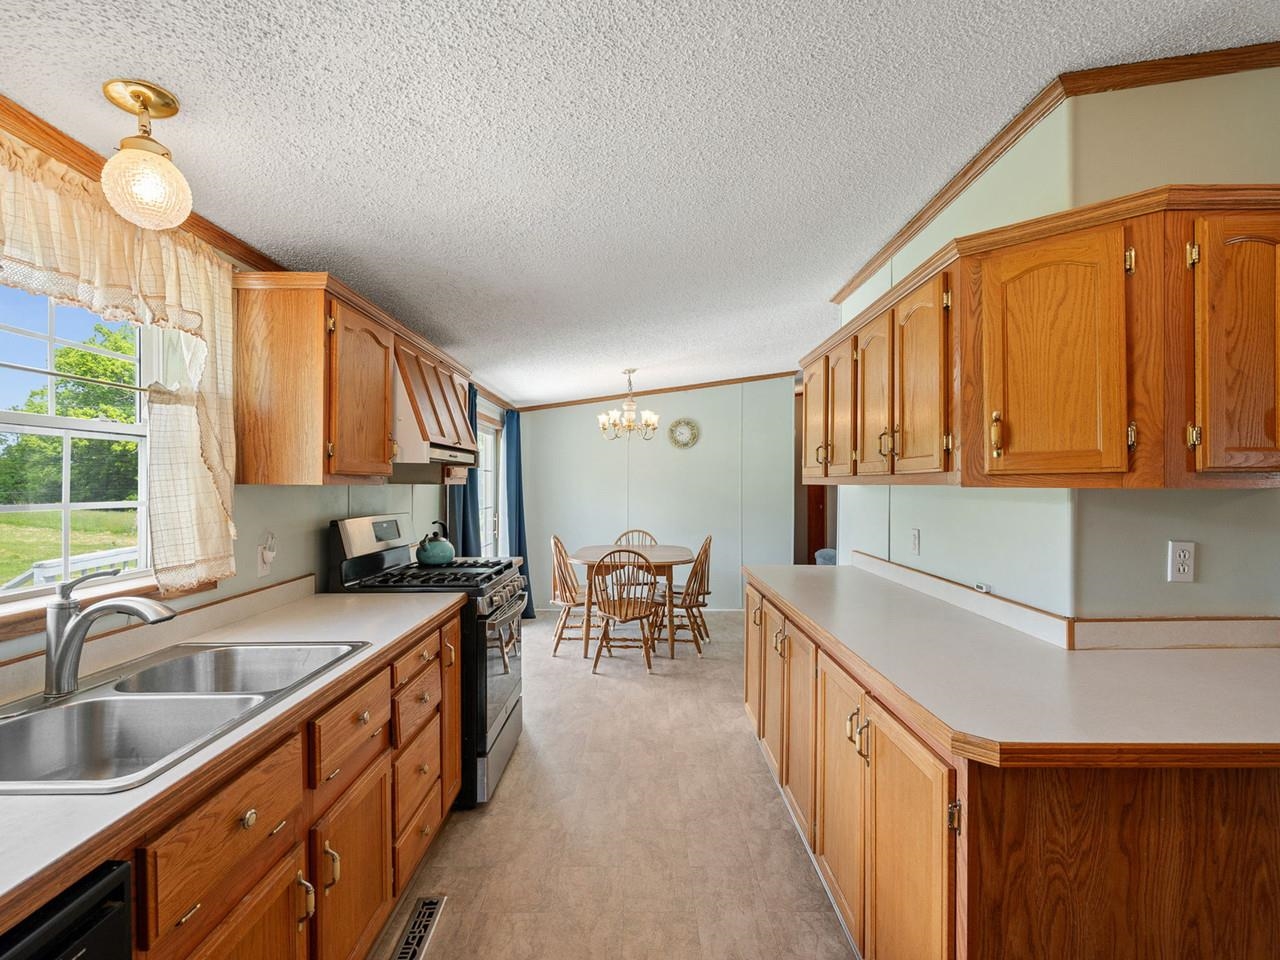
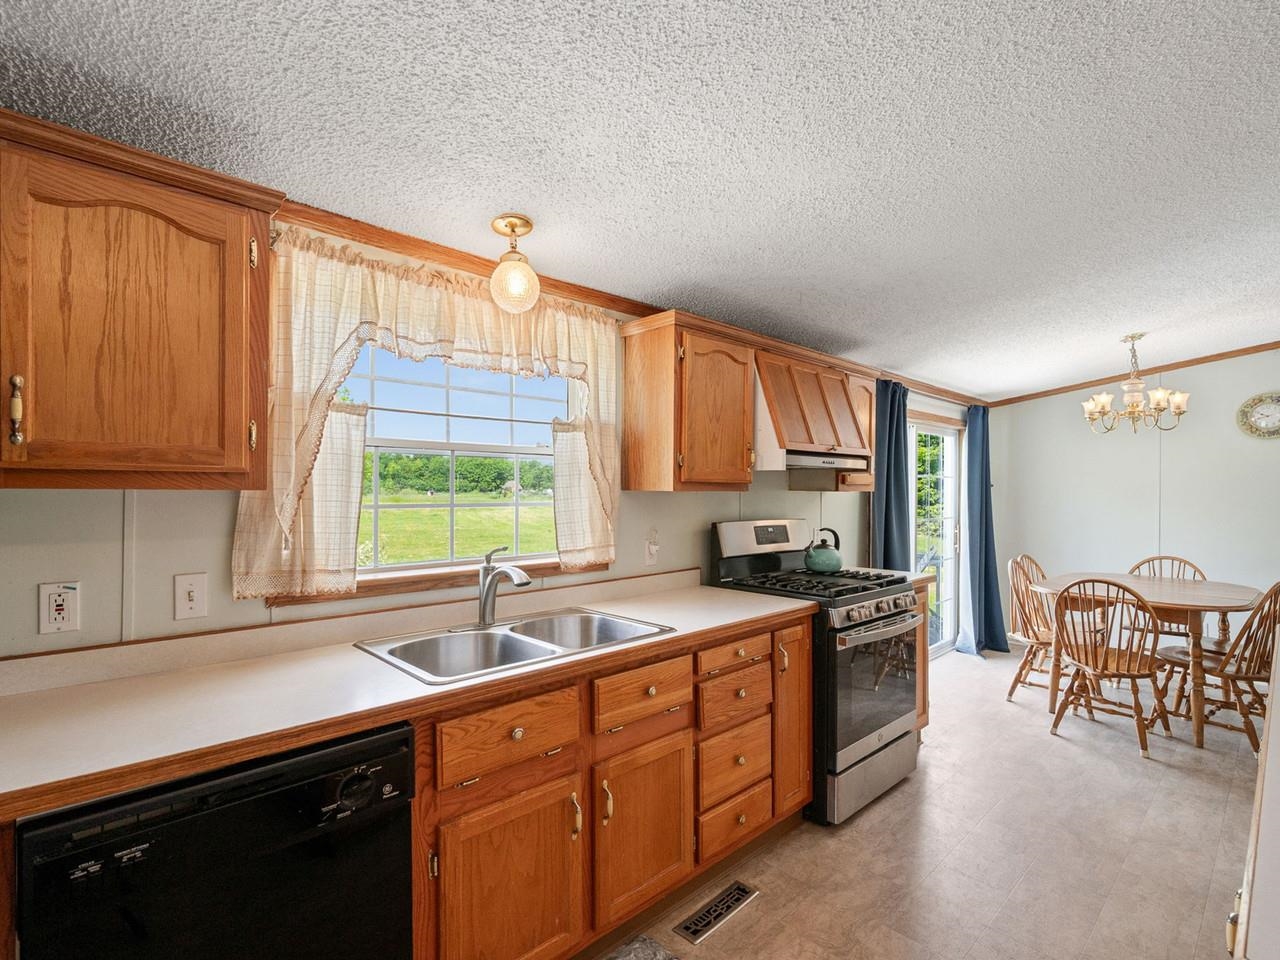

General Property Information
- Property Status:
- Active
- Price:
- $275, 000
- Assessed:
- $0
- Assessed Year:
- County:
- VT-Addison
- Acres:
- 10.12
- Property Type:
- Single Family
- Year Built:
- 1998
- Agency/Brokerage:
- Heather Morse
Coldwell Banker Hickok and Boardman - Bedrooms:
- 3
- Total Baths:
- 2
- Sq. Ft. (Total):
- 1410
- Tax Year:
- 2025
- Taxes:
- $4, 211
- Association Fees:

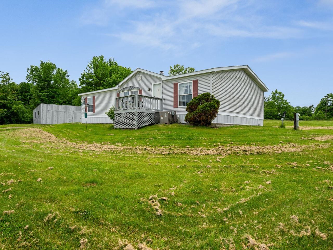
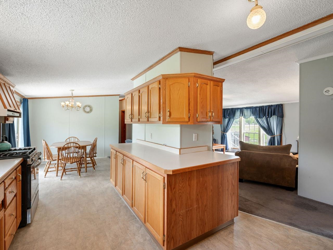
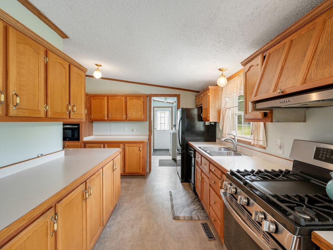
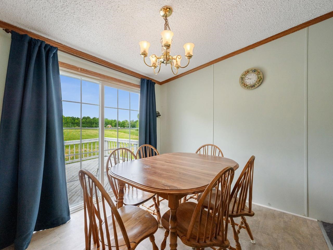
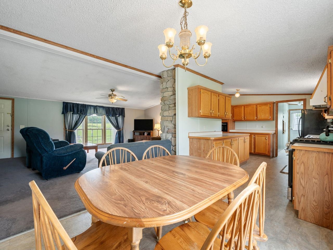
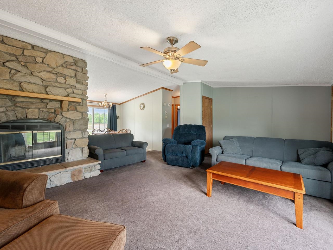
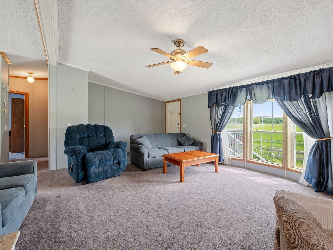
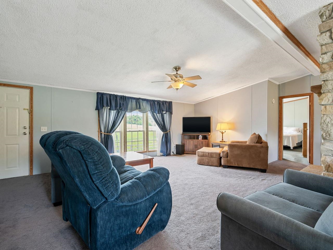
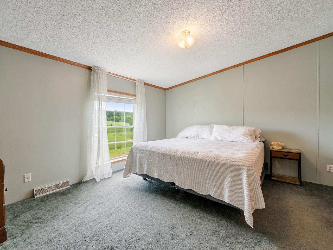
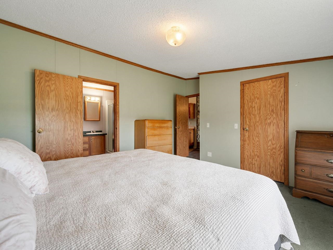
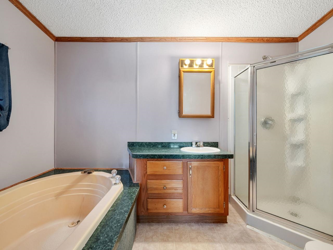
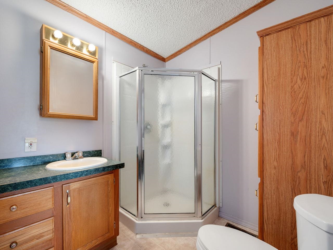
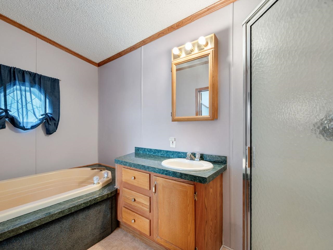
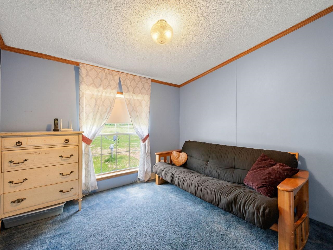
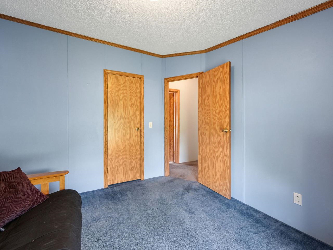
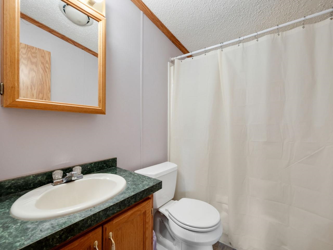
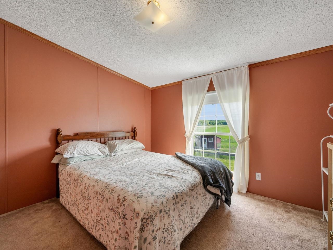
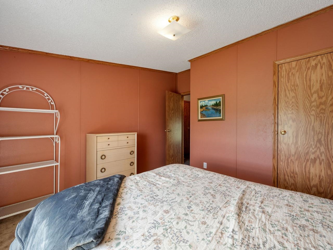
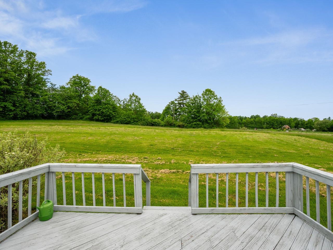
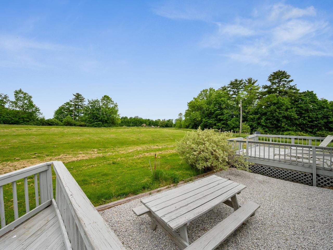
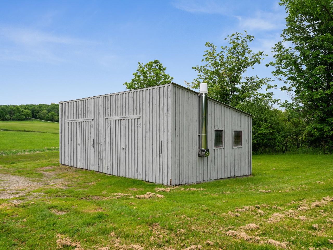
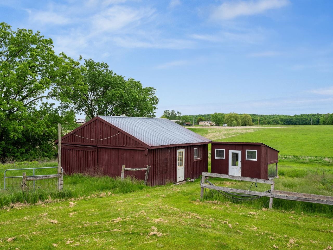
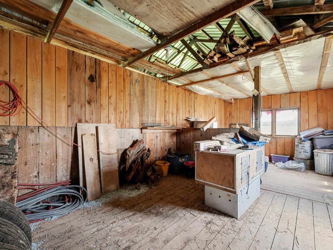
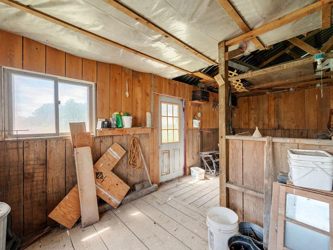
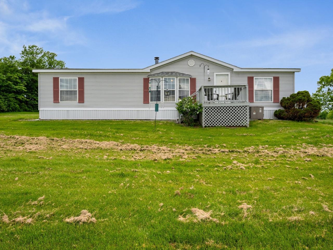
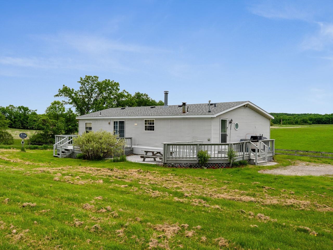
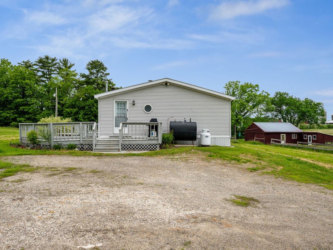
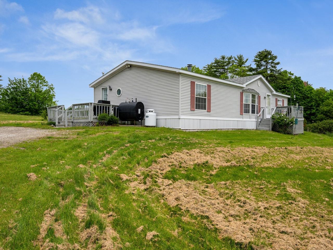
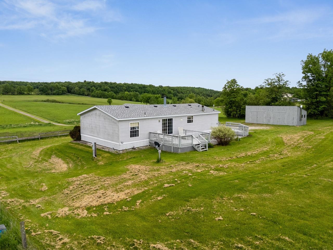
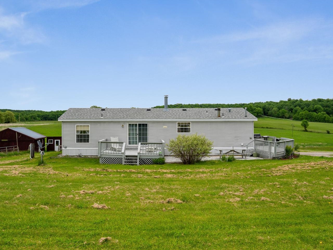
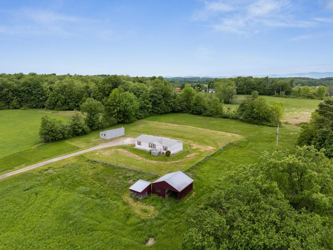
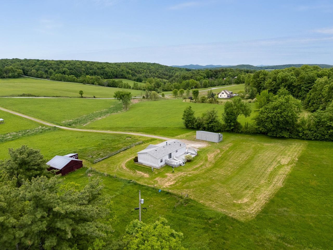
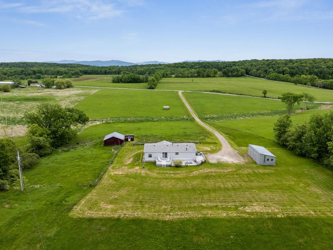
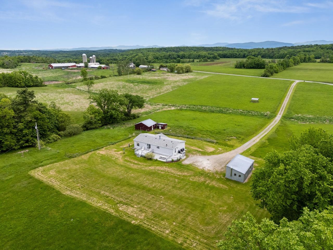
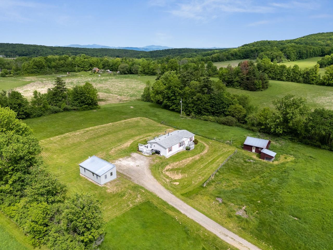
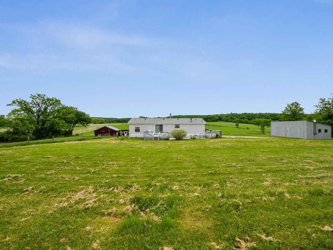
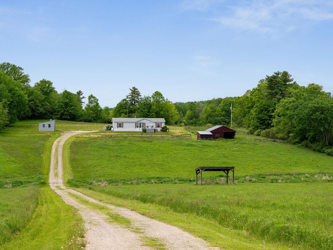
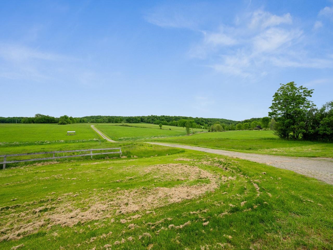
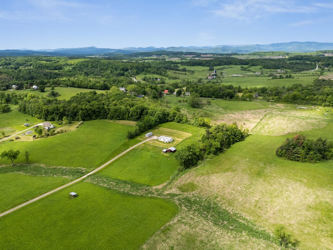
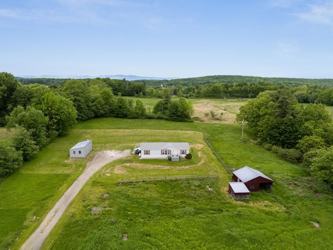
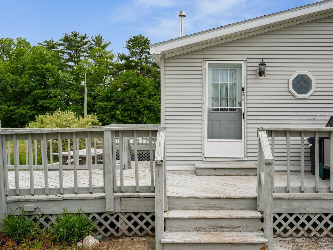
This home is being sold as-is needing a new septic system after the current system was found to be "daylighting to ground surface". The design and permitting has been completed by Jason Barnard and the information for this is in the listing as well as a replacement quote. This 1998 double-wide sits on a hill at the end of a long driveway, offering gorgeous, elevated views over 10 acres of gently sloping, open countryside. The property is an absolute standout for anyone needing exceptional storage or workshop space, featuring a massive, fully enclosed pole barn, an additional barn, and a dedicated outdoor dog kennel. For heating, the home features a kerosene furnace complemented by an efficient wood boiler housed in the pole barn that is tied in to heat the house. A large deck on the home provides the perfect spot to enjoy the peaceful setting. The massive kitchen is built for entertaining and flows easily into a dedicated dining room. In the main living area, a cozy wood fireplace with beautiful stonework serves as a great focal point. The layout offers excellent privacy, placing the primary bedroom suite - complete with a walk-in closet and a large bathroom with a soaking tub - on one side of the home, and two additional bedrooms and a second full bathroom on the other. Move-in ready and packed with exterior utility, this property offers an incredible amount of value and space.
Interior Features
- # Of Stories:
- 1
- Sq. Ft. (Total):
- 1410
- Sq. Ft. (Above Ground):
- 1410
- Sq. Ft. (Below Ground):
- 0
- Sq. Ft. Unfinished:
- 0
- Rooms:
- 7
- Bedrooms:
- 3
- Baths:
- 2
- Interior Desc:
- Appliances Included:
- Flooring:
- Heating Cooling Fuel:
- Water Heater:
- Basement Desc:
Exterior Features
- Style of Residence:
- Double Wide
- House Color:
- Time Share:
- No
- Resort:
- Exterior Desc:
- Exterior Details:
- Amenities/Services:
- Land Desc.:
- Field/Pasture, Sloping
- Suitable Land Usage:
- Roof Desc.:
- Shingle
- Driveway Desc.:
- Gravel
- Foundation Desc.:
- Concrete Slab
- Sewer Desc.:
- Other
- Garage/Parking:
- No
- Garage Spaces:
- 0
- Road Frontage:
- 0
Other Information
- List Date:
- 2026-06-01
- Last Updated: