- $385,000
- MLS#: 5091240
- 1852
- SQ. Feet
- 0.70
- Acres
- 1
- Baths
- 3
- Bedrooms
1 of 54

General Property Information
- Property Status:
- Active Under Contract
- Price:
- $385, 000
- Assessed:
- $0
- Assessed Year:
- County:
- VT-Windham
- Acres:
- 0.70
- Property Type:
- Single Family
- Year Built:
- 1860
- Agency/Brokerage:
- Victoria Woods
Brattleboro Area Realty - Bedrooms:
- 3
- Total Baths:
- 1
- Sq. Ft. (Total):
- 1852
- Tax Year:
- 2026
- Taxes:
- $4, 118
- Association Fees:

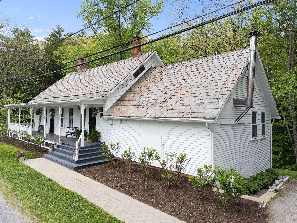
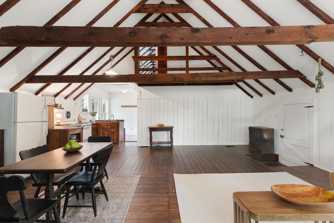
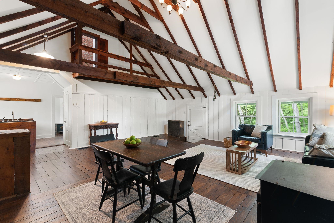
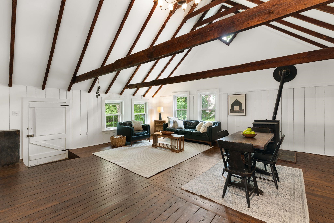
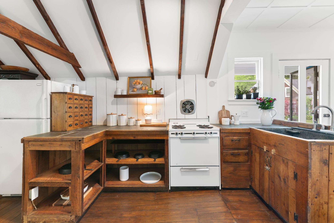
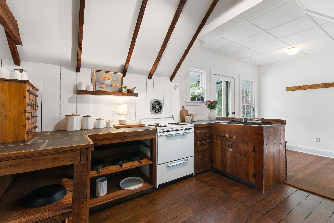
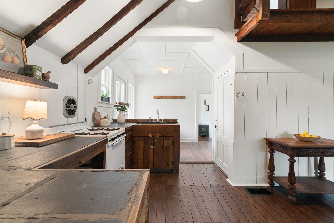
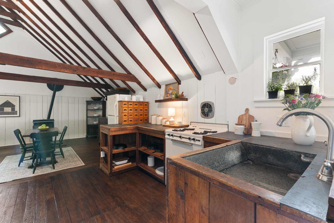
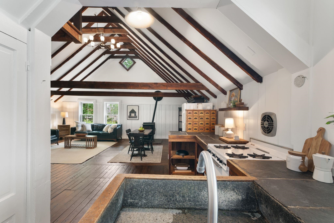
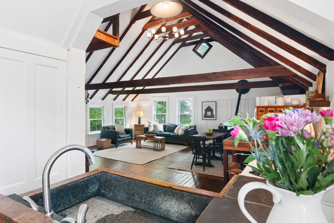
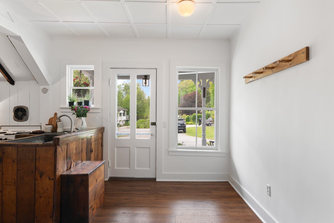
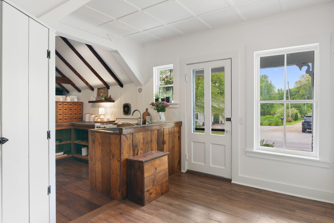
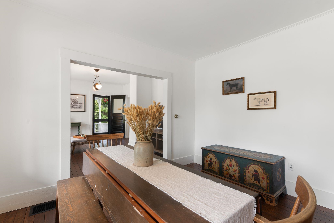
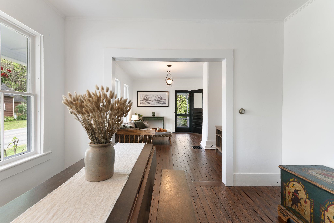
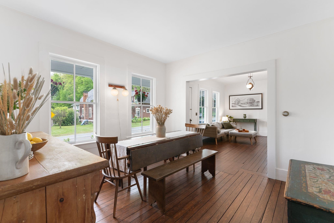
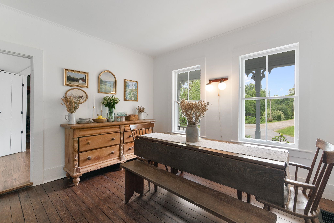
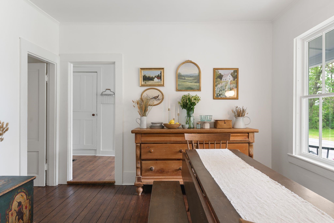
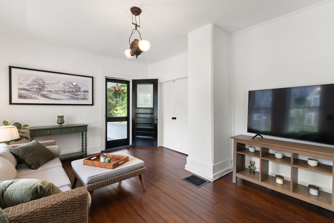
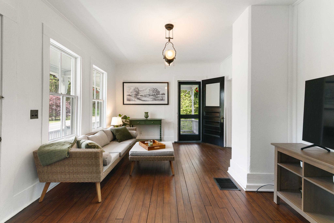
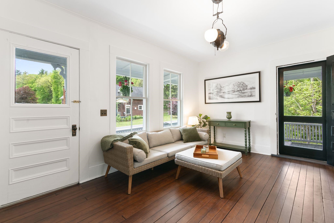
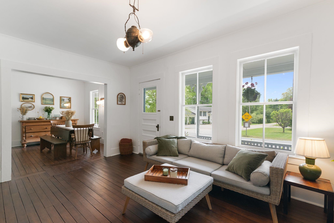
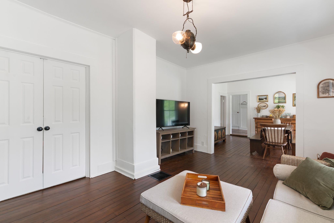
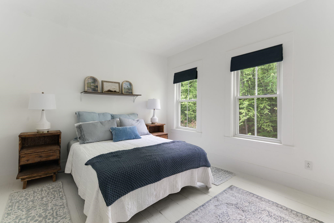
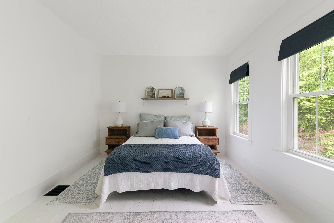
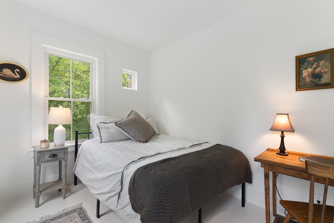
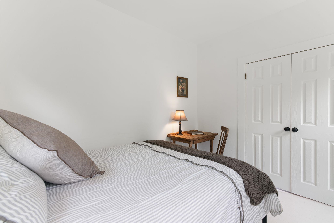
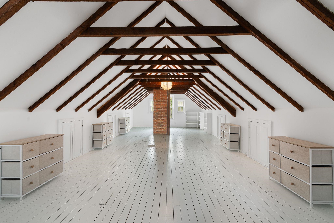
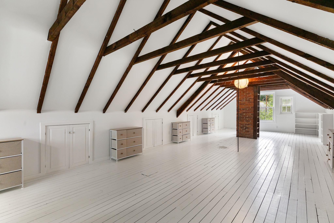
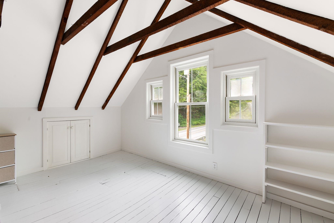
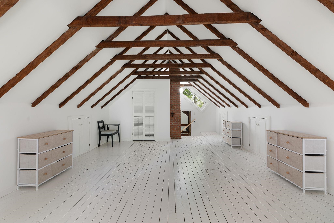
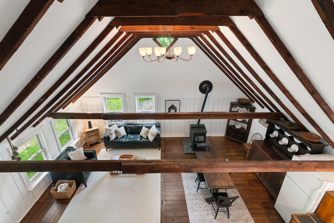
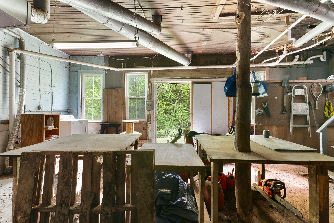
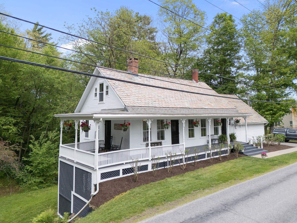
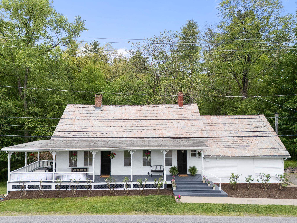
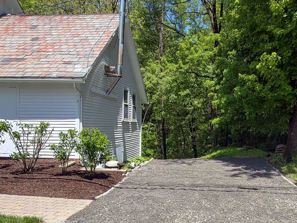
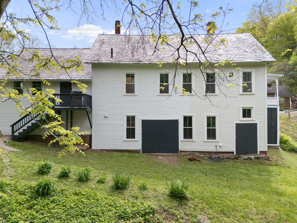
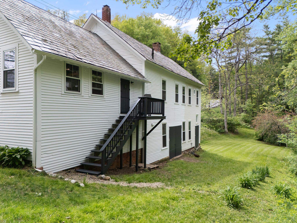
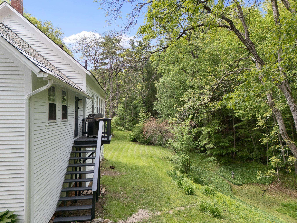
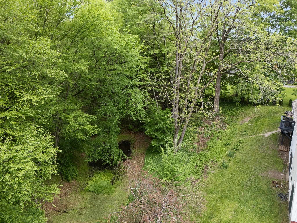
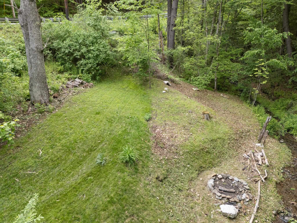
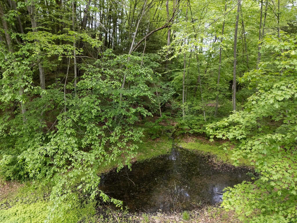
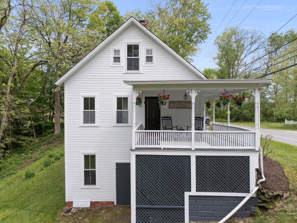
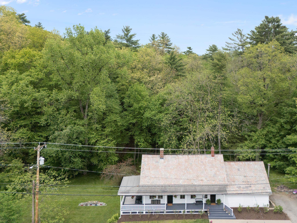
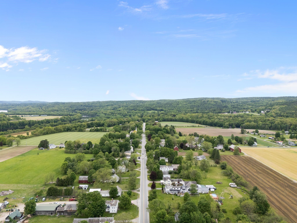
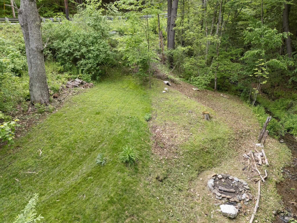
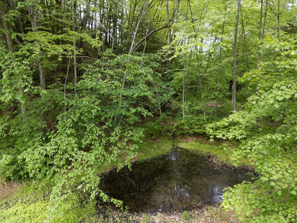
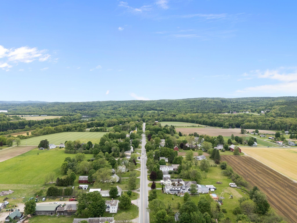
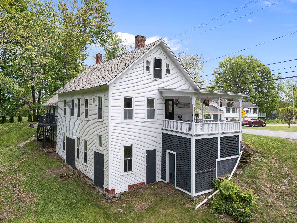
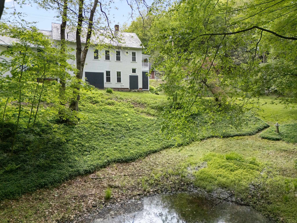
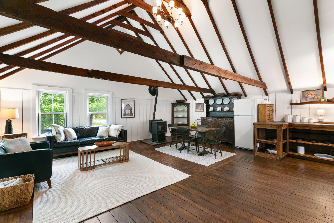
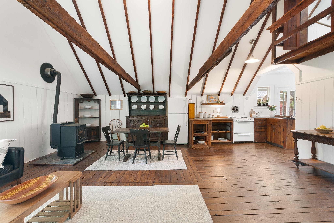
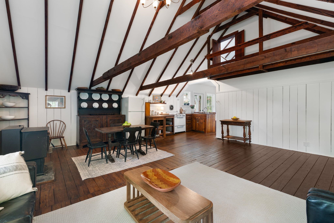
This historic creamery beautifully preserves the charm and craftsmanship of its 1860s origins, featuring soaring vaulted ceilings, exposed hand-hewn beams, and rich wood floors that radiate warmth and character throughout. A welcoming wraparound porch, adorned with hanging baskets and alive with birdsong, invites you to slow down and stay awhile. Inside, the open-concept living, dining, and kitchen areas create an ideal setting for entertaining and everyday living. A formal dining room and cozy family room provide flexible spaces to suit your lifestyle, whether hosting gatherings, working from home, or simply relaxing. Designed with comfort and practicality in mind, the home provides convenient first-floor living with a finished attic on the second floor waiting for your creative touch. The basement offers a workshop ideal for hobbyists, craftsmen, or anyone who loves to tinker. The open backyard offers ample room for outdoor activities and gardening. A serene creek flows behind the house, accompanied by a cozy fire pit perfect for roasting marshmallows. Set in the heart of the charming village of Westminster, this special property is surrounded by historic homes, a classic New England main street, a local library, post office, and beloved eateries. Convenient access to Interstate 91 and local shopping within minutes. This is more than a home — it’s an opportunity to own a piece of Vermont history, rich with craftsmanship and personality. ***Since going live in the MLS, the rear exterior clapboards have been fully painted and additional landscape stones have been put down.
Interior Features
- # Of Stories:
- 1.5
- Sq. Ft. (Total):
- 1852
- Sq. Ft. (Above Ground):
- 1852
- Sq. Ft. (Below Ground):
- 0
- Sq. Ft. Unfinished:
- 1493
- Rooms:
- 8
- Bedrooms:
- 3
- Baths:
- 1
- Interior Desc:
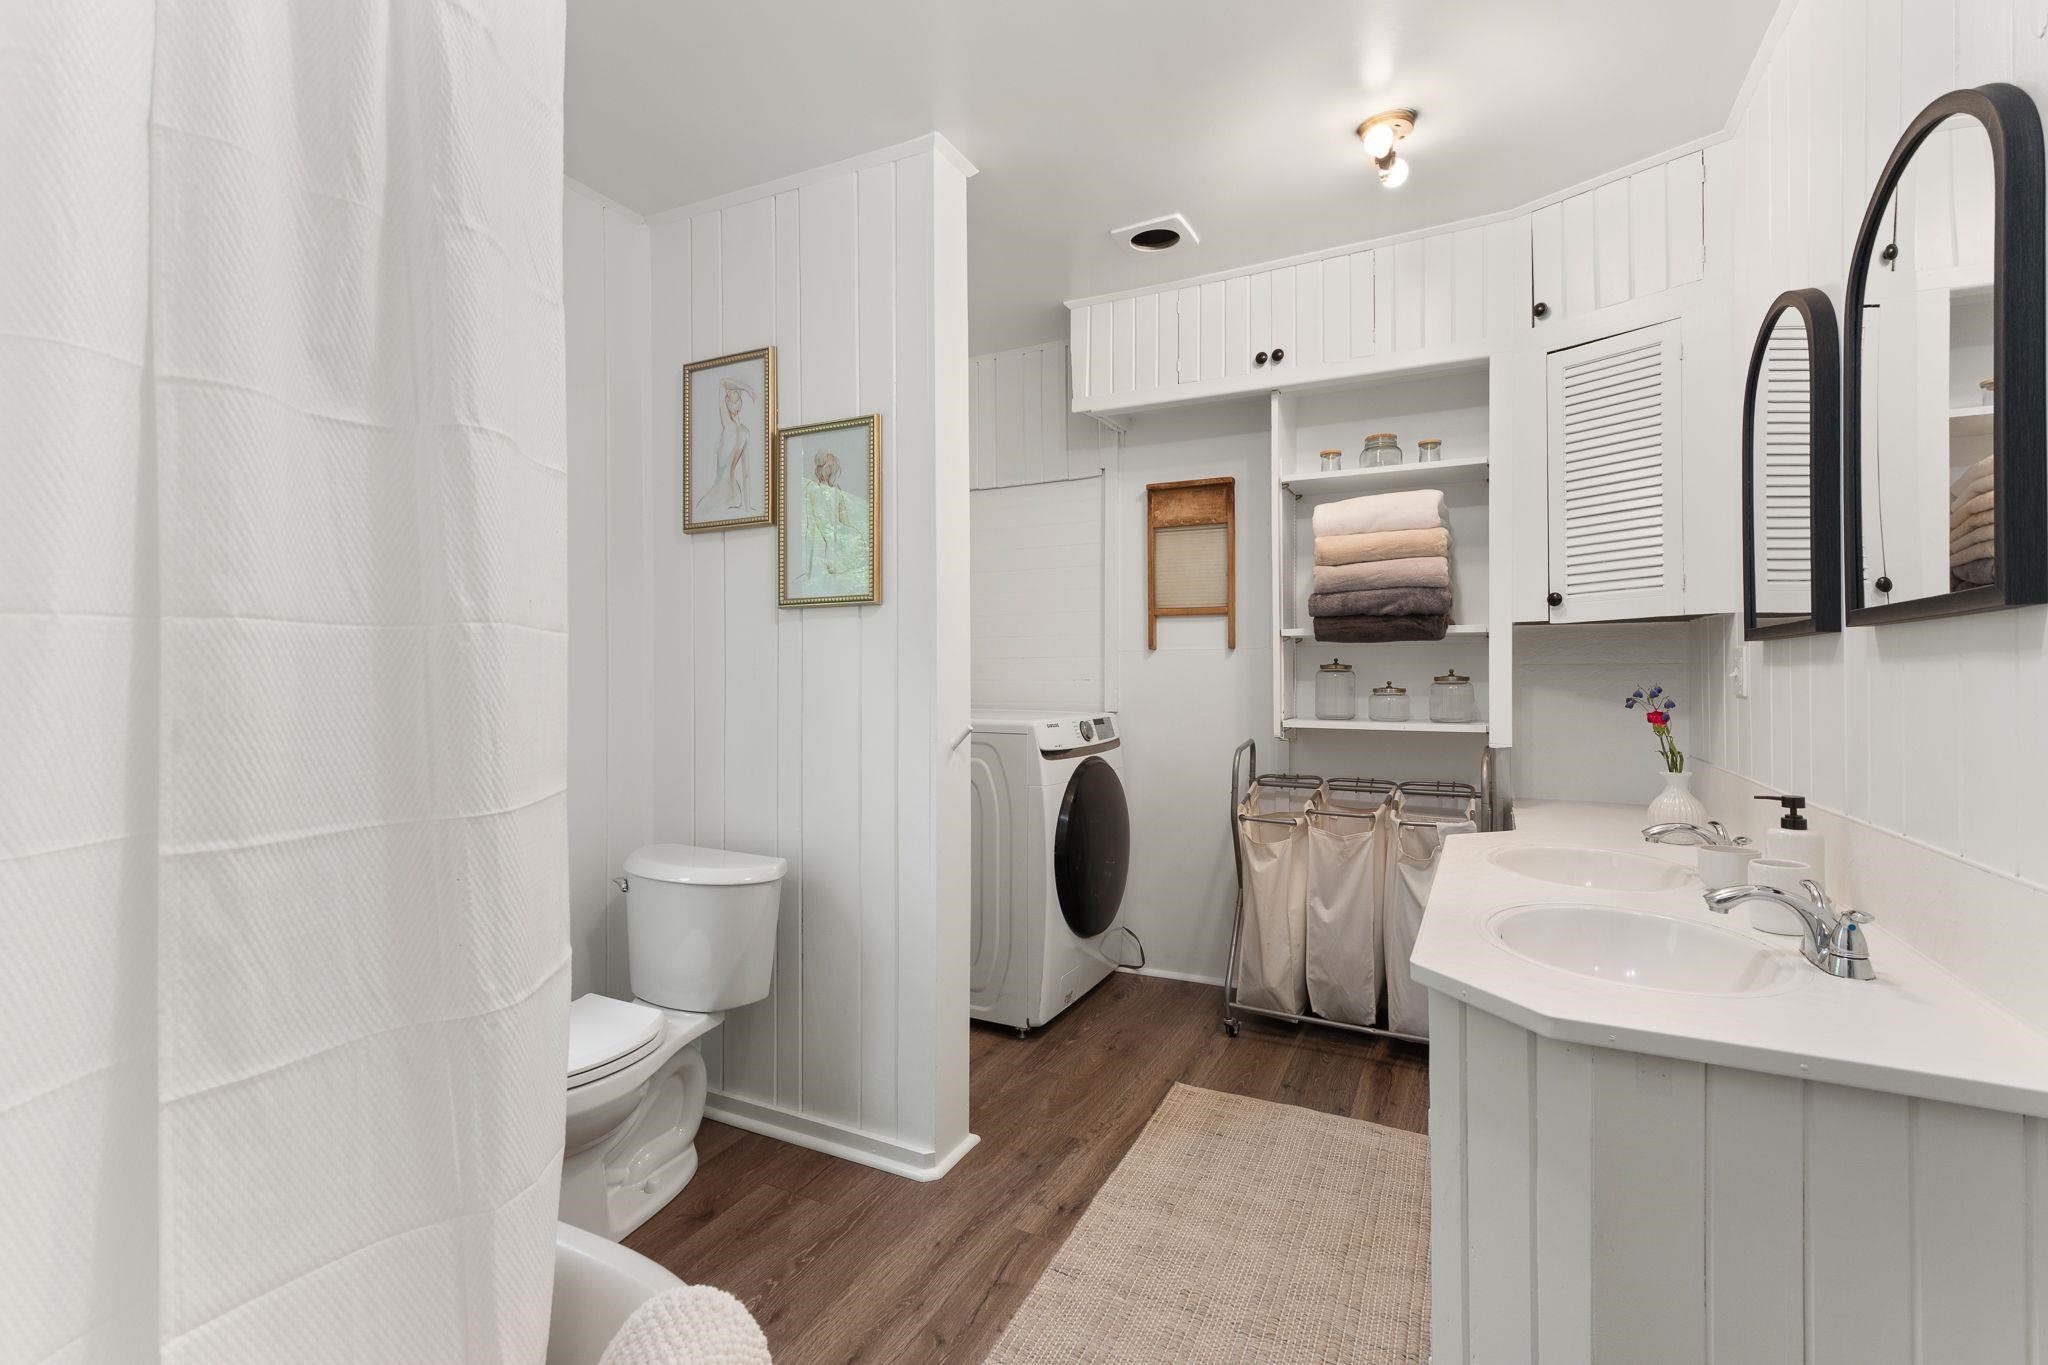
- Hearth, Kitchen/Dining, Kitchen/Living, Laundry Hook-ups, LED Lighting, Responsive Lite Contrl(s), Living/Dining, Natural Light, Natural Woodwork, Soaking Tub, Indoor Storage, Vaulted Ceiling, Walk-in Closet, 1st Floor Laundry
- Appliances Included:
- Dryer, Gas Range, Refrigerator, Washer, Rented Water Heater, Separate Water Heater, Exhaust Fan, Water Heater
- Flooring:
- Laminate, Wood
- Heating Cooling Fuel:
- Water Heater:
- Basement Desc:
- Daylight, Dirt Floor, Full, Interior Stairs, Storage Space, Unfinished, Walkout, Interior Access, Exterior Access, Basement Stairs
Exterior Features
- Style of Residence:
- Historic Vintage
- House Color:
- white
- Time Share:
- No
- Resort:
- Exterior Desc:
- Exterior Details:
- Garden Space, Natural Shade, Porch, Covered Porch, Storage, Window Screens, Double Pane Window(s), Storm Window(s)
- Amenities/Services:
- Land Desc.:
- Country Setting, Landscaped, Level, Open, Rolling, Slight, Sloping, Stream, Street Lights, Near Shopping, Neighborhood, Rural, Near School(s)
- Suitable Land Usage:
- Roof Desc.:
- Rolled, Asphalt Shingle, Slate
- Driveway Desc.:
- Gravel
- Foundation Desc.:
- Brick, Fieldstone, Stone
- Sewer Desc.:
- On-Site Septic Exists
- Garage/Parking:
- No
- Garage Spaces:
- 0
- Road Frontage:
- 496
Other Information
- List Date:
- 2026-05-27
- Last Updated: