- $349,000
- MLS#: 5091213
- 2596
- SQ. Feet
- 1.00
- Acres
- 2
- Baths
- 4
- Bedrooms
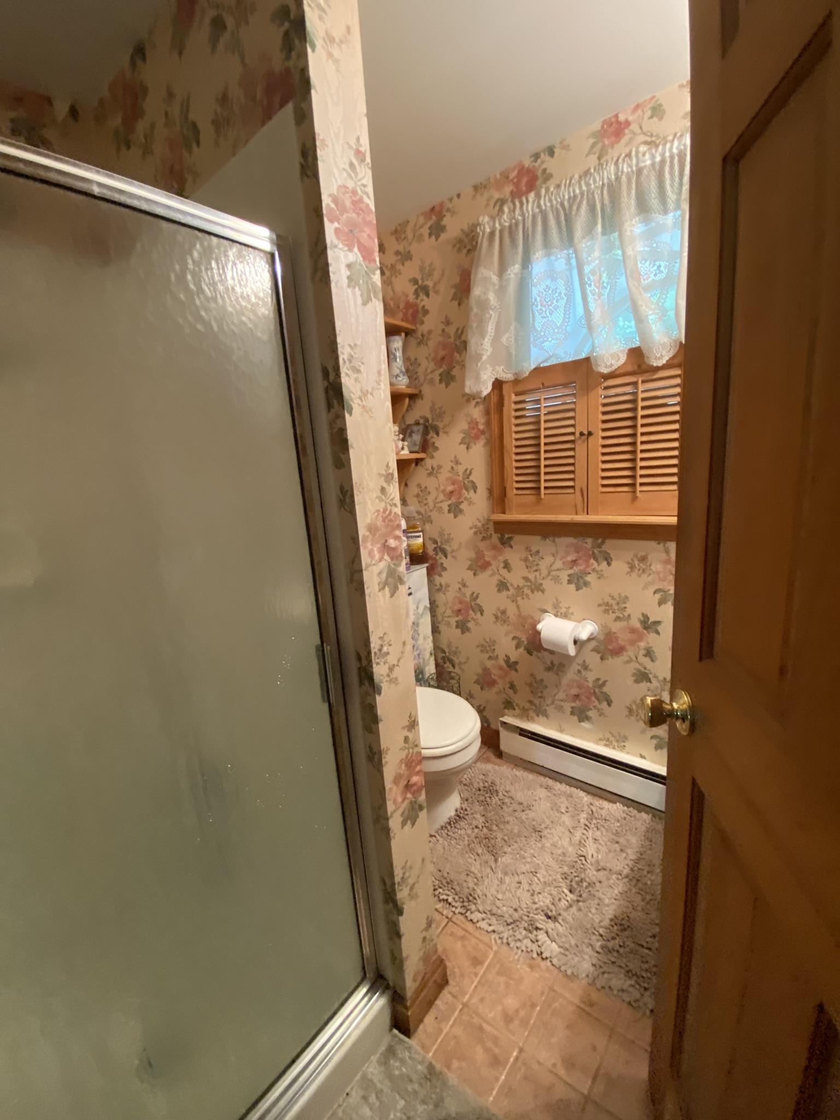
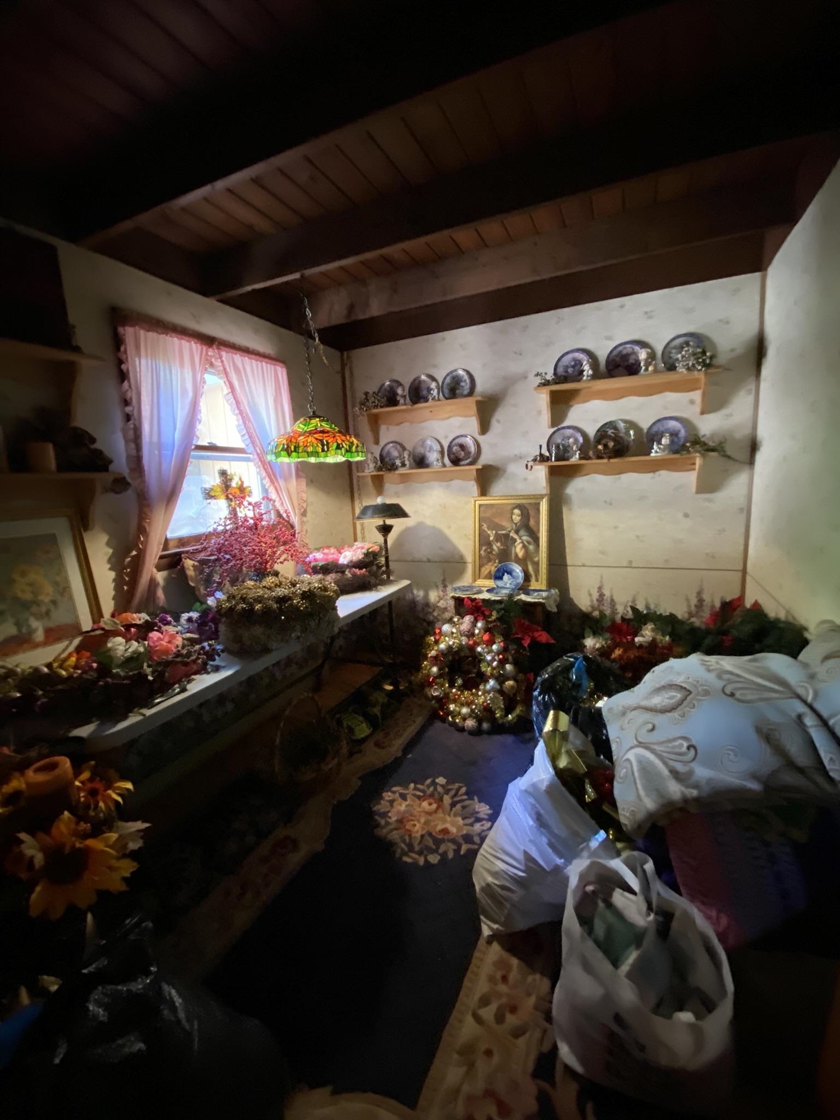
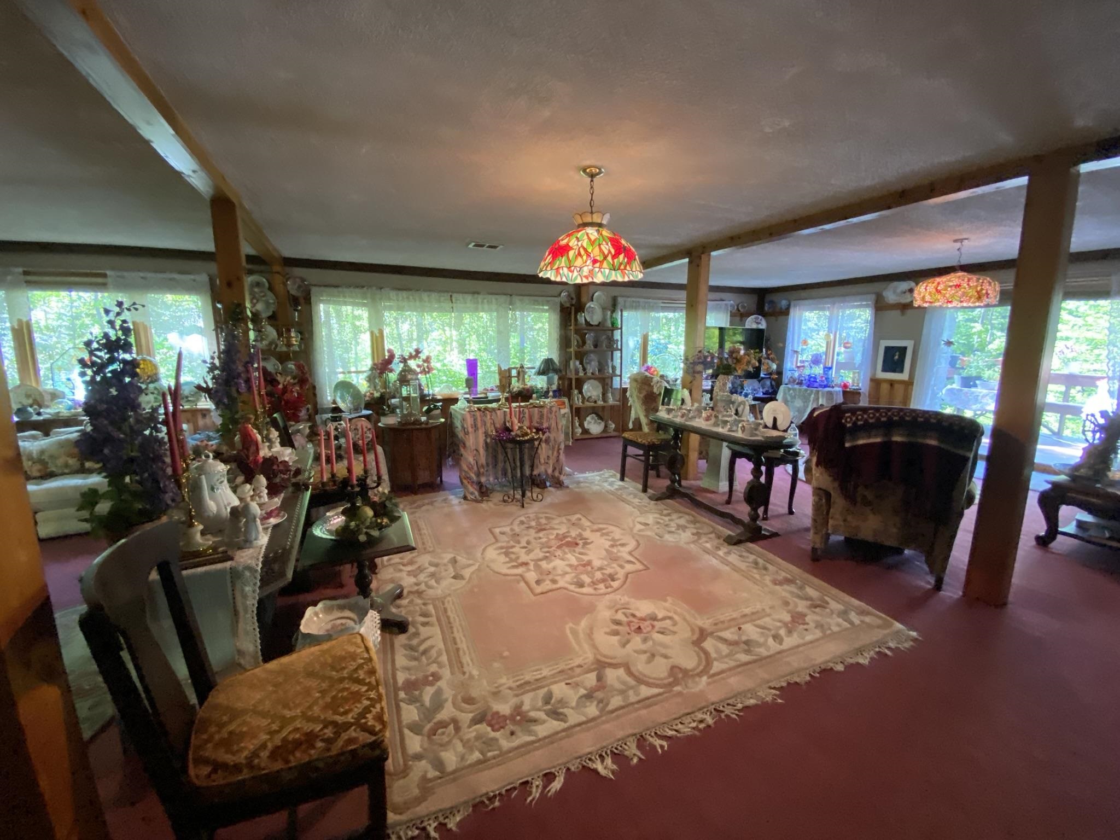
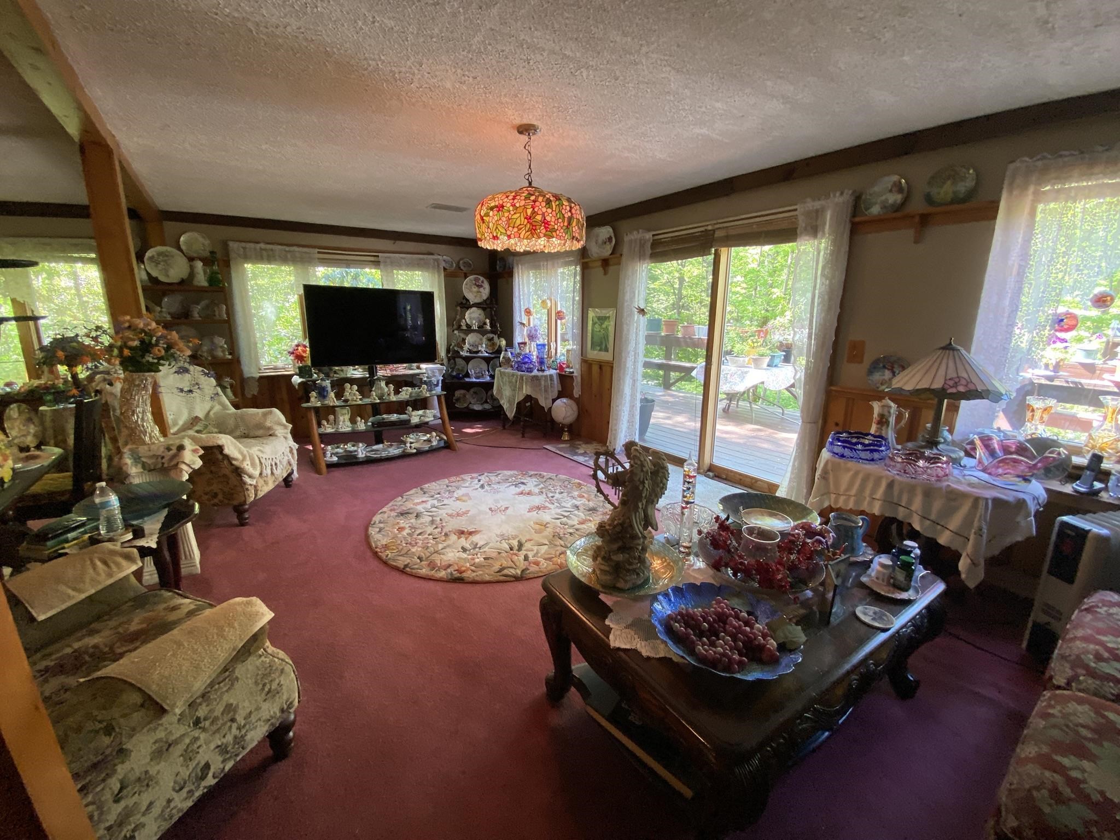
1 of 30

General Property Information
- Property Status:
- Active Under Contract
- Price:
- $349, 000
- Assessed:
- $0
- Assessed Year:
- County:
- VT-Windham
- Acres:
- 1.00
- Property Type:
- Single Family
- Year Built:
- 1968
- Agency/Brokerage:
- Jennifer Densmore
Deerfield Valley Real Estate - Bedrooms:
- 4
- Total Baths:
- 2
- Sq. Ft. (Total):
- 2596
- Tax Year:
- 2025
- Taxes:
- $6, 982
- Association Fees:

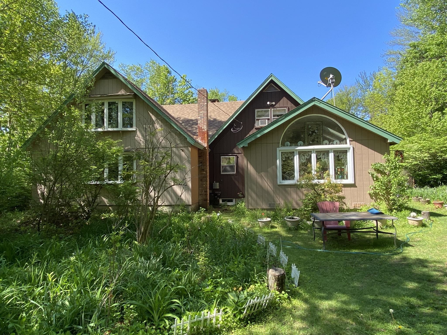
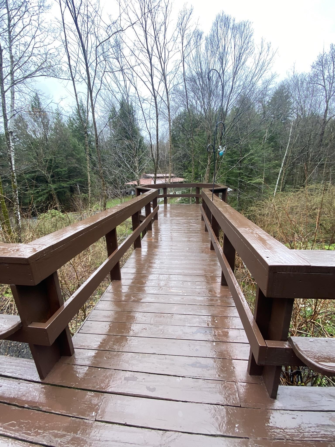
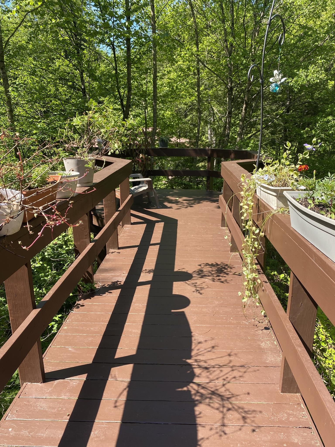
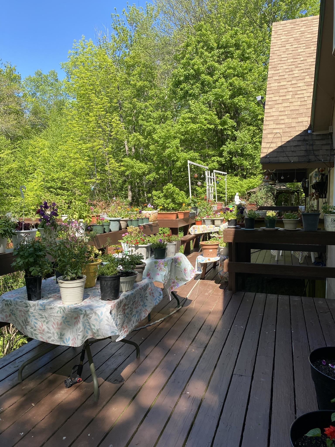
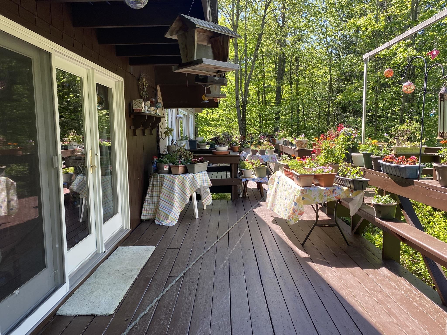
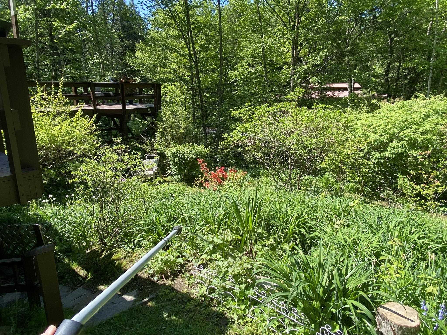
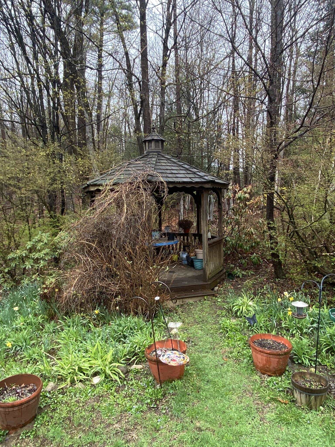
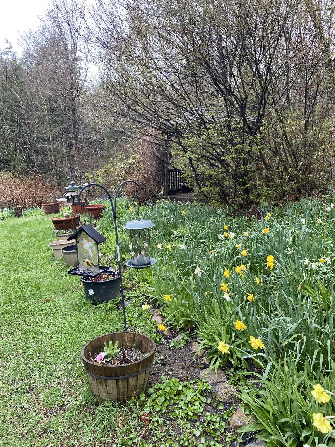
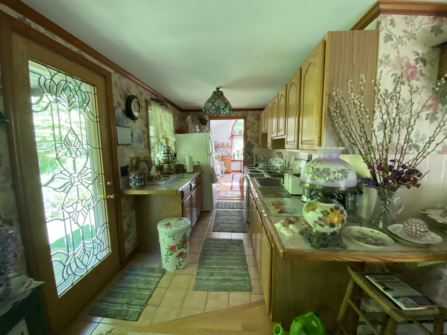
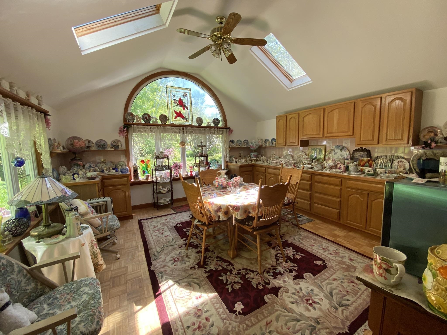
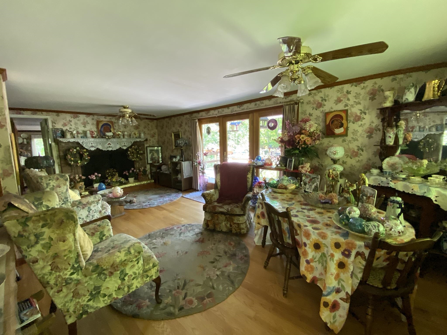
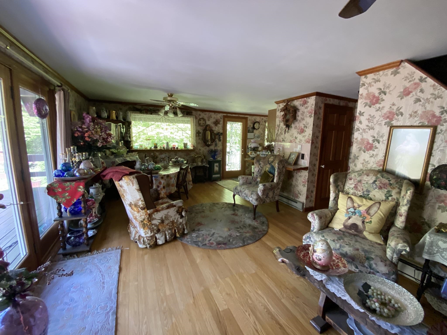
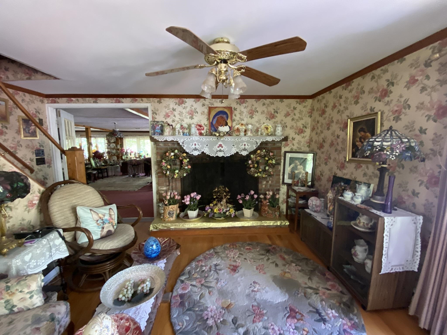
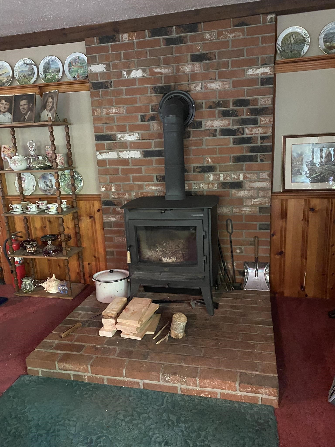
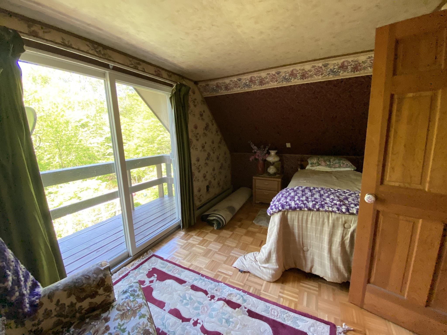
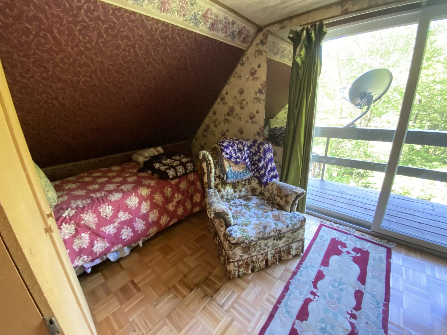
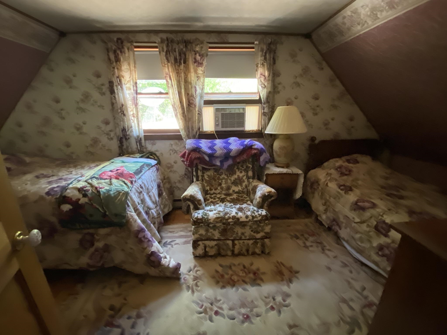
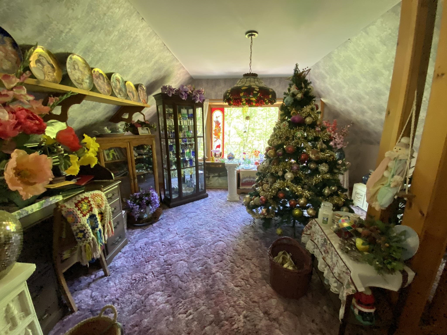
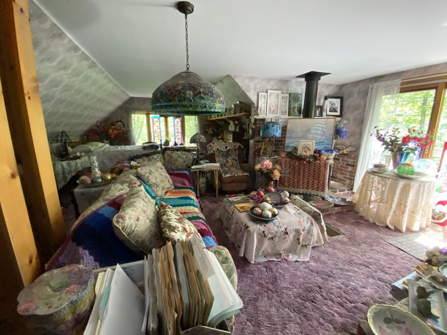
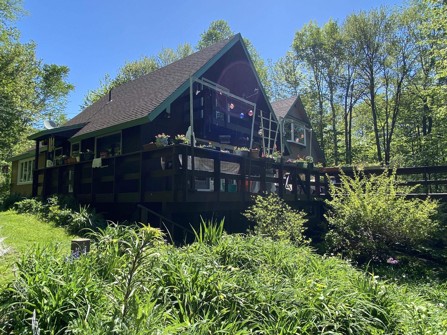
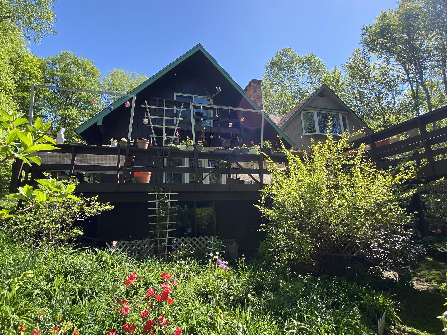
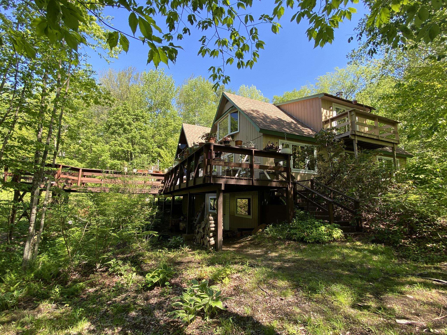
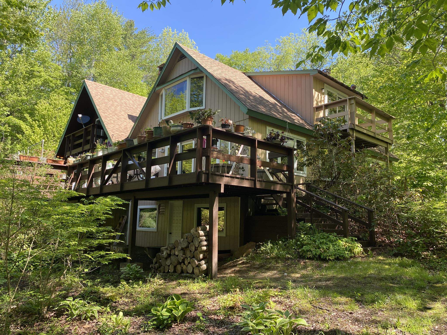
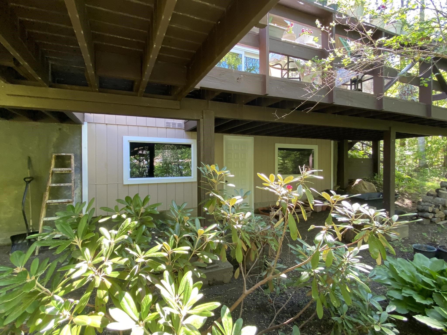
This charming chalet on one acre is surrounded by enchanting gardens, with a peaceful stream providing a soothing natural backdrop. Over the years, the seller has lovingly planted thousands of daffodils and day lilies, along with a beautiful mix of perennials, annuals, flowering shrubs, and potted plants that line the walkways, gazebo, and hillside below the home. The original chalet has been expanded with two substantial additions, creating a flexible floor plan featuring a spacious main-level living room with a woodstove and a private primary bedroom or study above, plus a separate dining nook (good for expanding the kitchen). Enter through the welcoming kitchen and dining area, where oak flooring and a wood-burning fireplace create warmth and character. Glass patio doors fill the space with natural light and open to an expansive deck overlooking the lush gardens—an ideal setting for relaxing or entertaining. Located on a town-maintained gravel road, Chapel Hill Road is home to a mix of year-round residences and vacation getaways. Enjoy nearby Lake Sadawga for kayaking, canoeing, and fishing, or head to Lake Whitingham for swimming, sailing, waterskiing, and more. Conveniently located within easy driving distance of MASS MoCA.
Interior Features
- # Of Stories:
- 2
- Sq. Ft. (Total):
- 2596
- Sq. Ft. (Above Ground):
- 2596
- Sq. Ft. (Below Ground):
- 0
- Sq. Ft. Unfinished:
- 0
- Rooms:
- 9
- Bedrooms:
- 4
- Baths:
- 2
- Interior Desc:
- Dining Area, Wood Fireplace, 1 Fireplace, Natural Light, Wood Stove Hook-up, Basement Laundry
- Appliances Included:
- Dryer, Electric Range, Refrigerator, Washer
- Flooring:
- Carpet, Hardwood, Parquet, Tile
- Heating Cooling Fuel:
- Water Heater:
- Basement Desc:
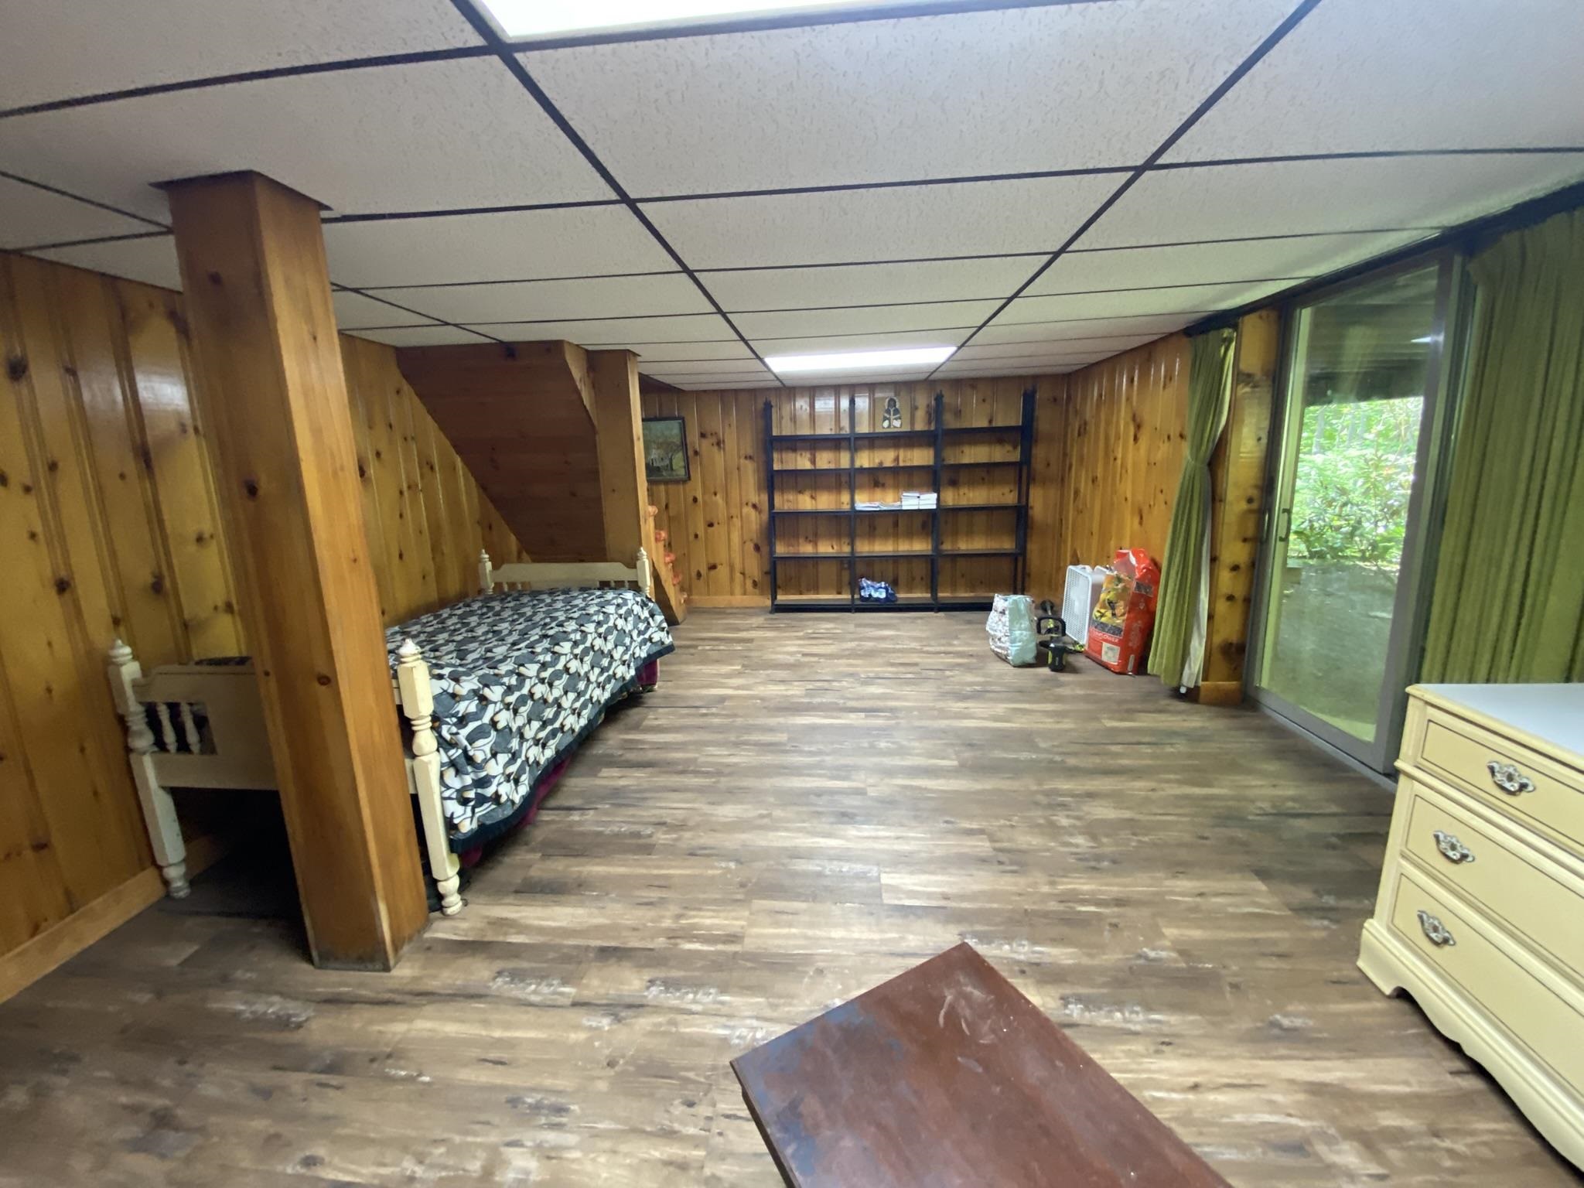
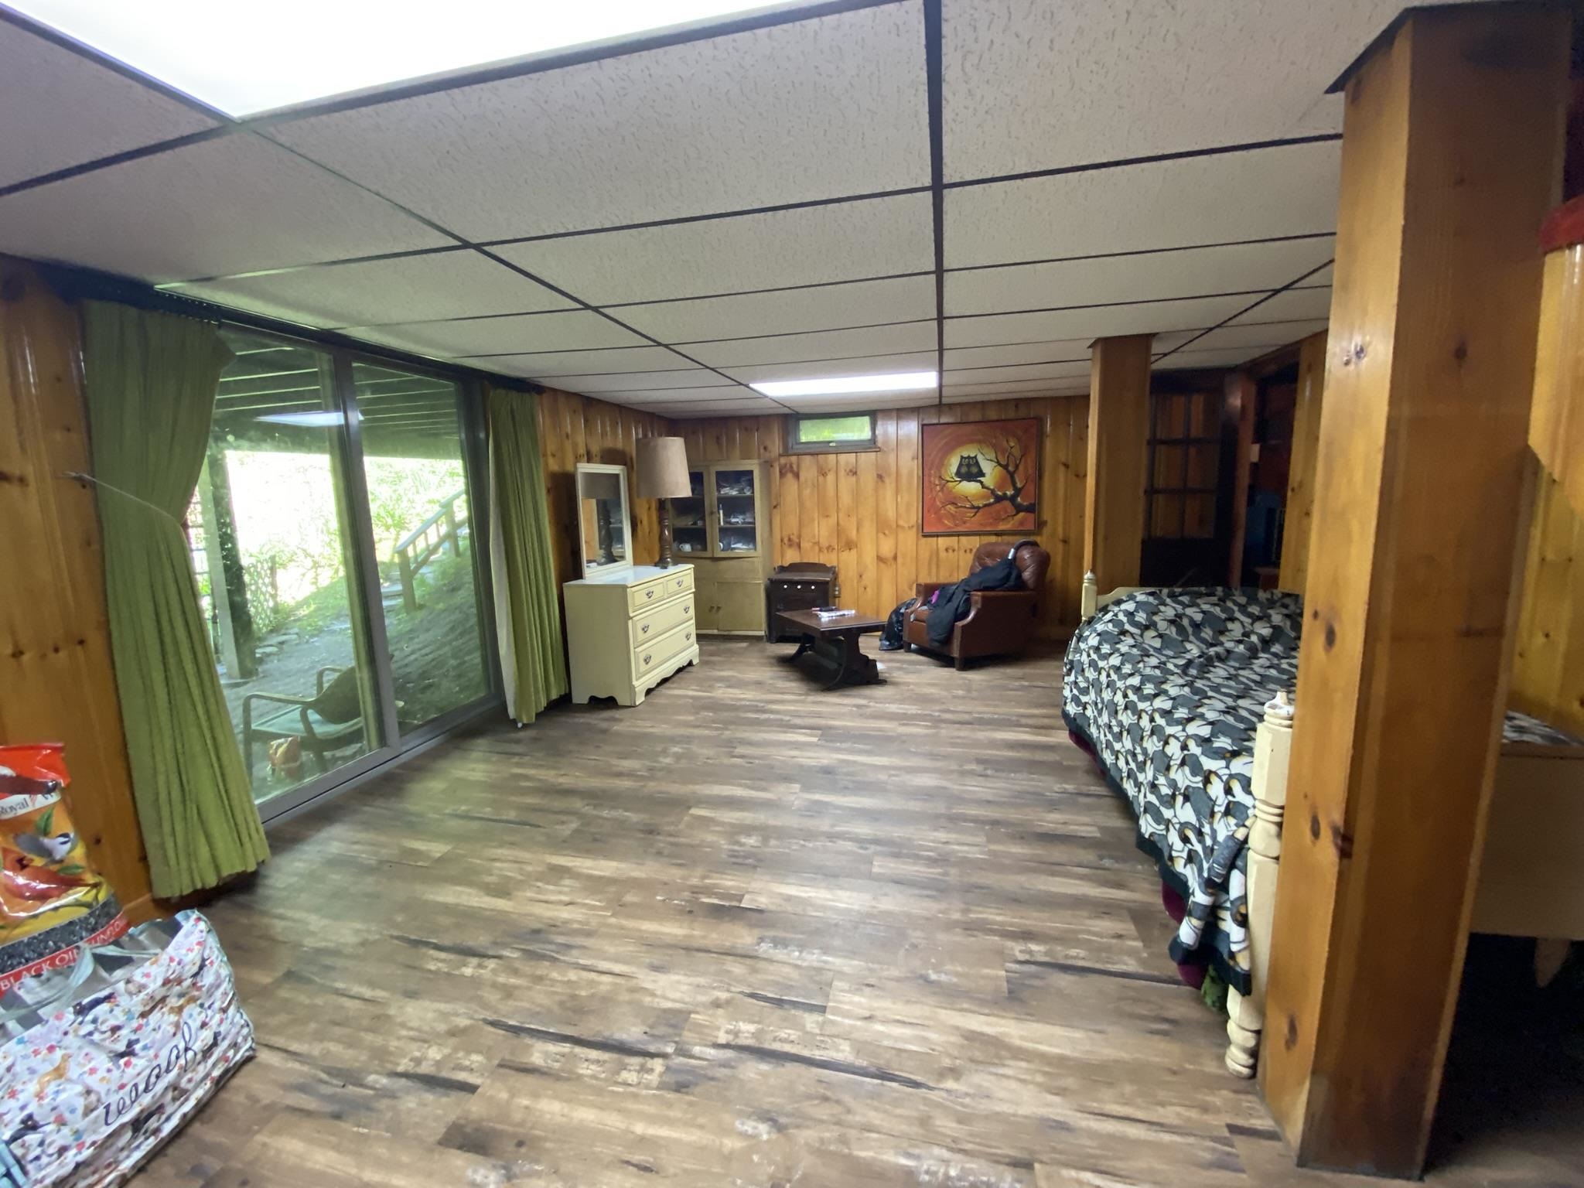
- Concrete Floor, Full, Partially Finished, Walkout, Interior Access, Exterior Access
Exterior Features
- Style of Residence:
- Chalet
- House Color:
- Time Share:
- No
- Resort:
- Exterior Desc:
- Exterior Details:
- Balcony, Deck, Garden Space, Gazebo
- Amenities/Services:
- Land Desc.:
- Country Setting, Landscaped, Stream, Rural
- Suitable Land Usage:
- Roof Desc.:
- Asphalt Shingle
- Driveway Desc.:
- Gravel
- Foundation Desc.:
- Block
- Sewer Desc.:
- 1000 Gallon
- Garage/Parking:
- No
- Garage Spaces:
- 0
- Road Frontage:
- 123
Other Information
- List Date:
- 2026-05-26
- Last Updated: