- $550,000
- MLS#: 5090811
- 1724
- SQ. Feet
- 1.06
- Acres
- 3
- Baths
- 3
- Bedrooms




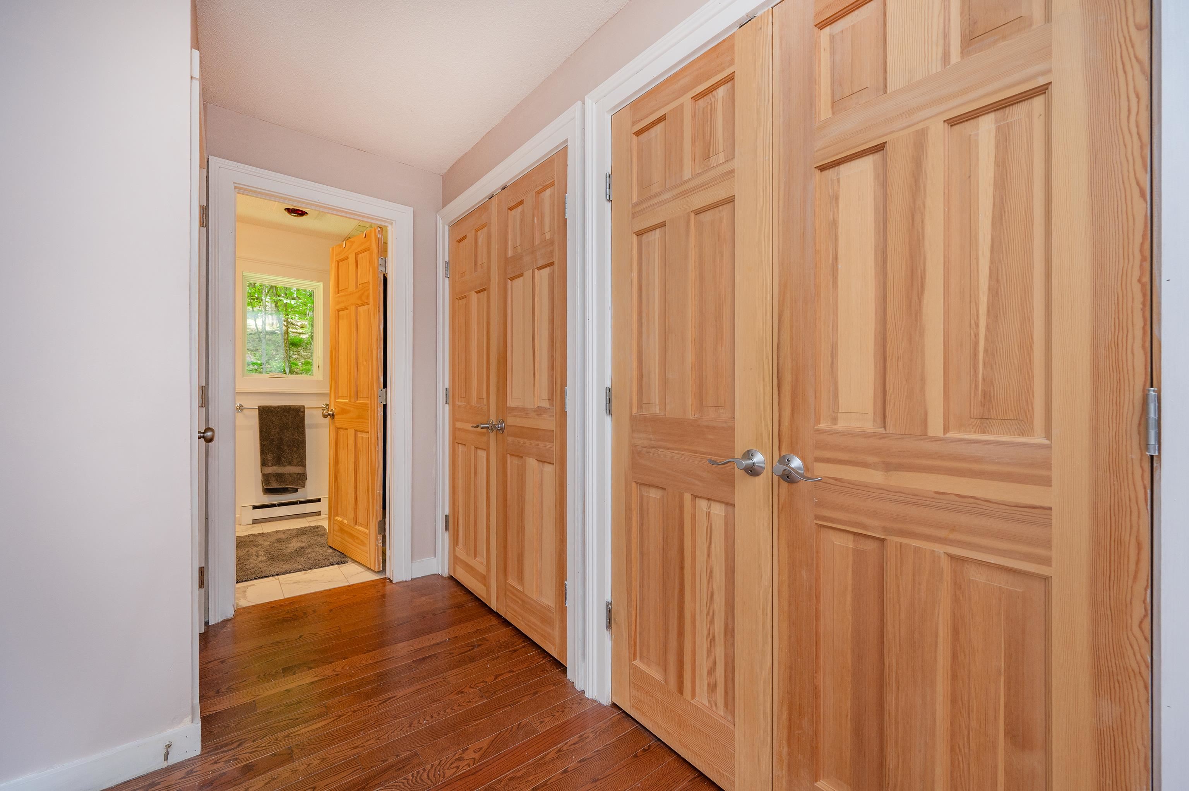
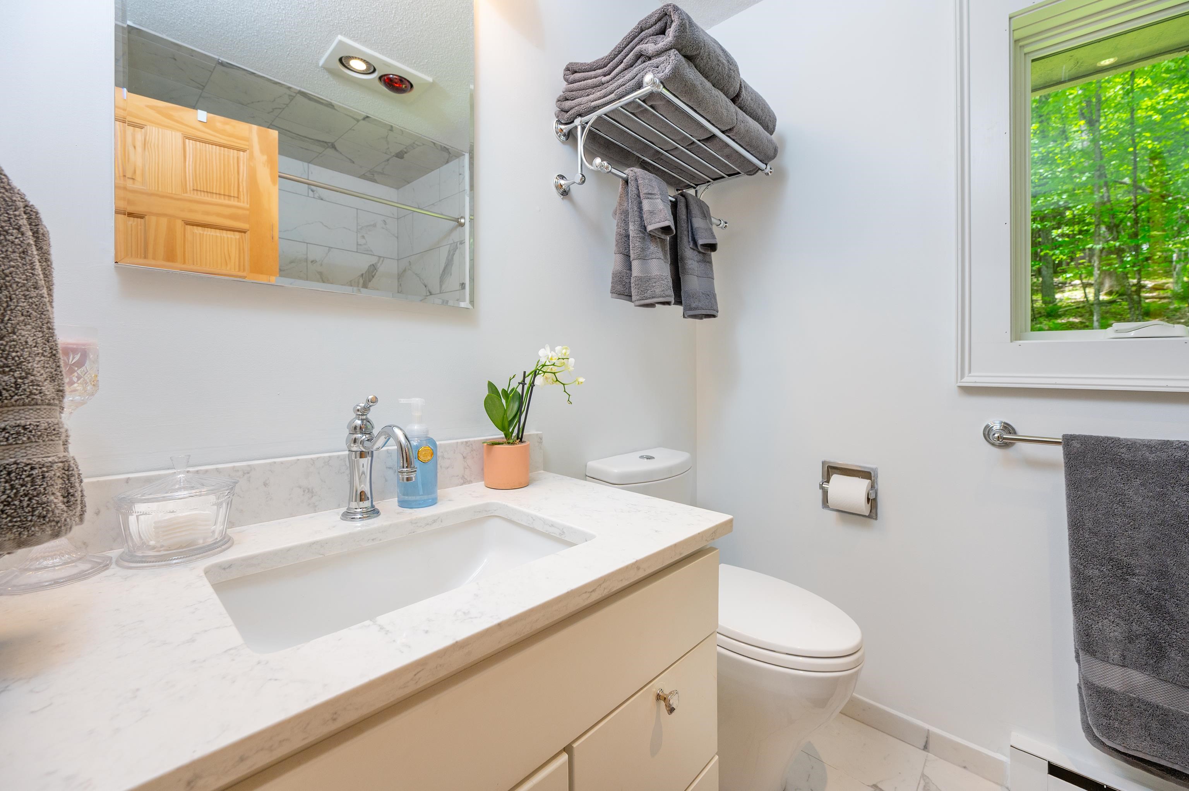
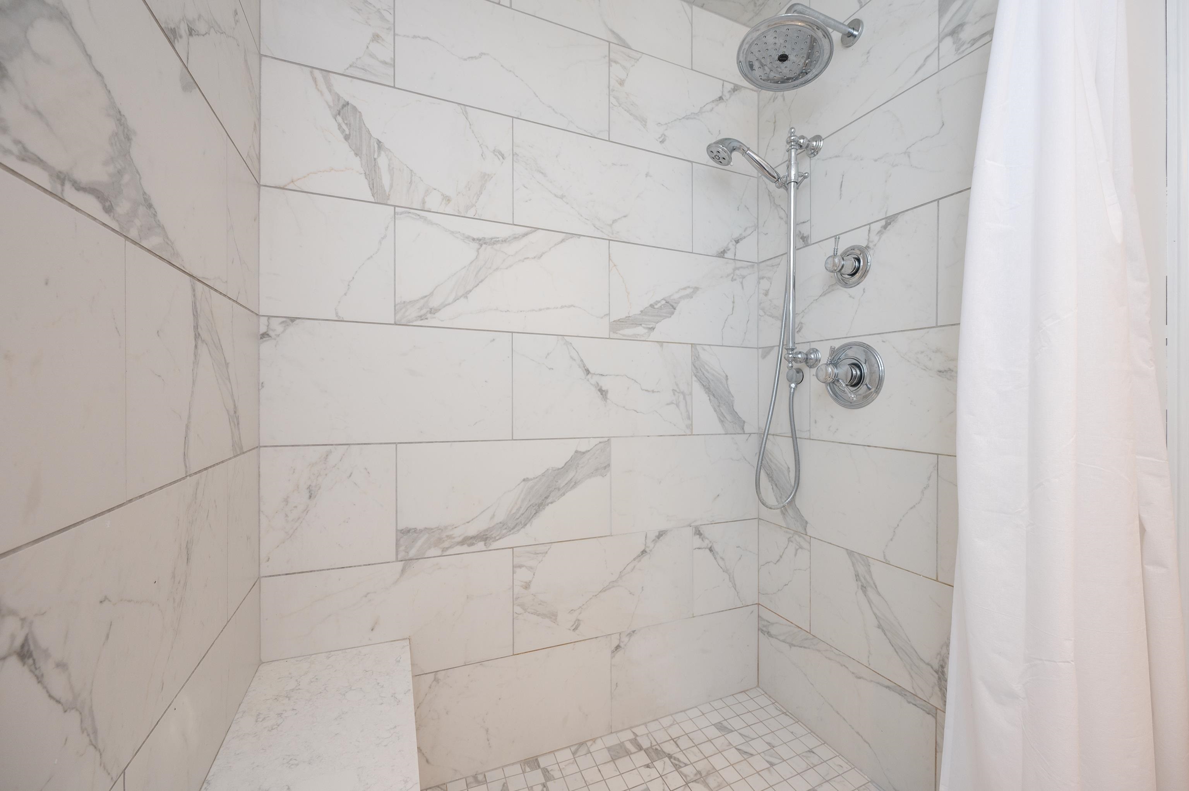

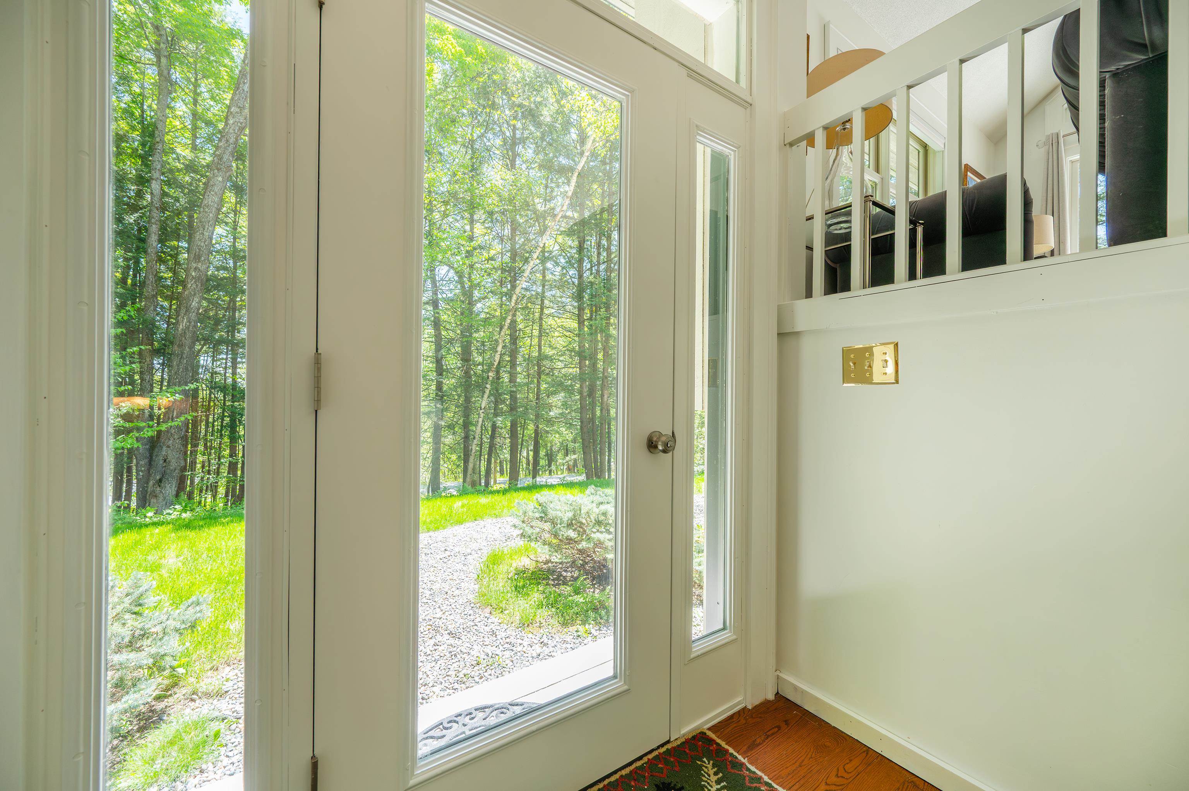




1 of 49

General Property Information
- Property Status:
- Active
- Price:
- $550, 000
- Unit Number
- 7176
- Assessed:
- $0
- Assessed Year:
- County:
- VT-Windsor
- Acres:
- 1.06
- Property Type:
- Single Family
- Year Built:
- 1980
- Agency/Brokerage:
- Sandy Reavill
Willow Brook Realty - Bedrooms:
- 3
- Total Baths:
- 3
- Sq. Ft. (Total):
- 1724
- Tax Year:
- 2026
- Taxes:
- $4, 528
- Association Fees:

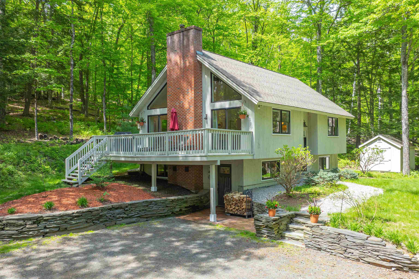
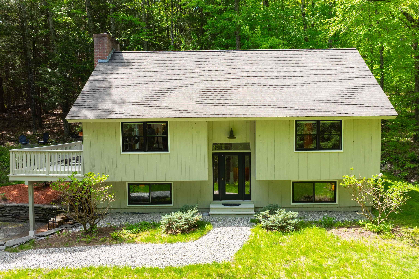
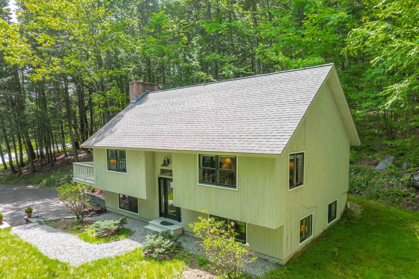
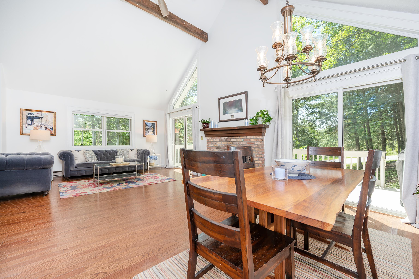
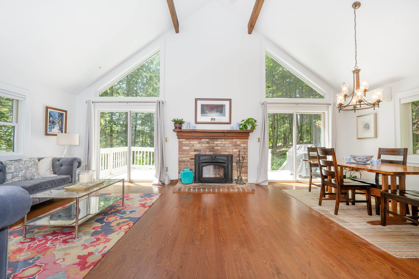
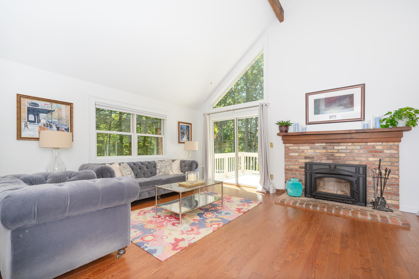
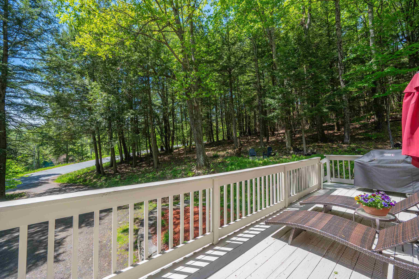
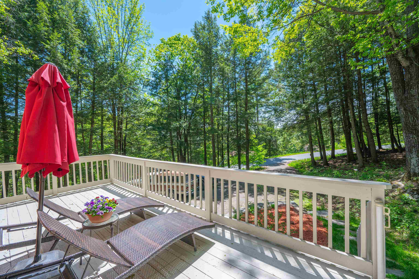
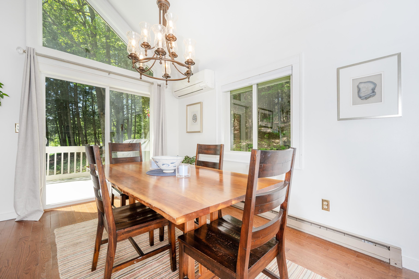
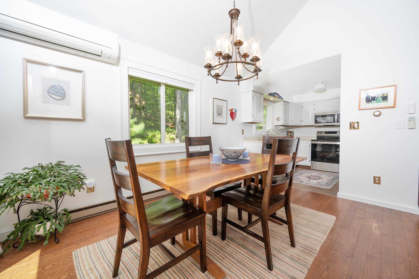
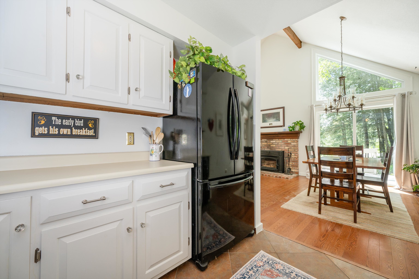
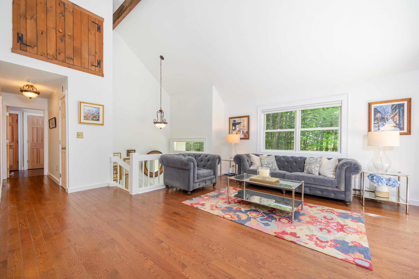
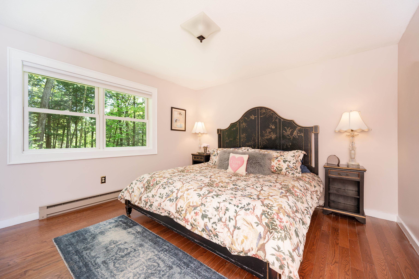
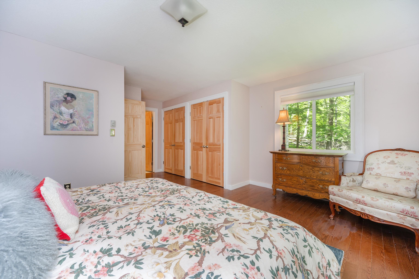
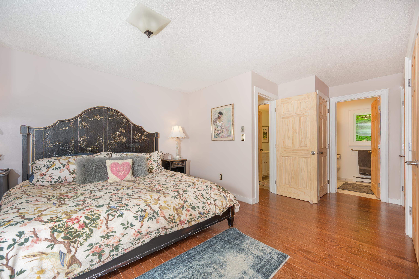
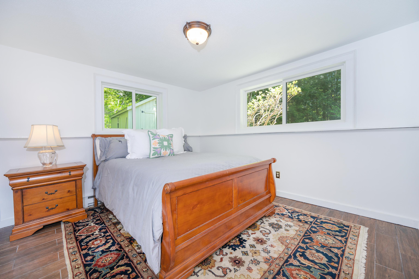
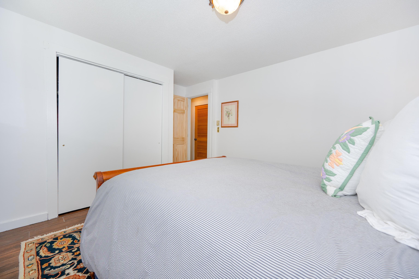
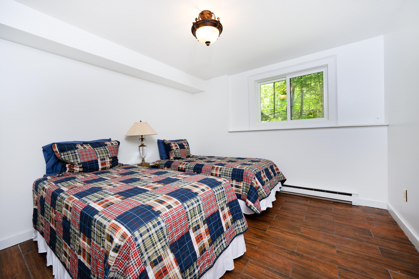
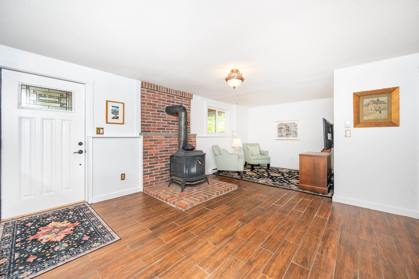
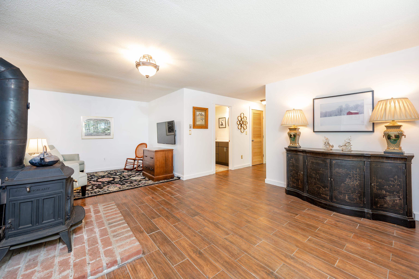
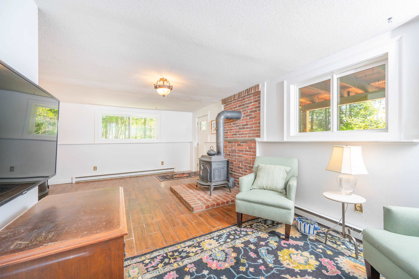
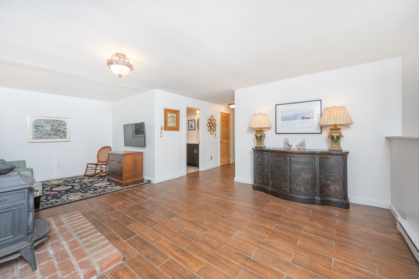
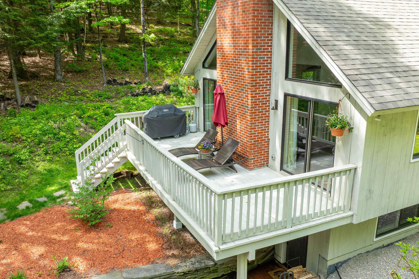
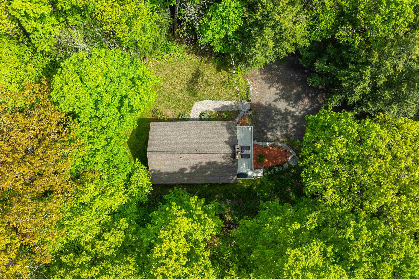
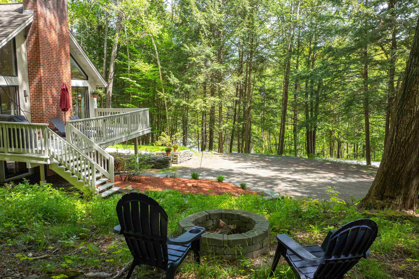
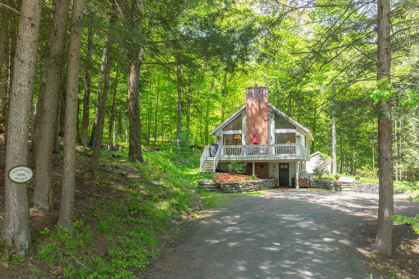
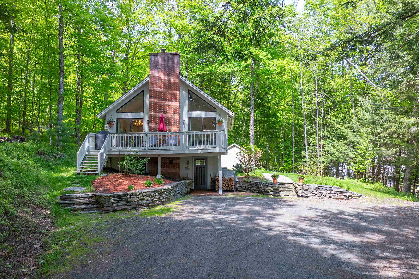
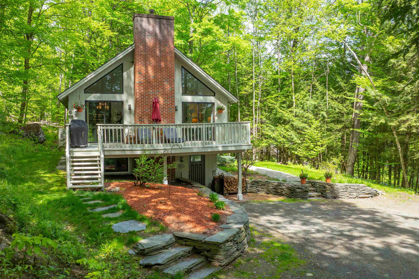
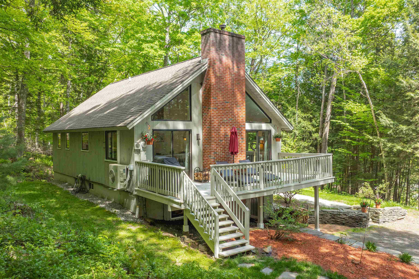
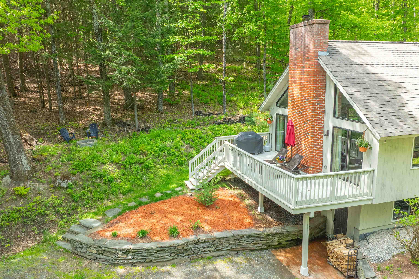
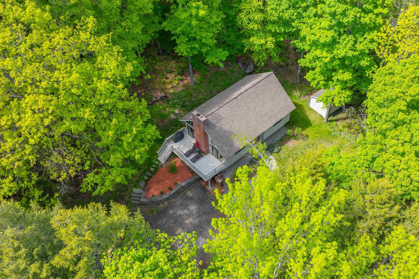
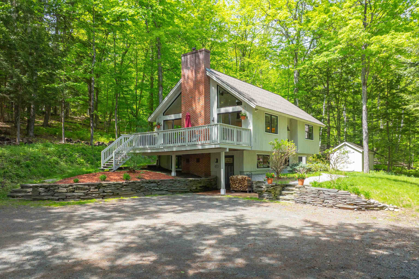
This charming chalet-style home at 1196 Marsh Family Road is beautifully sited near the top of the Marsh Family Road hill, on land once home to an apple orchard. Entertain guests on the spacious deck or gather inside around the striking living room fireplace, framed by dramatic chalet windows that fill the home with natural light. With three bedrooms and a spacious family room, made more cozy by the woodstove, there is plenty of room for hosting family and friends overnight. A Mini-split system provides comfort through every season, while the warm sense of community makes this property truly special. Located in Section 7 of the Quechee Lakes Landowners’ Association, this home offers access to the outstanding four-season lifestyle of The Quechee Club. Enjoy exceptional amenities including an indoor lap pool, outdoor recreation pool, fitness center, tennis and pickleball courts, two championship golf courses, a ski hill, Lake Pinneo activities, wilderness and hiking trails, dining, a ski lodge snack bar, and year-round activities for adults and children alike. Ideally situated just 7 miles east of the quintessential Vermont village of Woodstock, Quechee Lakes is nestled in the heart of the Upper Valley with convenient access to the renowned Simon Pearce restaurant, easy commuting, and shopping just across the river in West Lebanon, New Hampshire. Commutable to Dartmouth College, the Dartmouth Hitchcock Medical Center and Vermont Law School.
Interior Features
- # Of Stories:
- 2
- Sq. Ft. (Total):
- 1724
- Sq. Ft. (Above Ground):
- 1724
- Sq. Ft. (Below Ground):
- 0
- Sq. Ft. Unfinished:
- 0
- Rooms:
- 6
- Bedrooms:
- 3
- Baths:
- 3
- Interior Desc:
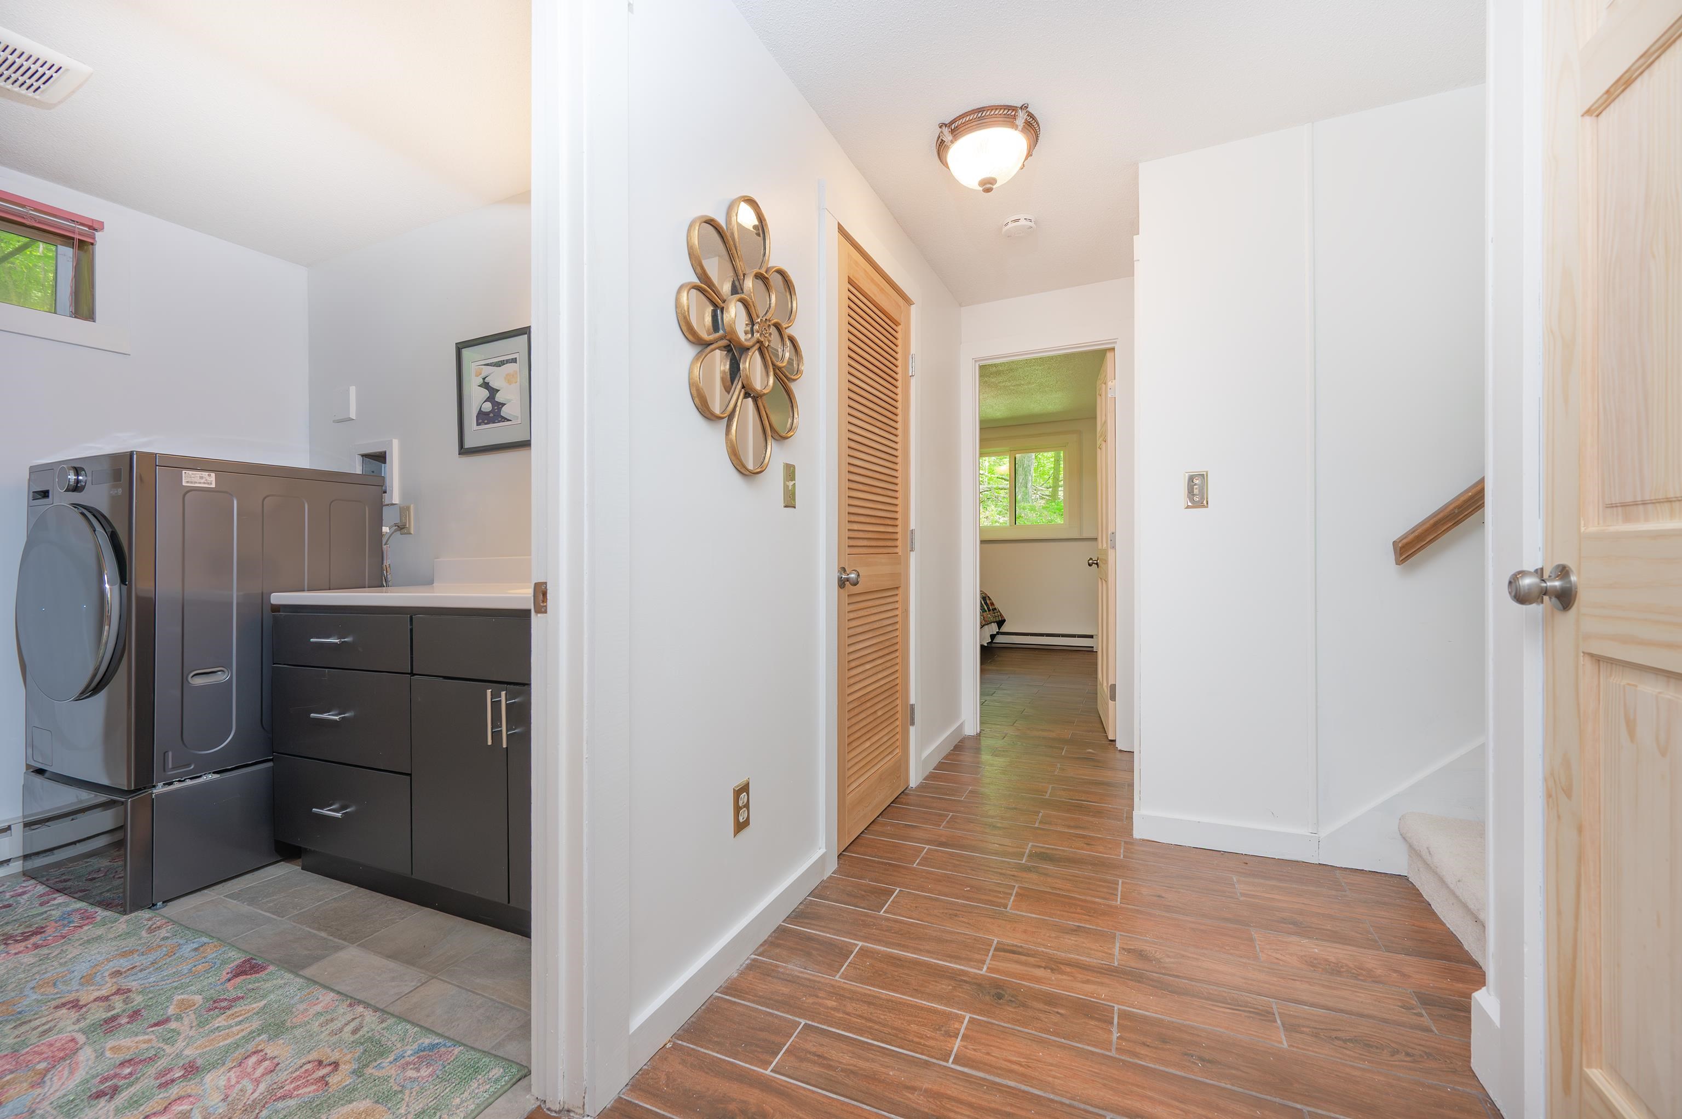
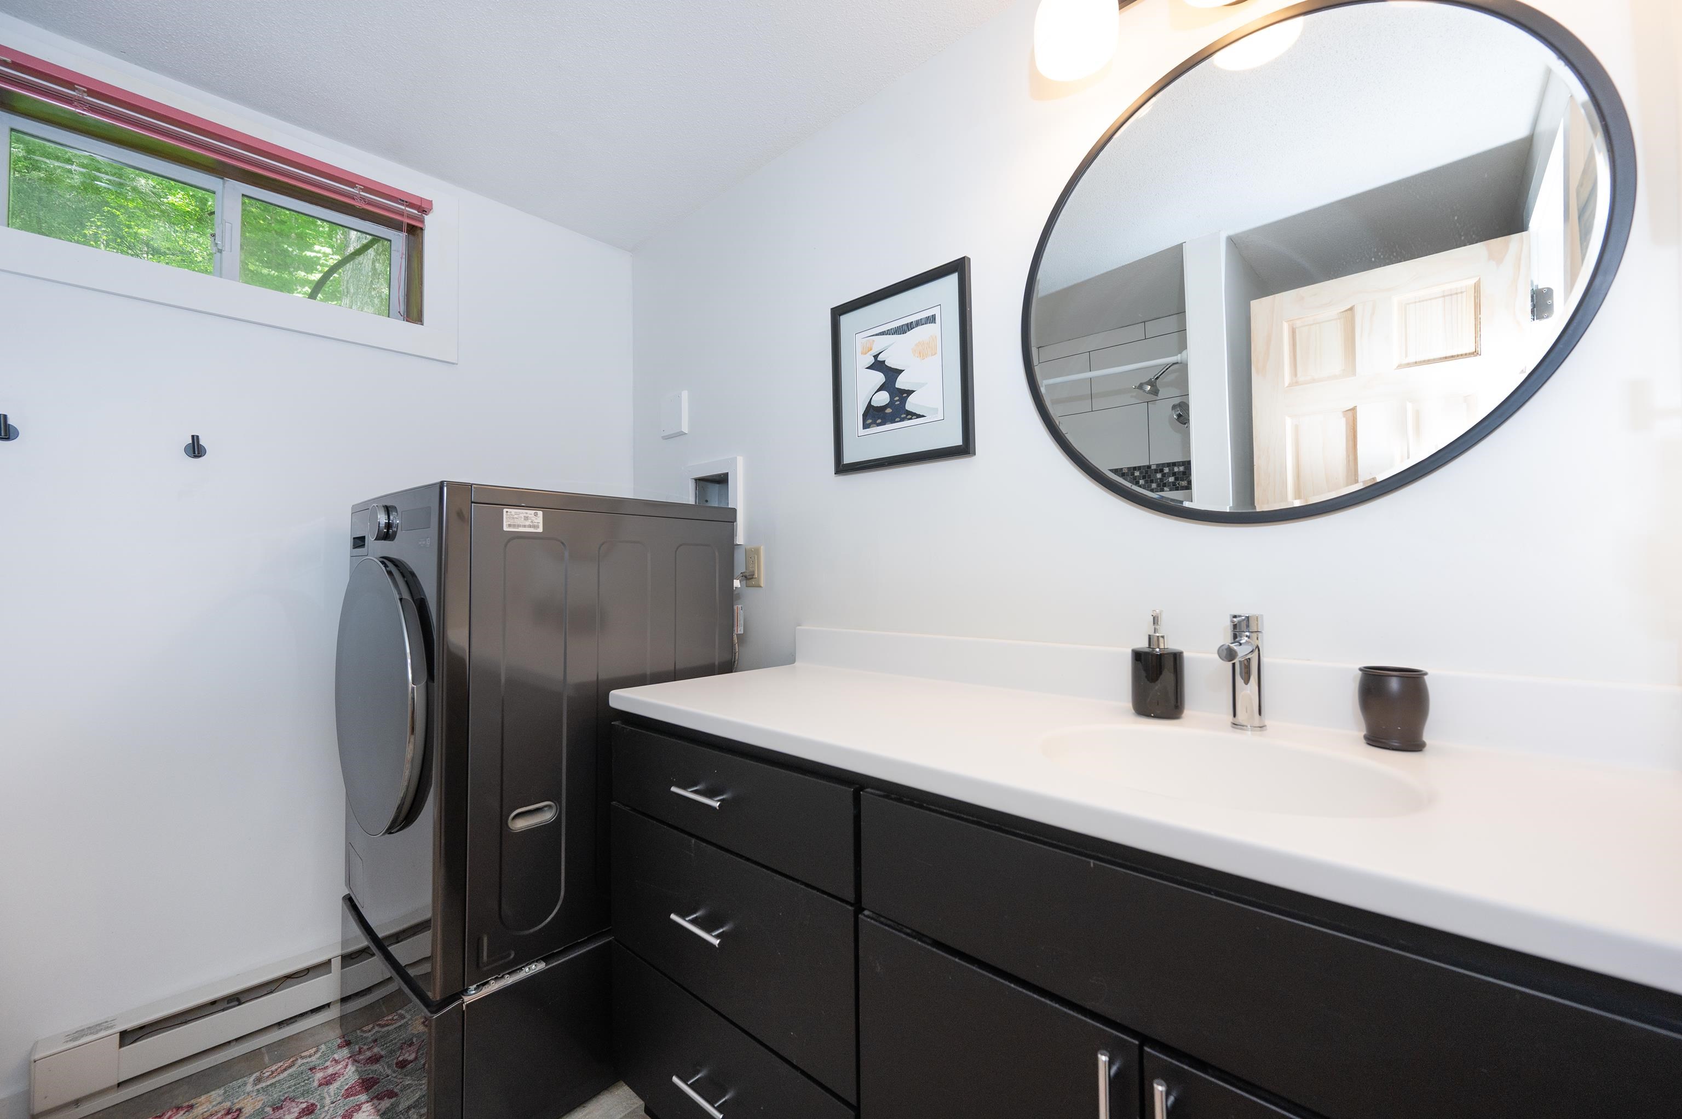
- Attic with Hatch/Scuttle, Cathedral Ceiling, Ceiling Fan, Dining Area, Draperies, 1 Fireplace, Hearth, Living/Dining, Primary BR w/ BA, Natural Light, 1st Floor Laundry
- Appliances Included:
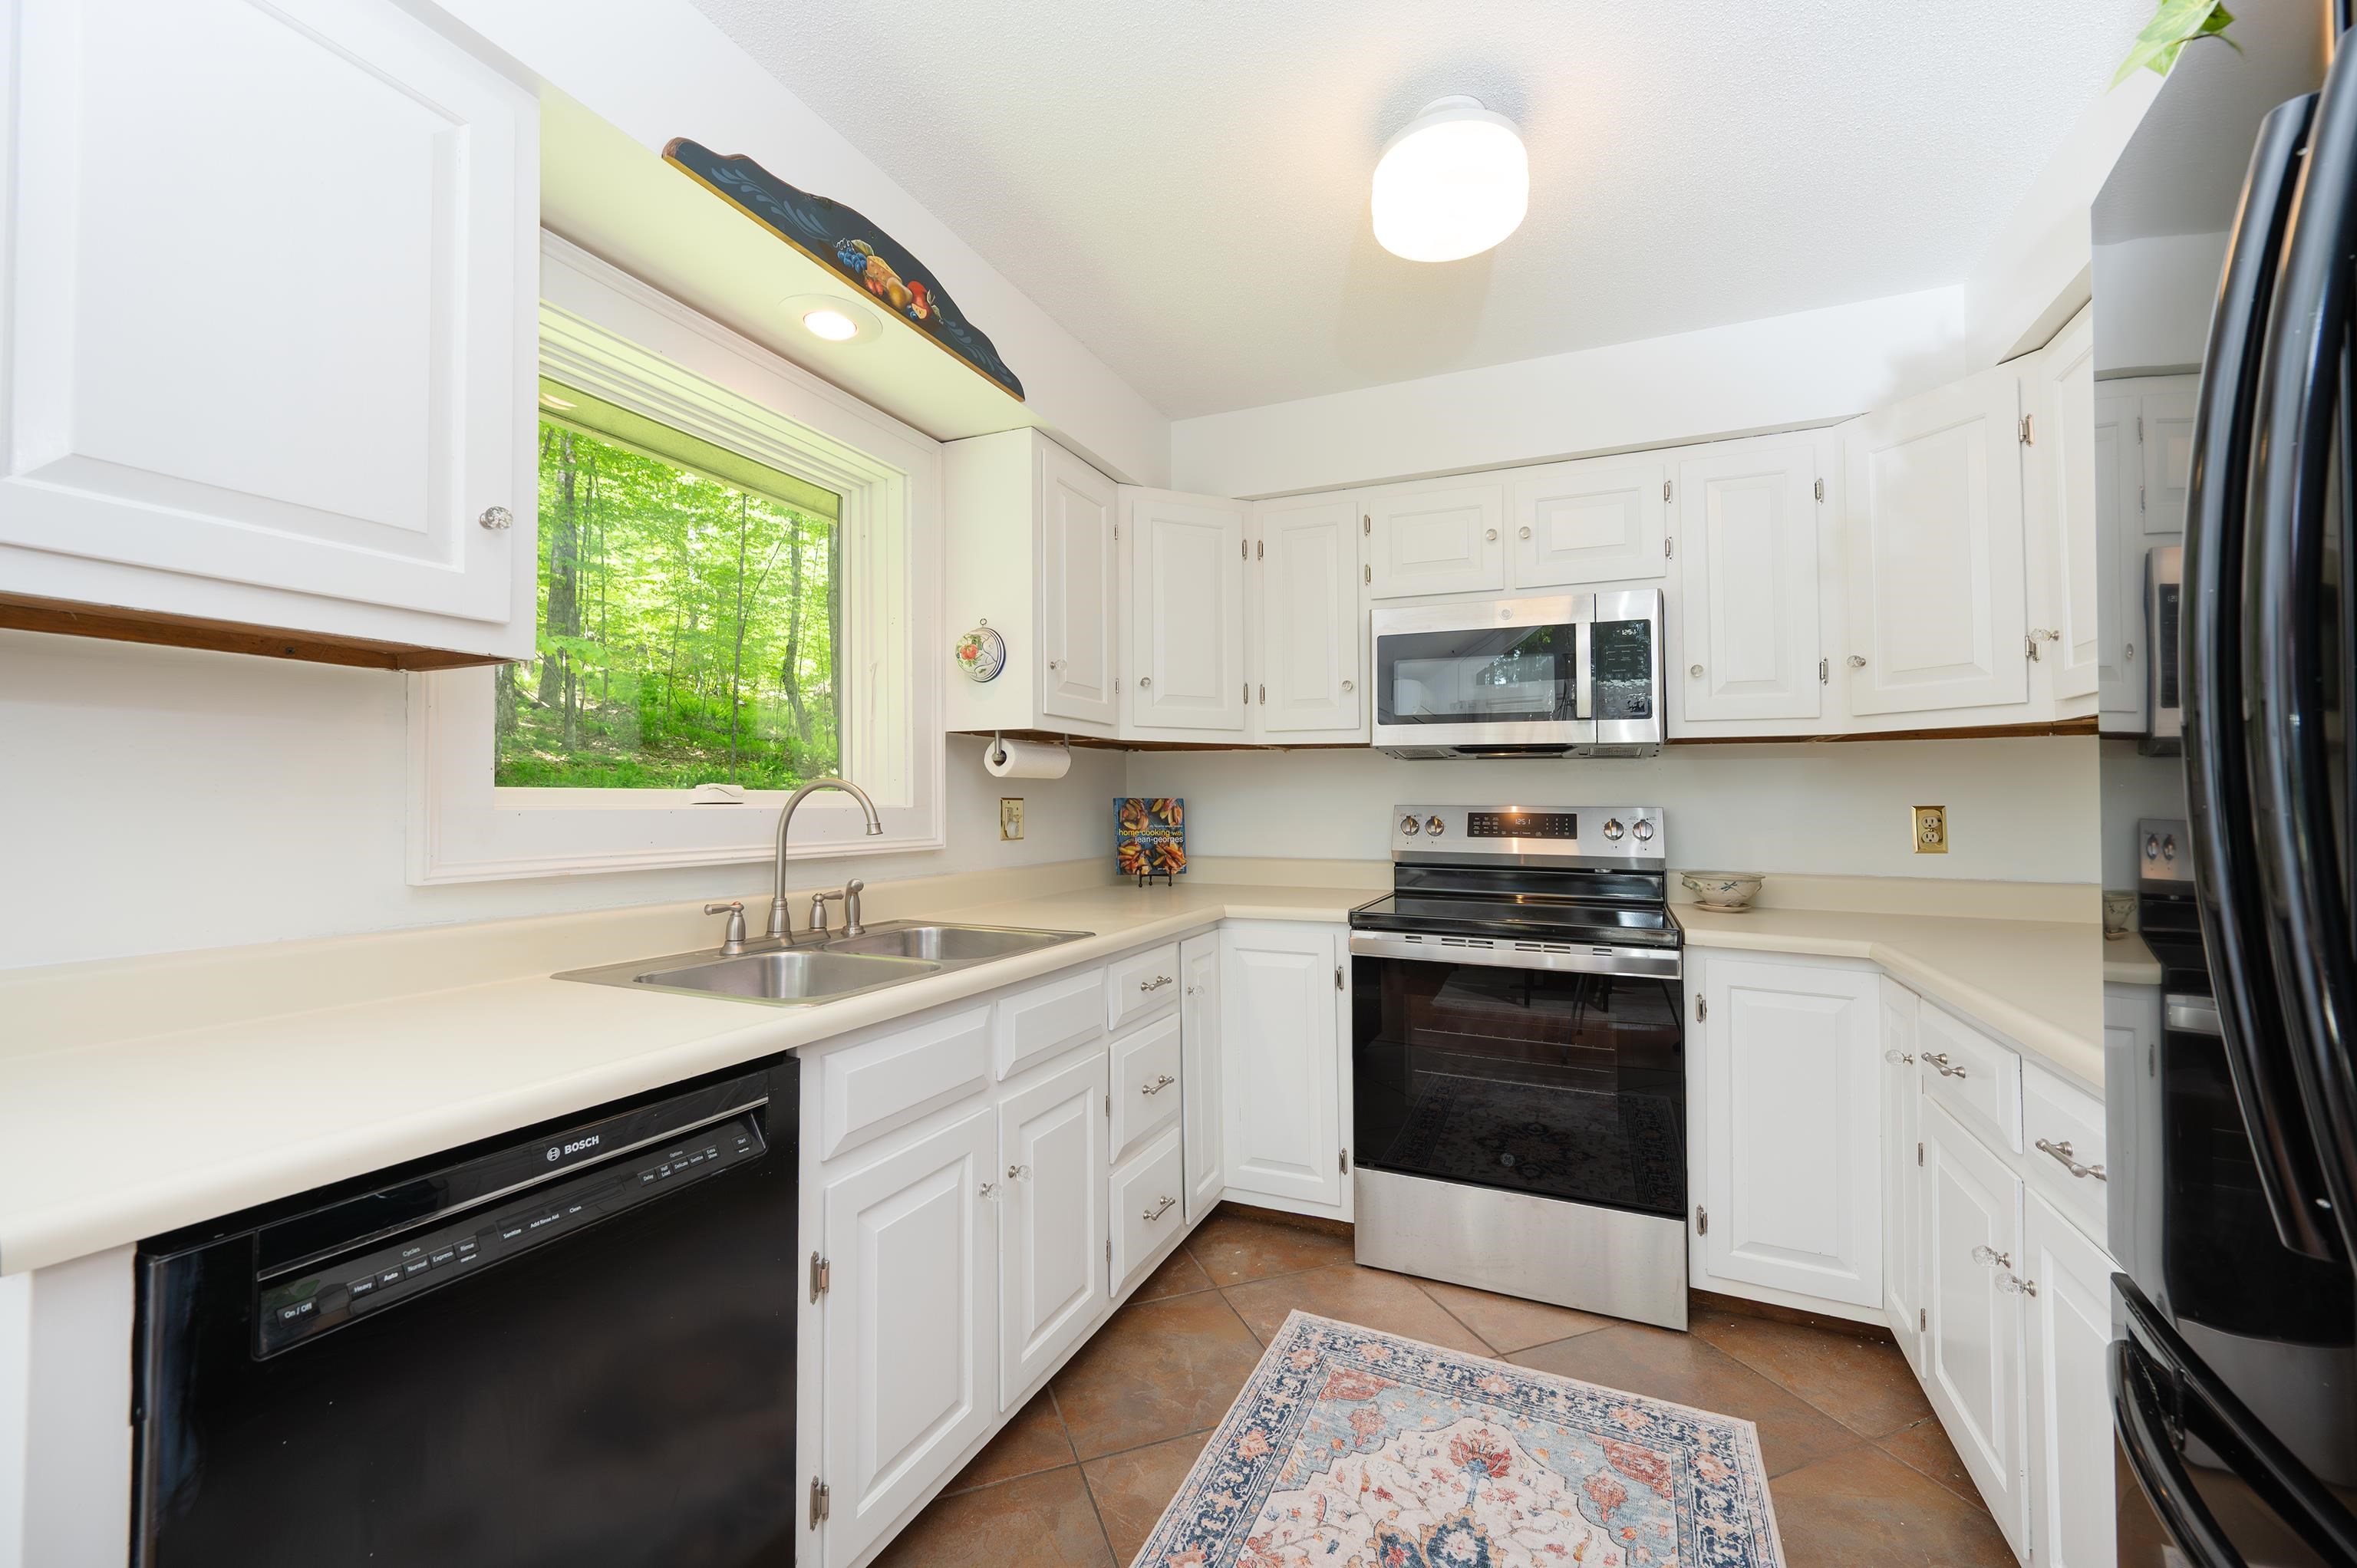
- Dishwasher, Dryer, Microwave, Electric Range, Refrigerator, Washer, Electric Water Heater
- Flooring:
- Tile, Wood
- Heating Cooling Fuel:
- Water Heater:
- Basement Desc:
Exterior Features
- Style of Residence:
- Chalet, Contemporary
- House Color:
- Gray
- Time Share:
- No
- Resort:
- Exterior Desc:
- Exterior Details:
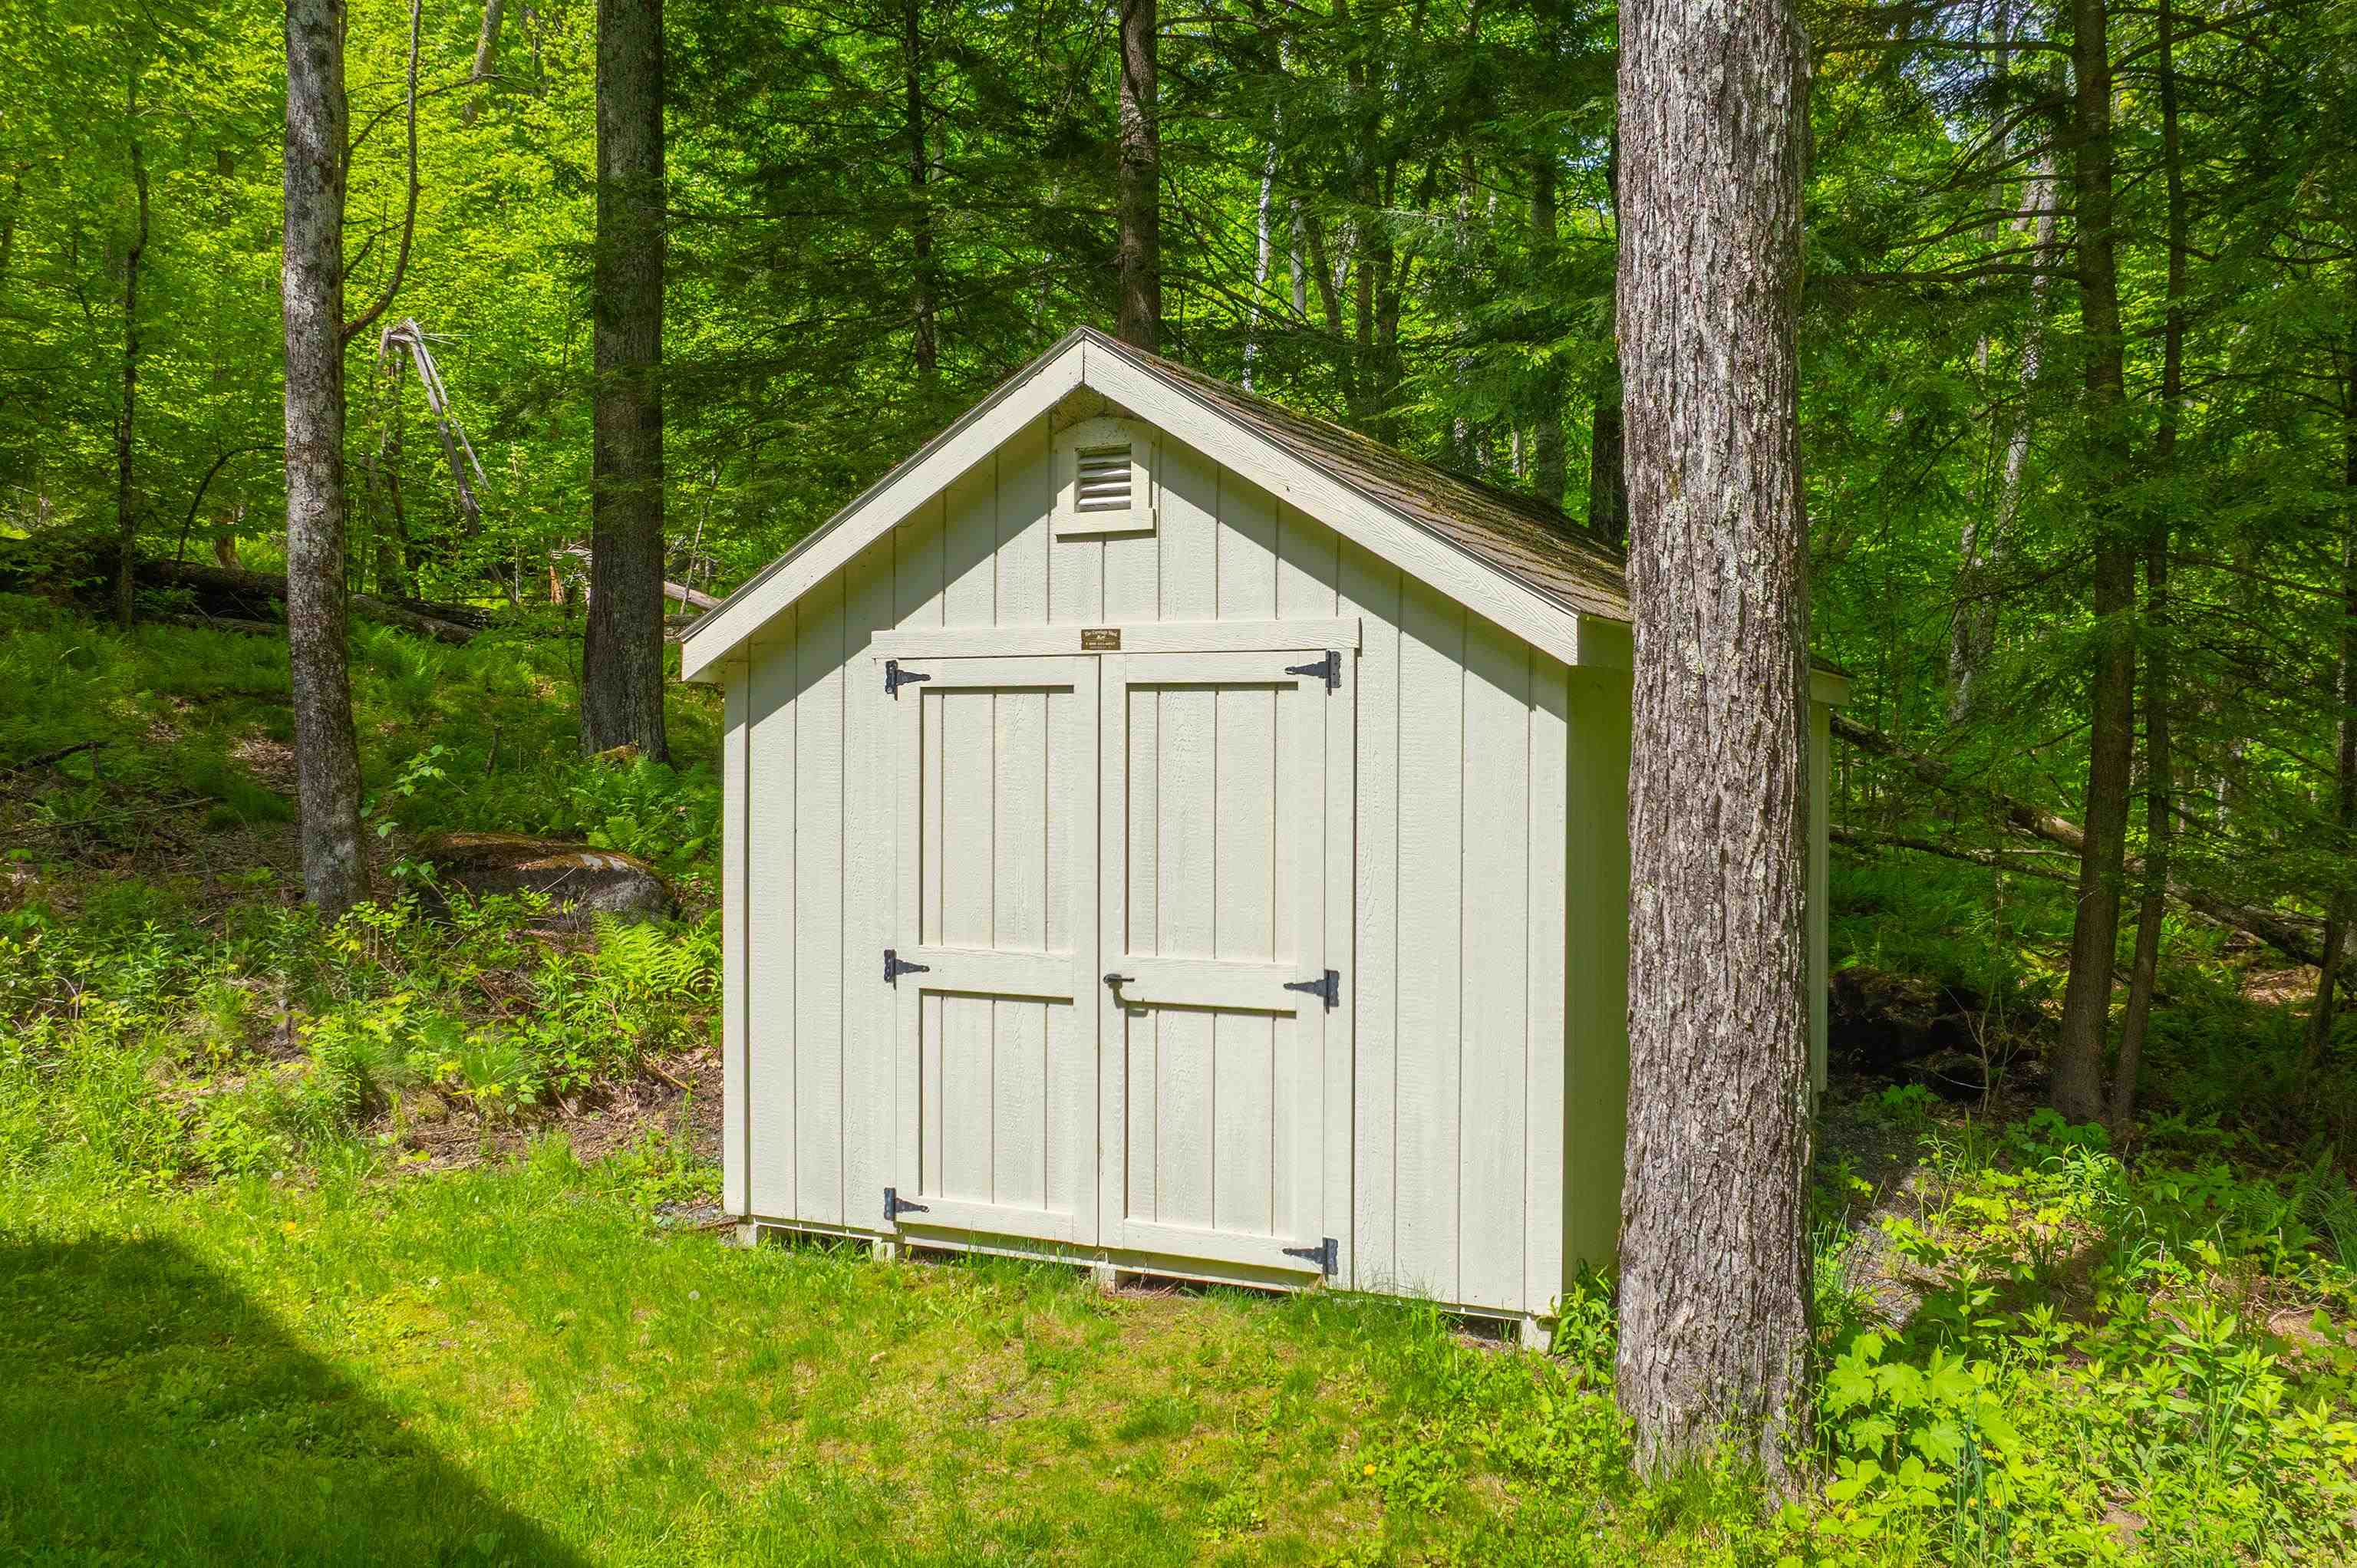
- Deck, Invisible Pet Fence, Shed
- Amenities/Services:
- Land Desc.:
- Beach Access, Country Setting, Lake Access, Landscaped, Sloping, Subdivision, Wooded, Near Country Club, Near Golf Course, Near Skiing, Near Snowmobile Trails, Near School(s)
- Suitable Land Usage:
- Roof Desc.:
- Asphalt Shingle
- Driveway Desc.:
- Crushed Stone
- Foundation Desc.:
- Concrete, Poured Concrete
- Sewer Desc.:
- Public
- Garage/Parking:
- No
- Garage Spaces:
- 0
- Road Frontage:
- 160
Other Information
- List Date:
- 2026-05-25
- Last Updated: