- $479,995
- MLS#: 5090365
- 2240
- SQ. Feet
- 2.00
- Acres
- 2
- Baths
- 3
- Bedrooms
1 of 22

General Property Information
- Property Status:
- Active
- Price:
- $479, 995
- Assessed:
- $0
- Assessed Year:
- County:
- VT-Orange
- Acres:
- 2.00
- Property Type:
- Single Family
- Year Built:
- 1973
- Agency/Brokerage:
- Nathan Wright
Century 21 The One - Bedrooms:
- 3
- Total Baths:
- 2
- Sq. Ft. (Total):
- 2240
- Tax Year:
- 2026
- Taxes:
- $6, 139
- Association Fees:

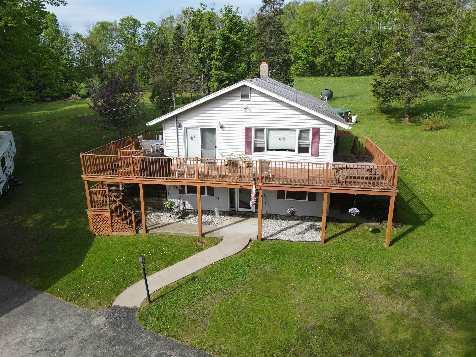
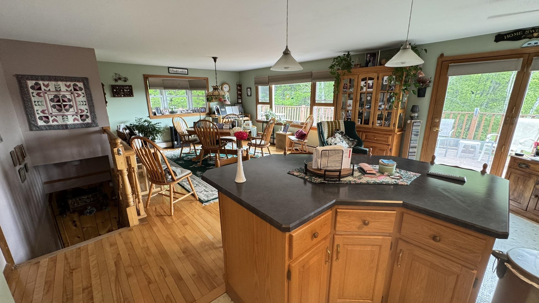
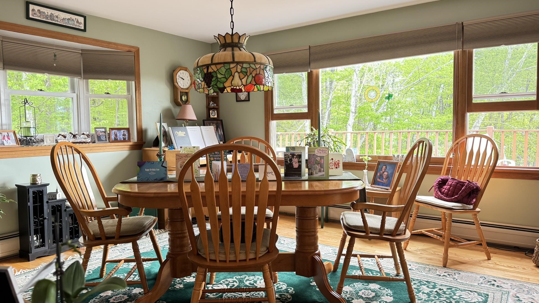
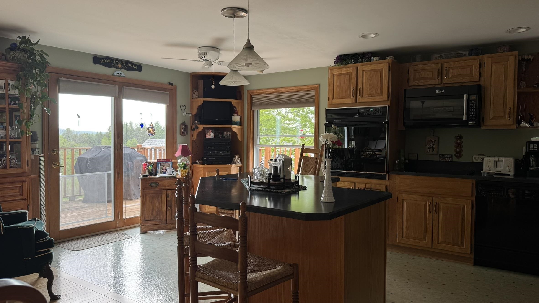
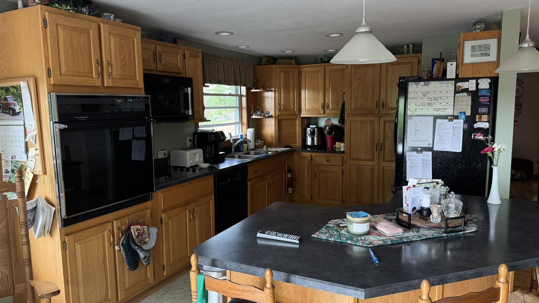
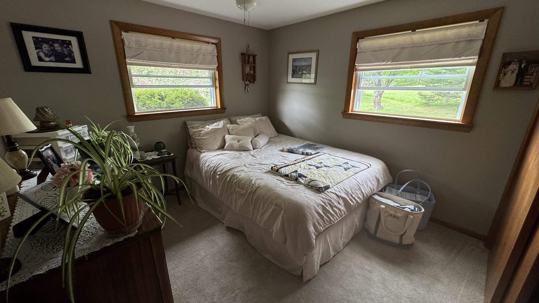
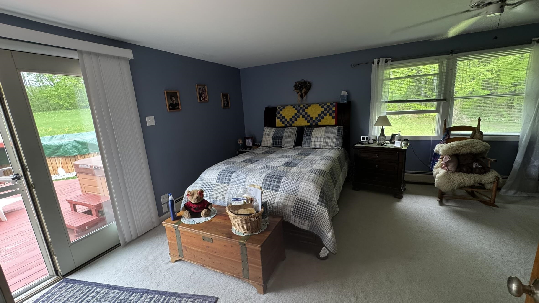
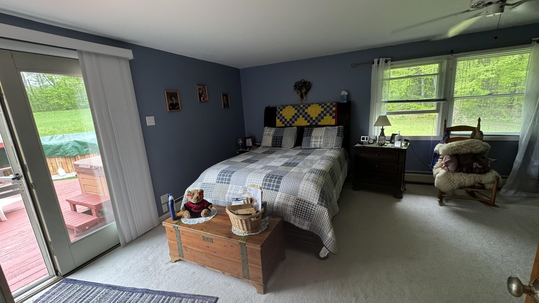
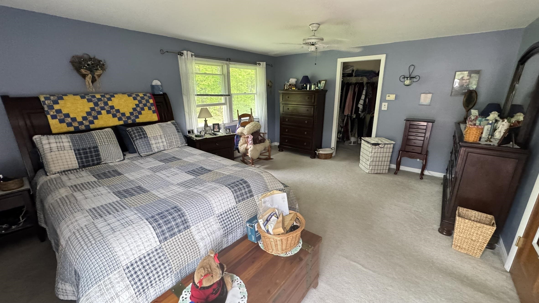
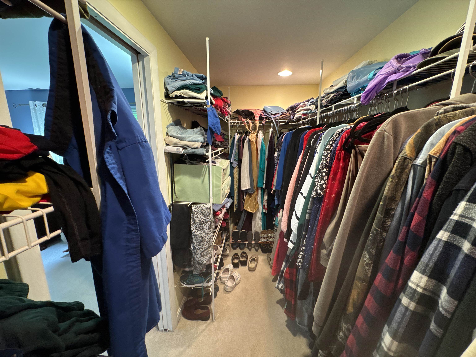
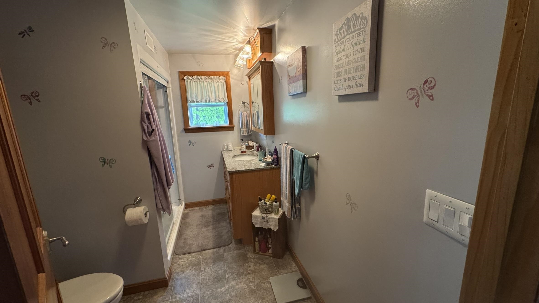
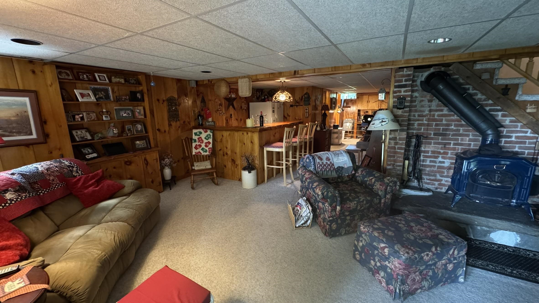
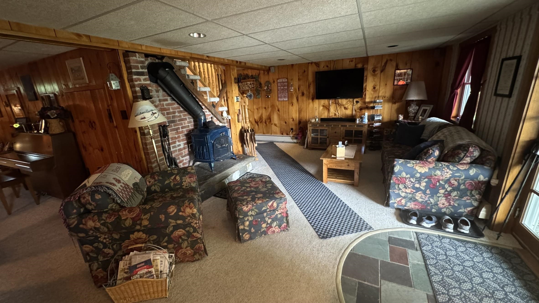
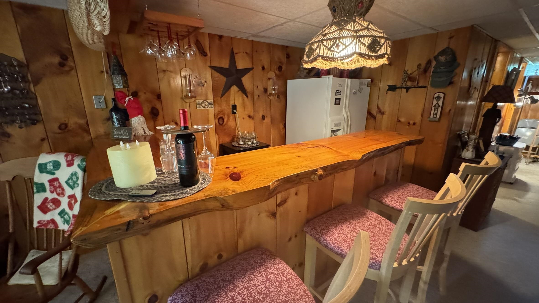
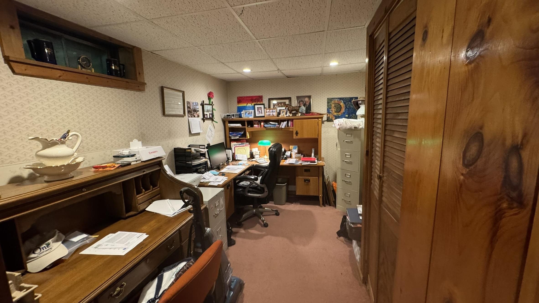
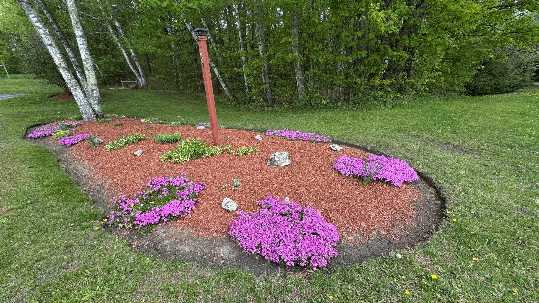
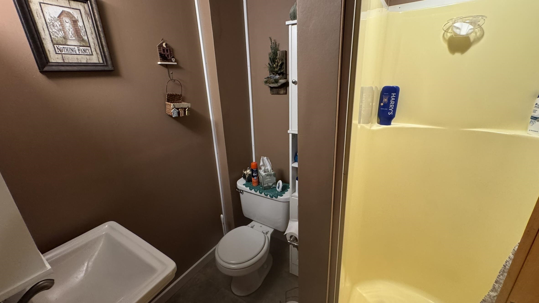
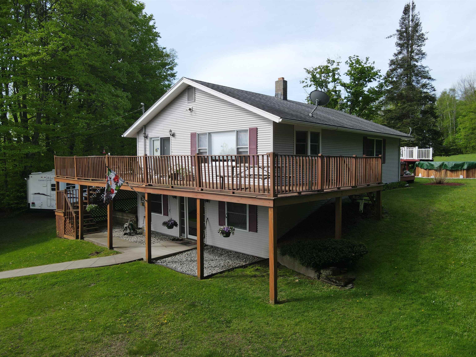
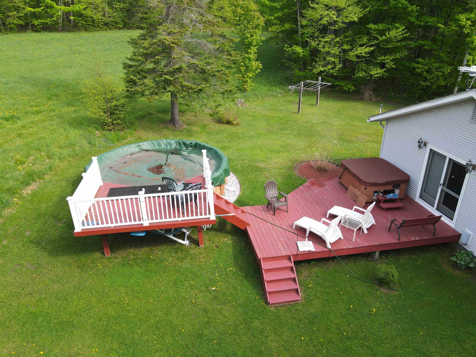
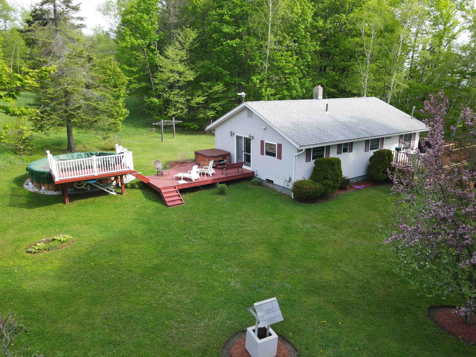
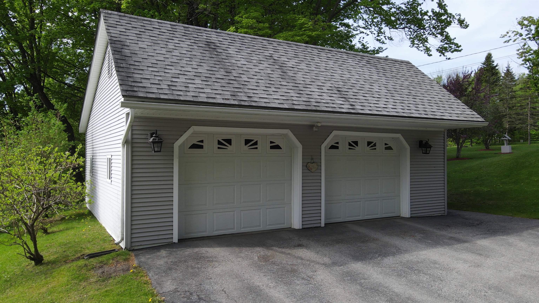
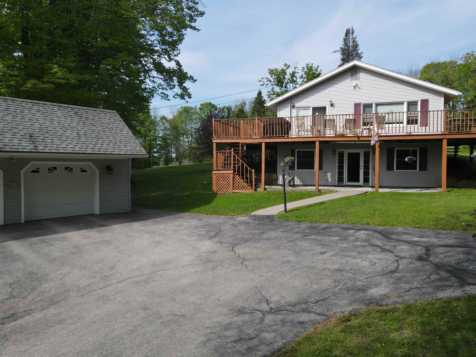
87 Stage Road offers more than 2, 200 square feet of finished living space with three bedrooms, two full baths, and room to enjoy every season in Vermont. The main level features comfortable living spaces, a spacious primary bedroom, and easy access to the large wraparound deck overlooking the backyard. Outside, the property is set up for relaxing and entertaining with an above ground pool, hot tub, generous deck space, paved driveway, and detached two car garage. The finished walkout lower level adds valuable additional living space with a custom bar, wood stove, and flexibility for a family room, game room, home office, or guest space. Set on approximately two acres in Brookfield, the property combines country surroundings with practical features that make everyday living easier. Publicly maintained road access, garage storage, outdoor recreation, and multiple finished living areas give buyers plenty of ways to make the property their own. Whether it is summer afternoons by the pool, fall evenings on the deck, or winter nights around the wood stove, 87 Stage Road offers space to enjoy home year round.
Interior Features
- # Of Stories:
- 1
- Sq. Ft. (Total):
- 2240
- Sq. Ft. (Above Ground):
- 1120
- Sq. Ft. (Below Ground):
- 1120
- Sq. Ft. Unfinished:
- 0
- Rooms:
- 5
- Bedrooms:
- 3
- Baths:
- 2
- Interior Desc:
- Appliances Included:
- Flooring:
- Heating Cooling Fuel:
- Water Heater:
- Basement Desc:
- Finished, Full, Walkout
Exterior Features
- Style of Residence:
- Raised Ranch
- House Color:
- Time Share:
- No
- Resort:
- Exterior Desc:
- Exterior Details:
- Amenities/Services:
- Land Desc.:
- Country Setting, Mountain View, View, Rural
- Suitable Land Usage:
- Roof Desc.:
- Shingle
- Driveway Desc.:
- Paved
- Foundation Desc.:
- Concrete
- Sewer Desc.:
- 750 Gallon
- Garage/Parking:
- Yes
- Garage Spaces:
- 2
- Road Frontage:
- 0
Other Information
- List Date:
- 2026-05-22
- Last Updated: