- $350,000
- MLS#: 5090363
- 1373
- SQ. Feet
- 0.00
- Acres
- 2
- Baths
- 4
- Bedrooms
1 of 30

General Property Information
- Property Status:
- Active Under Contract
- Price:
- $350, 000
- Assessed:
- $0
- Assessed Year:
- County:
- VT-Windsor
- Acres:
- 0.00
- Property Type:
- Condo
- Year Built:
- 1900
- Agency/Brokerage:
- Betty McEnaney
Diamond Realty - Bedrooms:
- 4
- Total Baths:
- 2
- Sq. Ft. (Total):
- 1373
- Tax Year:
- 2026
- Taxes:
- $6, 234
- Association Fees:

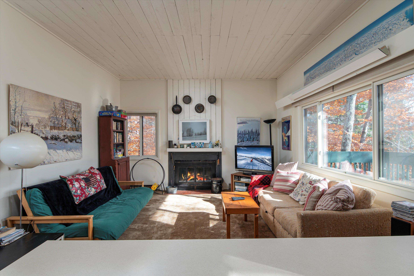
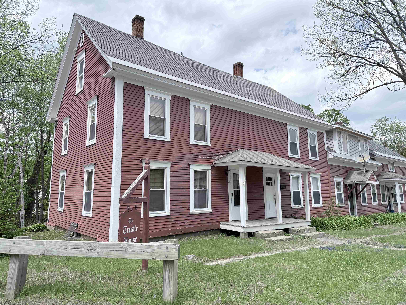
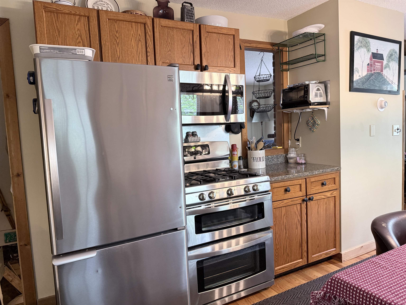
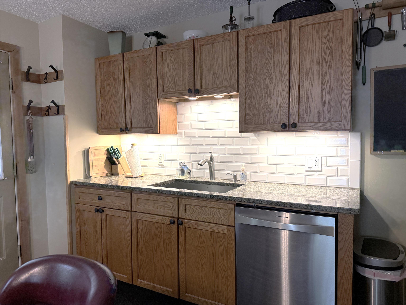
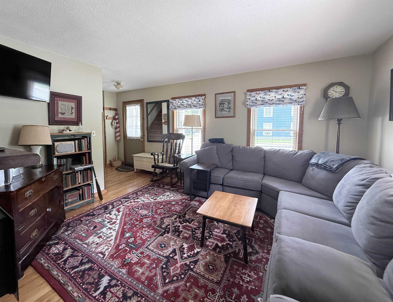
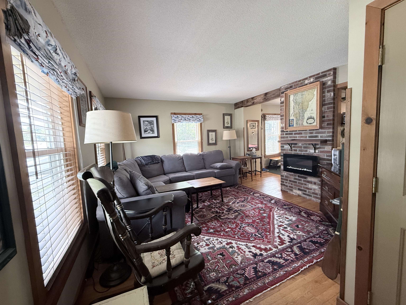
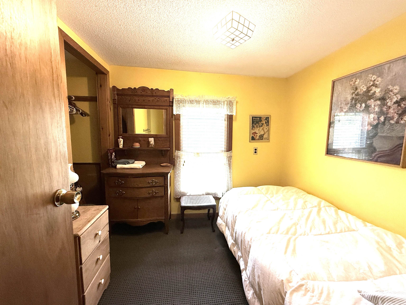
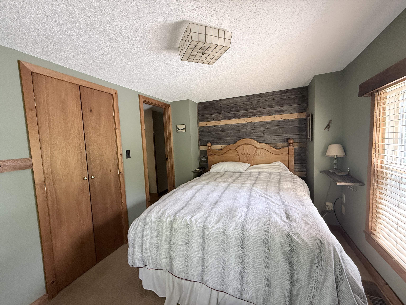
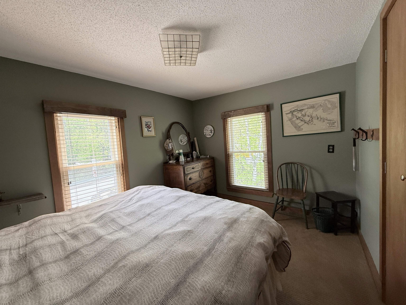
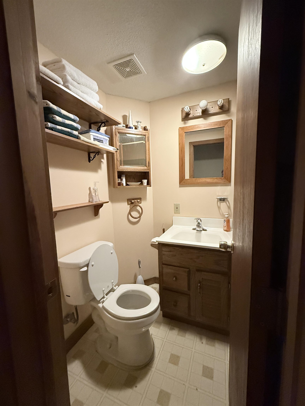
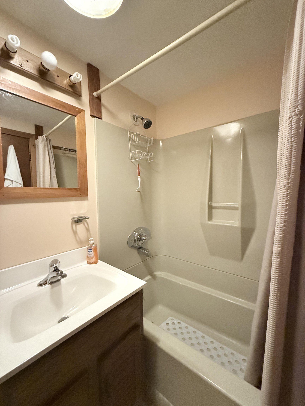
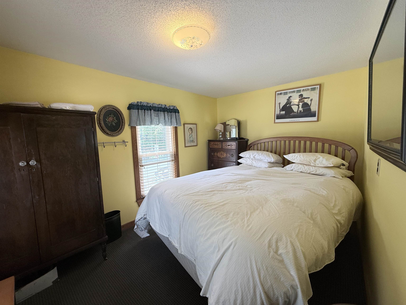
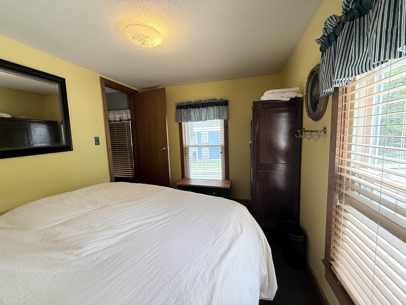
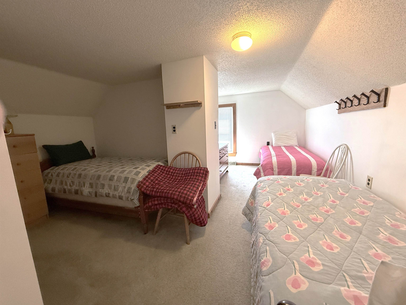
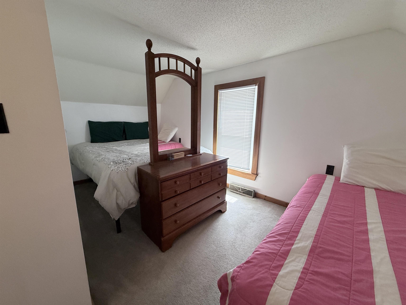
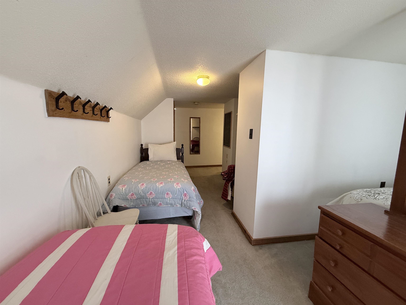
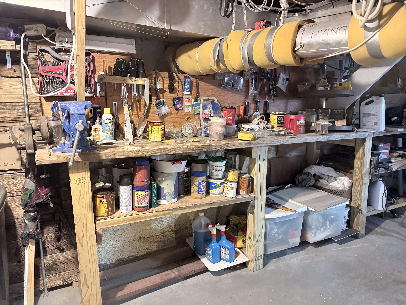
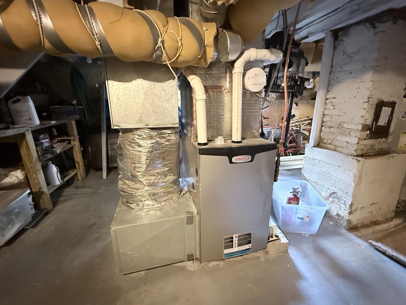
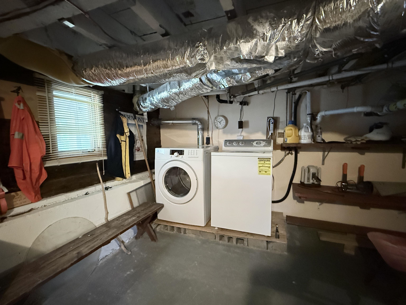
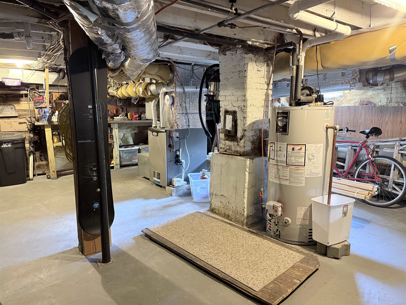
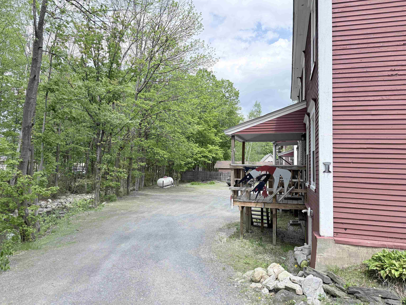
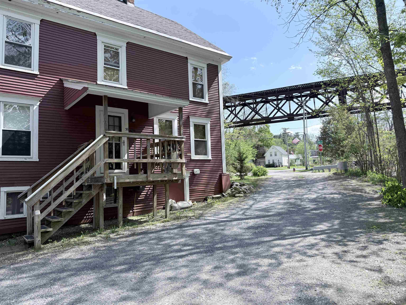
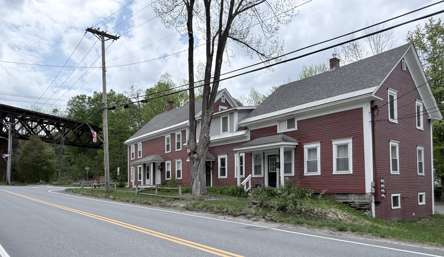
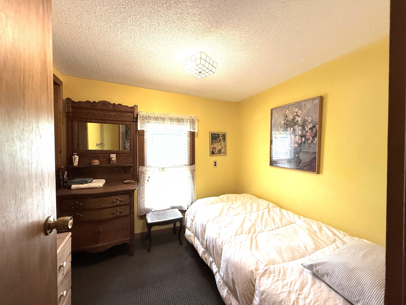
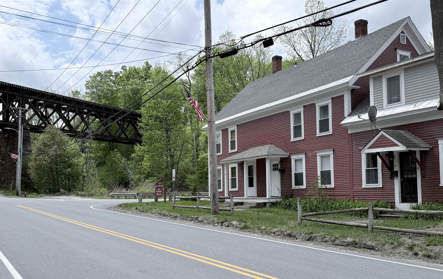
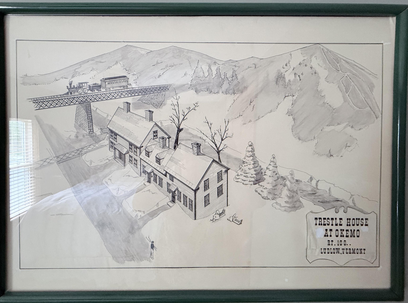
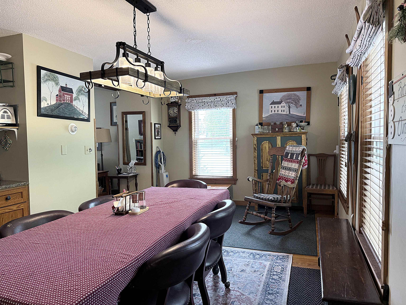
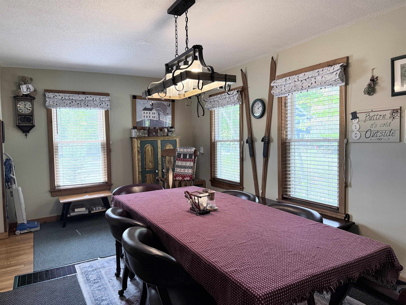
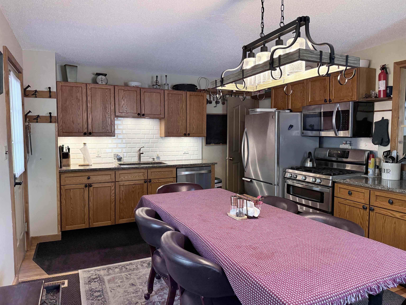
This is a great opportunity. A turnkey unit in a super location in the village where you can walk to restaurants, shops, little league field and pickle ball courts all within a single block. It doesn't get any better. There are four units in the building. All of them are upstairs/downstairs unit. No chance of someone above or below you disrupting your peace and quiet. On the first level is the kitchen, living room and 3/4 bath. On the second floor, you have three bedrooms and a full bath. On the third floor you have a large fourth bedroom. This condo is loaded with character and the furnishings stay. You will be ready to go on day one. The eat-in kitchen is well laid out. The cabinets and countertops are handsome. The basement has up to date mechanicals. There's room to store your equipment in the off season and a workbench that could double as a ski tuning bench. Within sight of the Trestle House is the RR Trestle where you will be able to watch the trains crawl by a couple of times a day as they make their way across the bridge. The condo fees are just $1625 per YEAR, not month or quarter. This might be just what you have been waiting for!!
Interior Features
- # Of Stories:
- 3
- Sq. Ft. (Total):
- 1373
- Sq. Ft. (Above Ground):
- 1373
- Sq. Ft. (Below Ground):
- 0
- Sq. Ft. Unfinished:
- 572
- Rooms:
- 6
- Bedrooms:
- 4
- Baths:
- 2
- Interior Desc:
- Blinds, Furnished, Kitchen/Dining, Natural Woodwork, Window Treatment, Basement Laundry
- Appliances Included:
- Dishwasher, Dryer, Range Hood, Microwave, Gas Range, Refrigerator, Washer, Propane Water Heater, Gas Dryer
- Flooring:
- Carpet, Hardwood
- Heating Cooling Fuel:
- Water Heater:
- Basement Desc:
- Concrete, Concrete Floor, Full, Insulated, Interior Stairs, Storage Space, Unfinished, Exterior Access, Basement Stairs
Exterior Features
- Style of Residence:
- End Unit, Multi-Level, New Englander
- House Color:
- Red
- Time Share:
- No
- Resort:
- Exterior Desc:
- Exterior Details:
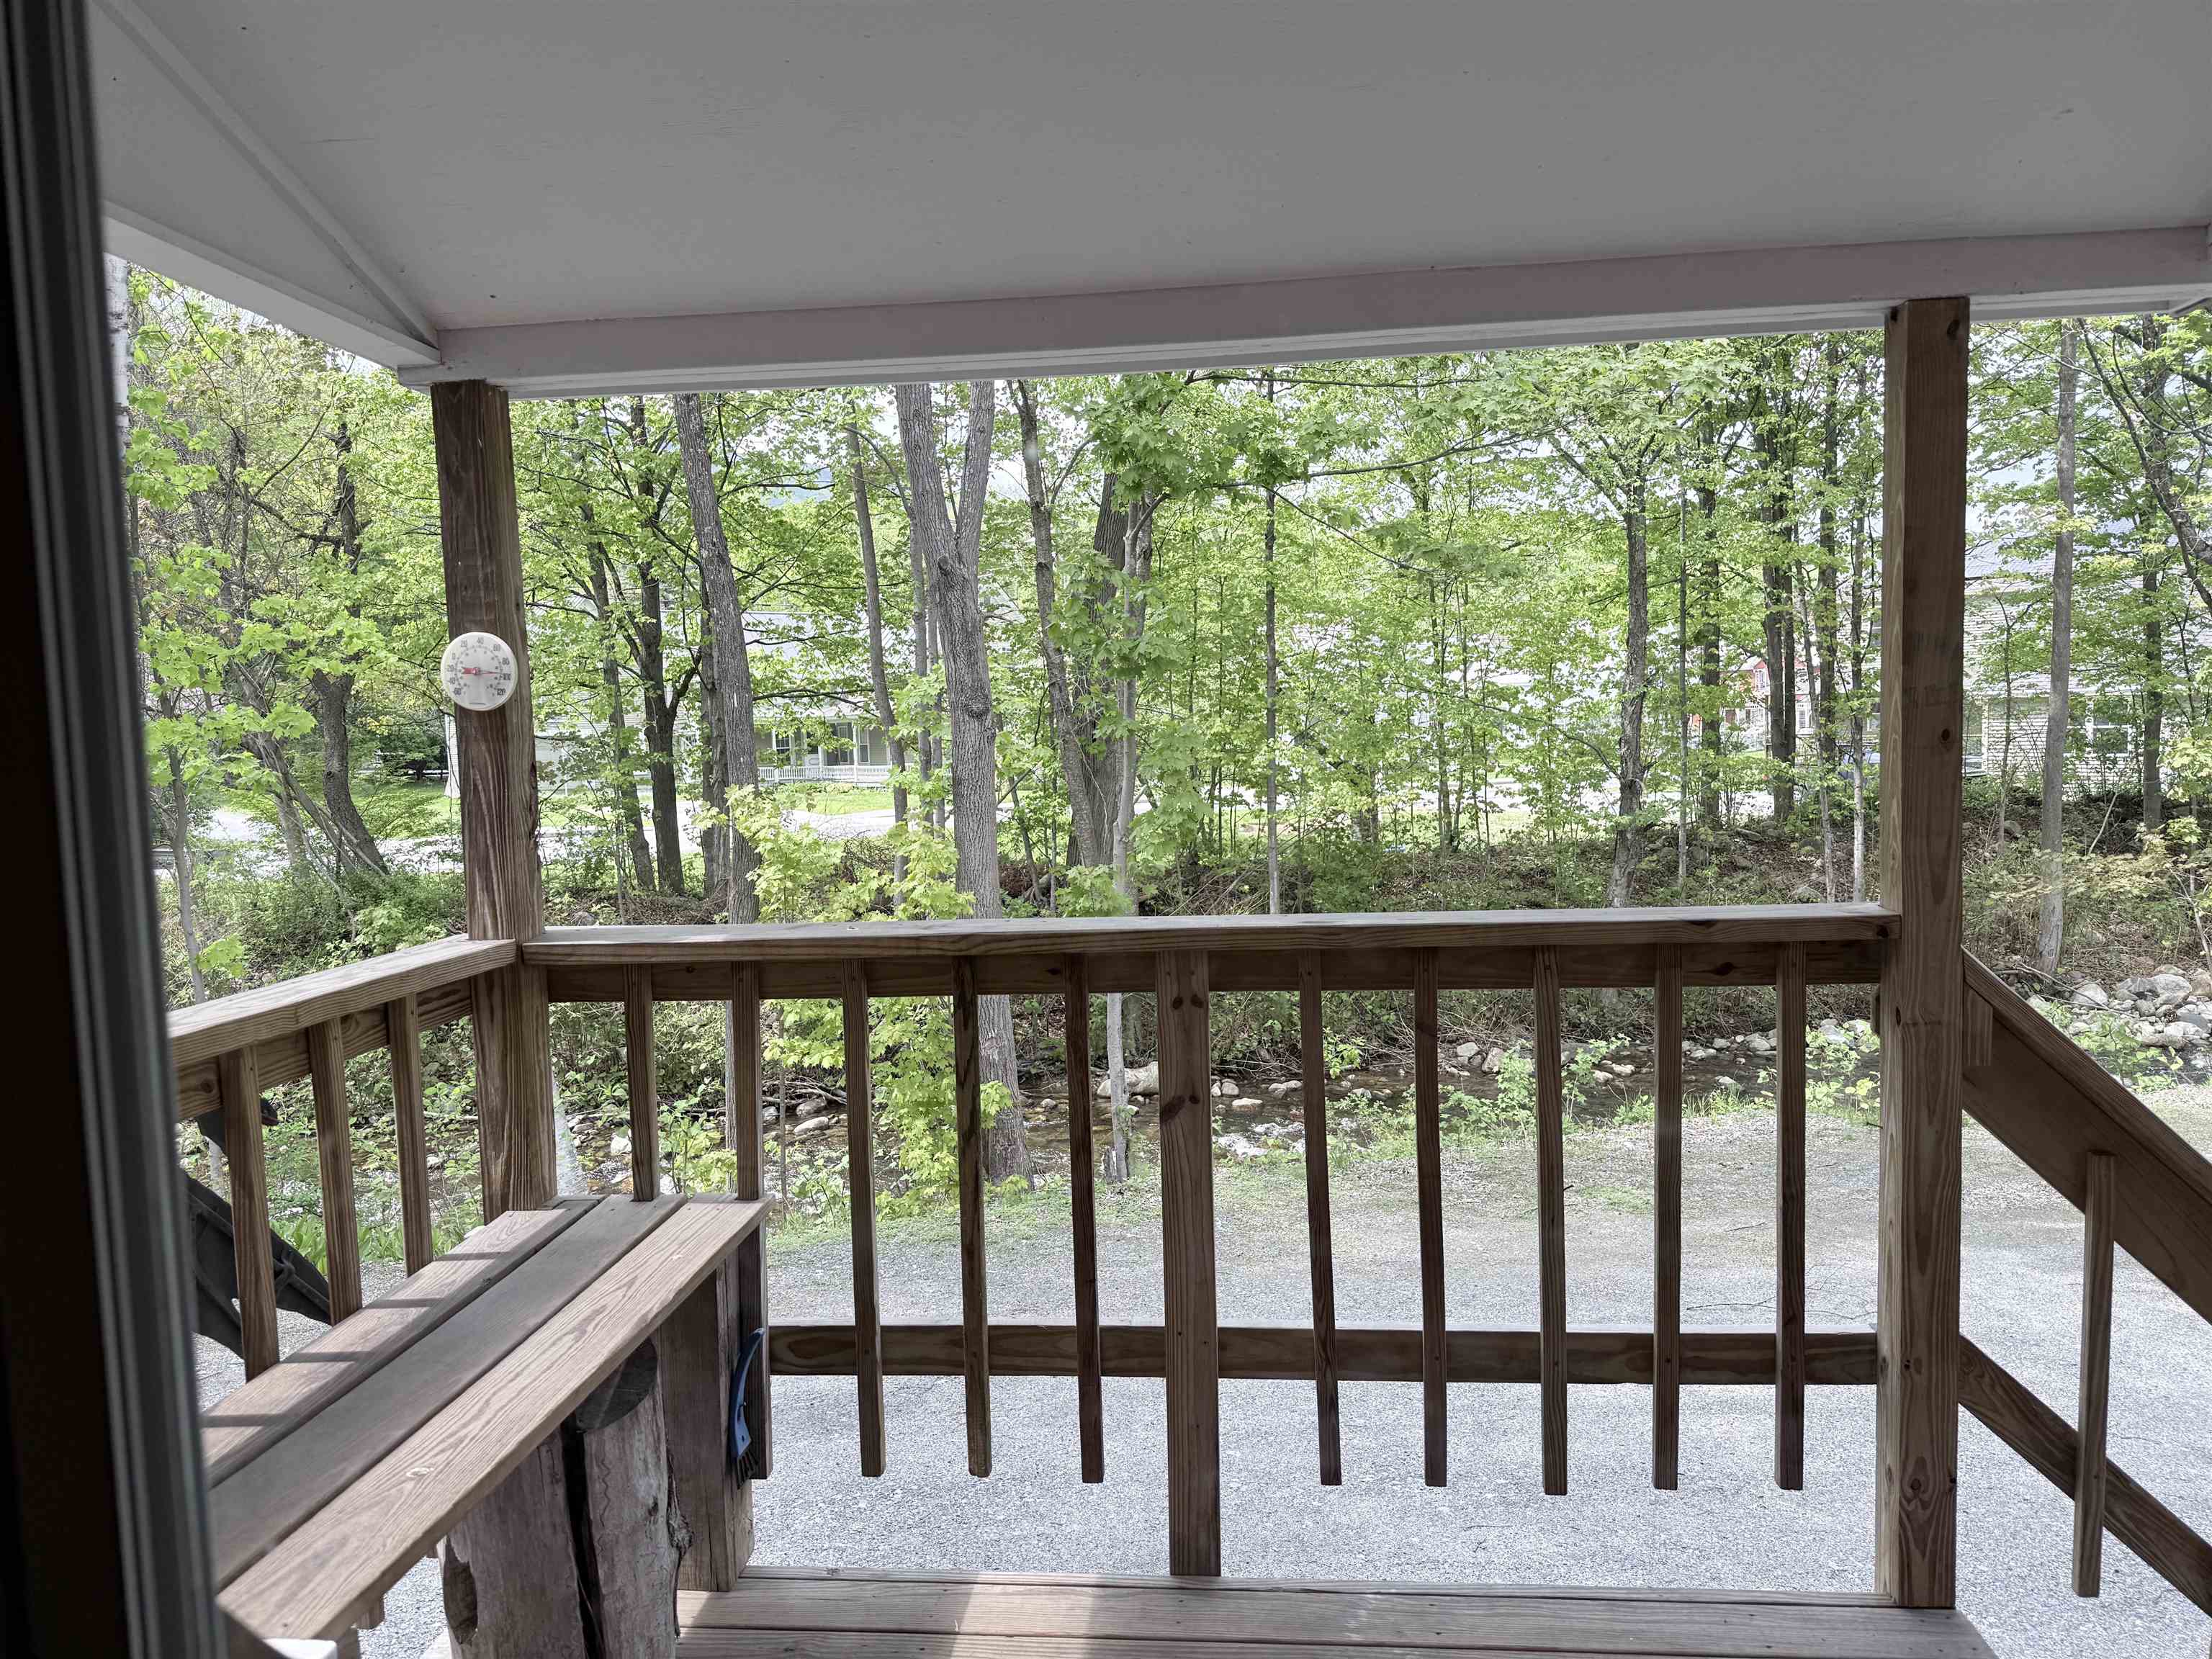
- Covered Porch, Double Pane Window(s)
- Amenities/Services:
- Land Desc.:
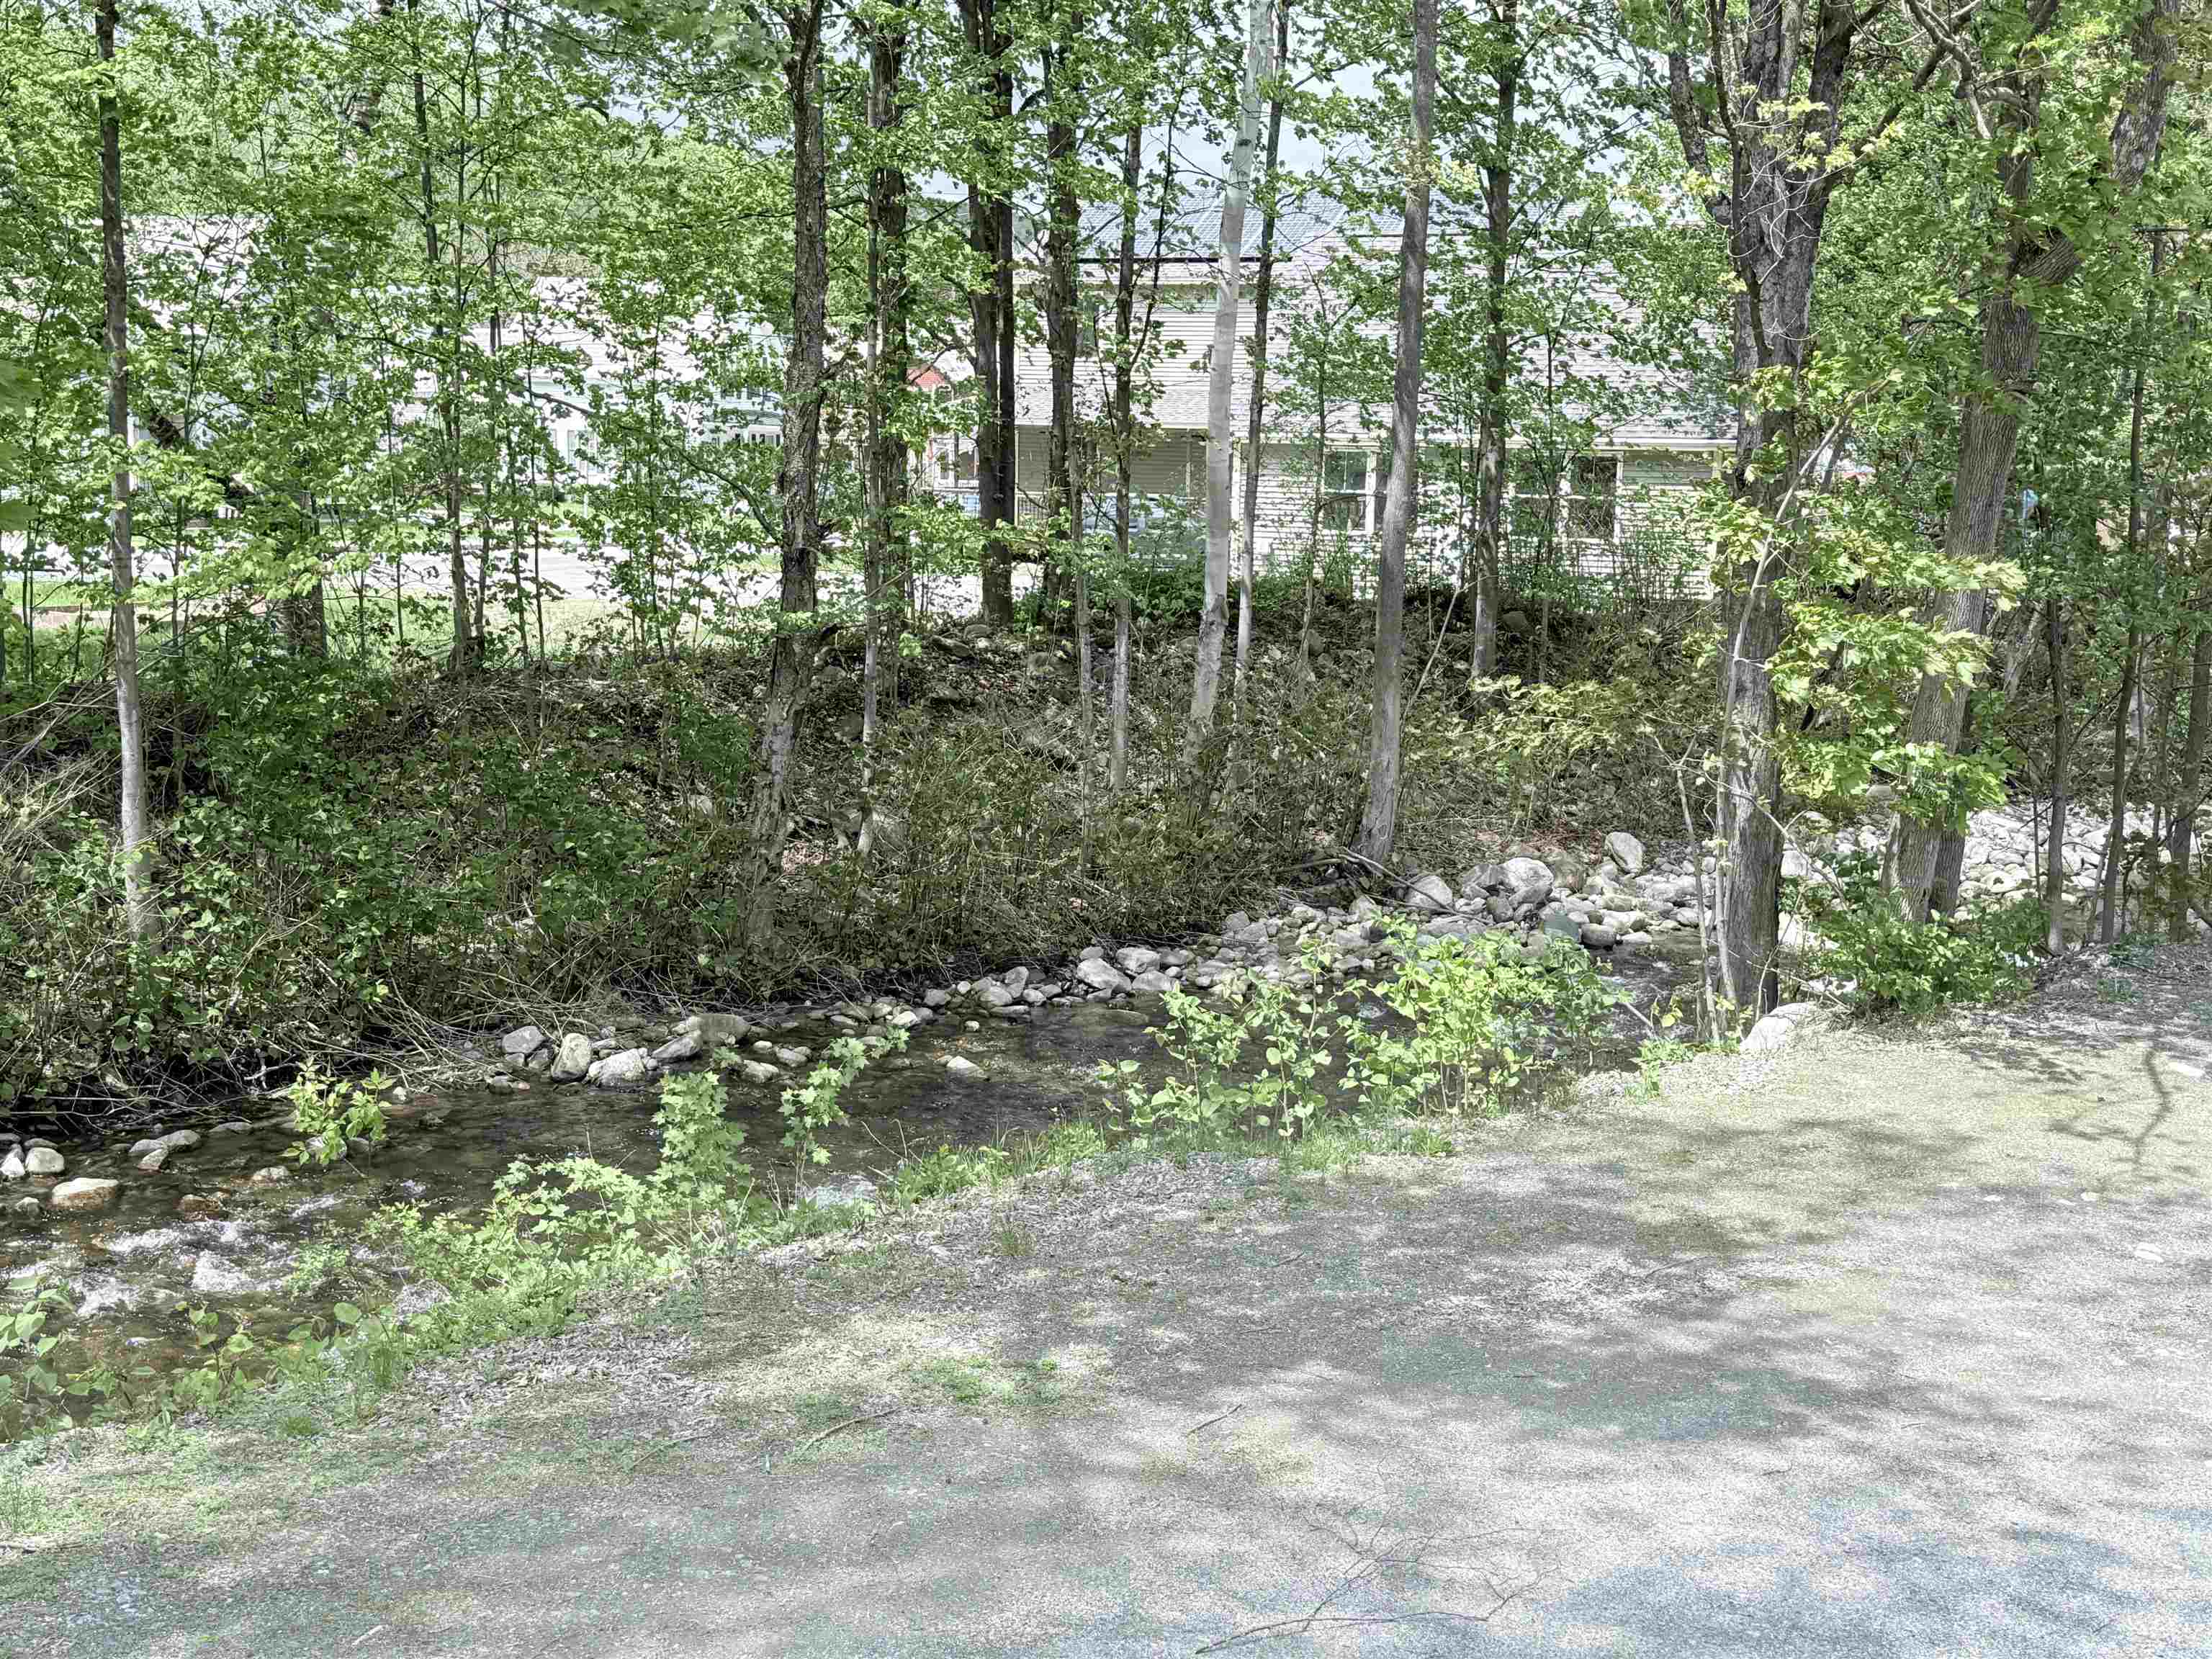
- Level, River Frontage, Sidewalks, Water View, Waterfront, In Town, Near Shopping, Near Skiing, Near Public Transport, Near Railroad
- Suitable Land Usage:
- Residential
- Roof Desc.:
- Asphalt Shingle
- Driveway Desc.:
- Gravel
- Foundation Desc.:
- Concrete
- Sewer Desc.:
- Public
- Garage/Parking:
- No
- Garage Spaces:
- 0
- Road Frontage:
- 260
Other Information
- List Date:
- 2026-05-21
- Last Updated: