- $295,000
- MLS#: 5090083
- 1494
- SQ. Feet
- 0.63
- Acres
- 2
- Baths
- 2
- Bedrooms
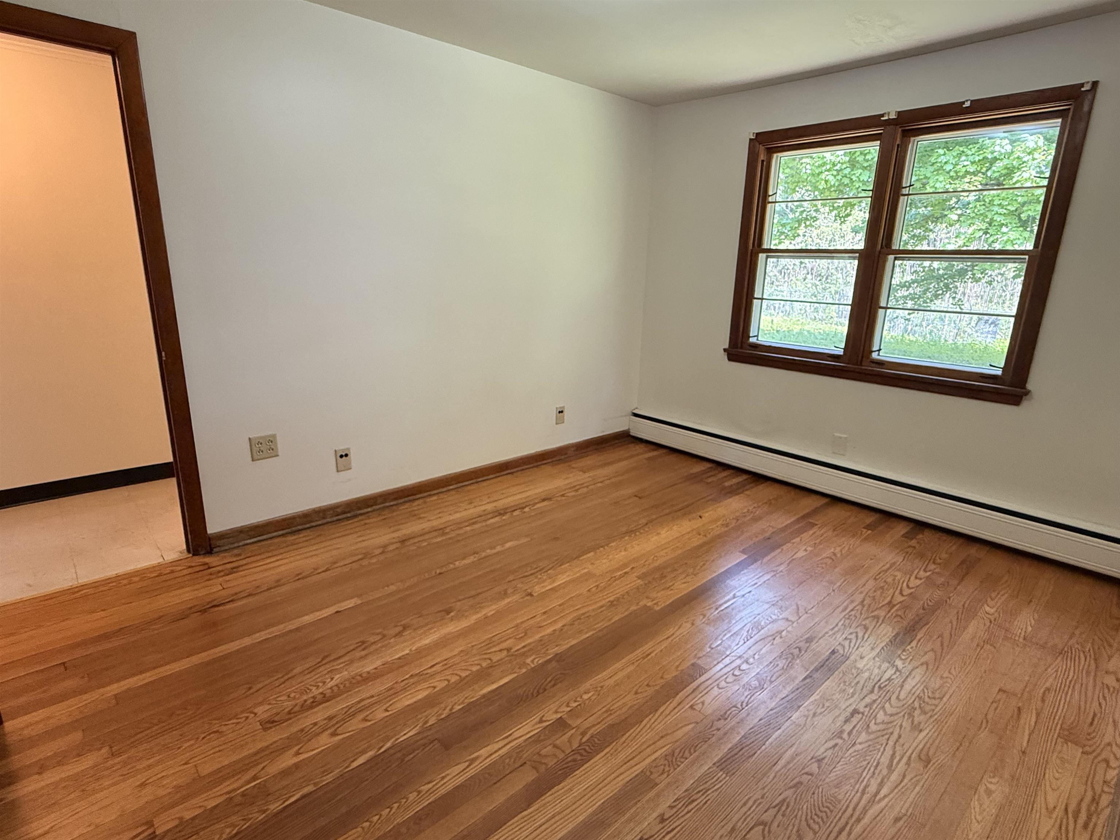
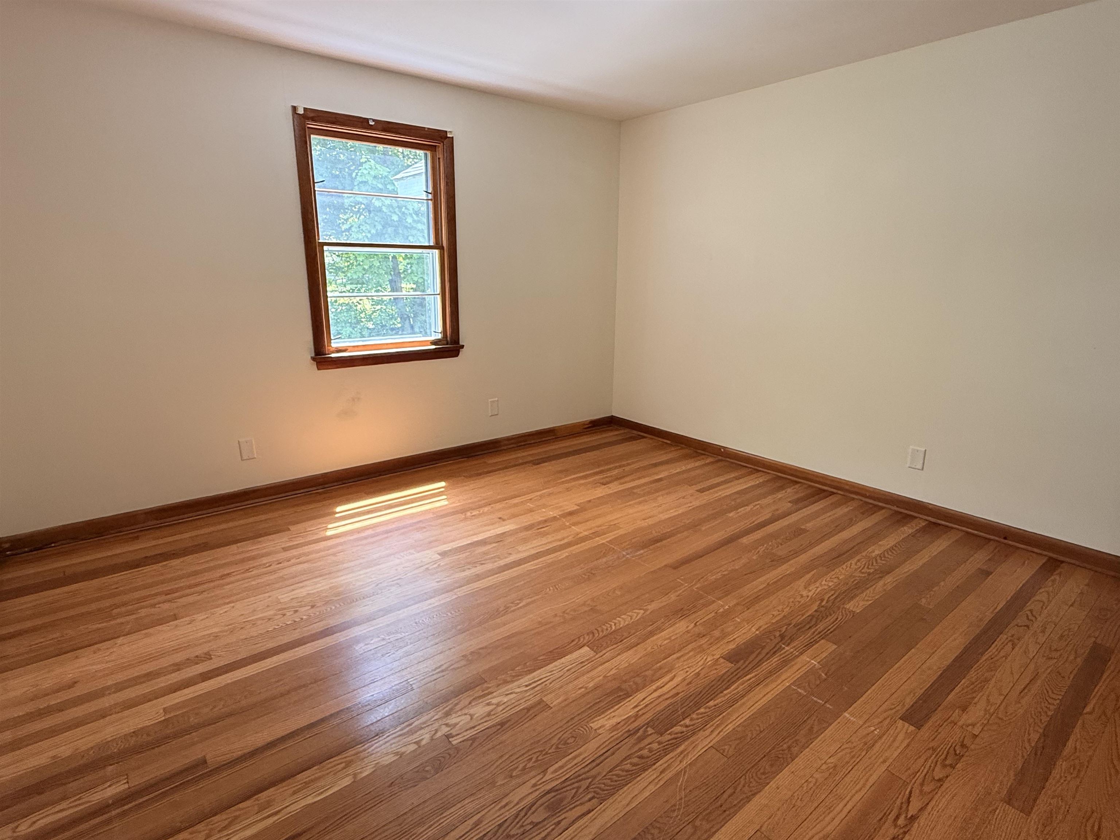
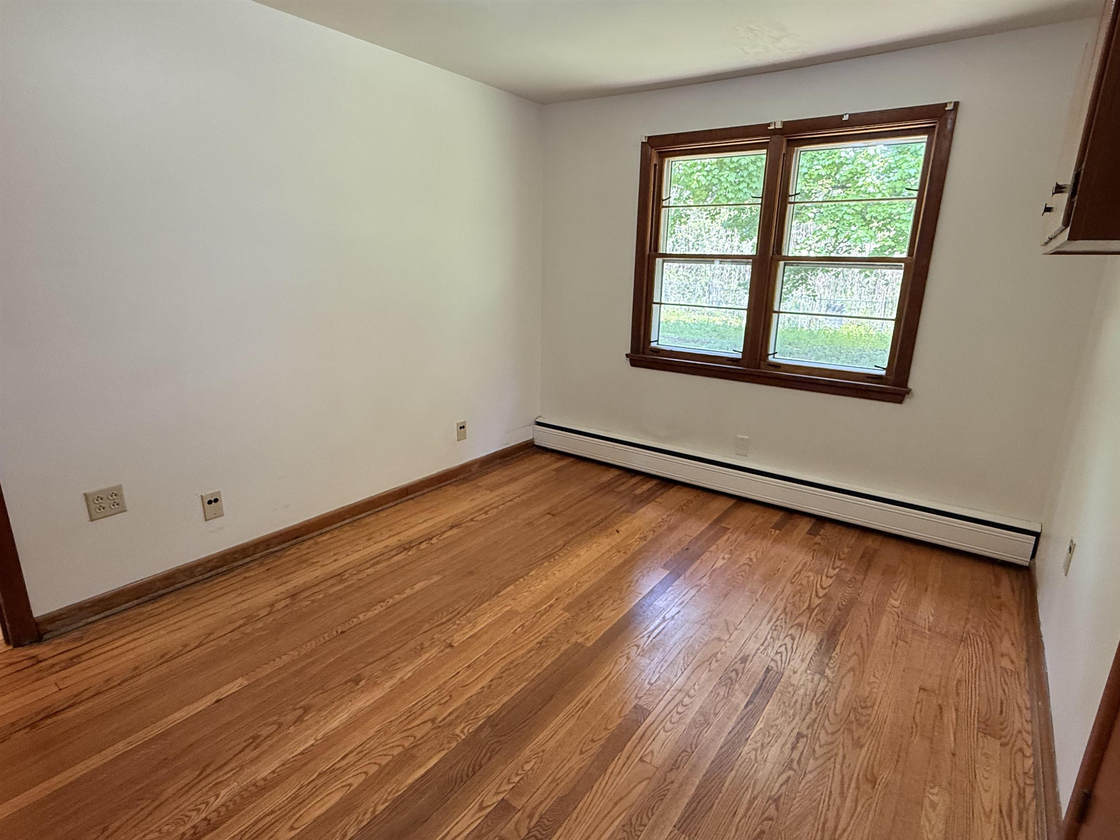
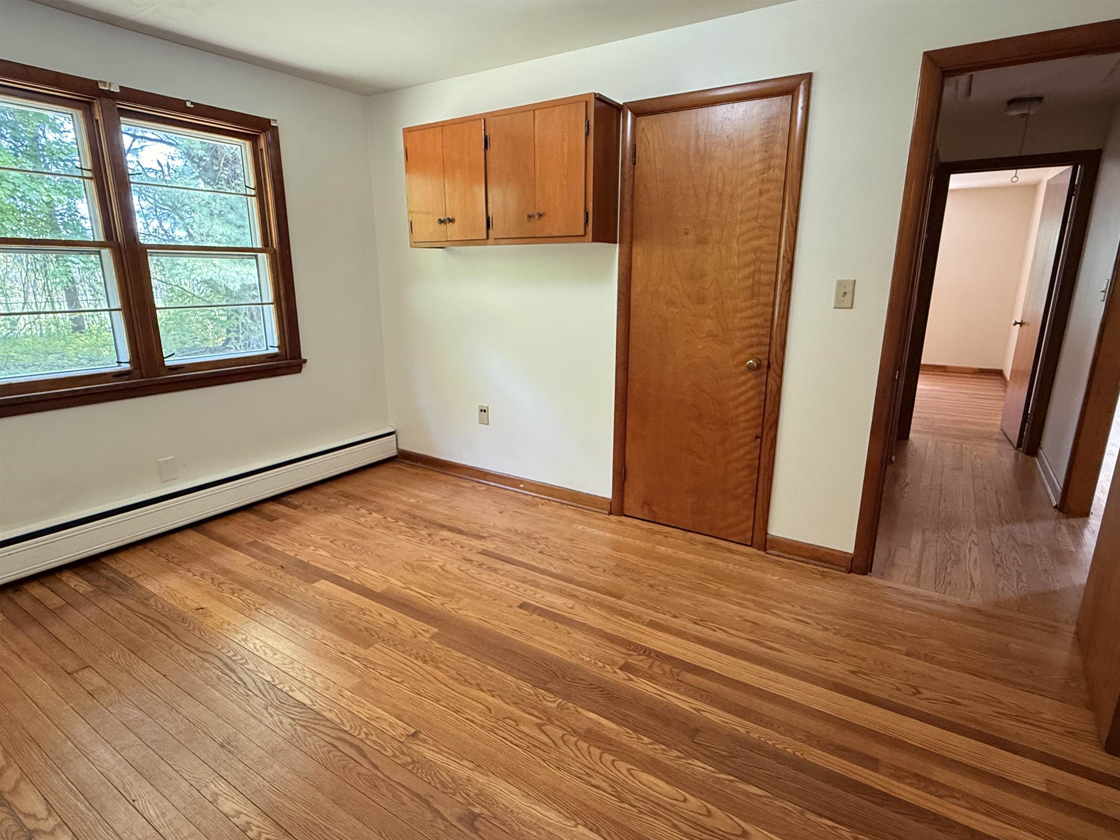
1 of 44

General Property Information
- Property Status:
- Active Under Contract
- Price:
- $295, 000
- Assessed:
- $0
- Assessed Year:
- County:
- VT-Windham
- Acres:
- 0.63
- Property Type:
- Single Family
- Year Built:
- 1955
- Agency/Brokerage:
- Kerry Mulverhill
Red Maple Realty LLC - Bedrooms:
- 2
- Total Baths:
- 2
- Sq. Ft. (Total):
- 1494
- Tax Year:
- 2026
- Taxes:
- $3, 726
- Association Fees:

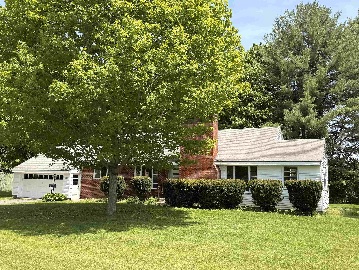
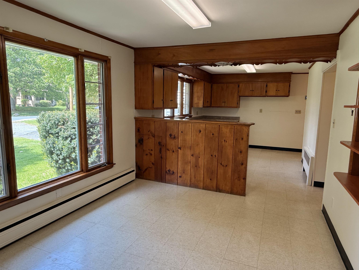
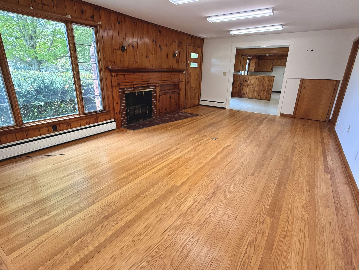
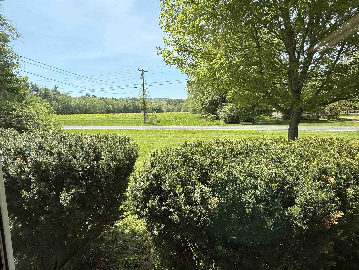
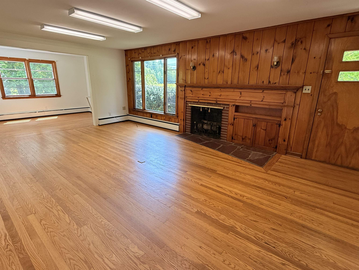
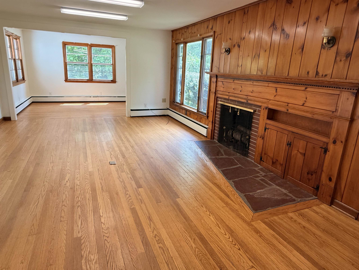
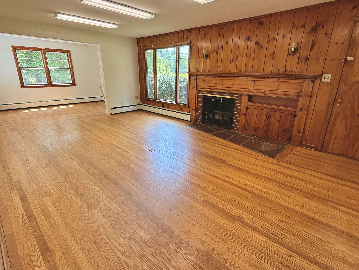
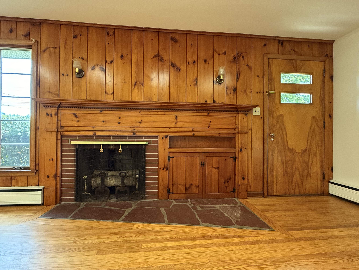
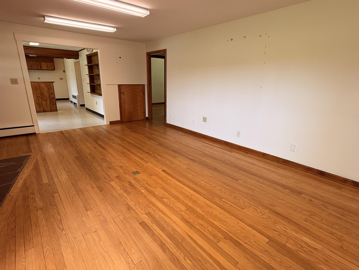
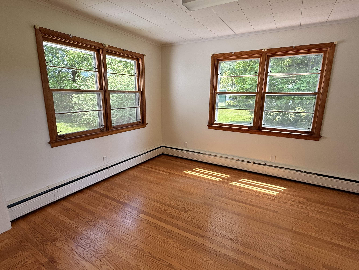
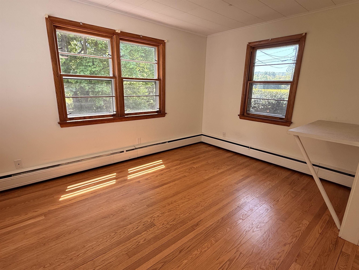
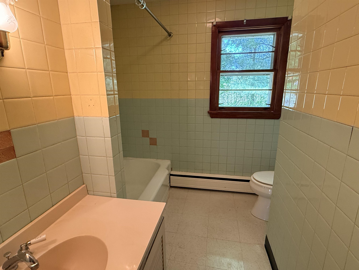
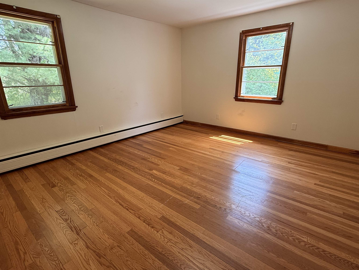
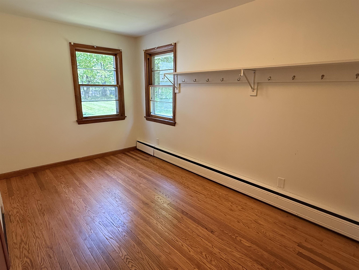
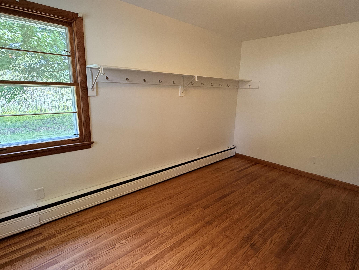
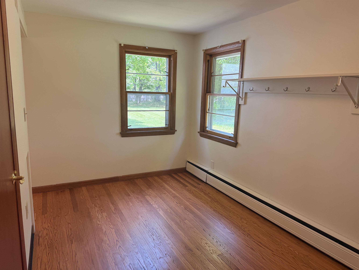
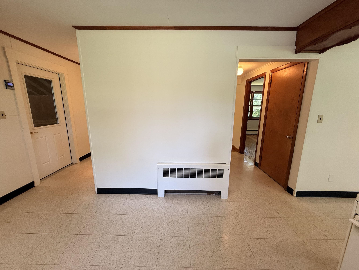
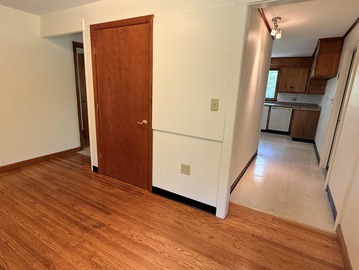
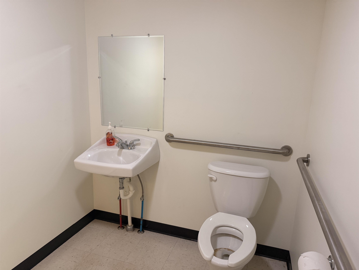
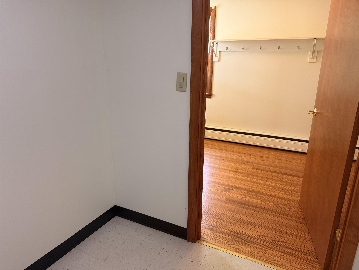
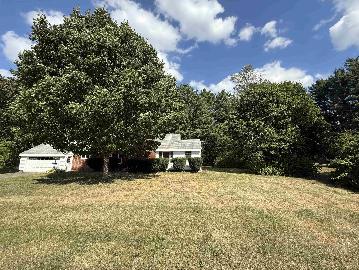
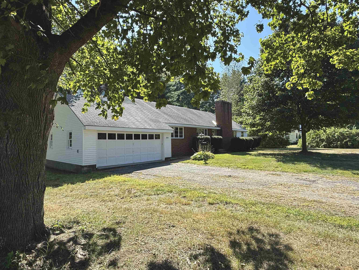
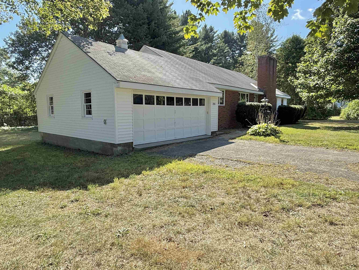
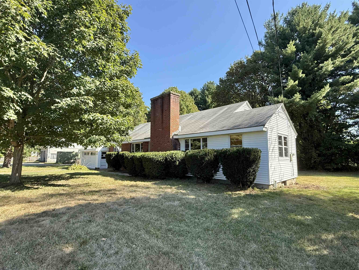
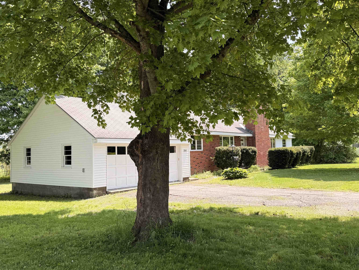
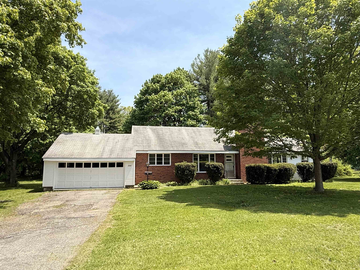
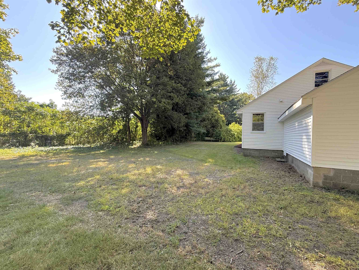
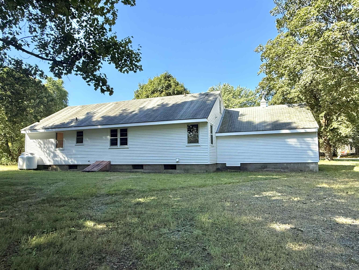
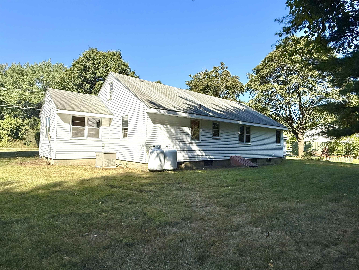
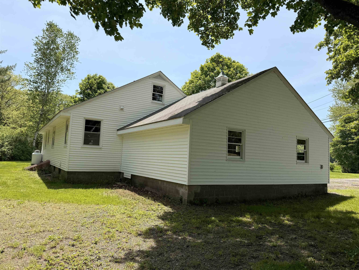
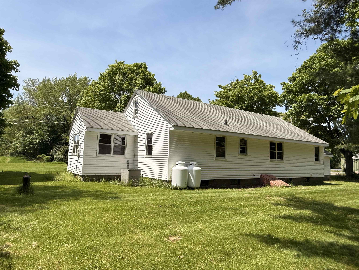
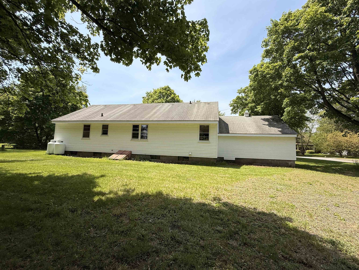
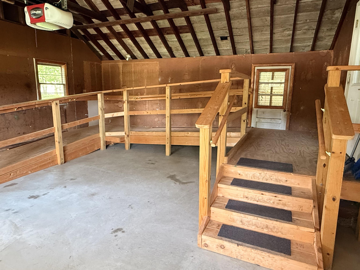
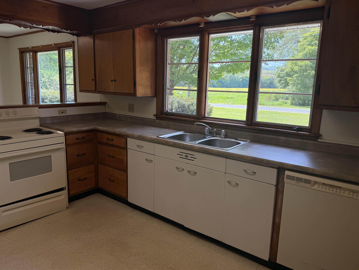
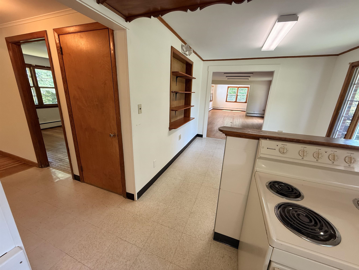
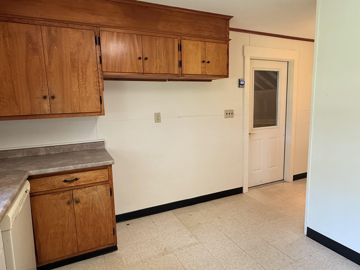
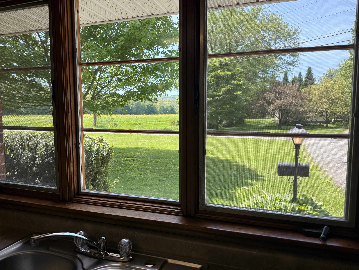
Convenient single-level living in a setting that perfectly captures the warmth and charm of small-town life. Currently offering two bedrooms along with a flexible bonus room that could easily serve as a third bedroom or home office, the town recognizes the property as a four-bedroom home. In recent years, however, the property has been thoughtfully utilized as office/commercial space. Designed with both comfort and accessibility in mind, the home features a direct-entry garage with zero-step access into the house, as well as accessibility features including grab bars in the bathroom. The existing ramp could easily be removed if desired. Inside, abundant windows fill the home with beautiful natural light, creating a bright and cheerful atmosphere that perfectly complements the gorgeous wood floors throughout. Outside, the level, sun-filled yard is ideal for gardening, relaxing, or entertaining, while mature trees provide welcome shade and privacy. Conveniently located approximately equidistant to both Brattleboro, VT and Greenfield, MA, this property offers the perfect balance of convenience, accessibility, and small-town charm. Enjoy all that this welcoming community has to offer, including a town recreation department featuring a pool, tennis courts, a basketball court, and a variety of recreational activities. Just down the road, a charming local library adds even more to the town’s inviting character and strong sense of community.
Interior Features
- # Of Stories:
- 1
- Sq. Ft. (Total):
- 1494
- Sq. Ft. (Above Ground):
- 1494
- Sq. Ft. (Below Ground):
- 0
- Sq. Ft. Unfinished:
- 1494
- Rooms:
- 7
- Bedrooms:
- 2
- Baths:
- 2
- Interior Desc:
- Dining Area, 1 Fireplace, Kitchen/Dining, Natural Light, Natural Woodwork
- Appliances Included:
- Dishwasher, Electric Range
- Flooring:
- Vinyl, Wood
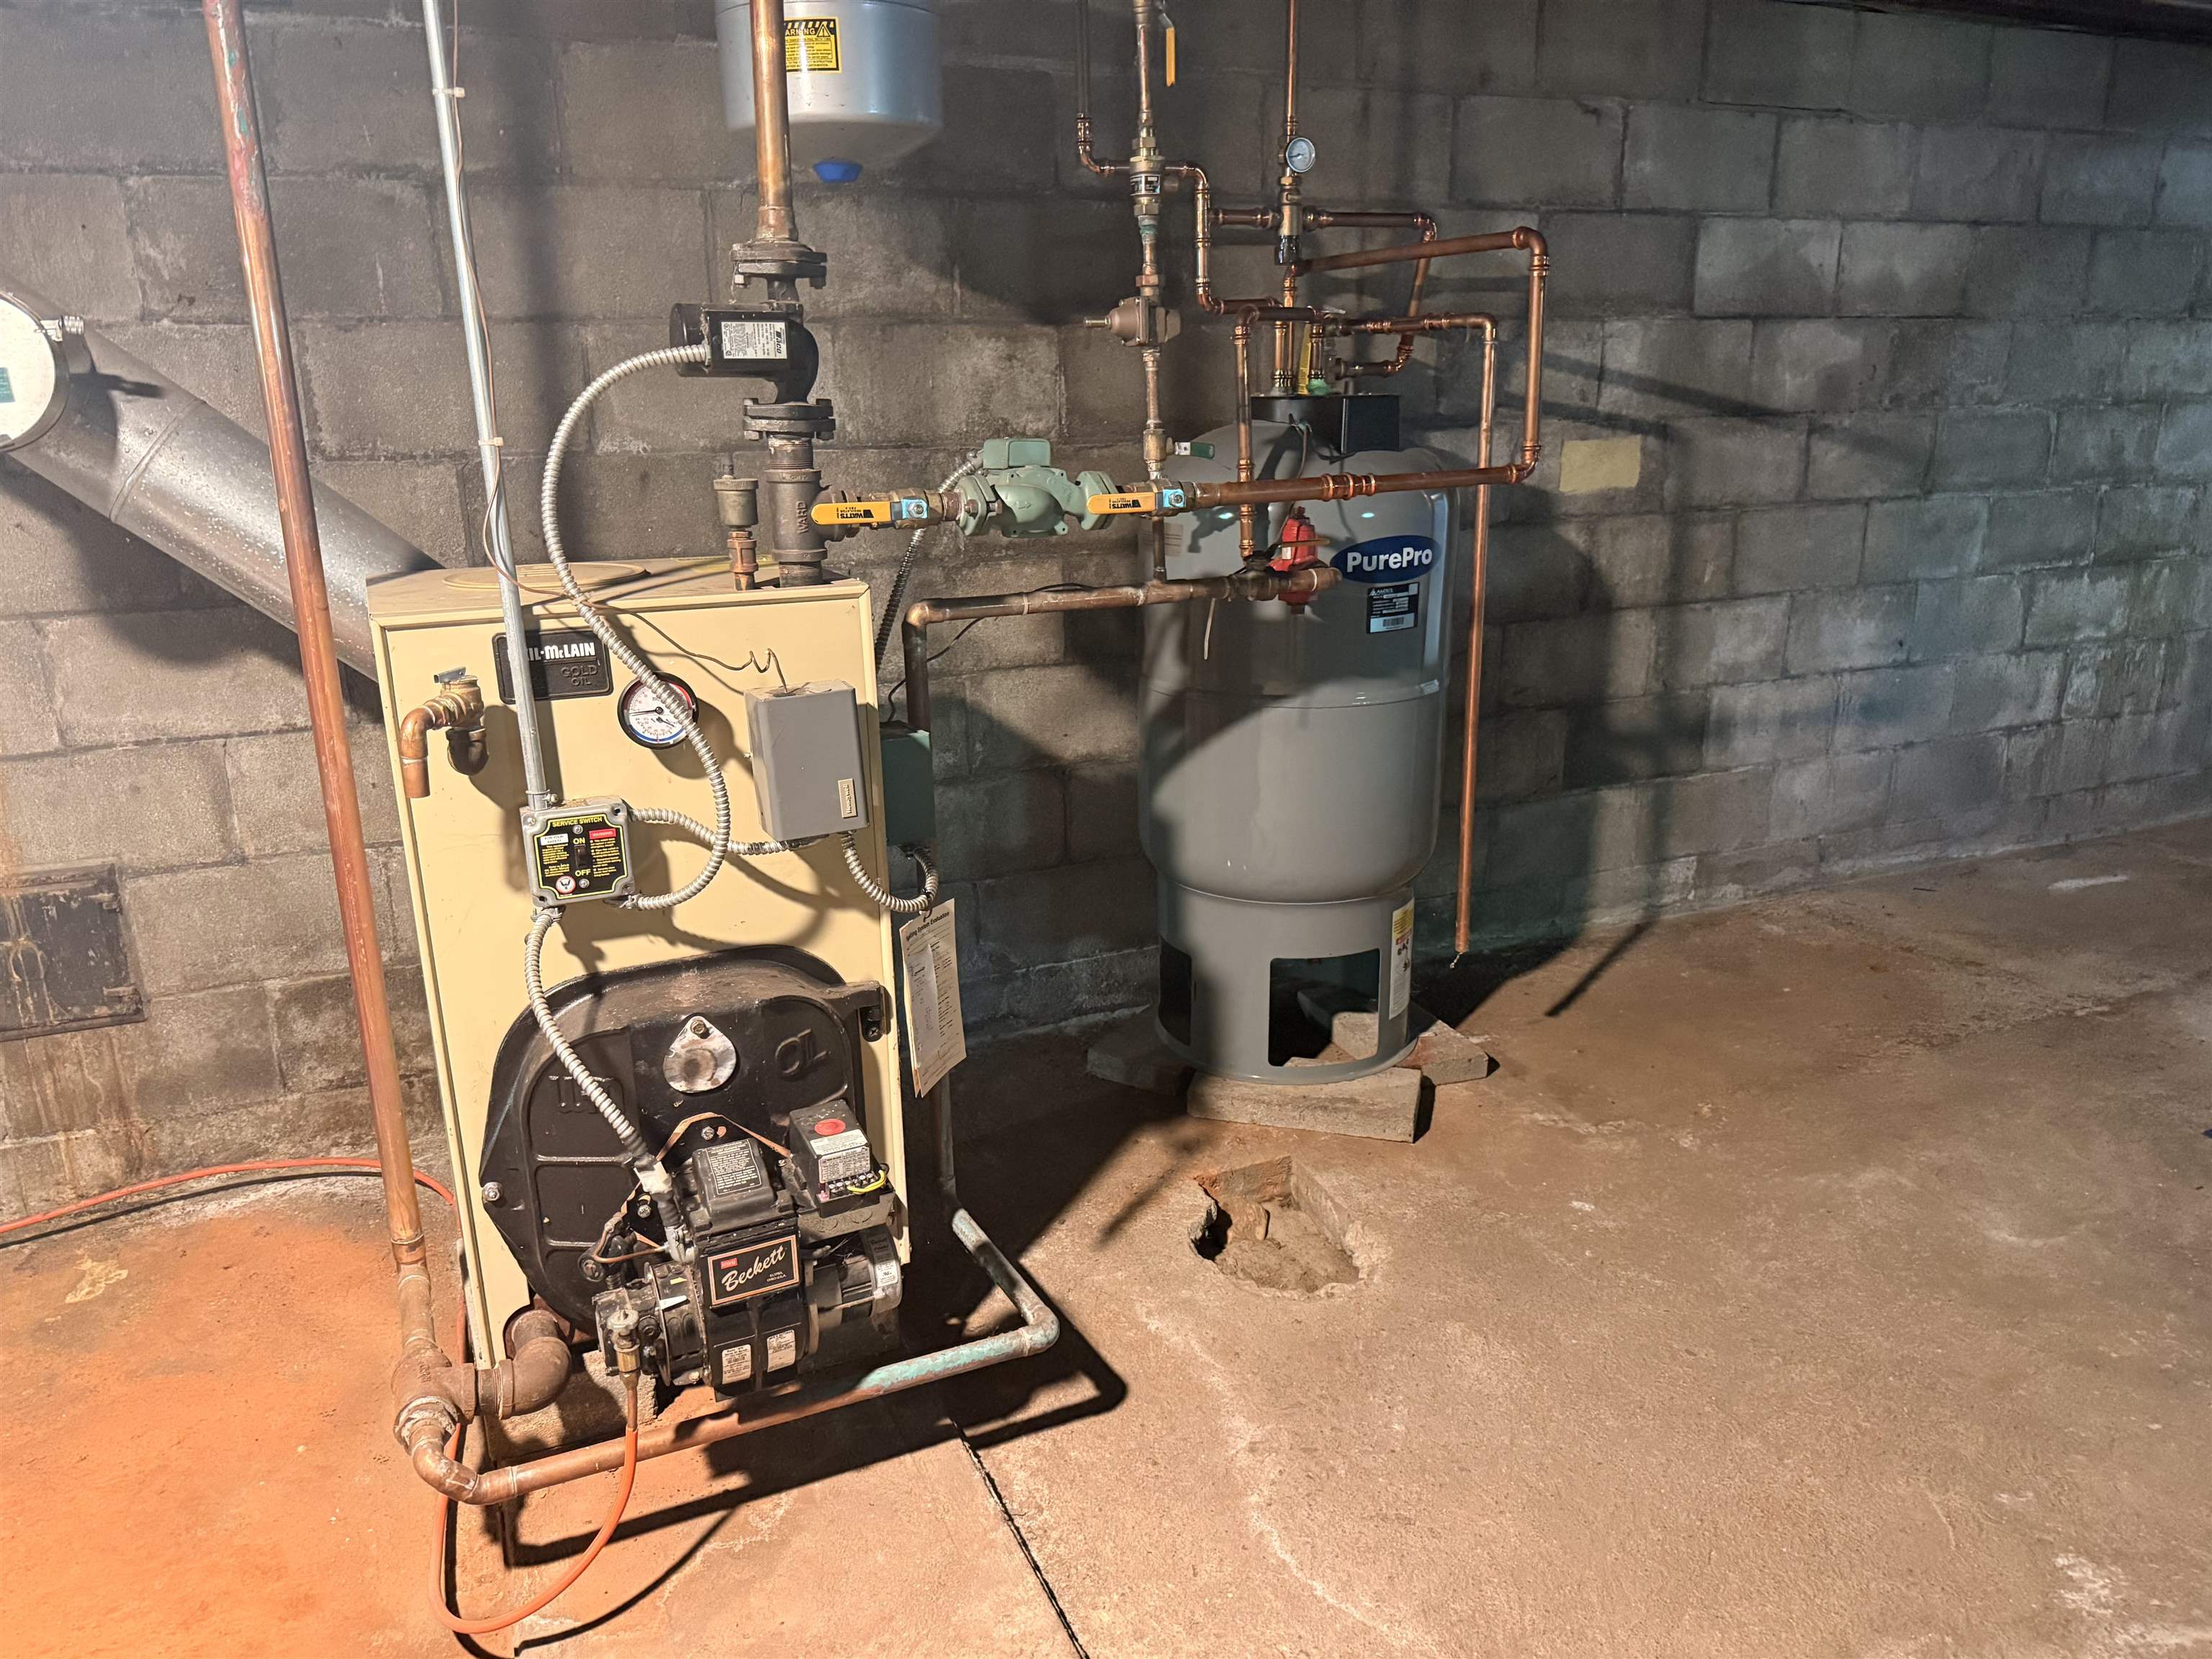
- Heating Cooling Fuel:
- Water Heater:
- Basement Desc:
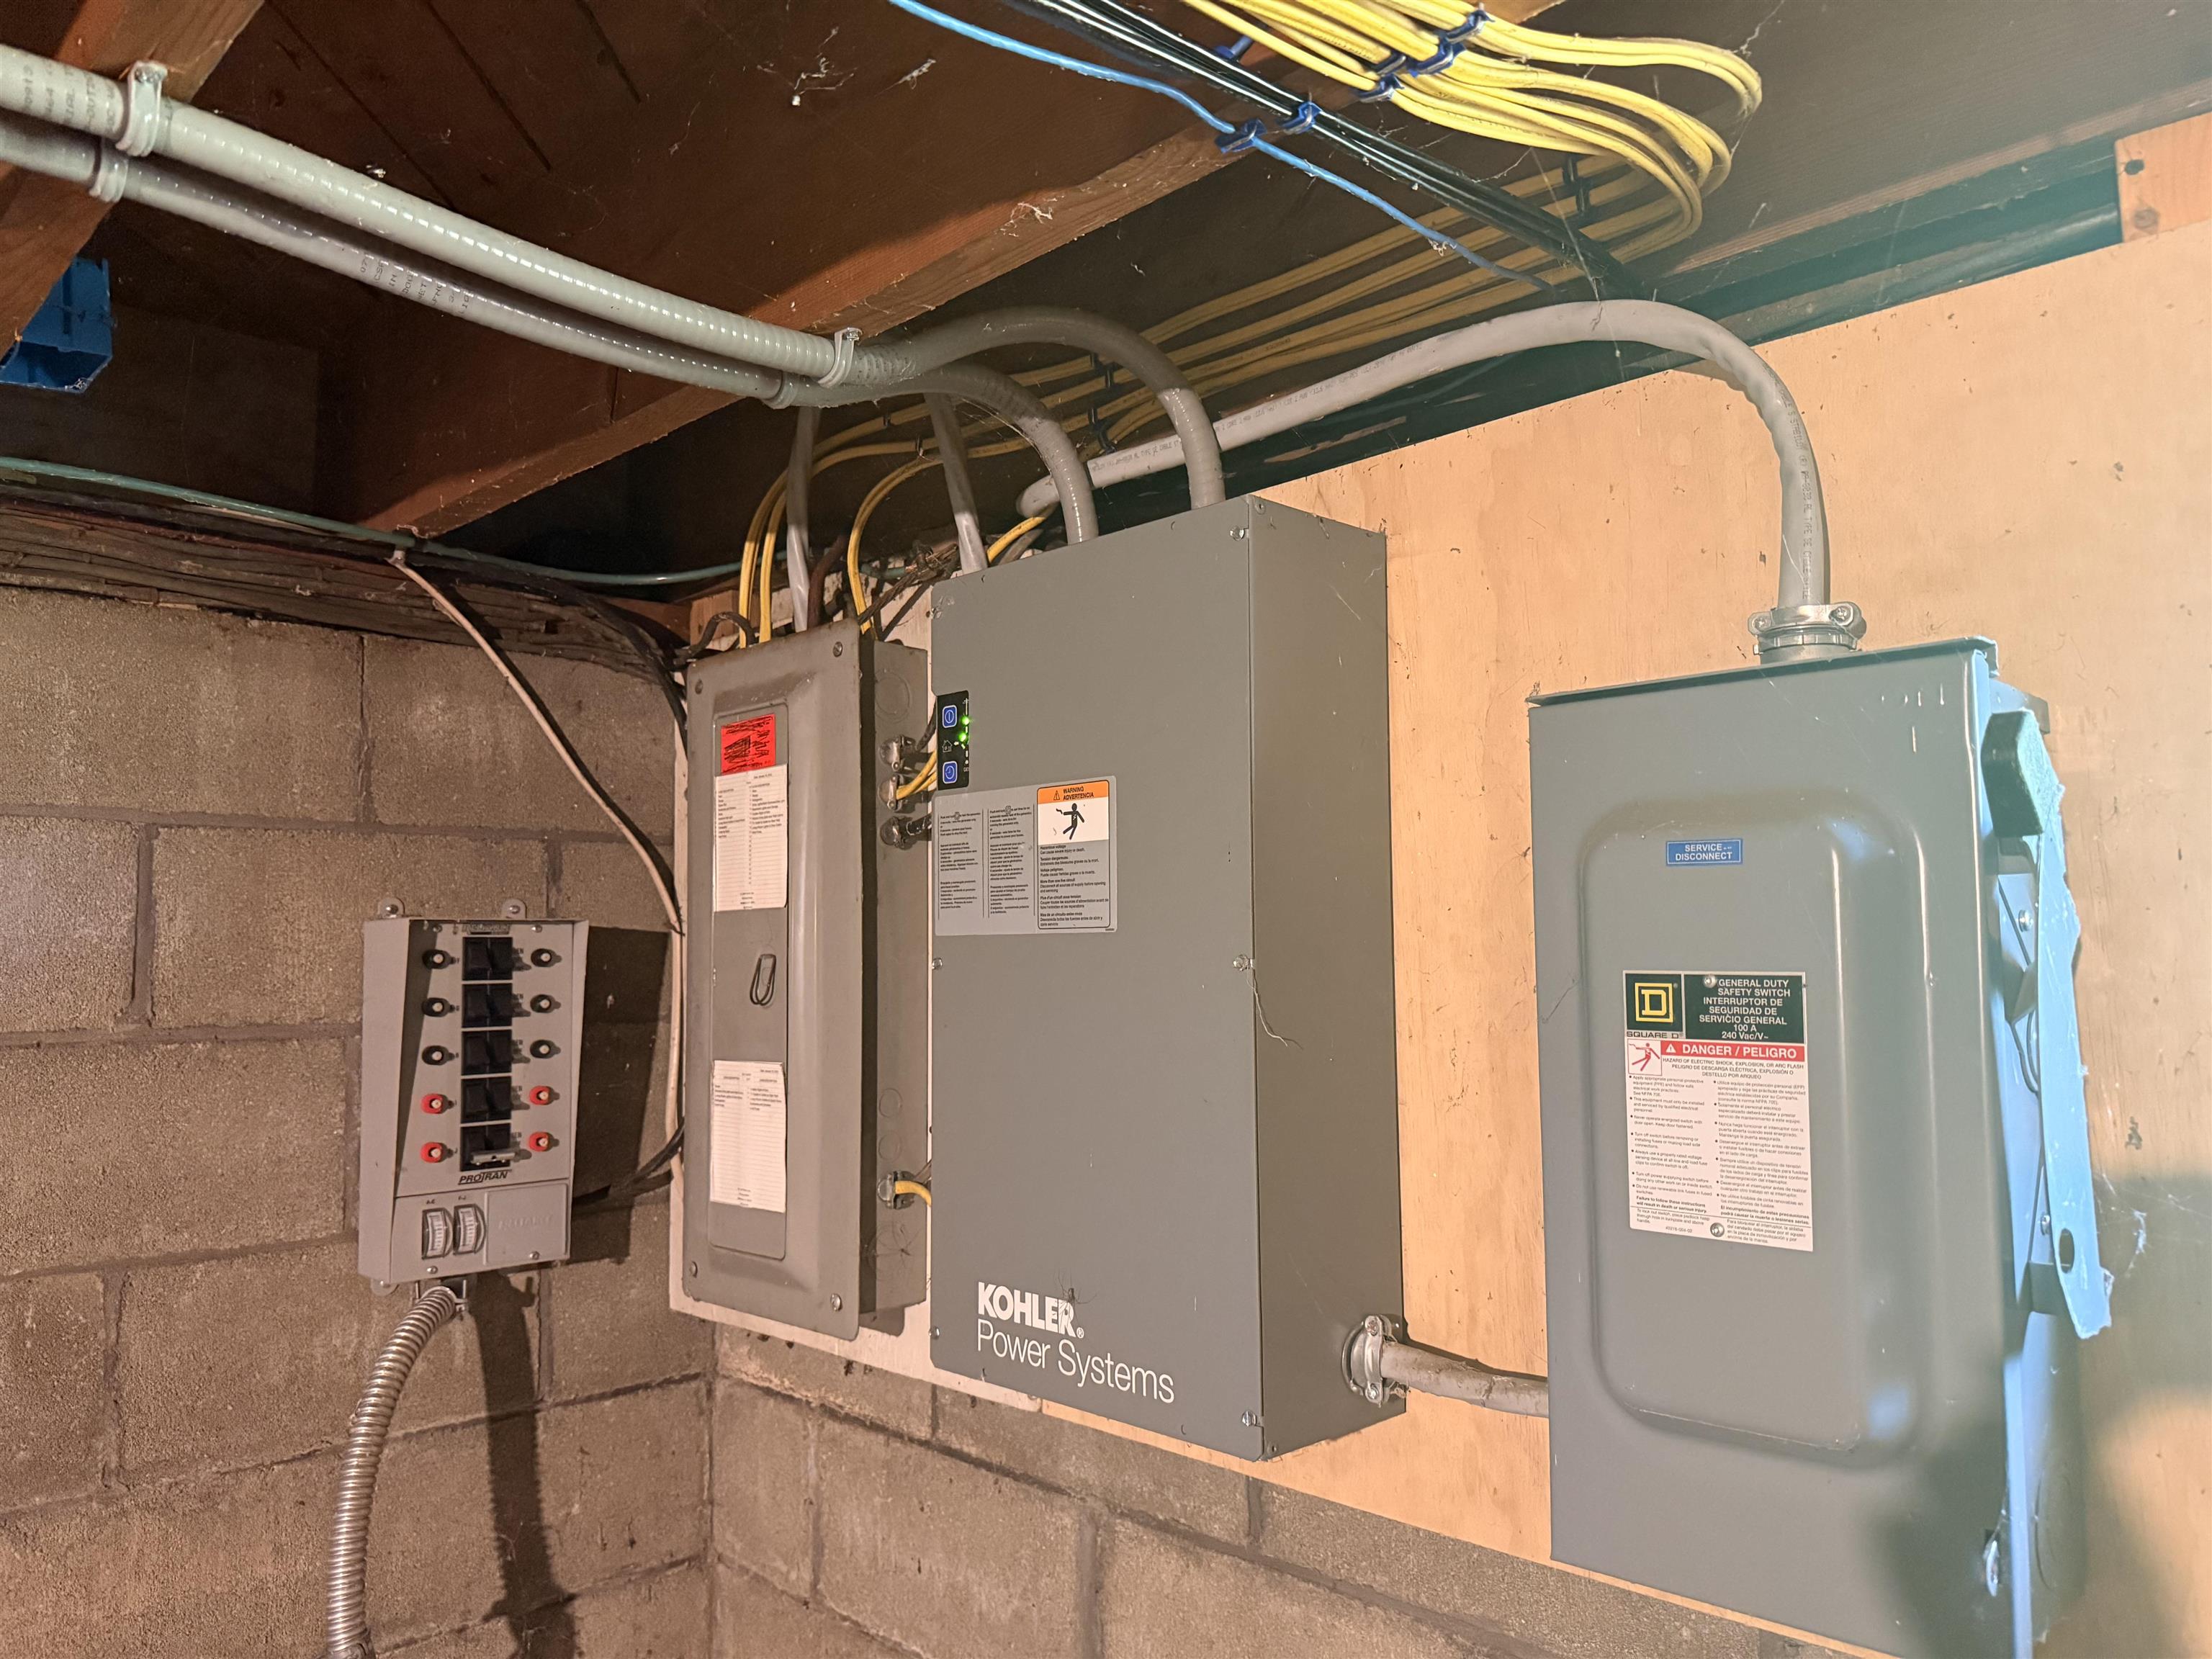
- Bulkhead, Concrete Floor, Full, Interior Stairs, Unfinished, Interior Access, Basement Stairs
Exterior Features
- Style of Residence:
- Ranch
- House Color:
- White
- Time Share:
- No
- Resort:
- Exterior Desc:
- Exterior Details:
- Natural Shade
- Amenities/Services:
- Land Desc.:
- Country Setting, Level, Sidewalks, Rural, Near School(s)
- Suitable Land Usage:
- Roof Desc.:
- Shingle
- Driveway Desc.:
- Gravel
- Foundation Desc.:
- Block
- Sewer Desc.:
- Leach Field Off-Site, Shared
- Garage/Parking:
- Yes
- Garage Spaces:
- 2
- Road Frontage:
- 159
Other Information
- List Date:
- 2026-05-21
- Last Updated: