- $3,495,000
- MLS#: 5089848
- 8122
- SQ. Feet
- 12.00
- Acres
- 6
- Baths
- 5
- Bedrooms
1 of 57

General Property Information
- Property Status:
- Active
- Price:
- $3, 495, 000
- Assessed:
- $0
- Assessed Year:
- County:
- VT-Windsor
- Acres:
- 12.00
- Property Type:
- Single Family
- Year Built:
- 2007
- Agency/Brokerage:
- John Snyder
Snyder Donegan Real Estate Group - Bedrooms:
- 5
- Total Baths:
- 6
- Sq. Ft. (Total):
- 8122
- Tax Year:
- 2026
- Taxes:
- $46, 808
- Association Fees:

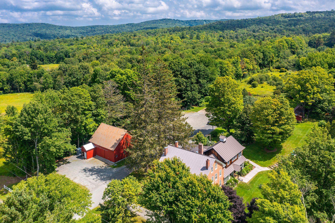
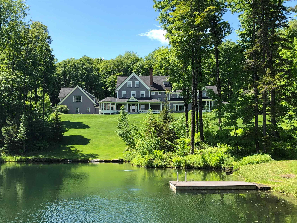
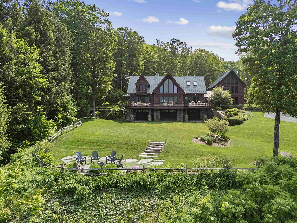
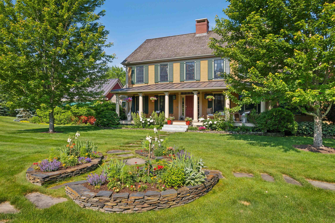
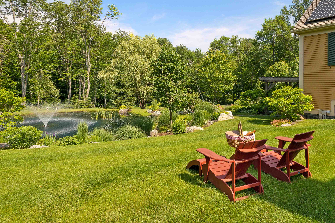
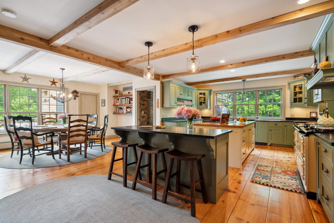
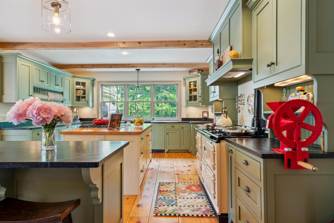
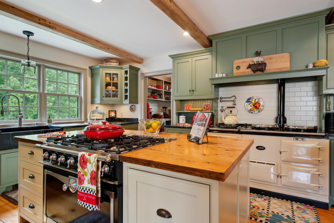
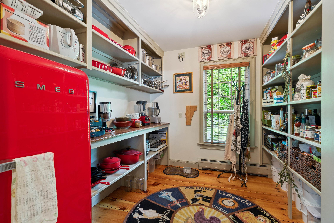
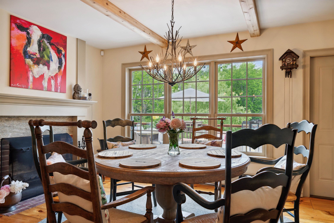
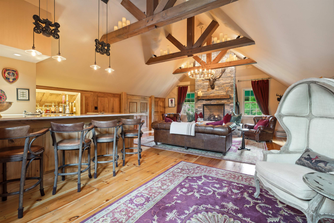
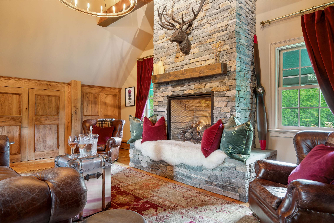
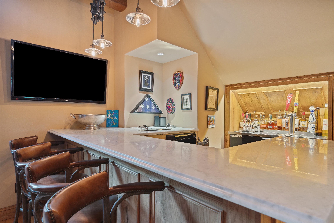
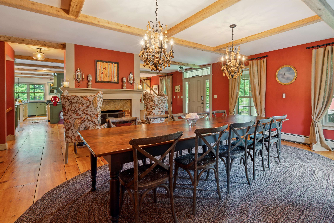
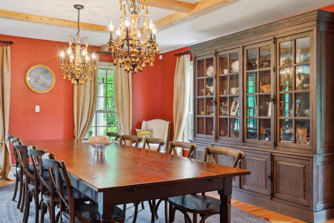
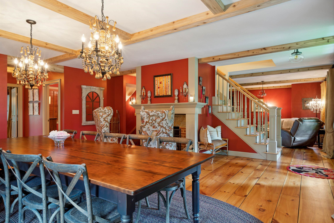
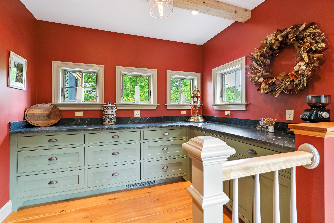
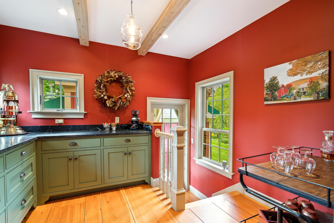
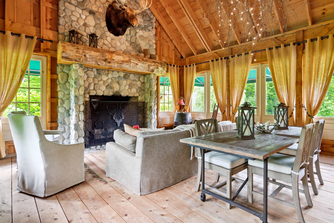
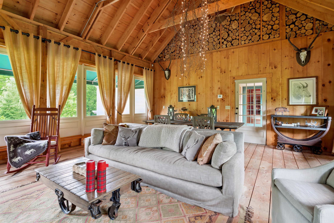
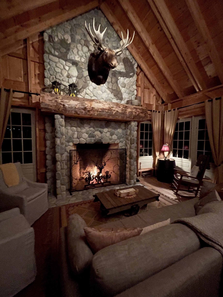
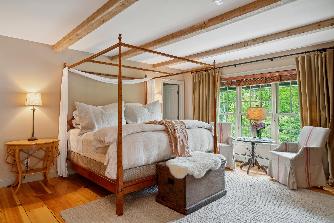
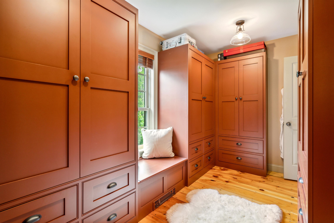
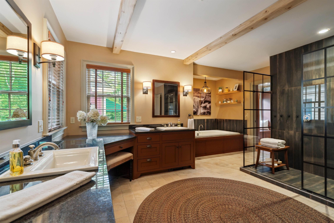
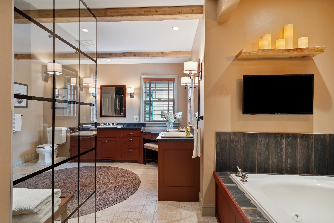
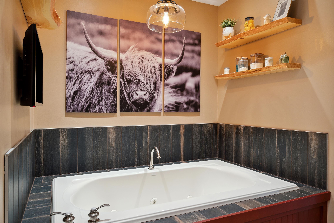
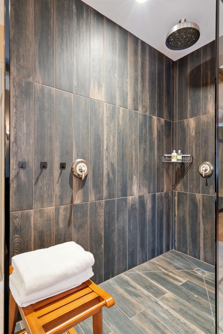
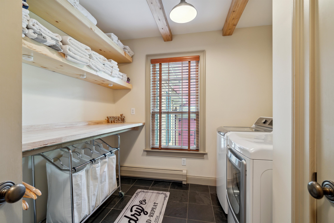
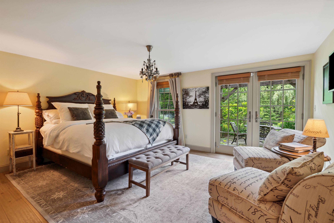
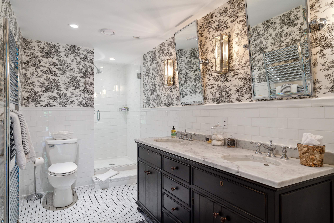
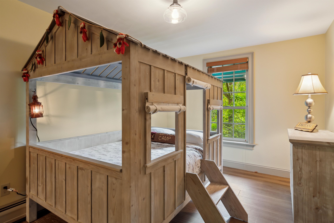
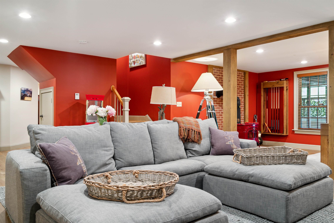
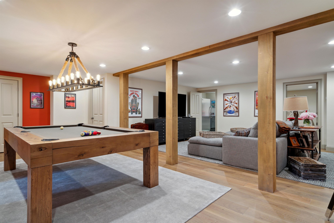
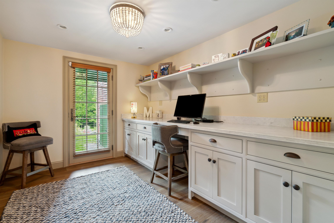
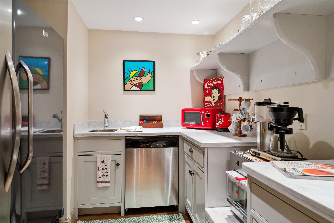
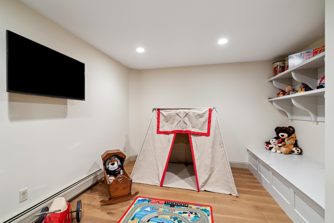
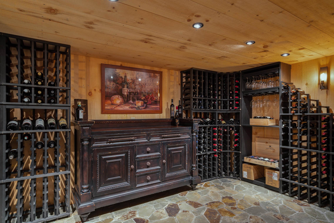
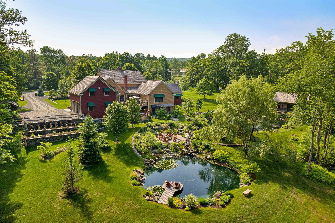
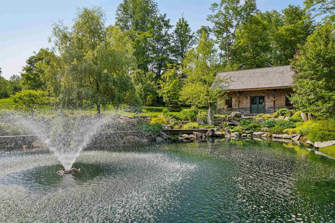
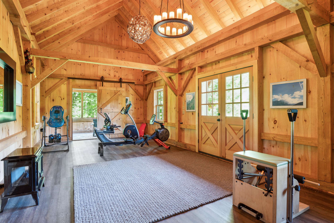
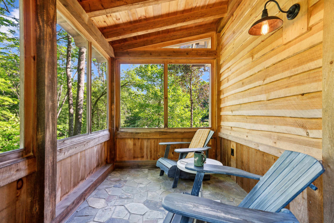
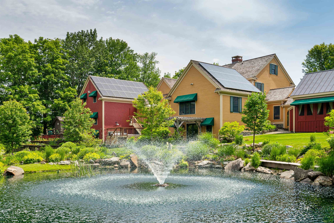
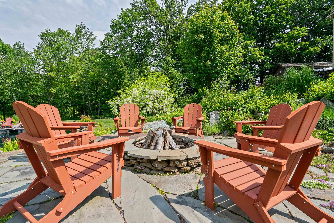
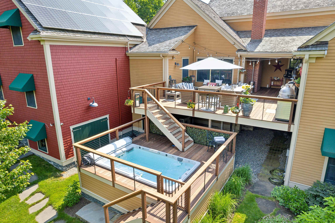
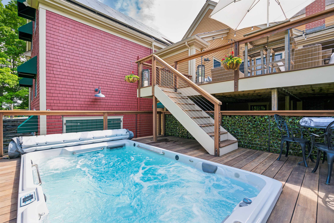
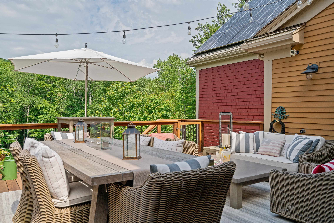
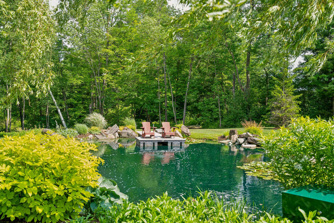
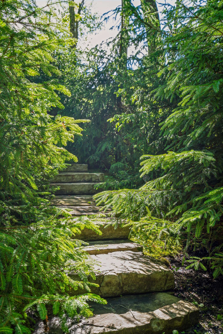
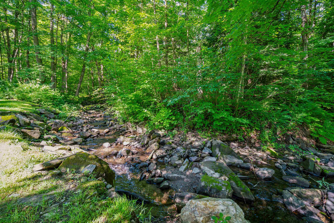
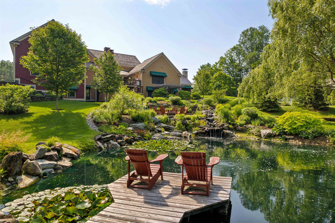
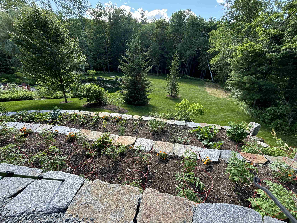
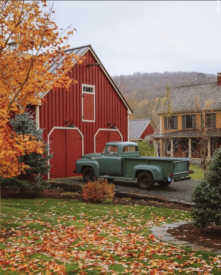
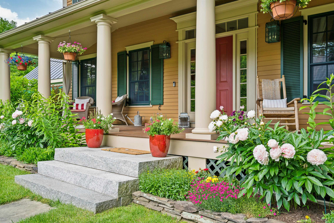
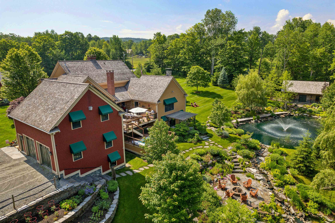
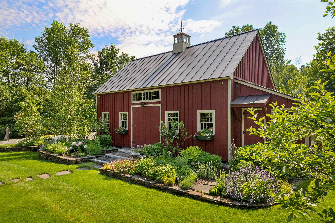
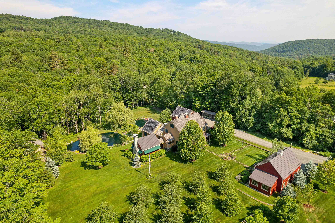
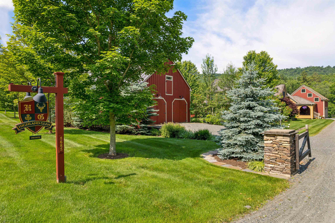
“HIGHLAND GLEN” – Rarely does a property capture the essence of Vermont as beautifully as Highland Glen. Set on twelve picturesque acres in the charming town of Barnard, this extraordinary estate blends timeless New England character with exceptional comfort, privacy, and recreation. Arrive by the iconic red barn and discover stunning gardens, apple orchard, meandering stone walls, flowing streams, trout-stocked ponds and fountains. Entertain outdoors with the state-of-the-art kitchen, expansive decks, and swim spa overlooking the grounds. Inside, Highland Glen is equally captivating. The heart of the home is a remarkable chef’s kitchen featuring an AGA range with four ovens and two hot tops, a La Cornue range, two refrigerators, under-counter refrigeration, two dishwashers, a large walk-in pantry, and a breakfast area beside a wood-burning fireplace. Multiple gathering spaces include a cozy sitting room, formal dining room with fireplace and butler’s pantry, a magnificent 4-season lodge room with soaring river rock fireplace, and an upstairs Tavern with vaulted ceilings, full bar, commercial ice maker, and fireplace. The 1st floor primary suite enjoys tranquil pond and woodland views, an oversized bath, and a custom walk-in closet. Additional guest bedrooms, recreation and media rooms, billiards area, office, sauna, wine cellar with tasting room, and secondary kitchenette provide abundant space for entertaining family and friends. Beyond the main residence, the barn serves beautifully for vintage car storage, workshops, or events. A charming exercise chalet and a greenhouse complete the estate. Modern conveniences and excellent mechanical systems throughout. Walk to the Barnard General Store, Barnard Inn, and Silver Lake for kayaking or ice fishing. Woodstock, S-6 and Killington are an easy drive. SEE PROPERTY-SPECIFIC WEBSITE FOR MORE.
Interior Features
- # Of Stories:
- 2.5
- Sq. Ft. (Total):
- 8122
- Sq. Ft. (Above Ground):
- 5613
- Sq. Ft. (Below Ground):
- 2509
- Sq. Ft. Unfinished:
- 1300
- Rooms:
- 20
- Bedrooms:
- 5
- Baths:
- 6
- Interior Desc:
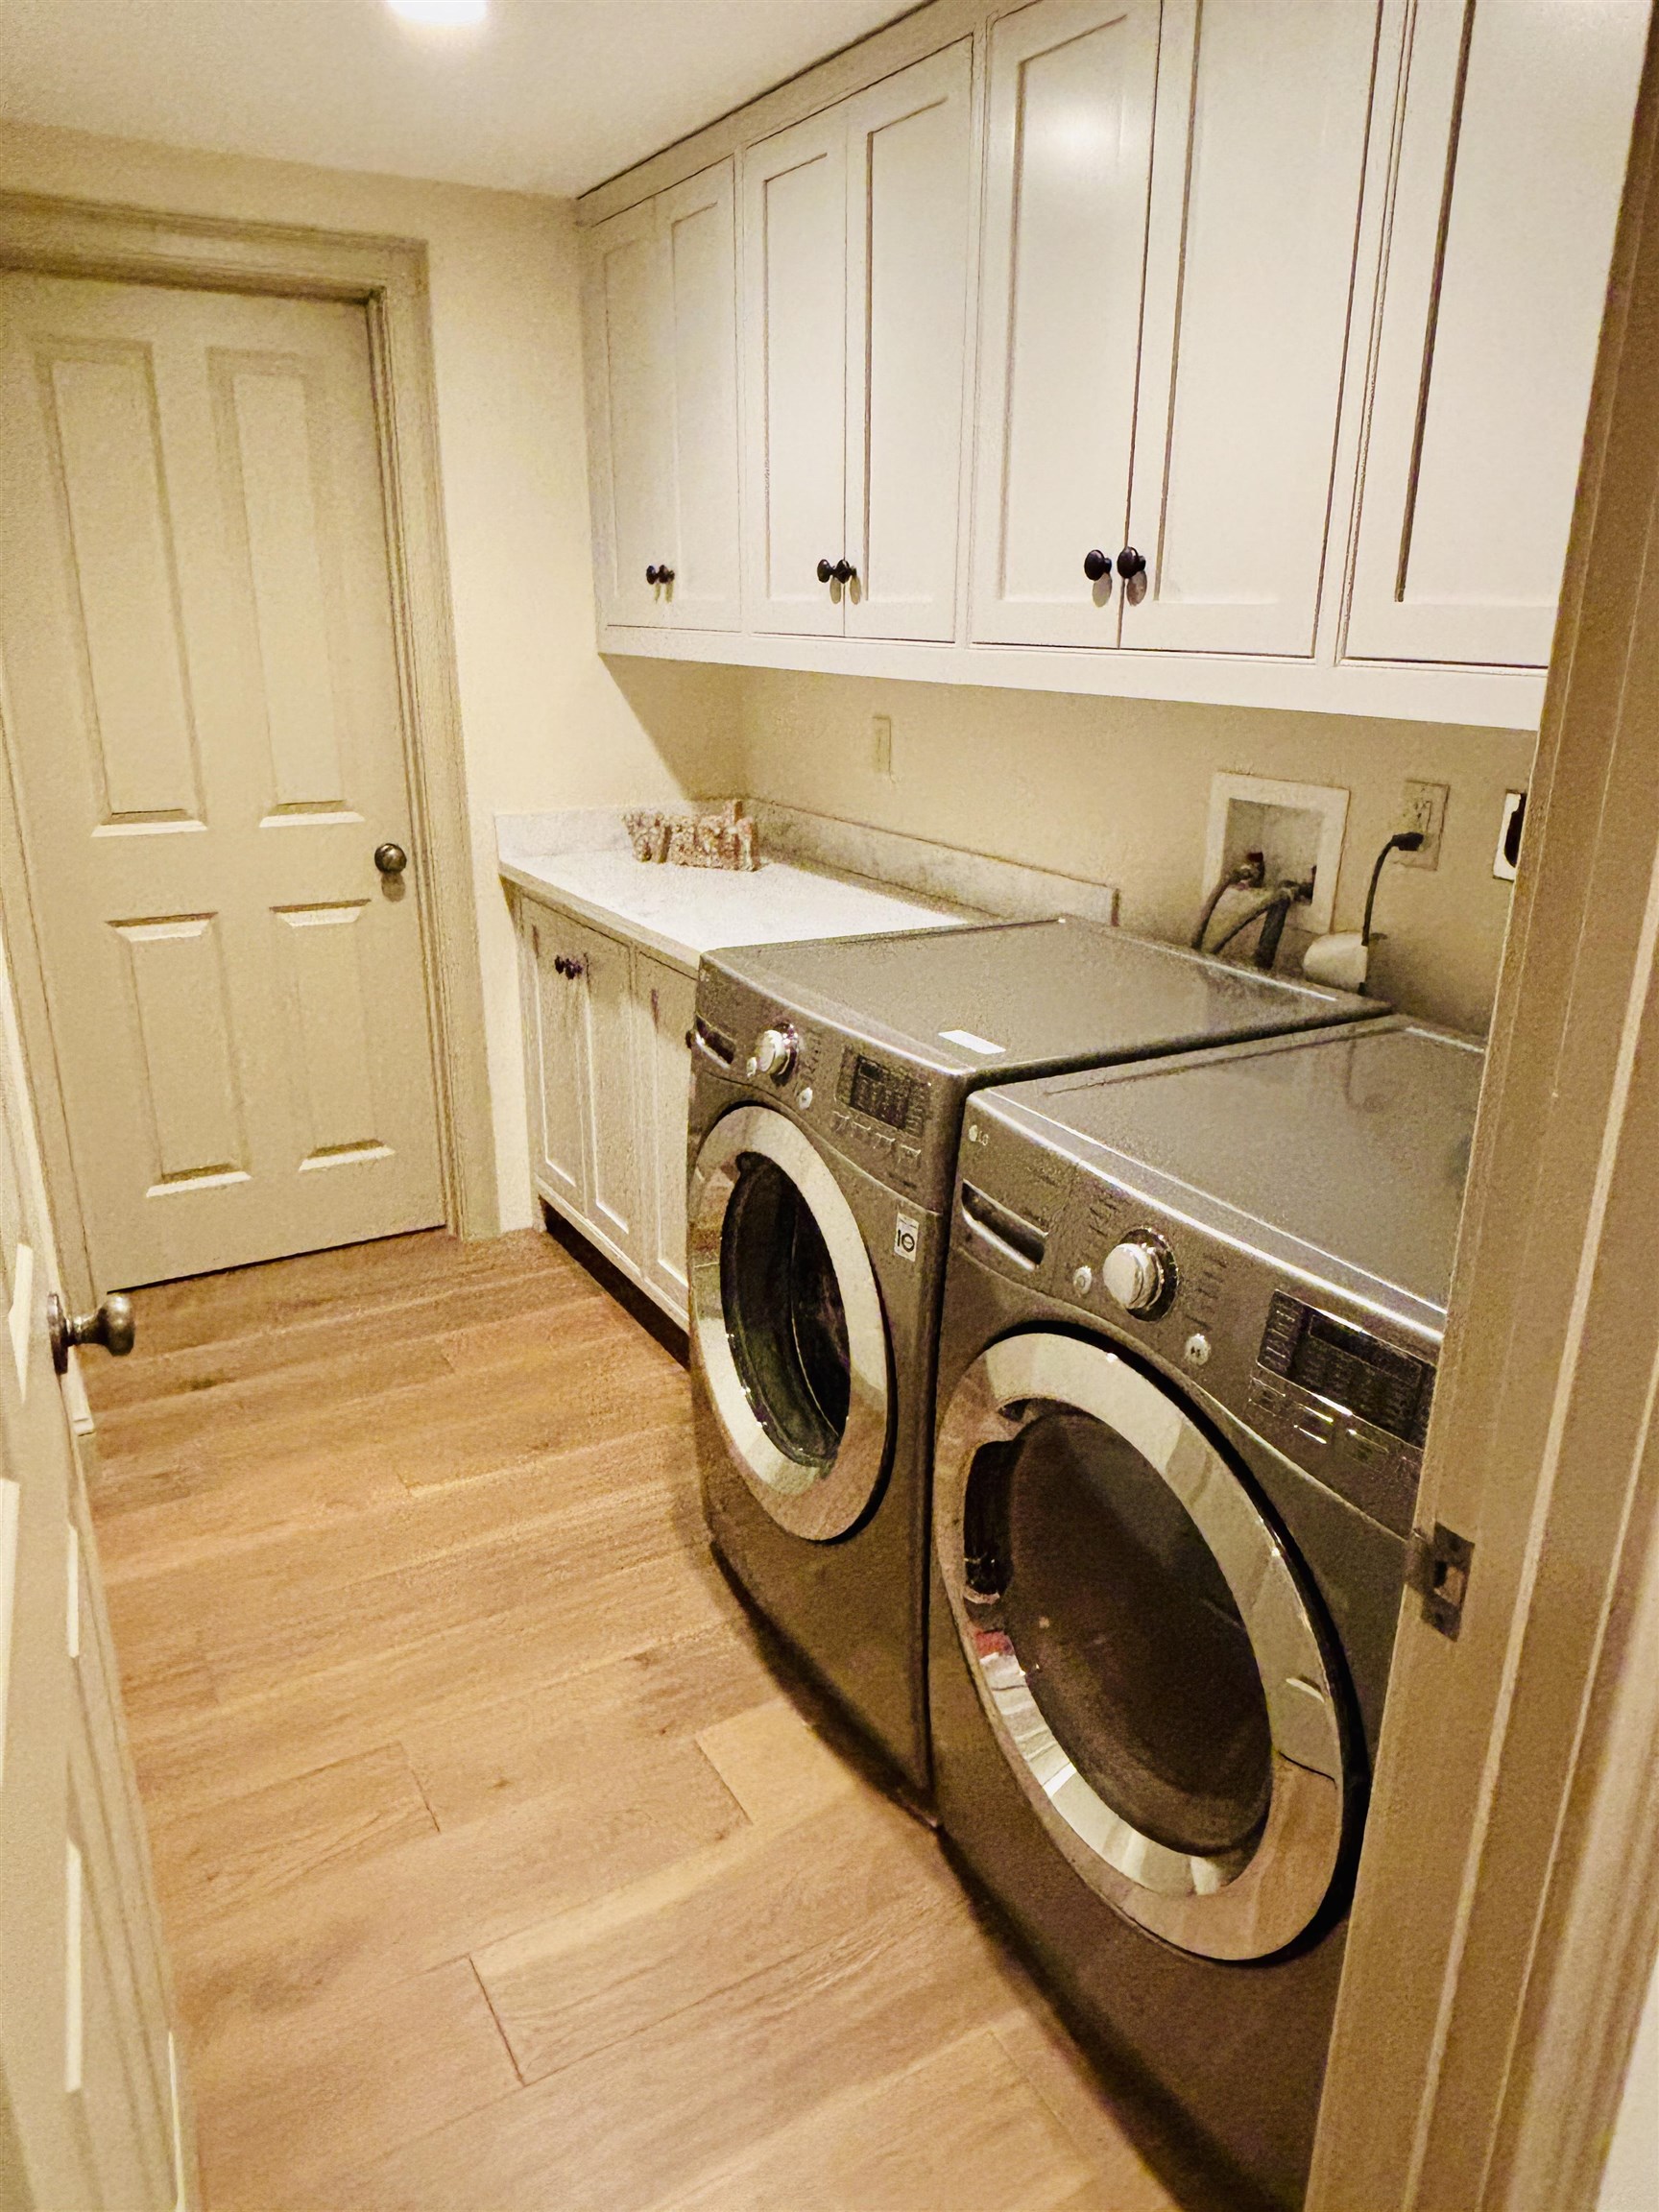
- Attic with Hatch/Scuttle, Ceiling Fan, Dining Area, Wood Fireplace, Hearth, Kitchen Island, Kitchen/Dining, Primary BR w/ BA, Sauna, Walk-in Pantry, Whirlpool Tub, Window Treatment, Wood Stove Hook-up, 1st Floor Laundry, Basement Laundry
- Appliances Included:
- Dishwasher, Dryer, Range Hood, Microwave, Gas Range, Refrigerator, Washer, Water Heater
- Flooring:
- Tile, Wood
- Heating Cooling Fuel:
- Water Heater:
- Basement Desc:
- Climate Controlled, Daylight, Finished, Insulated, Interior Stairs, Walkout, Interior Access
Exterior Features
- Style of Residence:
- Colonial
- House Color:
- Time Share:
- No
- Resort:
- Exterior Desc:
- Exterior Details:
- Barn, Deck, Partial Fence , Garden Space, Hot Tub, Natural Shade, Patio, Porch, Covered Porch, Greenhouse
- Amenities/Services:
- Land Desc.:
- Country Setting, Hilly, Landscaped, Level, Open, Pond, Rolling, Sloping, Stream, Timber, Wooded
- Suitable Land Usage:
- Roof Desc.:
- Wood Shingle
- Driveway Desc.:
- Gravel
- Foundation Desc.:
- Below Frost Line, Concrete
- Sewer Desc.:
- 1500+ Gallon, Concrete, Leach Field On-Site, Mound, Private, Septic
- Garage/Parking:
- Yes
- Garage Spaces:
- 2
- Road Frontage:
- 320
Other Information
- List Date:
- 2026-05-20
- Last Updated: