- $549,000
- MLS#: 5089464
- 2311
- SQ. Feet
- 0.91
- Acres
- 3
- Baths
- 3
- Bedrooms




1 of 26

General Property Information
- Property Status:
- Active
- Price:
- $549, 000
- Assessed:
- $0
- Assessed Year:
- County:
- VT-Franklin
- Acres:
- 0.91
- Property Type:
- Single Family
- Year Built:
- 2010
- Agency/Brokerage:
- Rene Marceau
KW Vermont - Bedrooms:
- 3
- Total Baths:
- 3
- Sq. Ft. (Total):
- 2311
- Tax Year:
- 2025
- Taxes:
- $7, 240
- Association Fees:

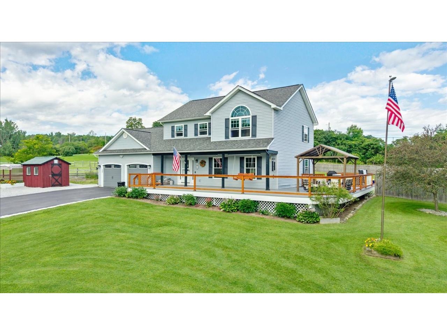
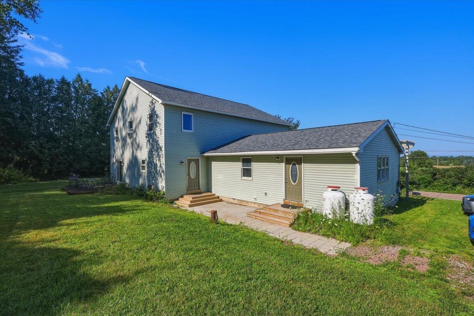
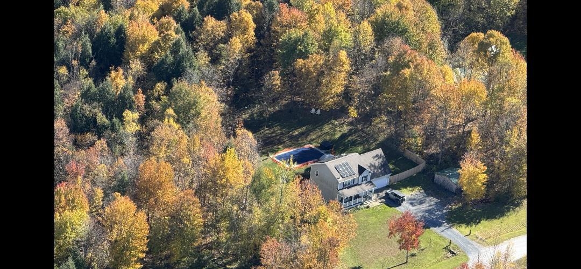
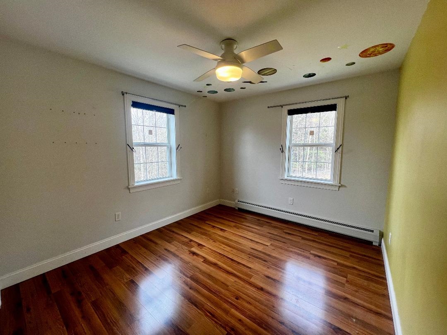
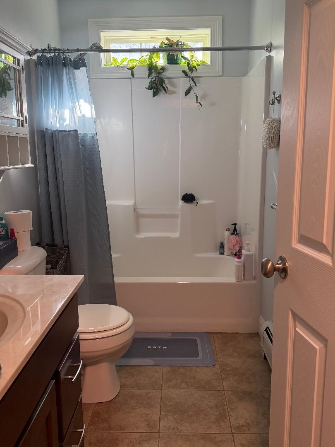
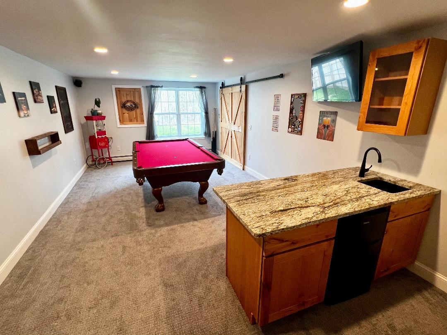
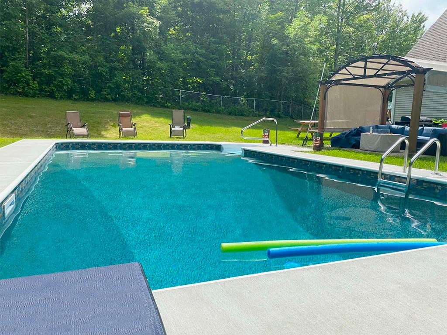
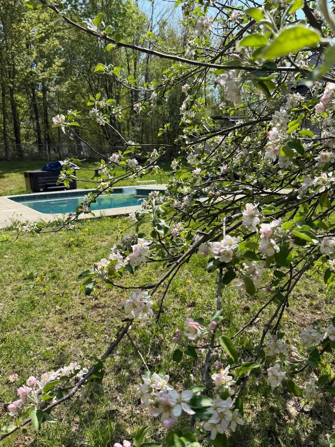
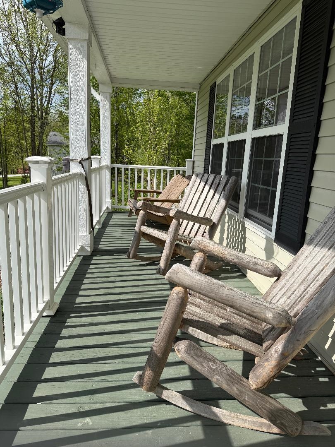
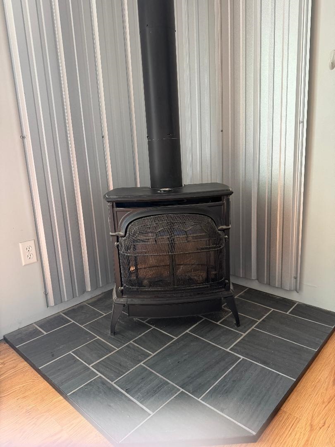
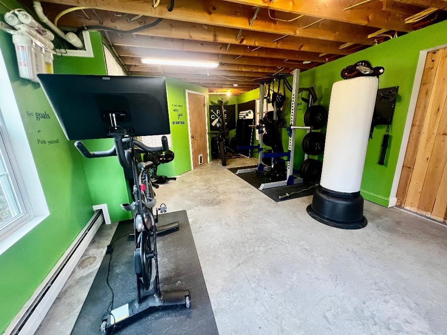
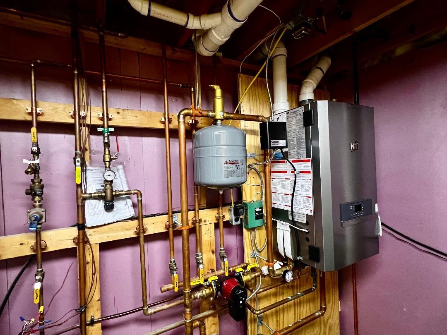
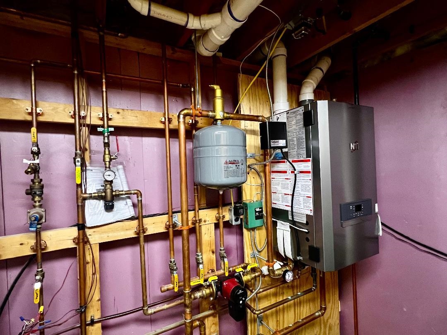
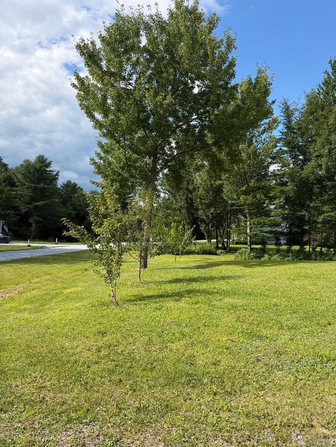
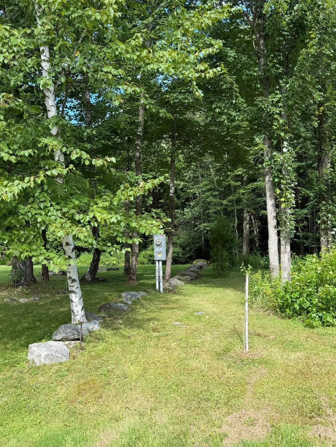
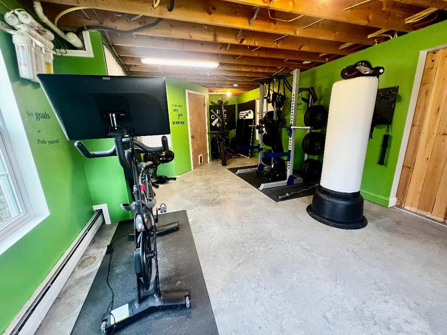
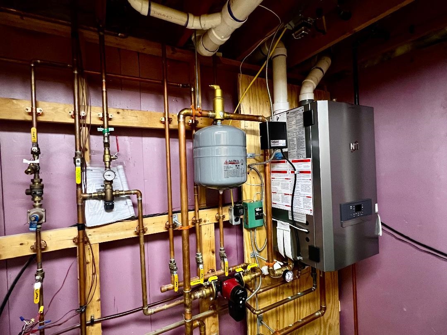
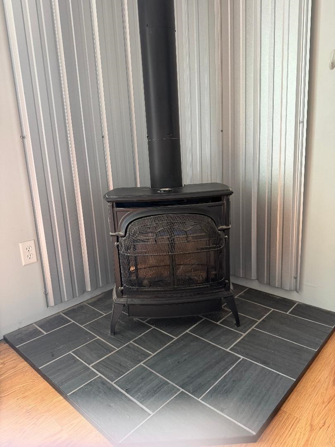
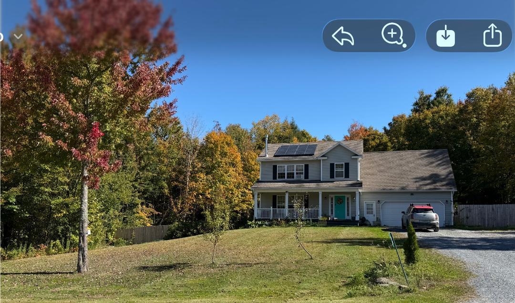
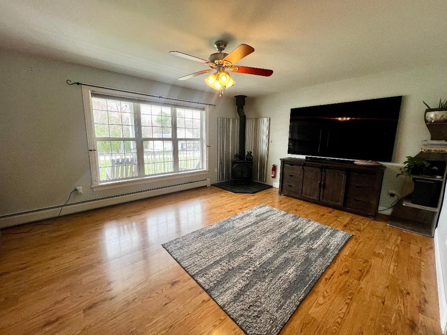
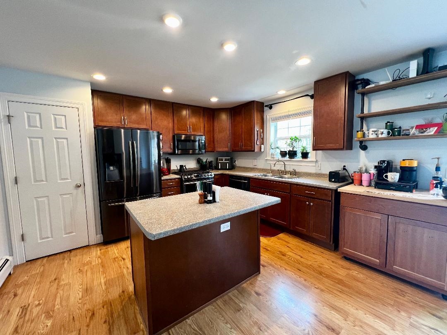
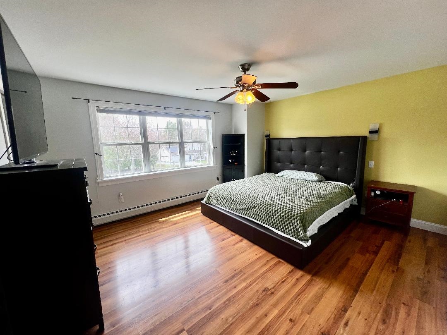
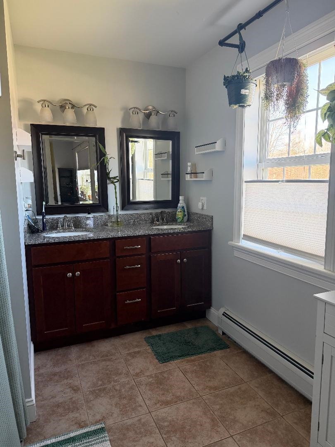
YOUR PRIVATE FAIRFAX RETREAT IS WAITING! POOL. SOLAR. FINISHED WALKOUT BASEMENT. PRIVATE FENCED YARD. BEAUTIFUL UPDATES. If you’ve been searching for a home that gives you space to live, room to entertain, and a backyard you’ll never want to leave, this is it! Welcome to 50 Gaudette Farm Road, a beautifully maintained Colonial tucked away on a peaceful 0.91-acre lot in Fairfax. With 3 bedrooms, 2.5 baths, and a flexible floor plan, this home was designed for comfortable everyday living and unforgettable gatherings. Step outside and fall in love: French doors open from the dining area onto a new deck overlooking your private fenced backyard and in-ground pool the perfect setting for summer parties, morning coffee, or relaxing after a long day. And the finished walkout basement takes this home to another level. Filled with natural light, it offers tremendous additional living and entertaining space, including a plumbed bar and direct double-door access to the backyard. Inside, you’ll find a bright, welcoming layout with plenty of room to spread out. A propane stove in the living room adds warmth and character, while recent improvements provide modern comfort and efficiency. And then there’s the peace of mind that comes with owned solar panels and a new energy-efficient on-demand heating system
Interior Features
- # Of Stories:
- 2
- Sq. Ft. (Total):
- 2311
- Sq. Ft. (Above Ground):
- 1986
- Sq. Ft. (Below Ground):
- 325
- Sq. Ft. Unfinished:
- 459
- Rooms:
- 8
- Bedrooms:
- 3
- Baths:
- 3
- Interior Desc:
- Appliances Included:
- Dishwasher, Microwave, Gas Range, Refrigerator
- Flooring:
- Carpet, Ceramic Tile, Laminate
- Heating Cooling Fuel:
- Water Heater:
- Basement Desc:
- Concrete, Concrete Floor, Daylight, Full, Partially Finished, Storage Space, Walkout, Exterior Access, Basement Stairs
Exterior Features
- Style of Residence:
- Colonial
- House Color:
- Time Share:
- No
- Resort:
- Exterior Desc:
- Exterior Details:
- Deck, Dog Fence, Natural Shade, In-Ground Pool, Double Pane Window(s)
- Amenities/Services:
- Land Desc.:
- Corner, Landscaped, Private
- Suitable Land Usage:
- Roof Desc.:
- Asphalt Shingle
- Driveway Desc.:
- Crushed Stone
- Foundation Desc.:
- Concrete, Poured Concrete
- Sewer Desc.:
- Community
- Garage/Parking:
- Yes
- Garage Spaces:
- 2
- Road Frontage:
- 100
Other Information
- List Date:
- 2026-05-17
- Last Updated: